
10 Sheffield Street Southgate, Ontario N0C 1B0


$724,900
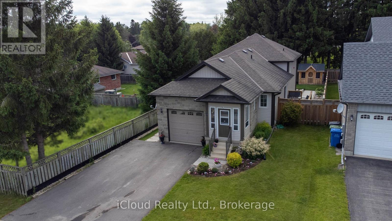
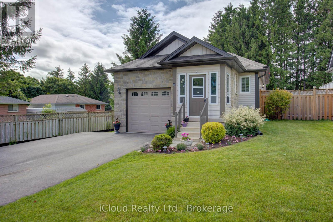
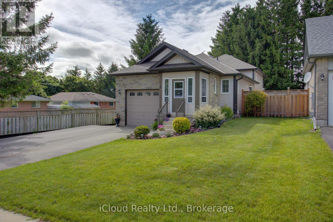
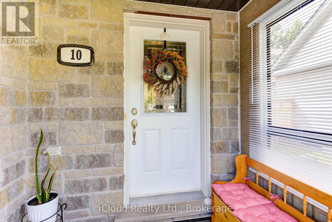
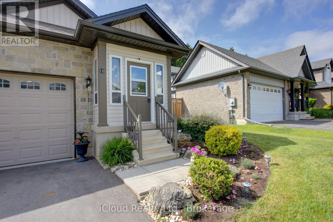
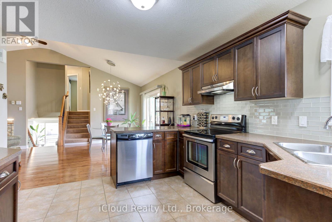
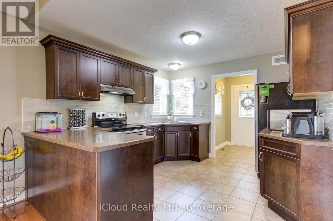
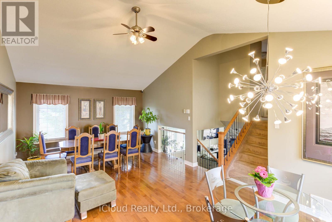
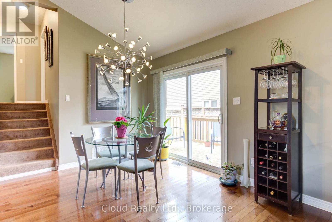
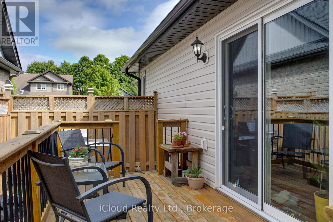
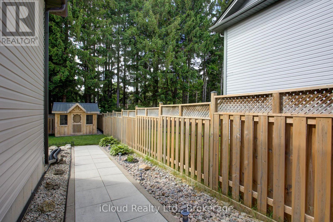
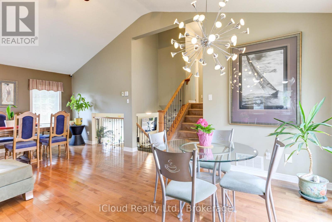
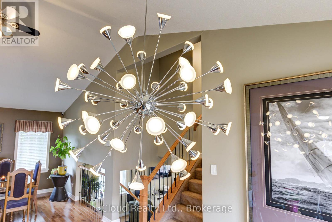
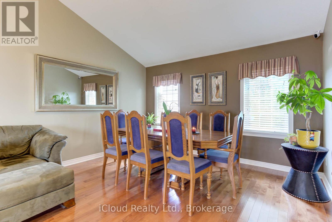
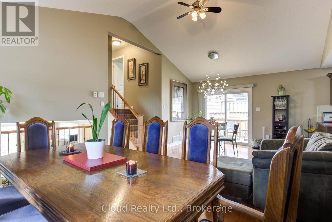
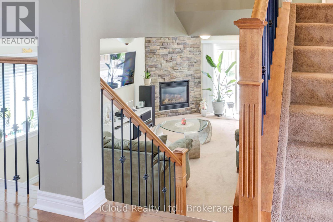
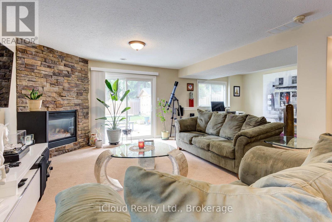
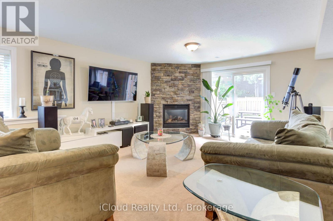
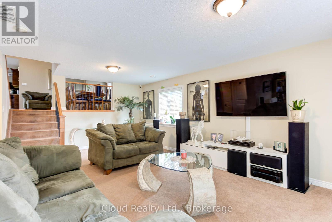
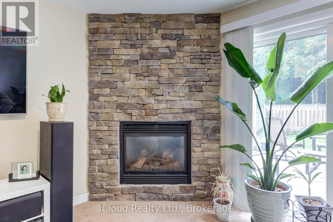
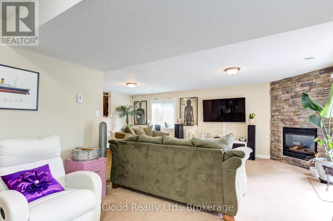
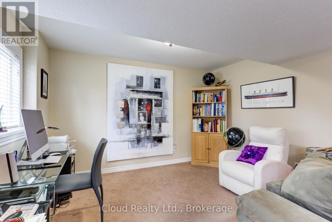
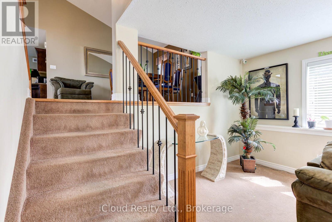
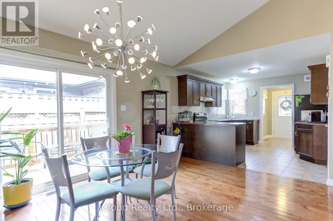
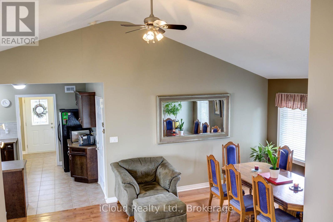
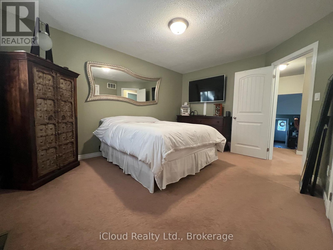
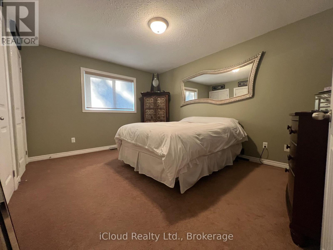
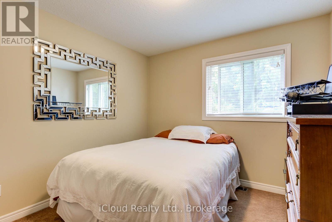
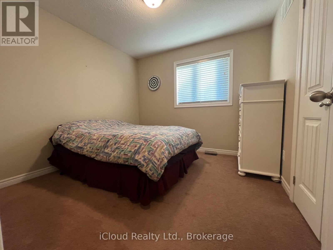
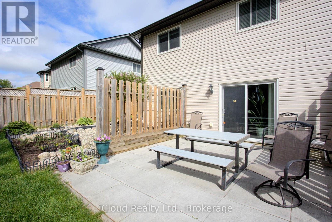
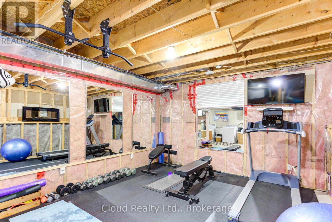
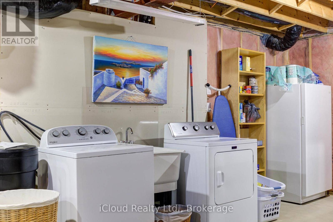
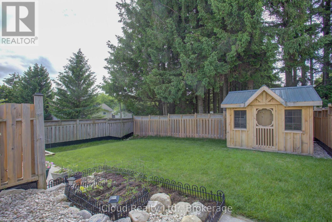
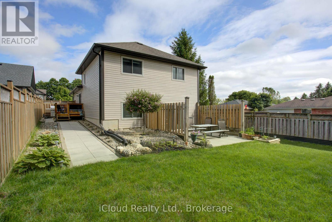
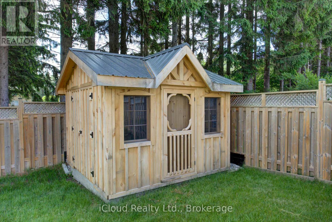
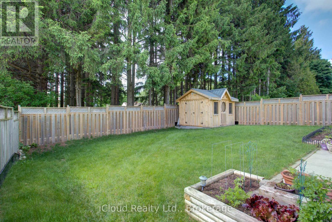
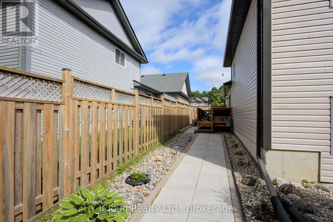
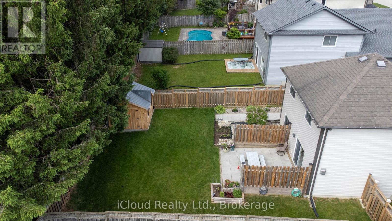
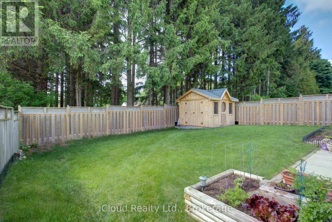
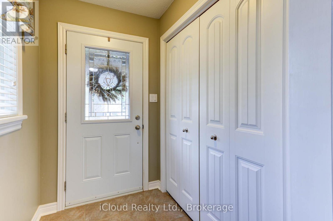
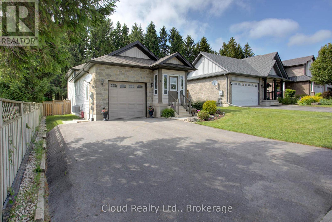
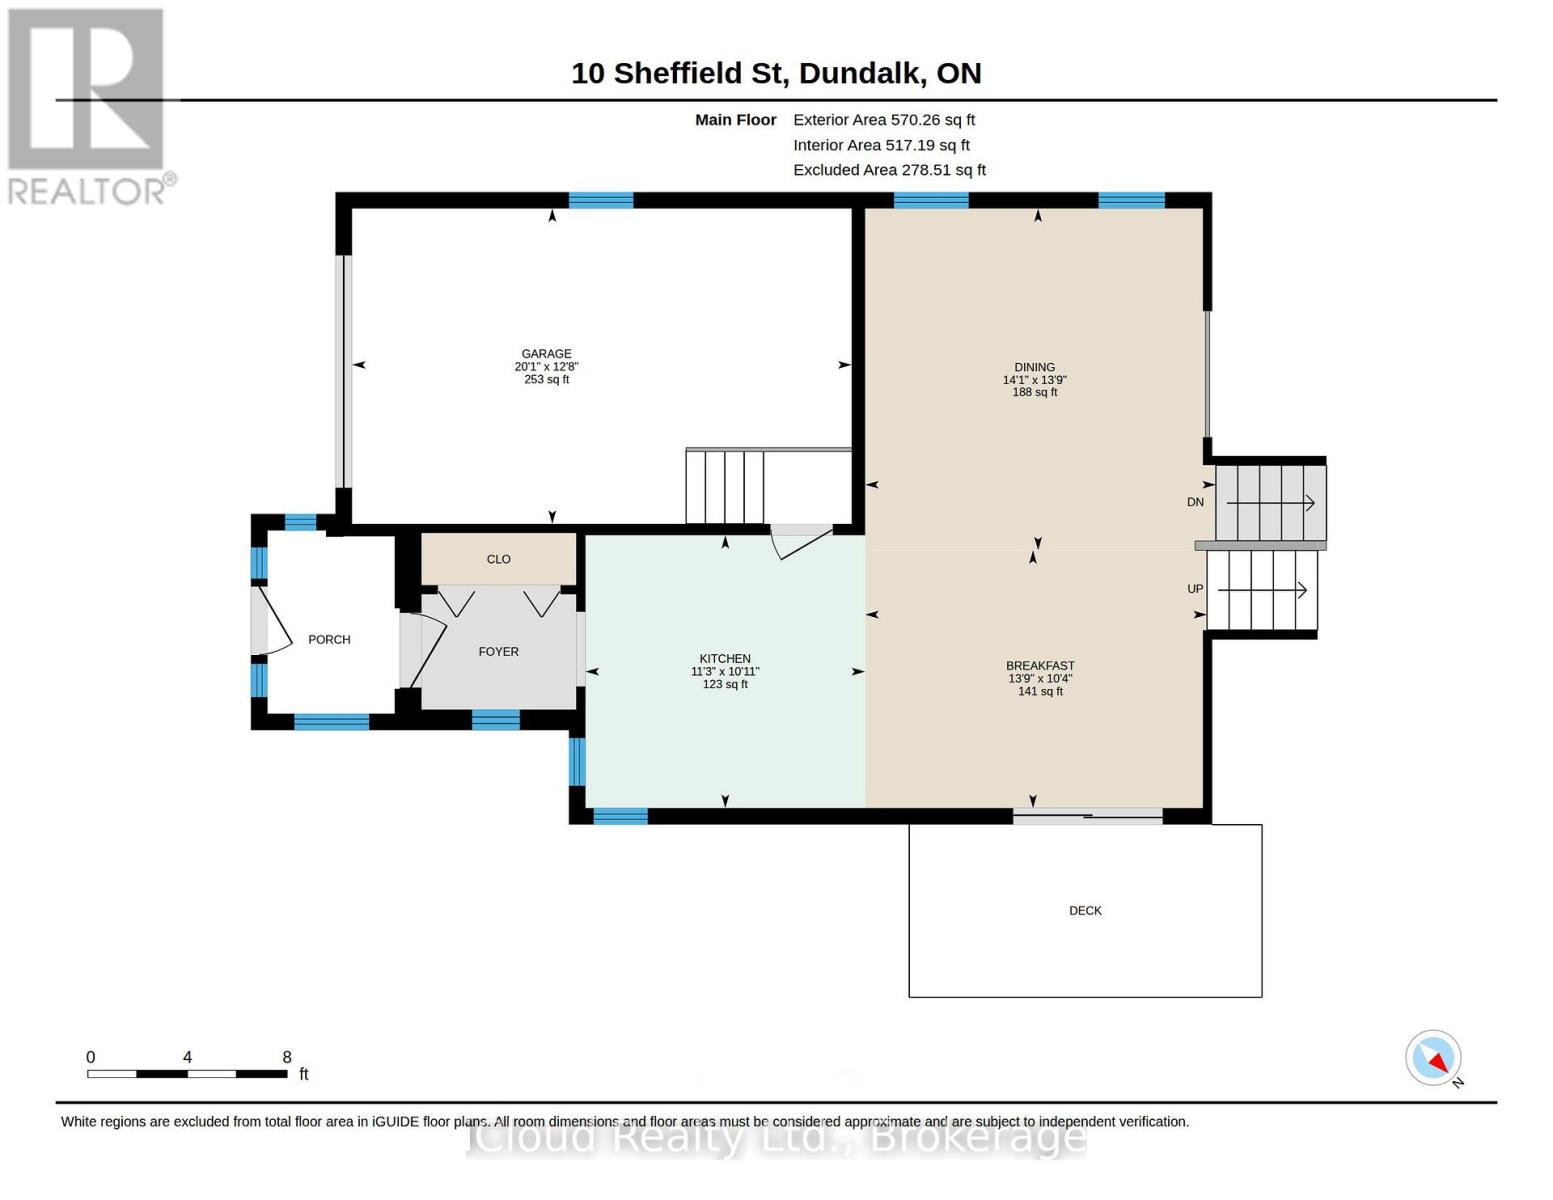
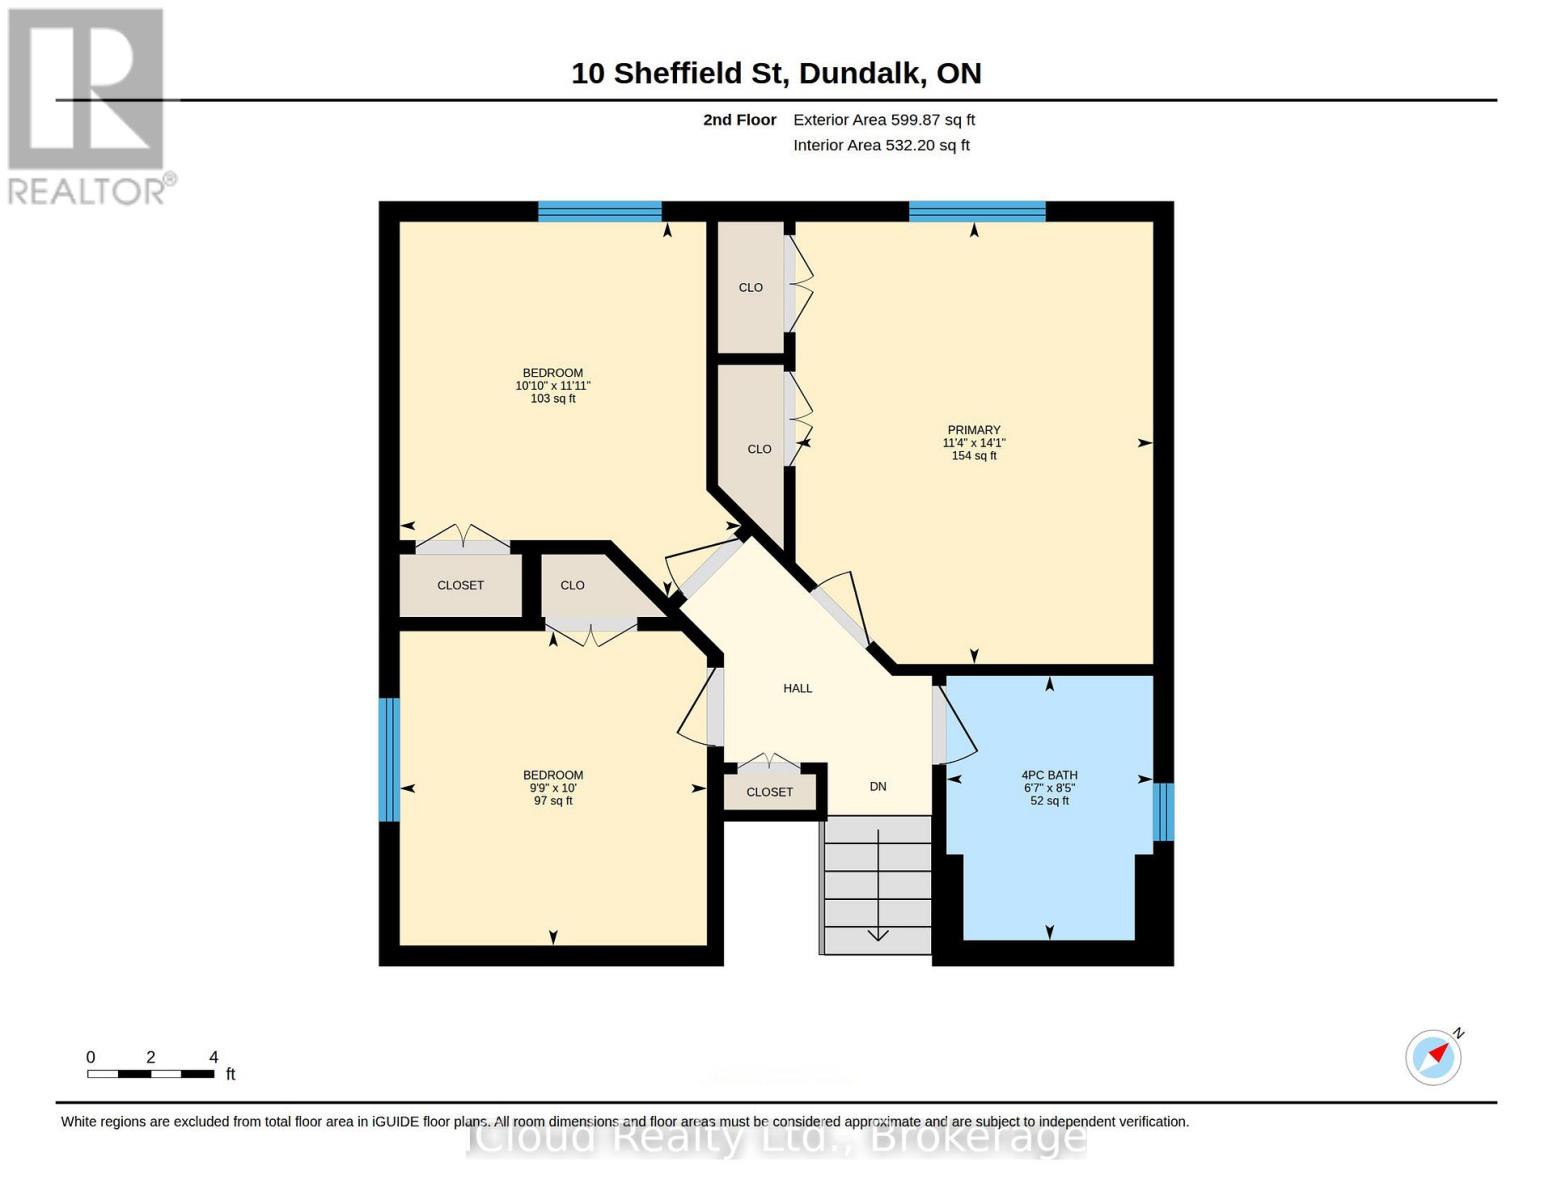
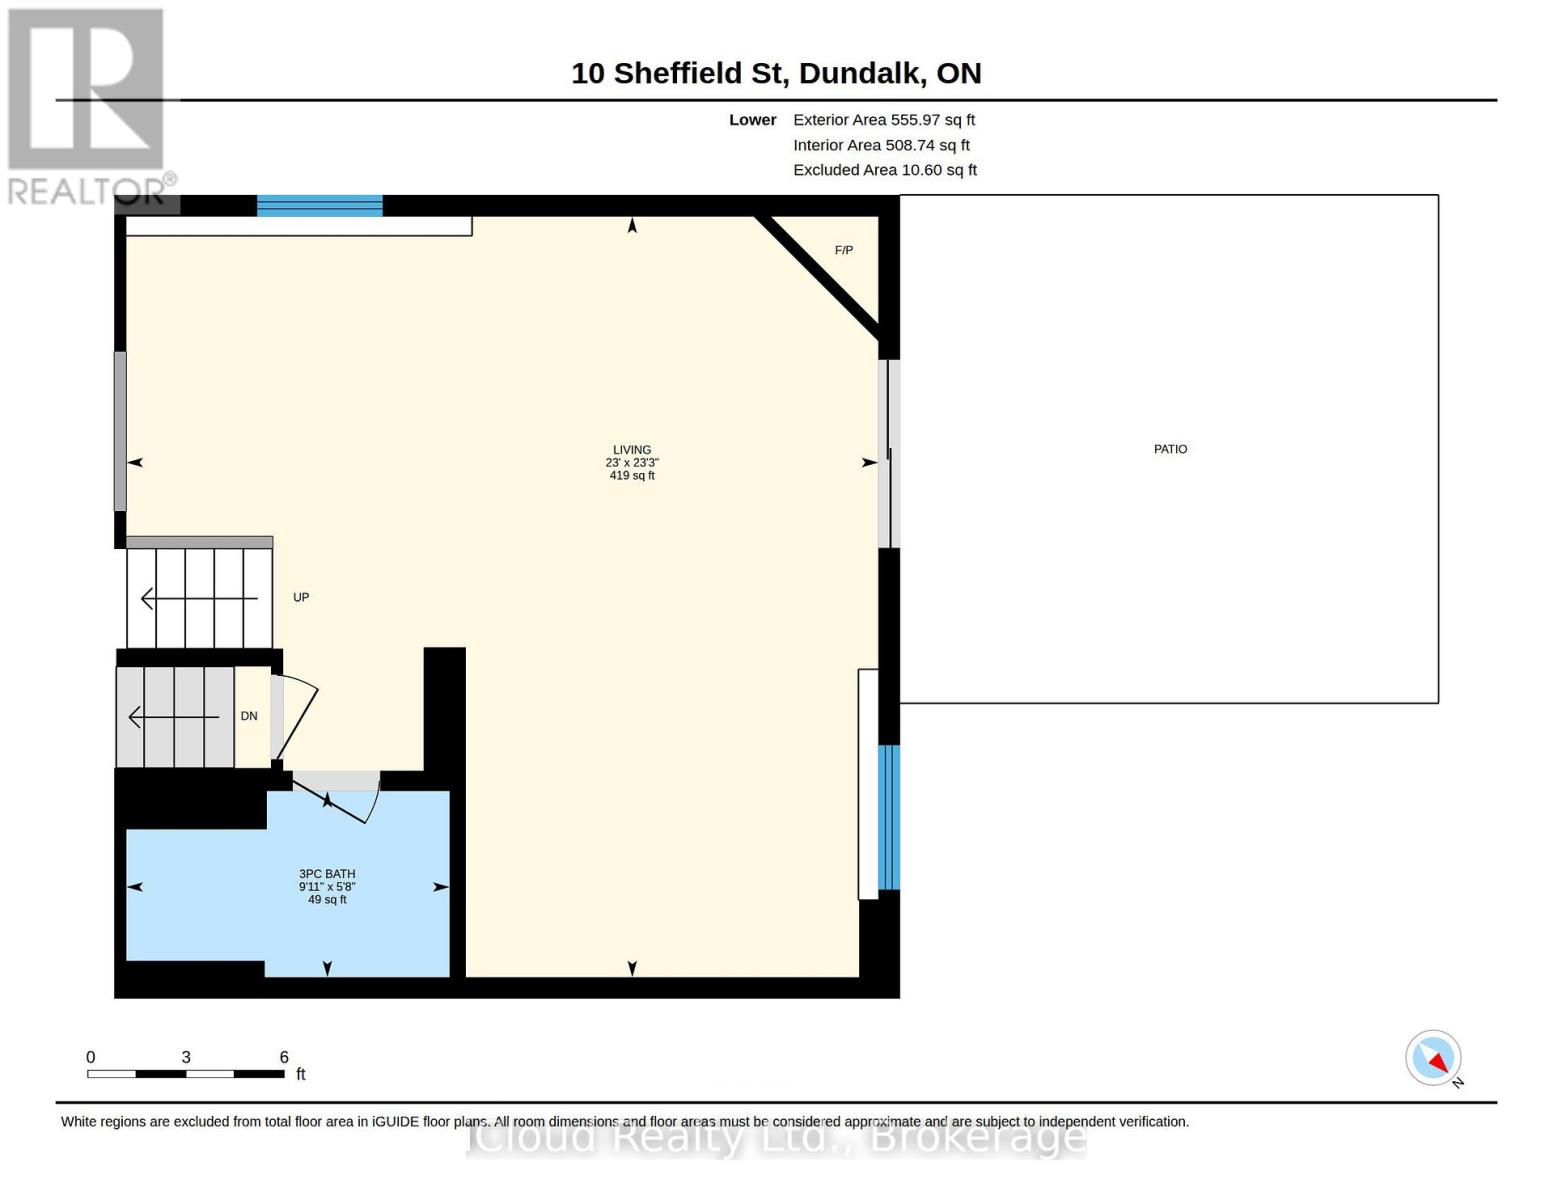
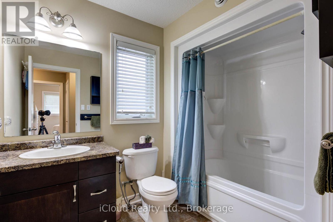
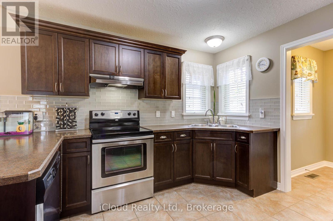
Great 4 Level Backsplit. Bright Open Concept Main Floor with Vaulted Ceiling - Spacious Kitchen - Breakfast Area w W/O to side 7'x14' deck w Gas BBQ hook up - Large Dining Room Area that overlooks Livingroom - Hardwood Flooring. Large Bright .Lower level Livingroom with Feature wall Gas Fireplace - Walkout to Rear Patio - Sitting Room/Office - L Shaped Room & 3pc Bath. Upper Level. finished with 3 Good sized Bedrooms & 4 pc Bath. Fully Enclosed Front Porch. Front Foyer w Double Closet. Interior access to Garage off kitchen area. Fully Fenced Rear Yard with 10' x 10' Garden Shed on Concrete Pad. Mature Landscaping. Generlink set up for Generator Hook Up. (New Stove, Washer & Hot Water Heater January 2026) (id:43681)
房源概要
| MLS® Number | X13697550 |
| 房源类型 | 民宅 |
| 社区名字 | Southgate |
| 总车位 | 3 |
详 情
| 浴室 | 2 |
| 地上卧房 | 3 |
| 总卧房 | 3 |
| 公寓设施 | Fireplace(s) |
| 家电类 | 洗碗机, 烘干机, Garage Door Opener, 炉子, Water Heater, 洗衣机, Water Softener, 窗帘, 冰箱 |
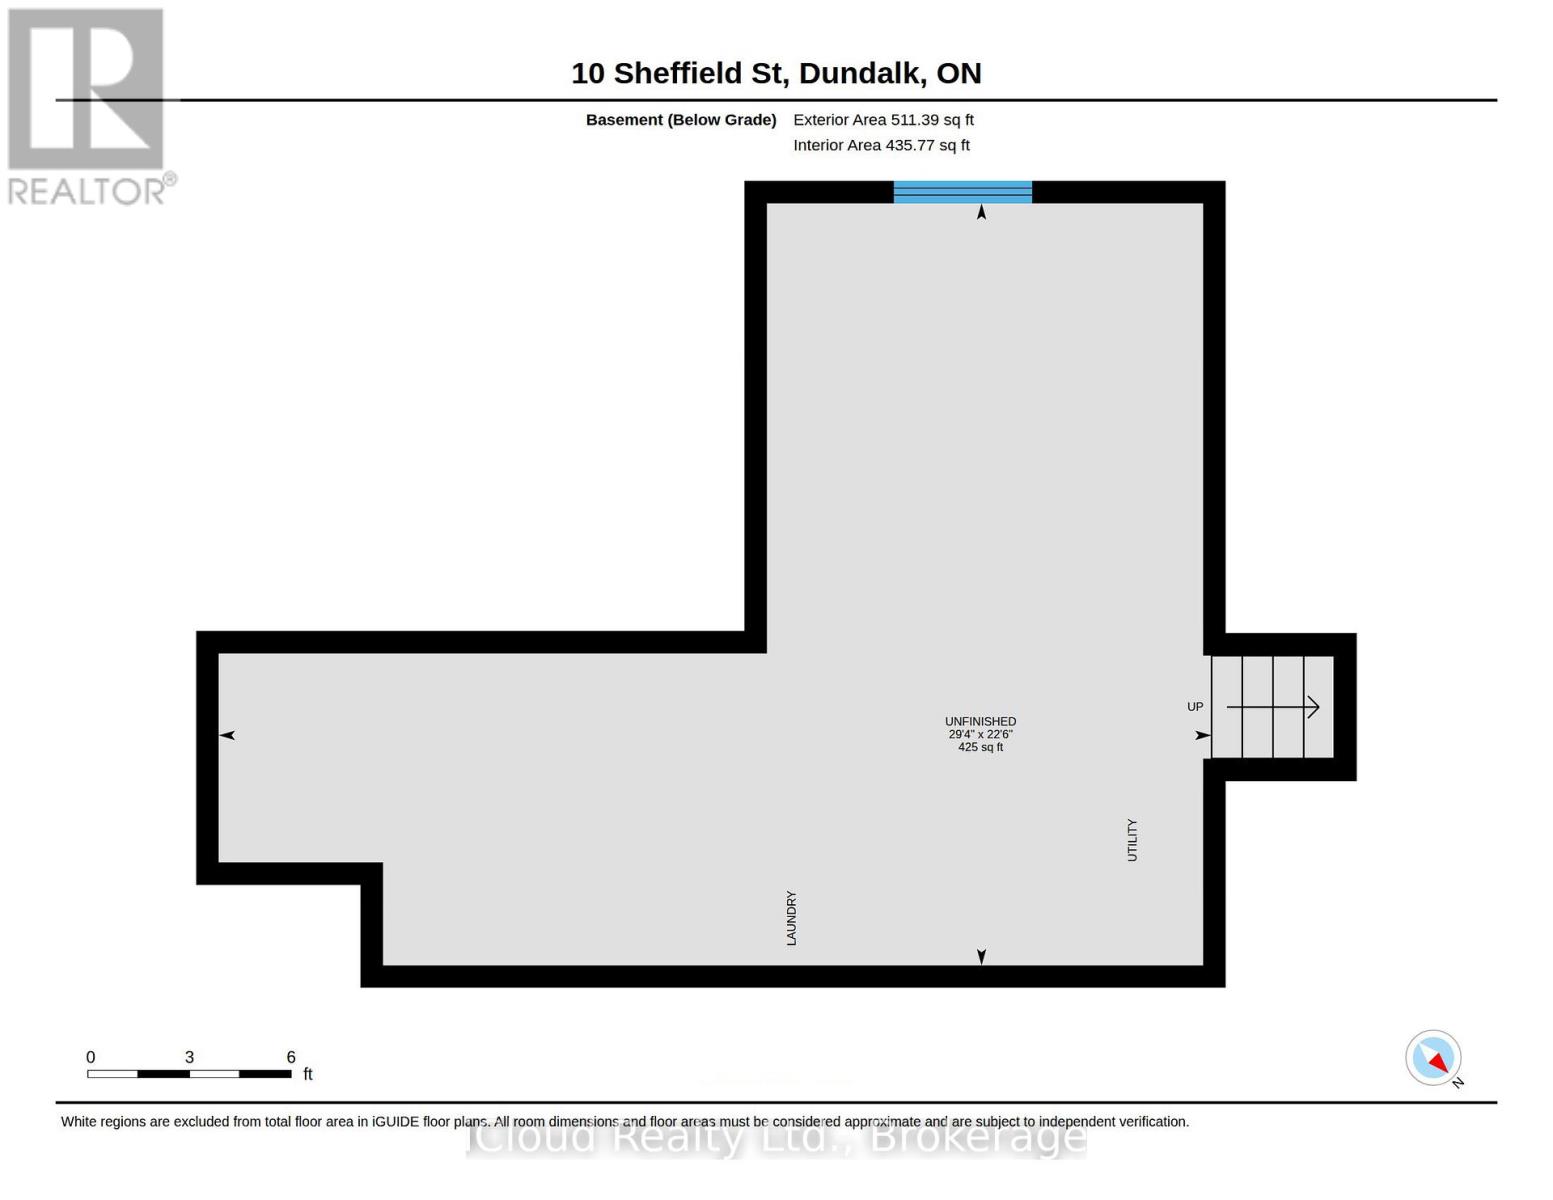
| 地下室进展 | 部分完成 |
| 地下室类型 | N/a (partially Finished) |
| 施工种类 | 独立屋 |
| Construction Style Split Level | Backsplit |
| 空调 | 中央空调 |
| 外墙 | 石, 乙烯基壁板 |
| 壁炉 | 有 |
| Flooring Type | Ceramic, Hardwood, Carpeted, 混凝土 |
| 地基类型 | 混凝土浇筑 |
| 供暖方式 | 天然气 |
| 供暖类型 | 压力热风 |
| 内部尺寸 | 1100 - 1500 Sqft |
| 类型 | 独立屋 |
| Utility Power | Generator |
| 设备间 | 市政供水 |
车 位
| 附加车库 | |
| Garage |
土地
| 英亩数 | 无 |
| 污水道 | Sanitary Sewer |
| 土地深度 | 134 Ft ,9 In |
| 土地宽度 | 45 Ft ,7 In |
| 不规则大小 | 45.6 X 134.8 Ft |
房 间
| 楼 层 | 类 型 | 长 度 | 宽 度 | 面 积 |
|---|---|---|---|---|
| 地下室 | 其它 | 8.2 m | 7.2 m | 8.2 m x 7.2 m |
| 一楼 | 厨房 | 3.5 m | 3.32 m | 3.5 m x 3.32 m |
| 一楼 | 餐厅 | 4.46 m | 4.06 m | 4.46 m x 4.06 m |
| Upper Level | 主卧 | 4.28 m | 3.46 m | 4.28 m x 3.46 m |
| Upper Level | 第二卧房 | 3.11 m | 3.01 m | 3.11 m x 3.01 m |
| Upper Level | 第三卧房 | 3.09 m | 3.02 m | 3.09 m x 3.02 m |
| 一楼 | 客厅 | 7.08 m | 6.99 m | 7.08 m x 6.99 m |
https://www.realtor.ca/real-estate/30180345/10-sheffield-street-southgate-southgate

The trademarks REALTOR®, REALTORS®, and the REALTOR® logo are controlled by The Canadian Real Estate Association (CREA) and identify real estate professionals who are members of CREA. The trademarks MLS®, Multiple Listing Service® and the associated logos are owned by The Canadian Real Estate Association (CREA) and identify the quality of services provided by real estate professionals who are members of CREA. The trademark DDF® is owned by The Canadian Real Estate Association (CREA) and identifies CREA's Data Distribution Facility (DDF®)
Toronto Real Estate Board
Icloud Realty Ltd.
August 20 2026 08:04:23
