
10 Safari Court S Brampton (Snelgrove), Ontario L7A 1G8

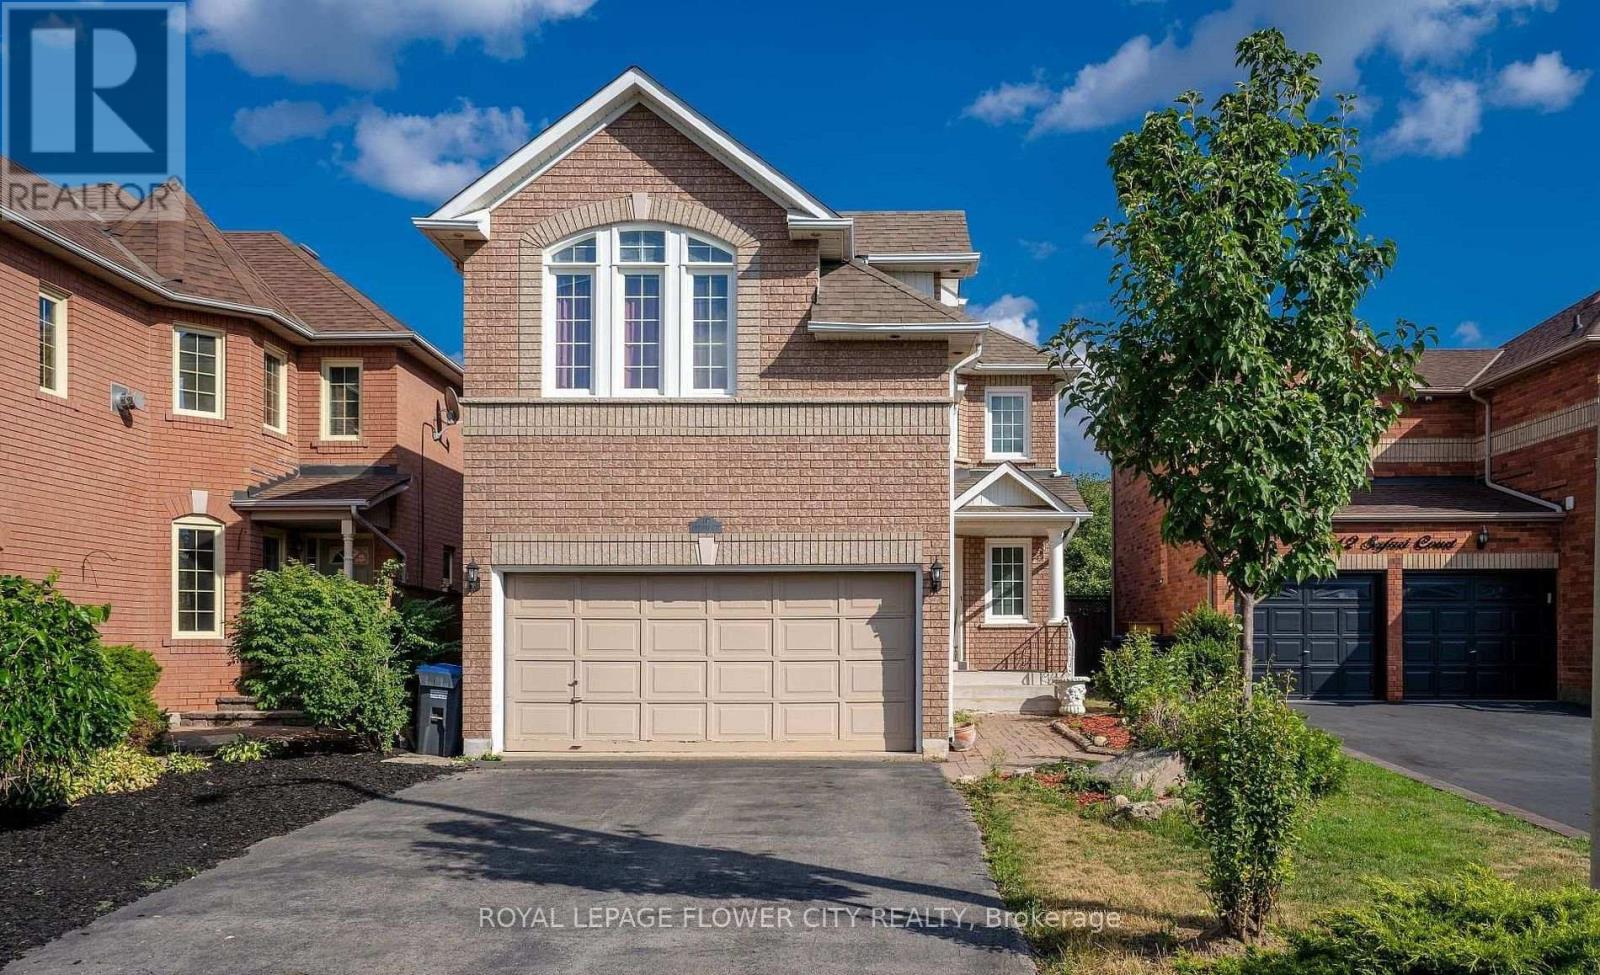

$849,900
Welcome to this beautifully maintained detached home in highly desirable Snelgrove Community of Brampton. Featuring spacious and Functional Layout, generous principal rooms, and plenty of natural light. The Inviting family room with skylight creates a warm atmosphere, while kitchen offers natural light. The Spacious Primary Bedroom features a walk in closet and 4 piece ensuite. Enjoy the added living space for the finished basement , ideal for a growing family or additional recreation. Situated on a generous lot with ample parking and convenient access to schools, parks, shopping, transit and major highways. A wonderful opportunity to Own sought after family friendly neighbourhood. (id:43681)
房源概要
| MLS® Number | W14176740 |
| 房源类型 | 民宅 |
| 社区名字 | Snelgrove |
| 附近的便利设施 | 礼拜场所, 公共交通, 学校 |
| 社区特征 | 社区活动中心 |
| 设备类型 | 热水器 |
| 特征 | Irregular Lot Size, Dry, Paved Yard |
| 总车位 | 7 |
| 租赁设备类型 | 热水器 |
| View Type | City View |
详 情
| 浴室 | 3 |
| 地上卧房 | 3 |
| 总卧房 | 3 |
| Age | 16 To 30 Years |
| 公寓设施 | Fireplace(s) |
| 施工种类 | 独立屋 |
| 空调 | 中央空调 |
| 外墙 | 砖, 砖 Facing |
| Fire Protection | Alarm System |
| 壁炉 | 有 |
| Fireplace Total | 1 |
| Flooring Type | Hardwood |
| 地基类型 | 砖 |
| 供暖方式 | 电 |
| 供暖类型 | 压力热风 |
| 储存空间 | 2 |
| 内部尺寸 | 1500 - 2000 Sqft |
| 类型 | 独立屋 |
| 设备间 | 市政供水, Unknown |
车 位
| 附加车库 | |
| Garage |
土地
| 英亩数 | 无 |
| 围栏类型 | Fenced Yard |
| 土地便利设施 | 宗教场所, 公共交通, 学校 |
| Landscape Features | Landscaped |
| 土地深度 | 110 Ft ,3 In |
| 土地宽度 | 42 Ft ,3 In |
| 不规则大小 | 42.3 X 110.3 Ft |
| 规划描述 | R1d-493 |
房 间
| 楼 层 | 类 型 | 长 度 | 宽 度 | 面 积 |
|---|---|---|---|---|
| 二楼 | 主卧 | 6.71 m | 4.91 m | 6.71 m x 4.91 m |
| 二楼 | 第二卧房 | 3.67 m | 2.47 m | 3.67 m x 2.47 m |
| 二楼 | 第三卧房 | 3.39 m | 2.78 m | 3.39 m x 2.78 m |
| 地下室 | 娱乐,游戏房 | 9.49 m | 7.05 m | 9.49 m x 7.05 m |
| 一楼 | 客厅 | 7.33 m | 5.51 m | 7.33 m x 5.51 m |
| 一楼 | 餐厅 | 7.33 m | 5.51 m | 7.33 m x 5.51 m |
| 一楼 | 厨房 | 4 m | 3.97 m | 4 m x 3.97 m |
| 一楼 | Eating Area | 4 m | 3.97 m | 4 m x 3.97 m |
| 一楼 | 家庭房 | 4.58 m | 3.08 m | 4.58 m x 3.08 m |
设备间
| 有线电视 | 可用 |
| 配电箱 | 可用 |
| 污水道 | 可用 |
https://www.realtor.ca/real-estate/30509121/10-safari-court-s-brampton-snelgrove-snelgrove

The trademarks REALTOR®, REALTORS®, and the REALTOR® logo are controlled by The Canadian Real Estate Association (CREA) and identify real estate professionals who are members of CREA. The trademarks MLS®, Multiple Listing Service® and the associated logos are owned by The Canadian Real Estate Association (CREA) and identify the quality of services provided by real estate professionals who are members of CREA. The trademark DDF® is owned by The Canadian Real Estate Association (CREA) and identifies CREA's Data Distribution Facility (DDF®)
Toronto Real Estate Board
Royal LePage Flower City Realty
November 13 2026 02:34:20
