
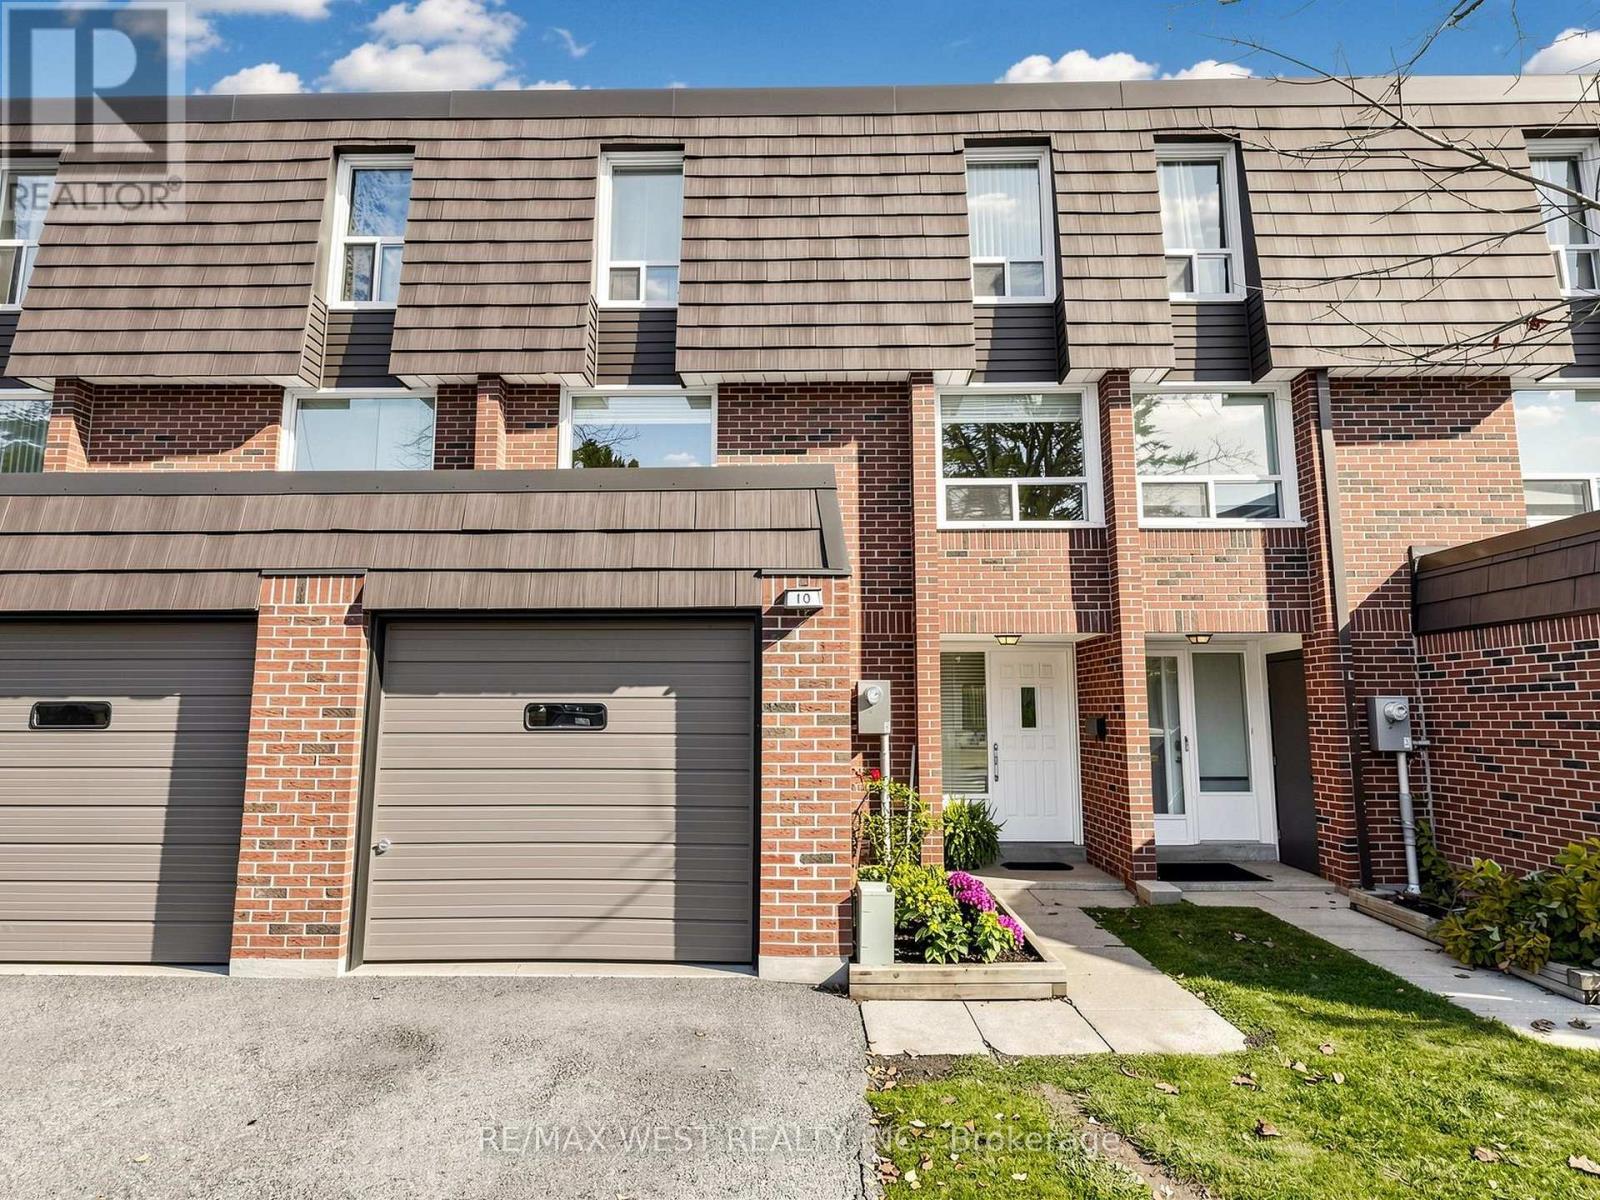
10 Renata Royal Way Toronto (Hillcrest Village), Ontario M2H 1K9


$850,000管理费,Parking, Insurance, Cable TV, Common Area Maintenance, Water
$566.37 每月
管理费,Parking, Insurance, Cable TV, Common Area Maintenance, Water
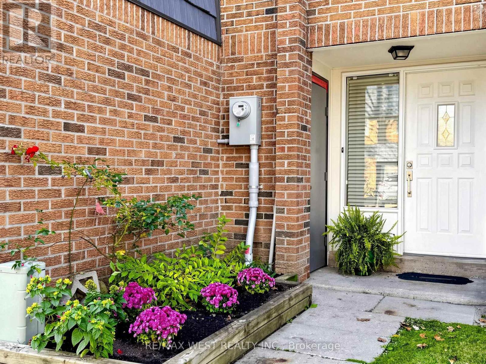
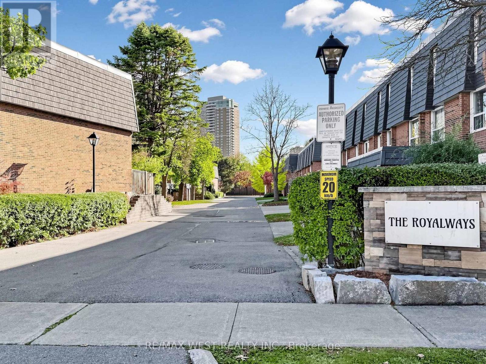
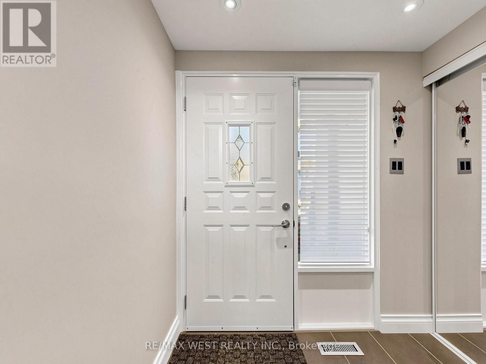
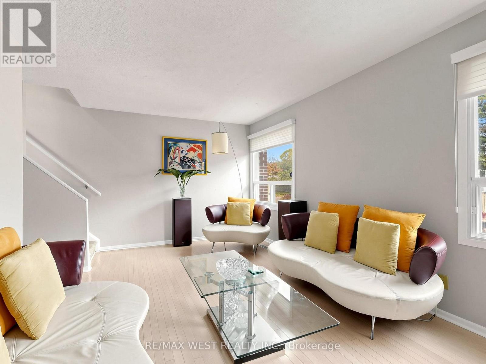
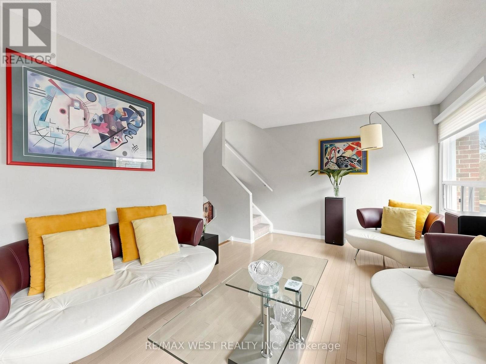
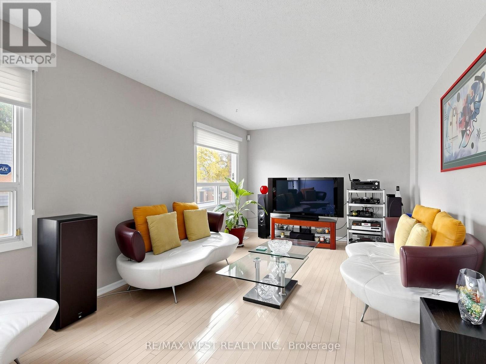
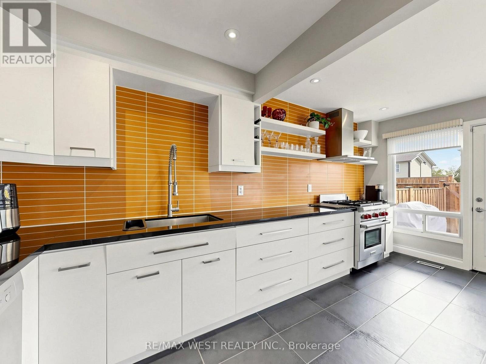
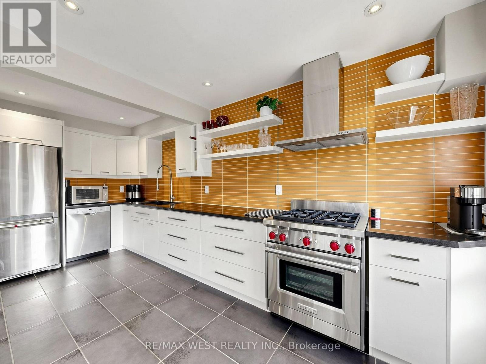
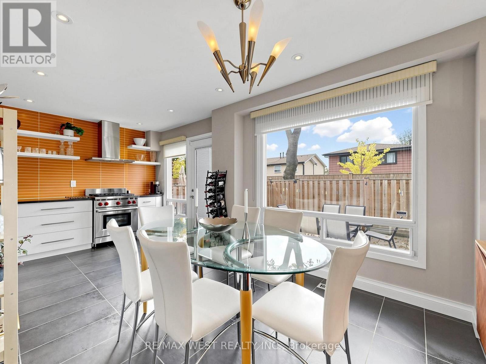
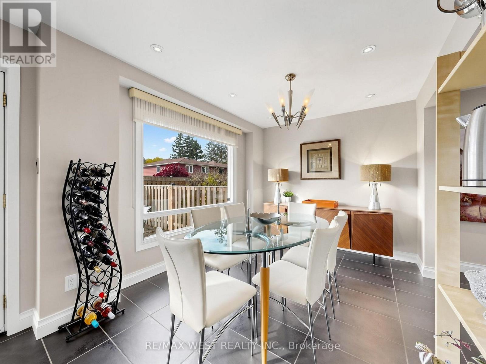
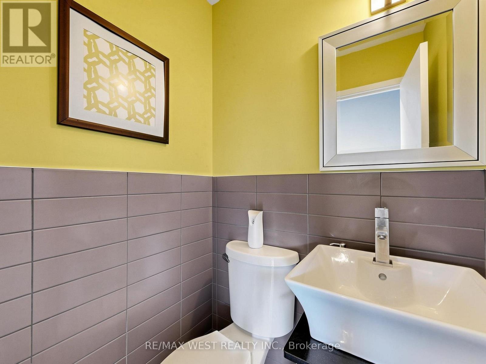
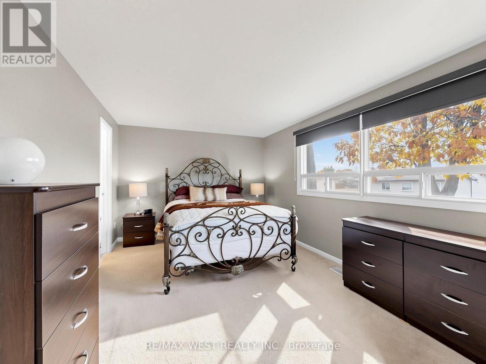
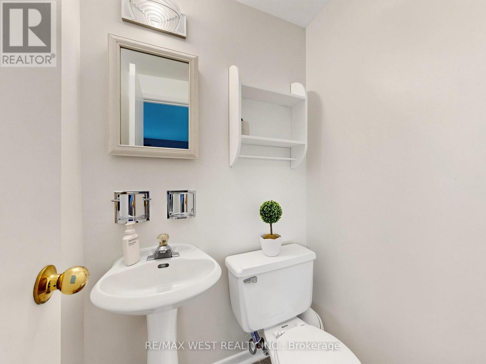
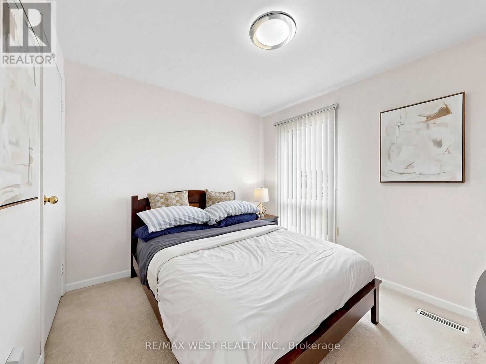
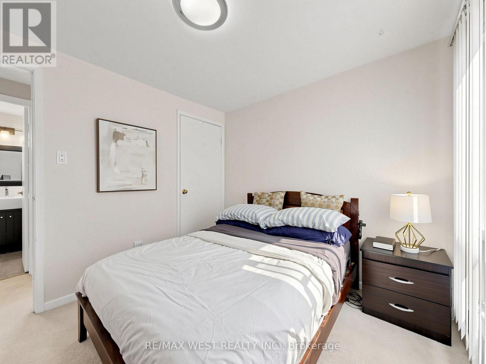
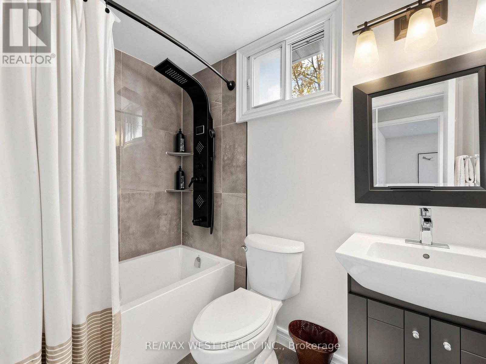
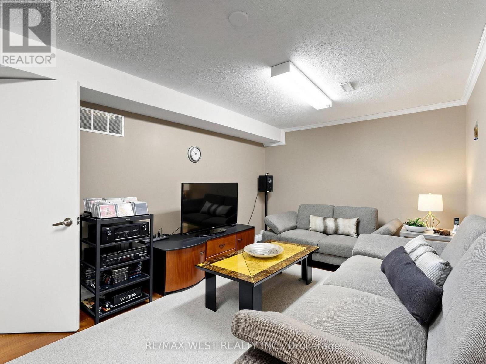
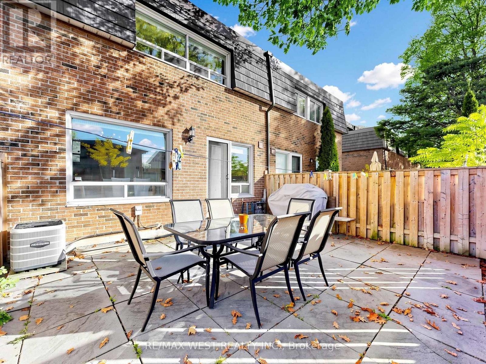
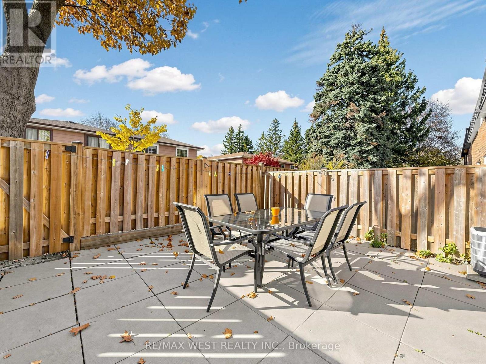
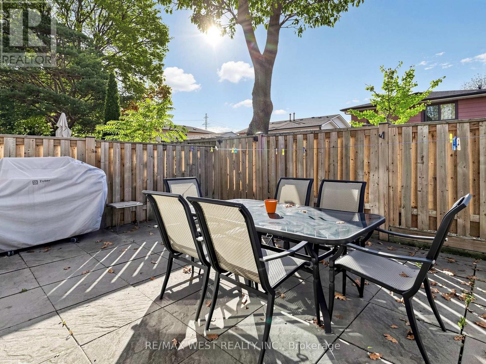
$566.37 每月The Royalways Townhomes, is a sought-after residential community at Don Mills and McNicoll in the Hillcrest Village family neighbourhood. It is located in a desirable school district-Hillmount P.S, Highland M.S, and A.Y. Jackson Secondary, and enjoy the convenience of the Parks, public transportation, Shopping, Restaurants and easy access to highway nearby. Filled with natural light, this bright and spacious home offers three bedrooms and three bathrooms. It features a renovated gourmet chef's kitchen with stainless steel appliances, Wolf gas stove, granite countertops and a large, deep undermount sink, renovated bathrooms, an open-concept kitchen & dining area with a walkout to a fully fenced maintenance free backyard - perfect for entertaining, a generously sized living room, and a cozy finished basement. Enjoy the space and comfort of a traditional home without the exterior maintenance. (id:43681)
房源概要
| MLS® Number | C14153596 |
| 房源类型 | 民宅 |
| 社区名字 | Hillcrest Village |
| 社区特征 | Pets Allowed With Restrictions |
| 设备类型 | 热水器 |
| 总车位 | 2 |
| 租赁设备类型 | 热水器 |
详 情
| 浴室 | 3 |
| 地上卧房 | 3 |
| 总卧房 | 3 |
| 公寓设施 | Separate 电ity Meters |
| 家电类 | Water Heater, Blinds, 洗碗机, Hood 电扇, Gas 炉子(s), 冰箱 |
| 建筑风格 | Multi-level |
| 地下室进展 | 已装修 |
| 地下室类型 | N/a (finished) |
| 空调 | 中央空调 |
| 外墙 | 砖 |
| Flooring Type | Hardwood, Ceramic |
| 客人卫生间(不包含洗浴) | 2 |
| 供暖方式 | 天然气 |
| 供暖类型 | 压力热风 |
| 内部尺寸 | 1000 - 1199 Sqft |
| 类型 | 联排别墅 |
车 位
| Garage |
土地
| 英亩数 | 无 |
房 间
| 楼 层 | 类 型 | 长 度 | 宽 度 | 面 积 |
|---|---|---|---|---|
| 二楼 | 主卧 | 5.06 m | 3.14 m | 5.06 m x 3.14 m |
| 三楼 | 第二卧房 | 3.72 m | 2.74 m | 3.72 m x 2.74 m |
| 三楼 | 第三卧房 | 2.97 m | 2.64 m | 2.97 m x 2.64 m |
| Lower Level | 家庭房 | 5.77 m | 3.08 m | 5.77 m x 3.08 m |
| 一楼 | 客厅 | 5.77 m | 3.28 m | 5.77 m x 3.28 m |
| 一楼 | 餐厅 | 5.77 m | 5.12 m | 5.77 m x 5.12 m |
| 一楼 | 厨房 | 5.77 m | 5.13 m | 5.77 m x 5.13 m |

The trademarks REALTOR®, REALTORS®, and the REALTOR® logo are controlled by The Canadian Real Estate Association (CREA) and identify real estate professionals who are members of CREA. The trademarks MLS®, Multiple Listing Service® and the associated logos are owned by The Canadian Real Estate Association (CREA) and identify the quality of services provided by real estate professionals who are members of CREA. The trademark DDF® is owned by The Canadian Real Estate Association (CREA) and identifies CREA's Data Distribution Facility (DDF®)
Toronto Real Estate Board
RE/MAX West Realty Inc.
November 05 2026 07:30:03
