
10 Redwood Court Barrie (Grove East), Ontario L4M 5G7


$674,000
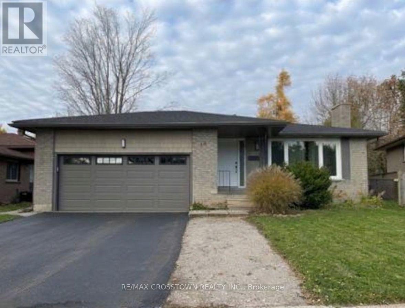
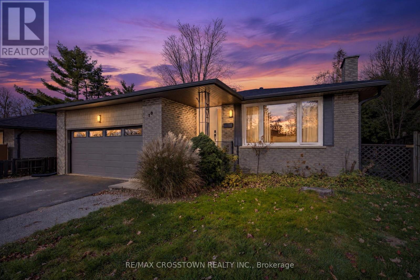
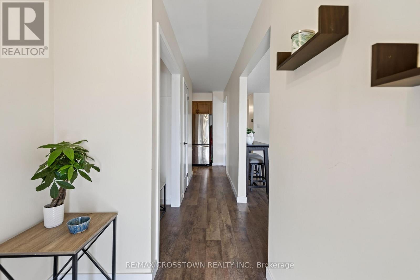
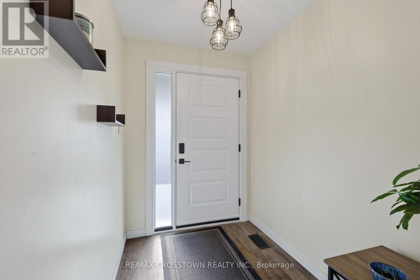
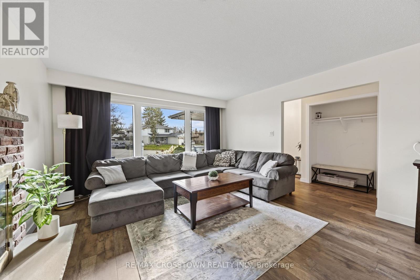
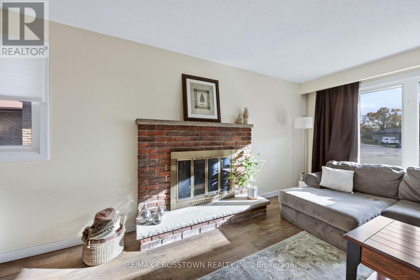
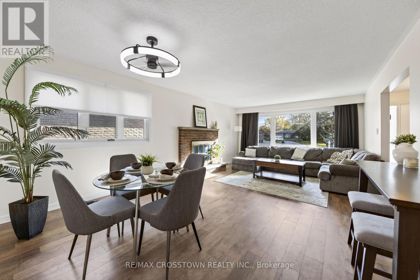
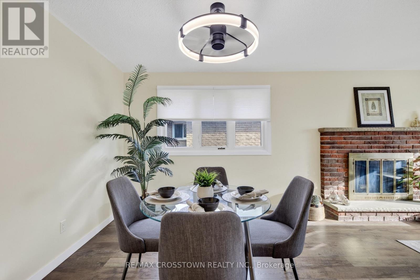
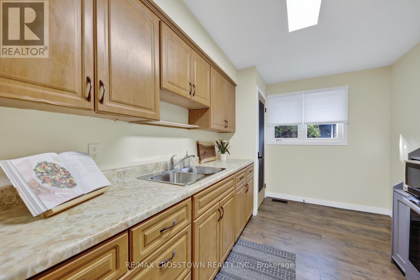
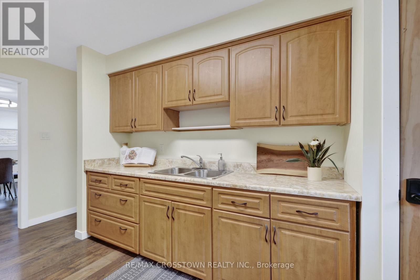
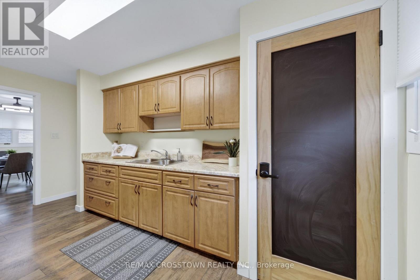
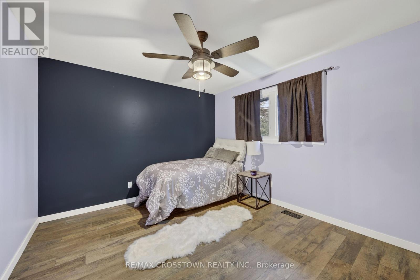
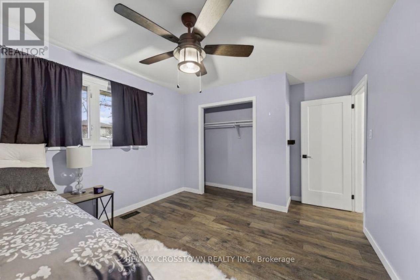
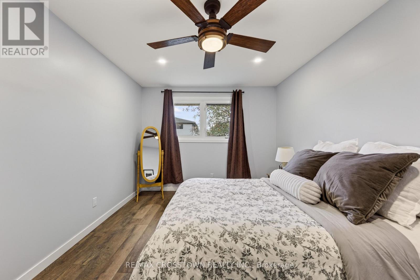
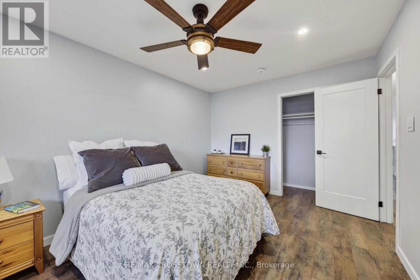
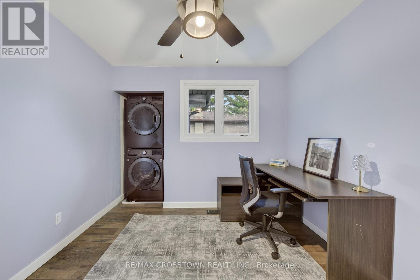
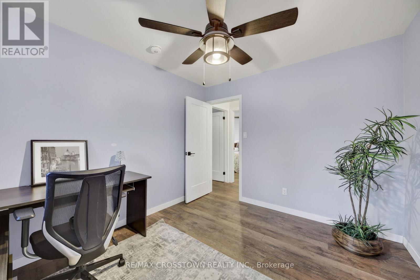
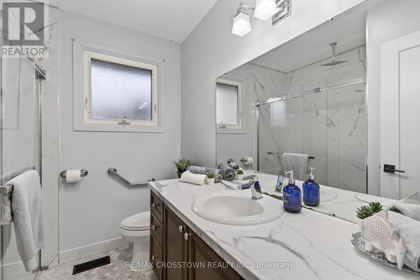
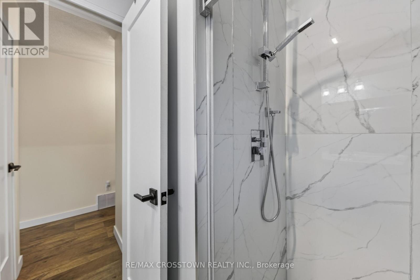
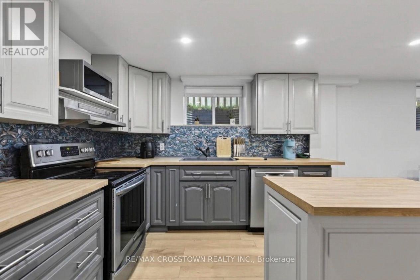
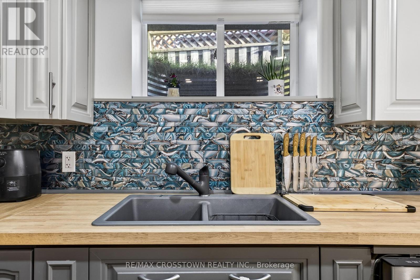
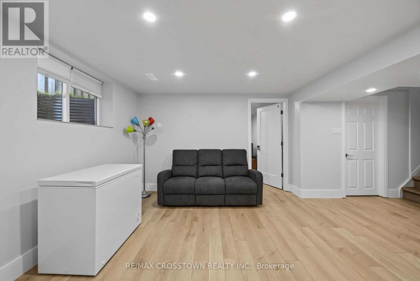
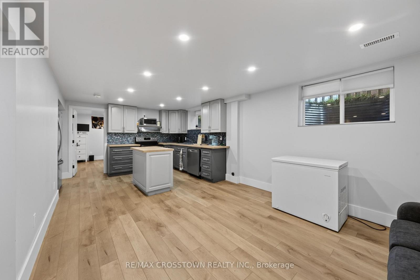
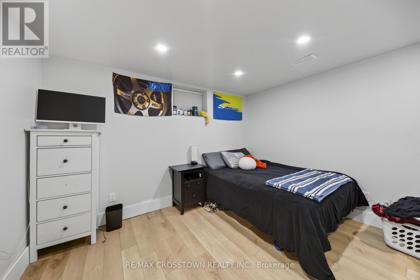
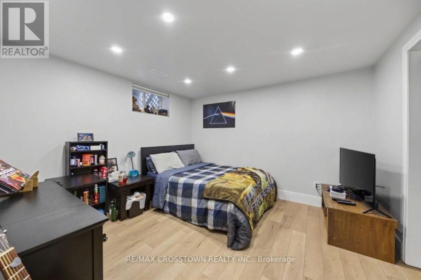
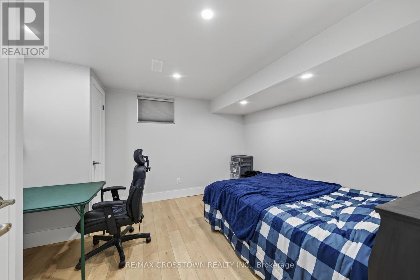
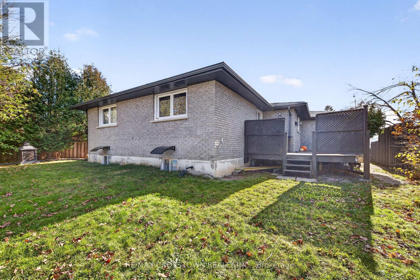
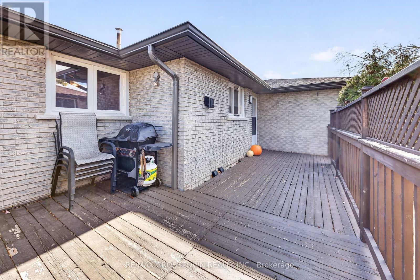
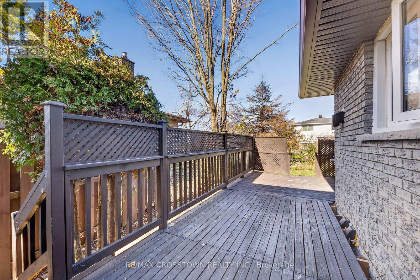
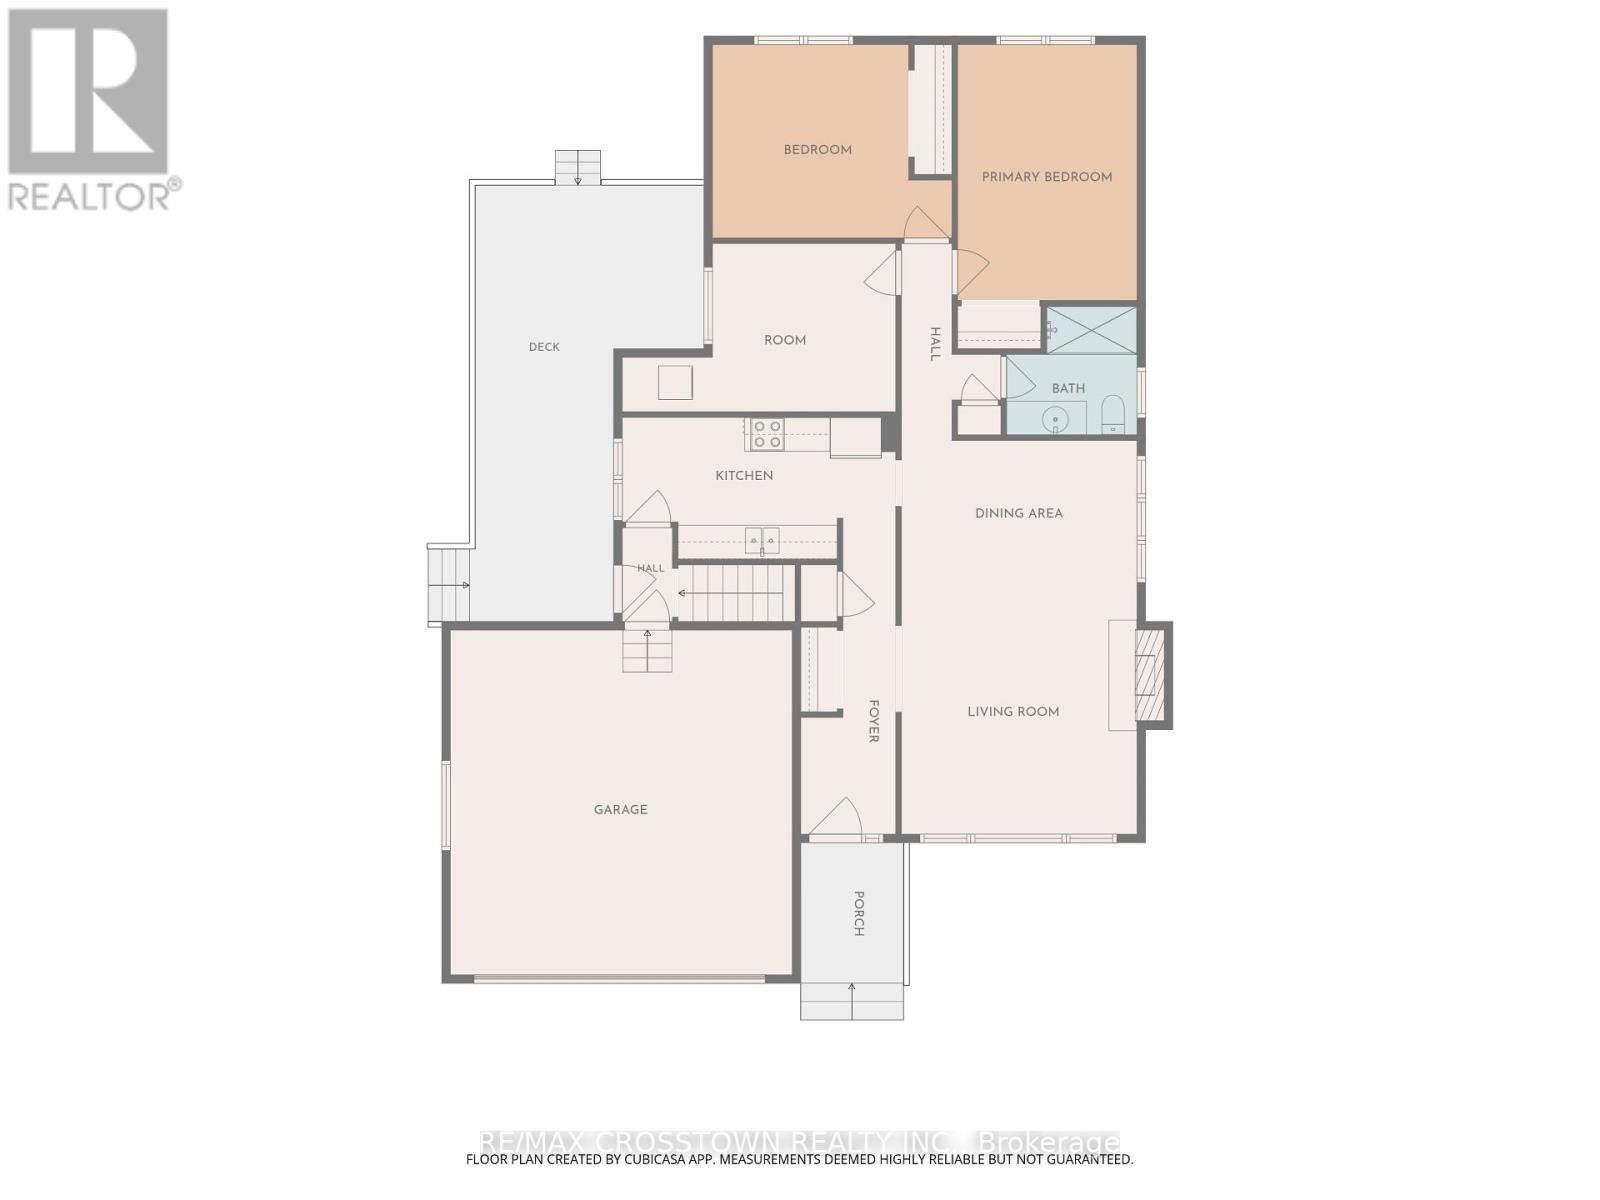
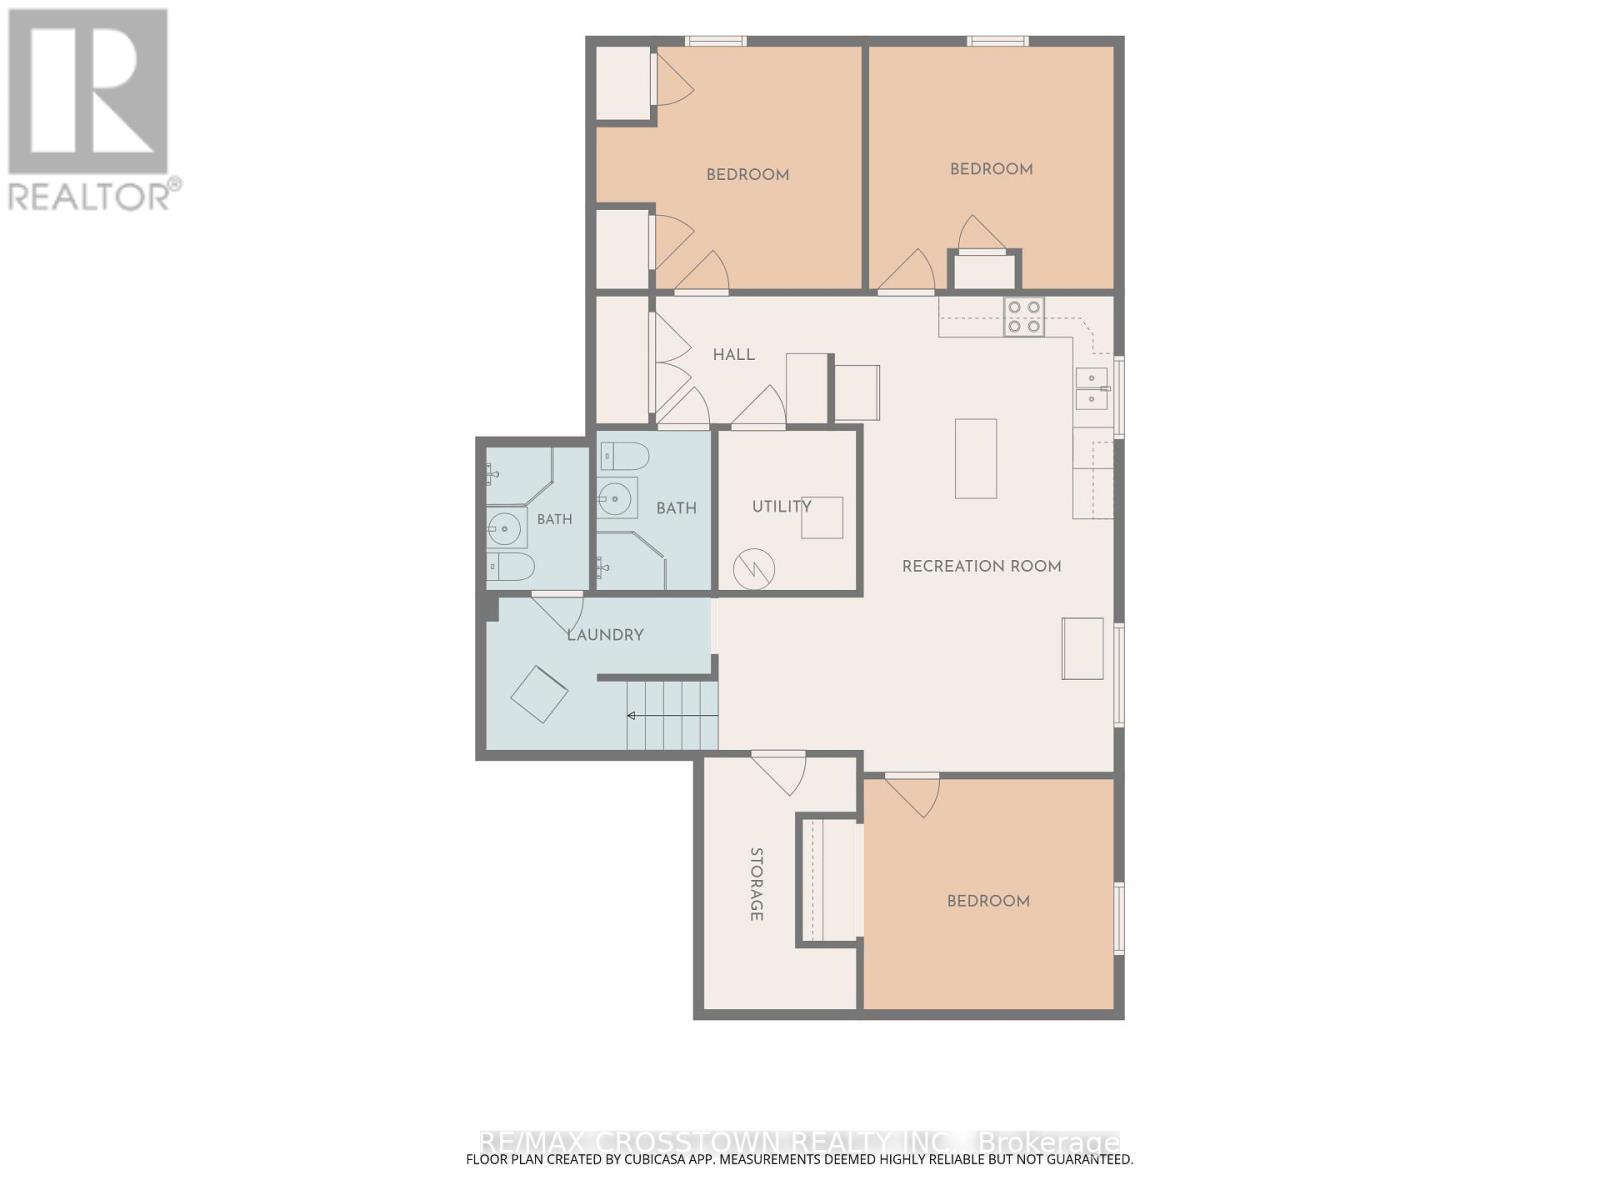
Welcome to this versatile 3+3 bedroom detached bungalow set on a mature, treed lot in Barrie's sought-after East End. Offering over 2,100 sq. ft. of finished living space, an attached double garage with convenient inside entry, and ample driveway parking, this home is ideal for first time buyers, growing families, multi-generational living, or savvy investors. The bright main floor features a large new front window, front door, a renovated bathroom (2023), main-floor laundry, and a functional kitchen with a walkout to a spacious deck overlooking the private treed backyard. A separate entrance leads to the fully renovated lower level-complete with a beautiful kitchen island, extra living space, 3 generous bedrooms, two 3-piece bathrooms, and dedicated laundry-offering exceptional in-law or income potential. Enjoy carpet-free living throughout with updated laminate flooring (2024) and newer windows (2024). Unbeatable location minutes from RVH, Georgian College, North Barrie Crossing, parks, Kempenfelt Bay, and Hwy 400 for effortless commuting. This home is turnkey and ready for you! Flexible closing available! (id:43681)
Open House
现在这个房屋大家可以去Open House参观了!
12:00 pm
结束于:2:00 pm
房源概要
| MLS® Number | S14194658 |
| 房源类型 | 民宅 |
| 社区名字 | Grove East |
| 附近的便利设施 | 医院, 公园, 公共交通, 学校 |
| 设备类型 | 热水器 |
| 特征 | Cul-de-sac, Irregular Lot Size, 无地毯, 亲戚套间 |
| 总车位 | 5 |
| 租赁设备类型 | 热水器 |
| 结构 | Deck |
| View Type | City View |
详 情
| 浴室 | 3 |
| 地上卧房 | 3 |
| 地下卧室 | 3 |
| 总卧房 | 6 |
| Age | 51 To 99 Years |
| 公寓设施 | Fireplace(s) |
| 家电类 | Garage Door Opener Remote(s), Water Heater |
| 建筑风格 | 平房 |
| 地下室进展 | 已装修 |
| 地下室功能 | Apartment In Basement, Separate Entrance |
| 地下室类型 | N/a, N/a, Full, N/a (finished) |
| 施工种类 | 独立屋 |
| 空调 | 中央空调 |
| 外墙 | 砖 |
| Fire Protection | Controlled Entry |
| 壁炉 | 有 |
| Fireplace Total | 1 |
| Flooring Type | Laminate |
| 地基类型 | 混凝土 |
| 供暖方式 | 电 |
| 供暖类型 | 压力热风 |
| 储存空间 | 1 |
| 内部尺寸 | 1100 - 1500 Sqft |
| 类型 | 独立屋 |
| 设备间 | 市政供水 |
车 位
| 附加车库 | |
| Garage | |
| 入内式车位 |
土地
| 英亩数 | 无 |
| 围栏类型 | Fenced Yard |
| 土地便利设施 | 医院, 公园, 公共交通, 学校 |
| 污水道 | Sanitary Sewer |
| 土地深度 | 110 Ft |
| 土地宽度 | 44 Ft ,9 In |
| 不规则大小 | 44.8 X 110 Ft ; 110.01ft X44.77ftx105.75ftx65.01ft |
| 规划描述 | R2 |
房 间
| 楼 层 | 类 型 | 长 度 | 宽 度 | 面 积 |
|---|---|---|---|---|
| Lower Level | 客厅 | 6.94 m | 5.76 m | 6.94 m x 5.76 m |
| Lower Level | 卧室 | 3.65 m | 3.36 m | 3.65 m x 3.36 m |
| Lower Level | 卧室 | 3.87 m | 3.54 m | 3.87 m x 3.54 m |
| Lower Level | 卧室 | 3.57 m | 3.54 m | 3.57 m x 3.54 m |
| 一楼 | 厨房 | 4.81 m | 2.53 m | 4.81 m x 2.53 m |
| 一楼 | 客厅 | 7.01 m | 4.16 m | 7.01 m x 4.16 m |
| 一楼 | 主卧 | 3.32 m | 3.63 m | 3.32 m x 3.63 m |
| 一楼 | 卧室 | 4.42 m | 3.11 m | 4.42 m x 3.11 m |
设备间
| 有线电视 | 已安装 |
| 配电箱 | 已安装 |
| 污水道 | 已安装 |
https://www.realtor.ca/real-estate/30528247/10-redwood-court-barrie-grove-east-grove-east

The trademarks REALTOR®, REALTORS®, and the REALTOR® logo are controlled by The Canadian Real Estate Association (CREA) and identify real estate professionals who are members of CREA. The trademarks MLS®, Multiple Listing Service® and the associated logos are owned by The Canadian Real Estate Association (CREA) and identify the quality of services provided by real estate professionals who are members of CREA. The trademark DDF® is owned by The Canadian Real Estate Association (CREA) and identifies CREA's Data Distribution Facility (DDF®)
Toronto Real Estate Board
RE/MAX Crosstown Realty Inc.
November 19 2026 04:02:55
