
10 Queens Avenue Toronto (Mimico), Ontario M8V 2N1


$1,799,000
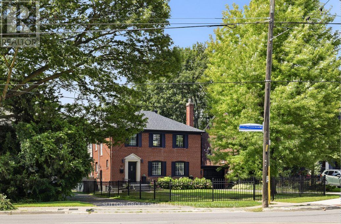
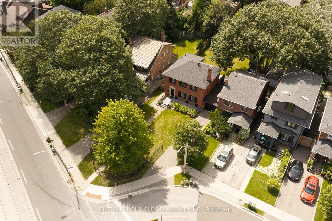
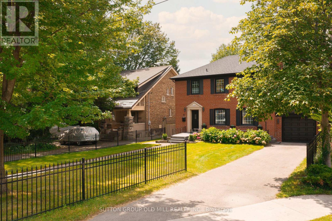
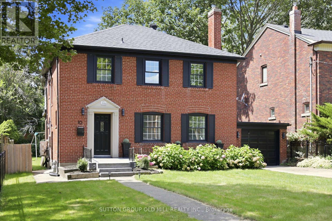
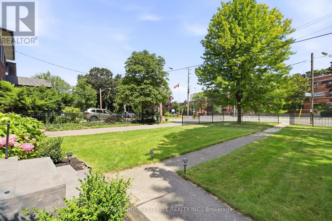
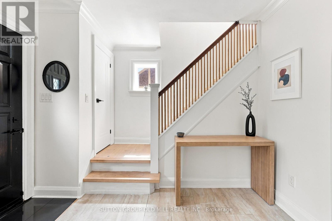
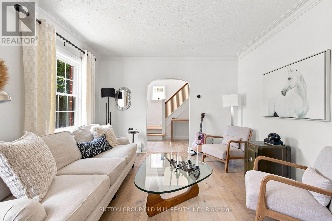
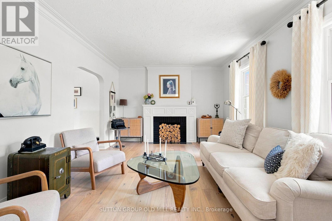
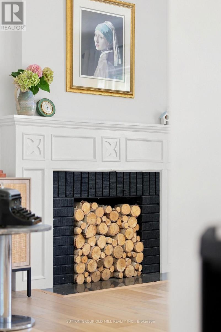
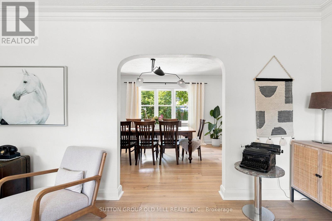
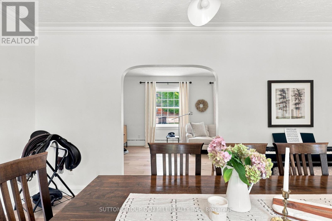
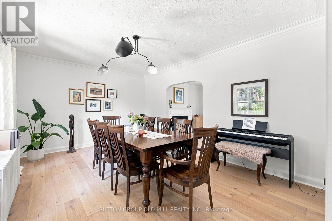
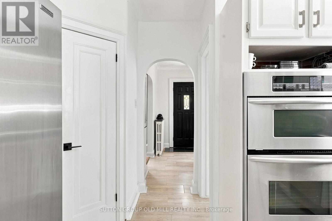
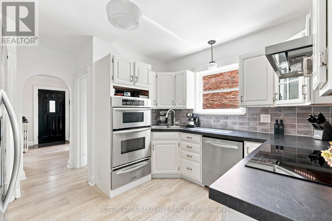
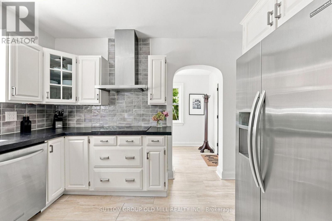
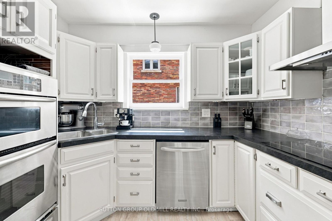
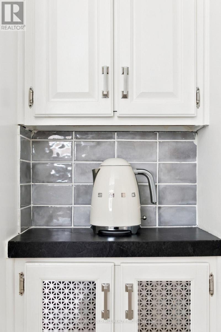
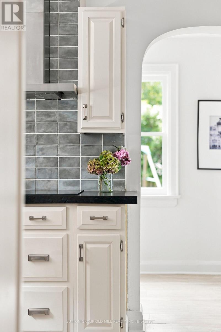
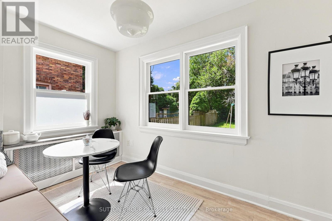
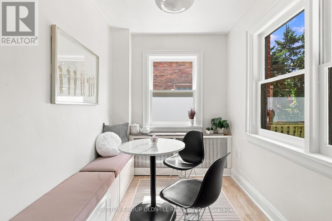
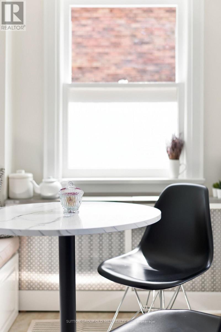
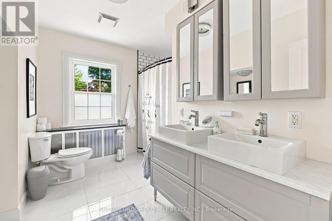
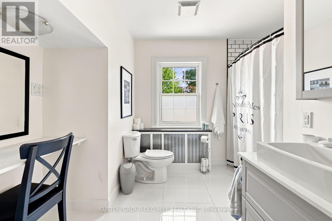
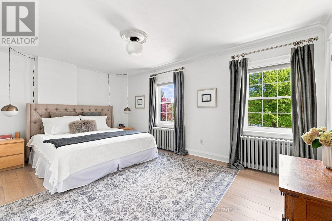
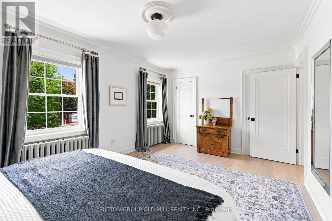
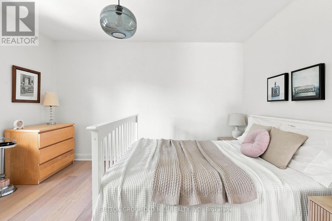
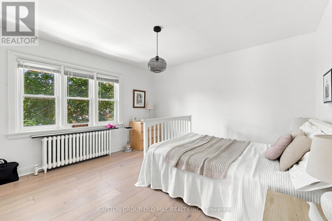
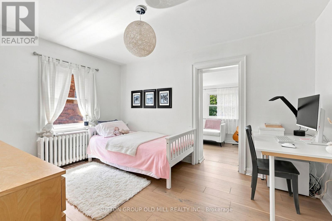
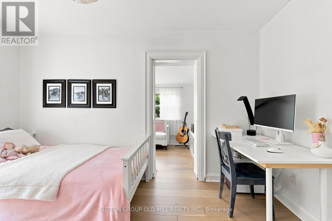
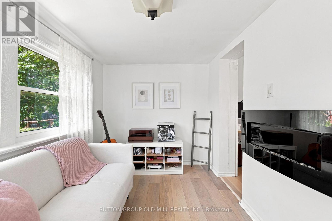
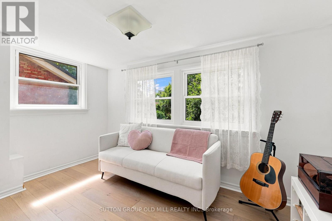
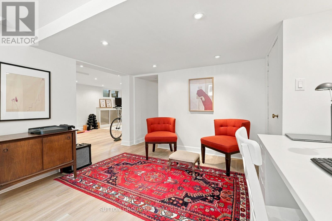
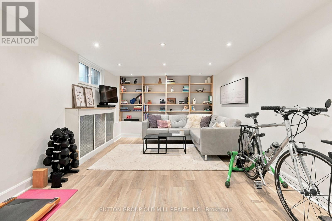
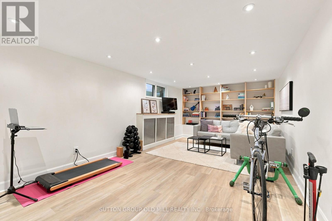
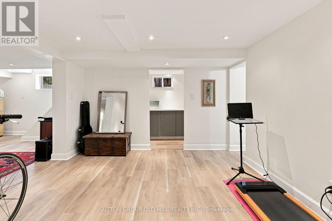
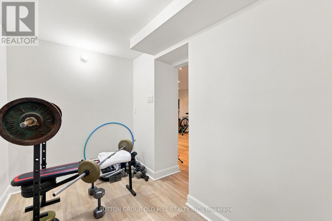
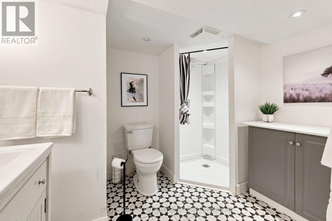
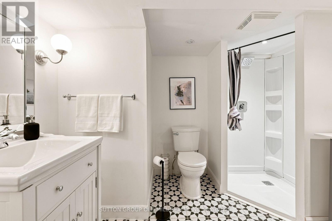
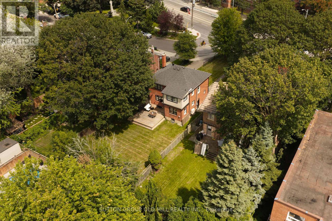
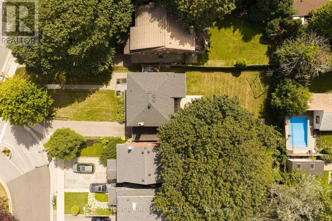
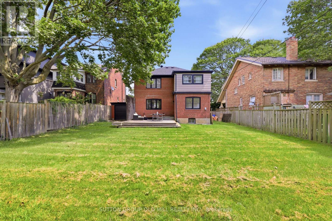
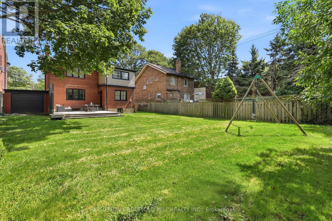
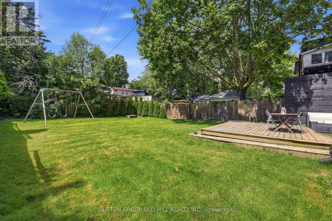
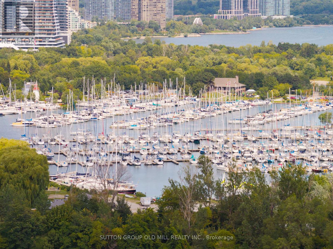
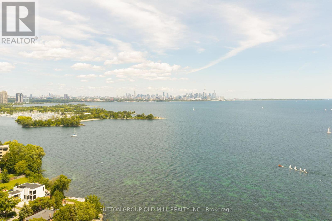
Architecturally striking Georgian beauty situated on a rare 50 ft lot, steps from the lake. An expansive front lawn set well back from the street, and fully fenced, offers lots of privacy, 3 car driveway plus attached garage. This home, with its 1943 character preserved and modern living accomodated, provides treed views from virtually every window. Live comfortably or add a two storey back addition with extra garage space and pool while still having lots of backyard space to play! While most of the homes in Olde Mimico and surrounds have had their 50 foot lot split, this one remains intact and is uniquely liveable even if you don't plan future projects, but if you do, it has unlimited future potential. Step inside and see how this home has been lovingly preserved and updated over the years, with beautiful white oak engineered flooring on the main and upper floors, original doors, arch passageways, ceiling medallion, covered rads. Welcoming foyer opens to an expansive living room with modern fireplace surround and formal dining room. Kitchen with custom wood cabinets and stainless appliances; plus dedicated breakfast sunroom overlooking the backyard. Enjoy your morning coffee while watching the kids play on the oversized deck, just made for al fresco dining and entertaining. Upstairs, spacious primary bedroom with his and hers closets and large picture windows, plus two and a half secondary bedrooms and a five piece family sized bath with makeup vanity. Fully finished bright and airy basement with high ceilings and pot lights throughout, office area, exercise room and side door entry if you want to easily convert to rental. All this in a family friendly neighbourhood with quick access to the 427, Gardiner and GO station, convenient shopping nearby including Sherway, Mimico village, San Remo and local restaurants, not to mention all that lakeside living has to offer, with its trails, beaches and amazing city views. (id:43681)
Open House
现在这个房屋大家可以去Open House参观了!
2:00 pm
结束于:4:00 pm
2:00 pm
结束于:4:00 pm
房源概要
| MLS® Number | W13805184 |
| 房源类型 | 民宅 |
| 社区名字 | Mimico |
| 设备类型 | 热水器 |
| 总车位 | 4 |
| 租赁设备类型 | 热水器 |
详 情
| 浴室 | 2 |
| 地上卧房 | 3 |
| 地下卧室 | 1 |
| 总卧房 | 4 |
| 公寓设施 | Fireplace(s) |
| 家电类 | Garage Door Opener Remote(s), Blinds |
| 地下室进展 | 已装修 |
| 地下室类型 | N/a (finished) |
| 施工种类 | 独立屋 |
| 空调 | Wall Unit |
| 外墙 | 砖 |
| Flooring Type | Vinyl, Hardwood |
| 地基类型 | 水泥 |
| 供暖方式 | 天然气 |
| 供暖类型 | 地暖 |
| 储存空间 | 2 |
| 内部尺寸 | 1500 - 2000 Sqft |
| 类型 | 独立屋 |
| 设备间 | 市政供水 |
车 位
| 附加车库 | |
| Garage |
土地
| 英亩数 | 无 |
| 污水道 | Sanitary Sewer |
| 土地深度 | 133 Ft |
| 土地宽度 | 50 Ft |
| 不规则大小 | 50 X 133 Ft |
房 间
| 楼 层 | 类 型 | 长 度 | 宽 度 | 面 积 |
|---|---|---|---|---|
| 二楼 | 主卧 | 7.7 m | 3.43 m | 7.7 m x 3.43 m |
| 二楼 | 第二卧房 | 3.89 m | 3.66 m | 3.89 m x 3.66 m |
| 二楼 | 第三卧房 | 4.01 m | 2.94 m | 4.01 m x 2.94 m |
| 二楼 | 衣帽间 | 3.71 m | 2.19 m | 3.71 m x 2.19 m |
| 地下室 | Study | 3.45 m | 3.71 m | 3.45 m x 3.71 m |
| 地下室 | 洗衣房 | 2.8 m | 1.52 m | 2.8 m x 1.52 m |
| 地下室 | Exercise Room | 3.05 m | 1.75 m | 3.05 m x 1.75 m |
| 地下室 | 家庭房 | 6.88 m | 3.45 m | 6.88 m x 3.45 m |
| 一楼 | 门厅 | 0.27 m | 1.83 m | 0.27 m x 1.83 m |
| 一楼 | 客厅 | 5.79 m | 3.66 m | 5.79 m x 3.66 m |
| 一楼 | 餐厅 | 4.88 m | 3.66 m | 4.88 m x 3.66 m |
| 一楼 | 厨房 | 3.61 m | 2.98 m | 3.61 m x 2.98 m |
| 一楼 | Sunroom | 3.48 m | 2.06 m | 3.48 m x 2.06 m |
https://www.realtor.ca/real-estate/30302218/10-queens-avenue-toronto-mimico-mimico

The trademarks REALTOR®, REALTORS®, and the REALTOR® logo are controlled by The Canadian Real Estate Association (CREA) and identify real estate professionals who are members of CREA. The trademarks MLS®, Multiple Listing Service® and the associated logos are owned by The Canadian Real Estate Association (CREA) and identify the quality of services provided by real estate professionals who are members of CREA. The trademark DDF® is owned by The Canadian Real Estate Association (CREA) and identifies CREA's Data Distribution Facility (DDF®)
Toronto Real Estate Board
Sutton Group Old Mill Realty Inc.
September 19 2026 01:31:59
