
10 Porter Avenue Haldimand, Ontario N0A 1H0


$1,299,000
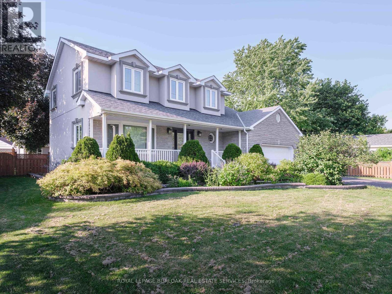
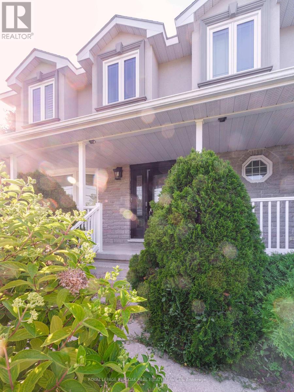
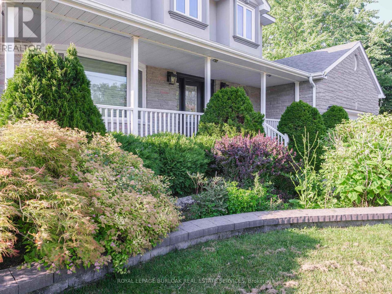
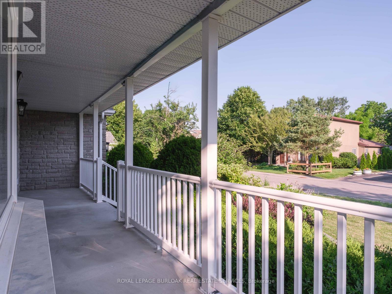
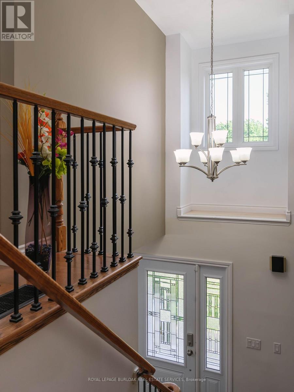
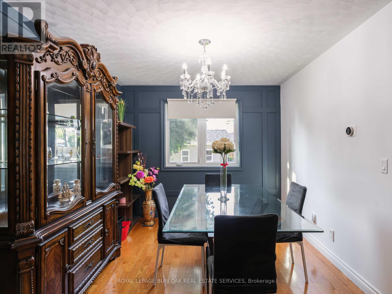
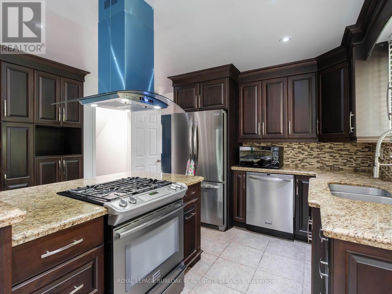
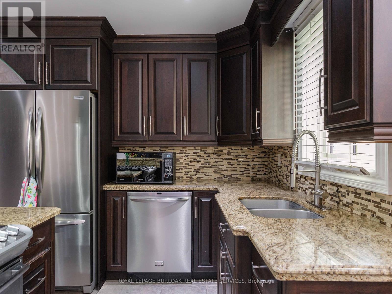
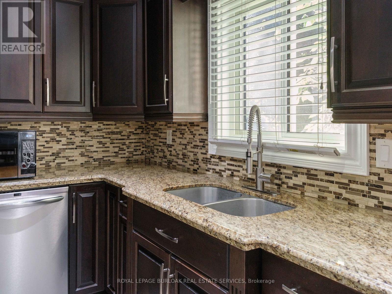
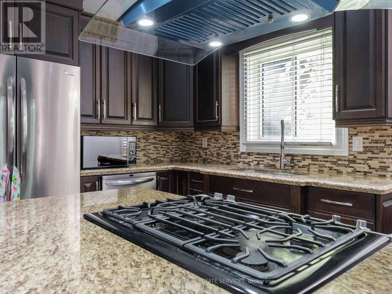
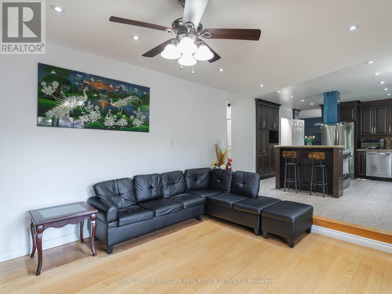
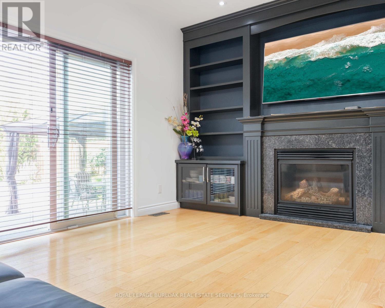
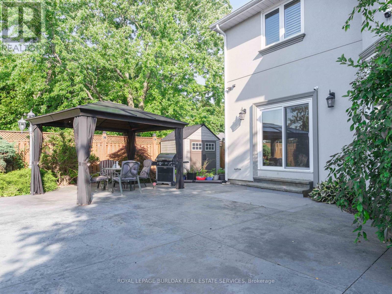
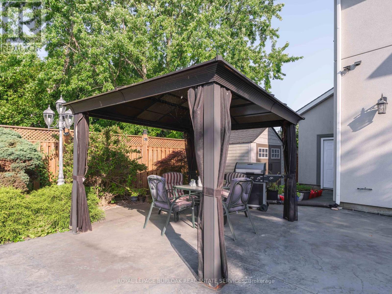
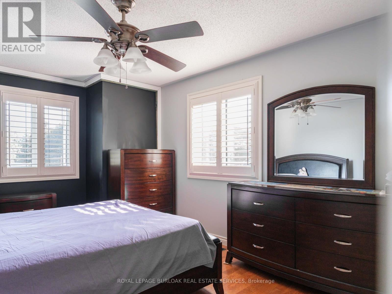
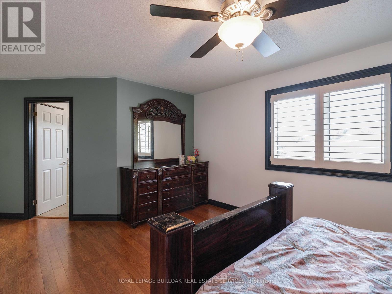
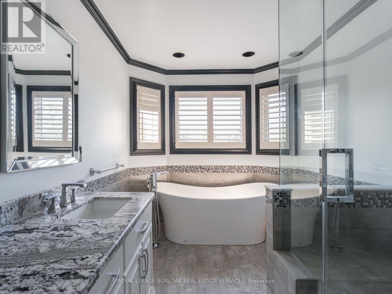
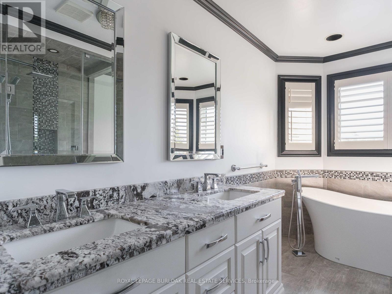
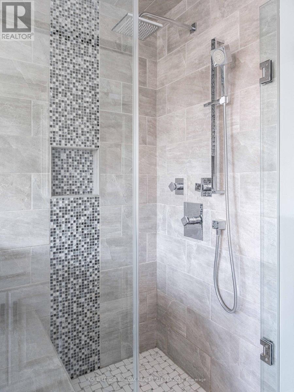
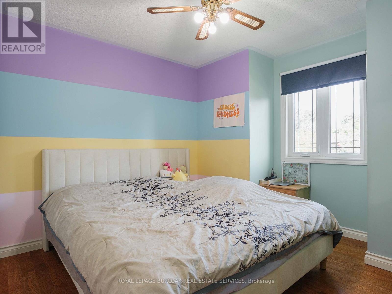
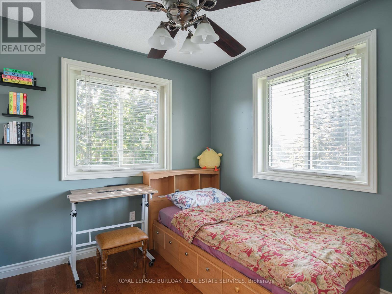
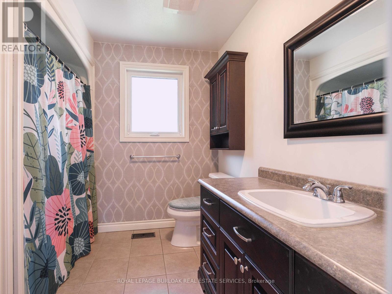
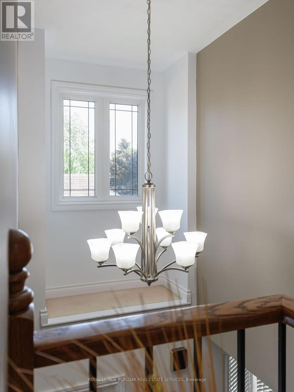
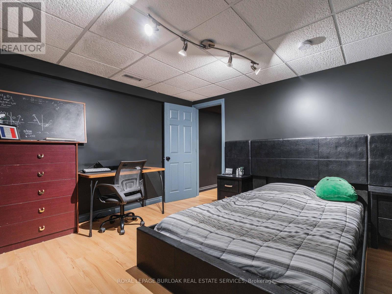
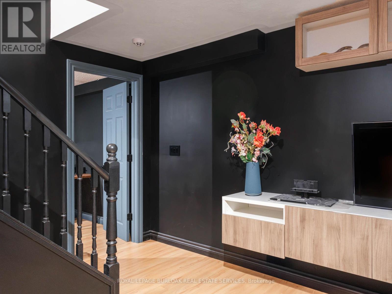
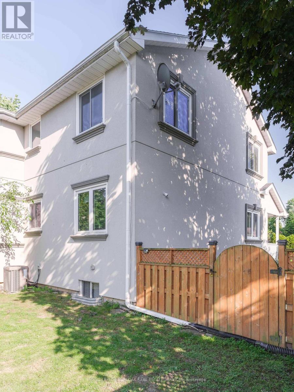
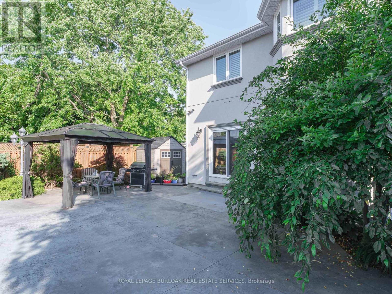
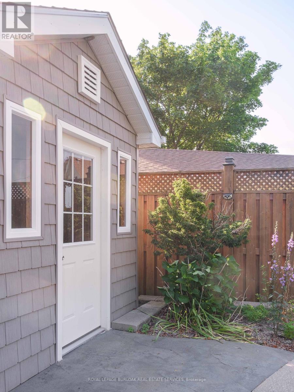
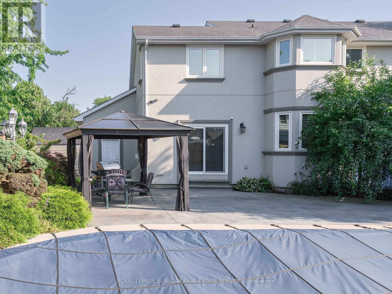
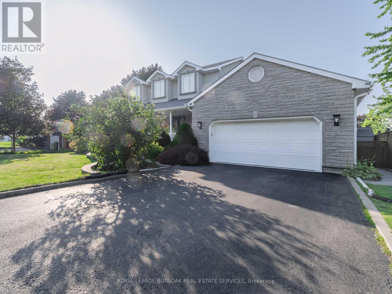
Welcome to this impeccably maintained, turn key Cape Cod residence, where classic elegance meets modern luxury. From the wide double driveway with concrete curbs to the durable epoxy garage floor, every detail of this home has been thoughtfully crafted. Step inside to find gleaming hardwood floors leading to a chef-inspired kitchen featuring custom cabinetry, granite countertops, a massive island, and premium stainless steel appliances. It flows seamlessly into the open-concept family room, where a cozy gas fireplace with custom built-ins overlooks your private backyard resort. Spanning over 76 feet of frontage, this beautifully landscaped outdoor sanctuary is an entertainer's dream, complete with an in-ground pool, a stamped concrete patio, and a stylish metal gazebo. Upstairs, 4 spacious bedrooms await, highlighted by a lavish 5-piece primary ensuite featuring a glass-enclosed shower and a stunning stand-alone soaker tub designed for unwinding. Below, the finished basement adds incredible flexibility to suit your lifestyle, offering the perfect space for a home gym, private office, or a potential 5th bedroom for guests. Nestled in a vibrant community just 25 minutes from Brantford and Hamilton, this property offers the perfect balance of suburban tranquillity and effortless connectivity. This is more than just a house, it is the lifestyle you deserve. (id:43681)
房源概要
| MLS® Number | X13578884 |
| 房源类型 | 民宅 |
| 社区名字 | Haldimand |
| 附近的便利设施 | 近高尔夫球场, 医院, 公园, 礼拜场所, 学校 |
| 特征 | Irregular Lot Size, Gazebo, Sump Pump |
| 总车位 | 4 |
| 泳池类型 | Inground Pool |
| 结构 | 棚 |
详 情
| 浴室 | 3 |
| 地上卧房 | 4 |
| 总卧房 | 4 |
| Age | 31 To 50 Years |
| 公寓设施 | Fireplace(s) |
| 家电类 | Central Vacuum, 洗碗机, 烘干机, Garage Door Opener, 烤箱, Range, 洗衣机, 冰箱 |
| 地下室进展 | 已装修 |
| 地下室类型 | N/a (finished) |
| 施工种类 | 独立屋 |
| 空调 | 中央空调 |
| 外墙 | 石, 灰泥 |
| Fire Protection | Smoke Detectors |
| 壁炉 | 有 |
| Fireplace Total | 1 |
| Flooring Type | Hardwood |
| 地基类型 | 混凝土浇筑 |
| 客人卫生间(不包含洗浴) | 1 |
| 供暖方式 | 天然气 |
| 供暖类型 | 压力热风 |
| 储存空间 | 2 |
| 内部尺寸 | 2000 - 2500 Sqft |
| 类型 | 独立屋 |
| 设备间 | 市政供水 |
车 位
| 附加车库 | |
| Garage |
土地
| 英亩数 | 无 |
| 围栏类型 | Fenced Yard |
| 土地便利设施 | 近高尔夫球场, 医院, 公园, 宗教场所, 学校 |
| 污水道 | Sanitary Sewer |
| 土地宽度 | 76 Ft ,4 In |
| 不规则大小 | 76.4 Ft ; 80.39 Ft X 88.40 Ft X 76.60 Ft X 112.80 |
| 规划描述 | H A9 |
房 间
| 楼 层 | 类 型 | 长 度 | 宽 度 | 面 积 |
|---|---|---|---|---|
| 二楼 | 浴室 | 2.77 m | 2.4 m | 2.77 m x 2.4 m |
| 二楼 | 主卧 | 5.95 m | 3.7 m | 5.95 m x 3.7 m |
| 二楼 | 浴室 | 4.06 m | 2.36 m | 4.06 m x 2.36 m |
| 二楼 | 第二卧房 | 3.61 m | 4.32 m | 3.61 m x 4.32 m |
| 二楼 | 第三卧房 | 3.02 m | 2.72 m | 3.02 m x 2.72 m |
| 二楼 | Bedroom 4 | 3.53 m | 3.2 m | 3.53 m x 3.2 m |
| 地下室 | 衣帽间 | 3.89 m | 3.38 m | 3.89 m x 3.38 m |
| 地下室 | 娱乐,游戏房 | 3.99 m | 3.95 m | 3.99 m x 3.95 m |
| 地下室 | Exercise Room | 7.47 m | 3.51 m | 7.47 m x 3.51 m |
| 一楼 | 厨房 | 5.05 m | 4.92 m | 5.05 m x 4.92 m |
| 一楼 | 客厅 | 8.18 m | 3.58 m | 8.18 m x 3.58 m |
| 一楼 | 家庭房 | 4.82 m | 3.76 m | 4.82 m x 3.76 m |
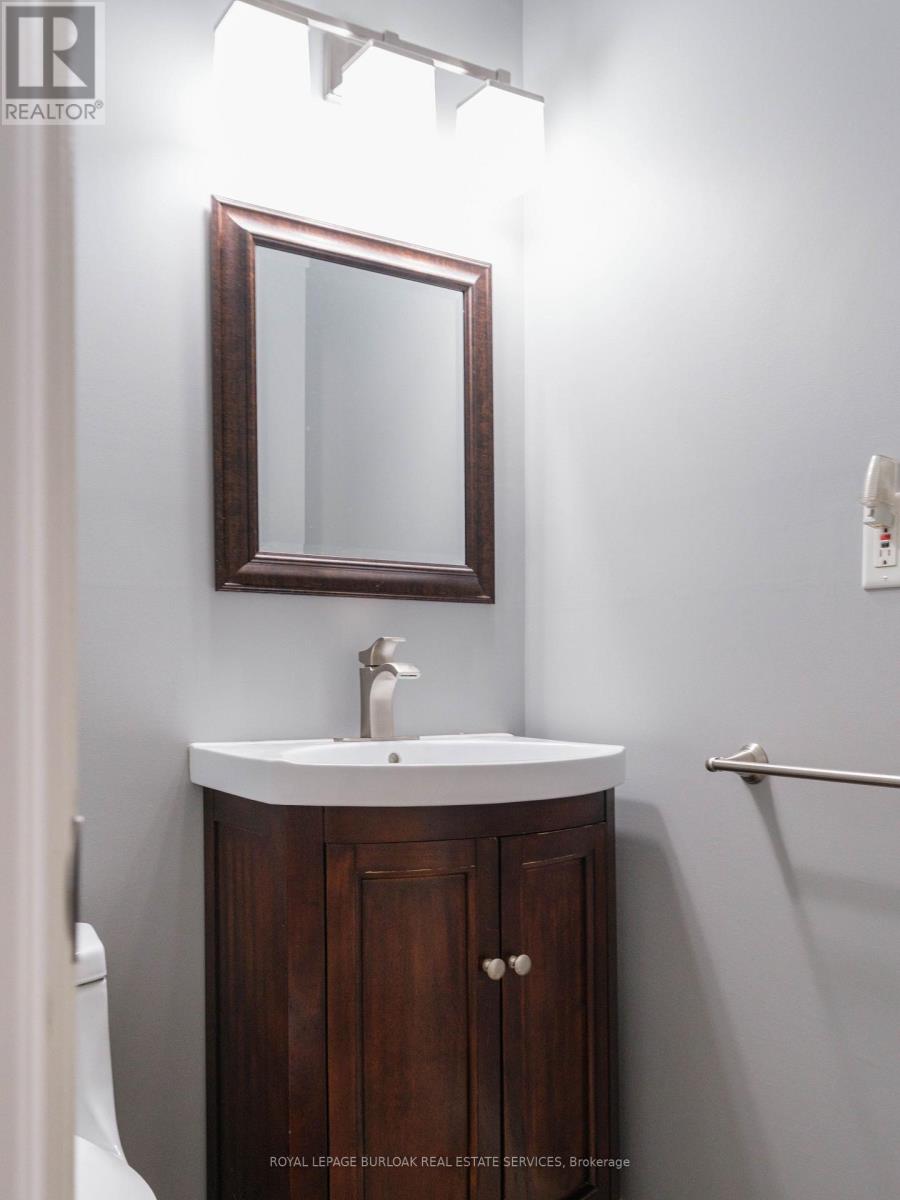
| 一楼 | 浴室 | 1.35 m | 1.14 m | 1.35 m x 1.14 m |
| 一楼 | 洗衣房 | 2.4 m | 1.63 m | 2.4 m x 1.63 m |
设备间
| 有线电视 | 已安装 |
| 配电箱 | 已安装 |
| 污水道 | 已安装 |
https://www.realtor.ca/real-estate/30050210/10-porter-avenue-haldimand-haldimand

The trademarks REALTOR®, REALTORS®, and the REALTOR® logo are controlled by The Canadian Real Estate Association (CREA) and identify real estate professionals who are members of CREA. The trademarks MLS®, Multiple Listing Service® and the associated logos are owned by The Canadian Real Estate Association (CREA) and identify the quality of services provided by real estate professionals who are members of CREA. The trademark DDF® is owned by The Canadian Real Estate Association (CREA) and identifies CREA's Data Distribution Facility (DDF®)
Toronto Real Estate Board
Royal LePage Burloak Real Estate Services
September 15 2026 03:36:34
