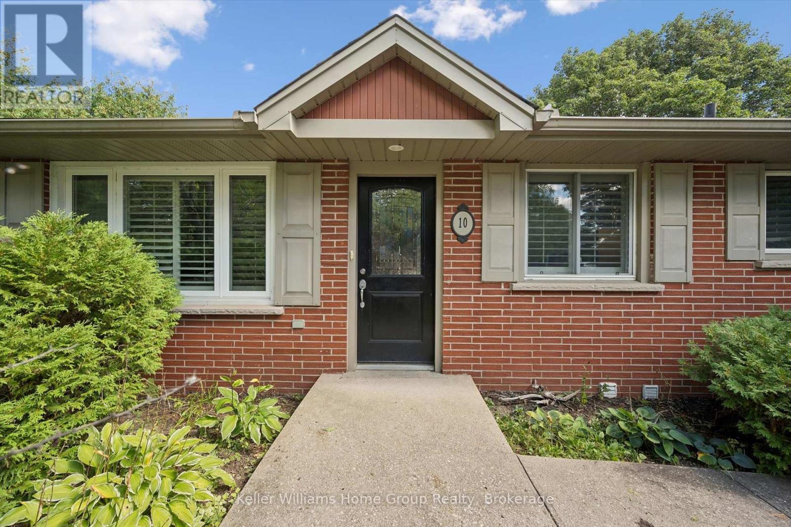
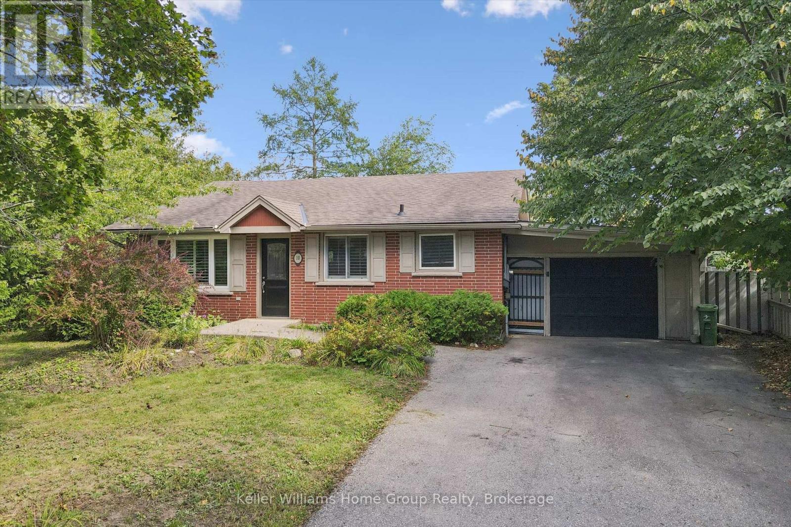
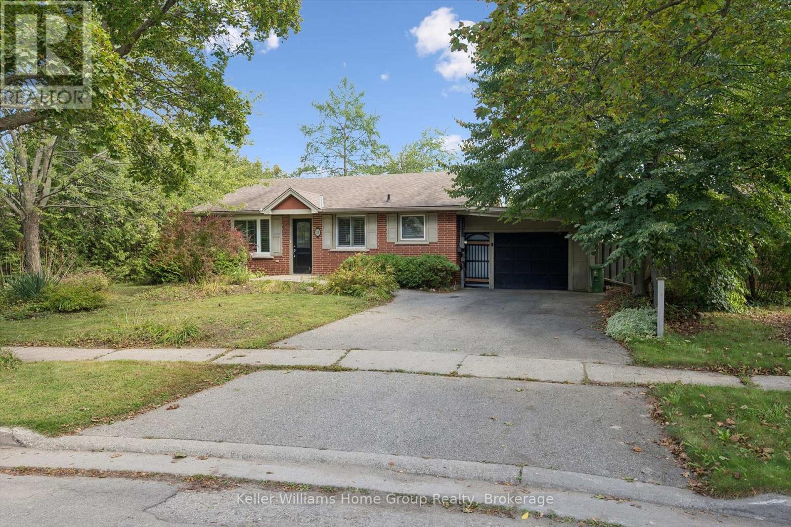
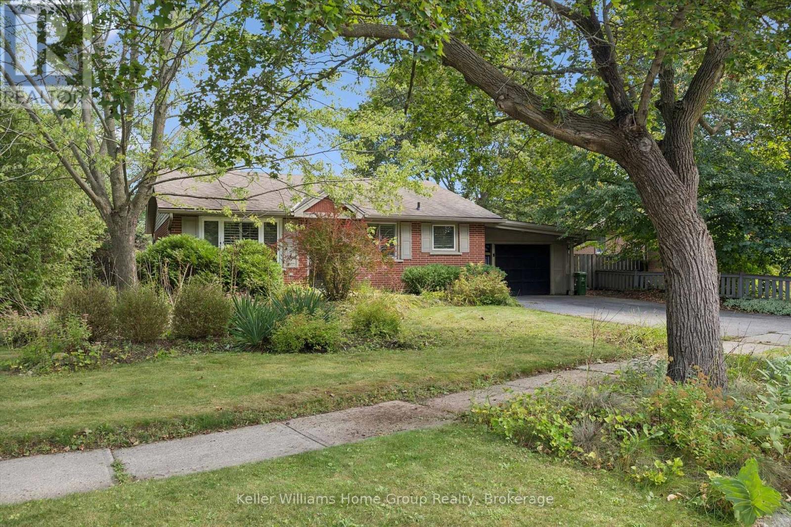
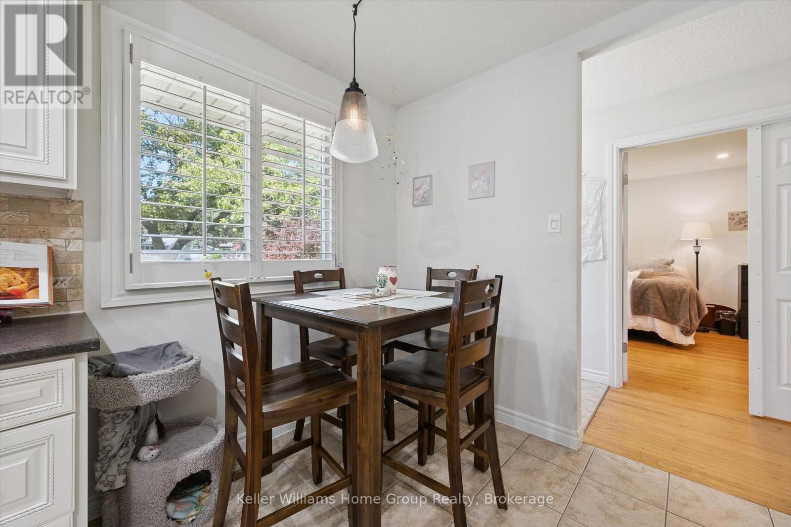
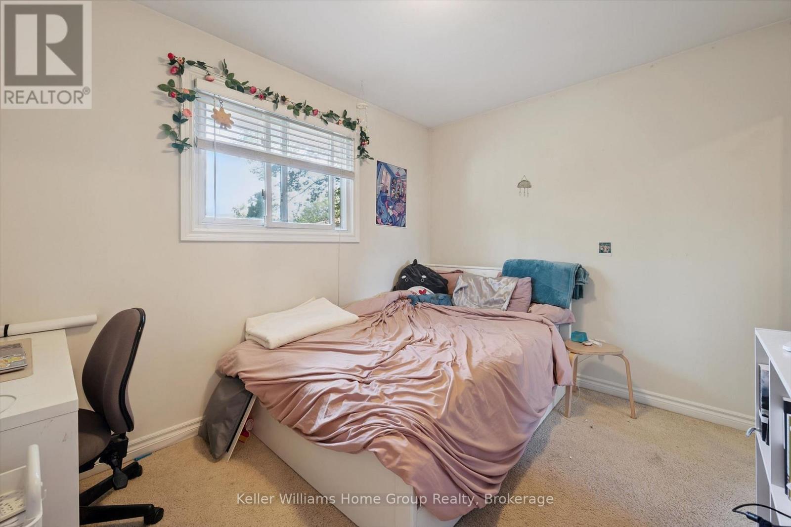
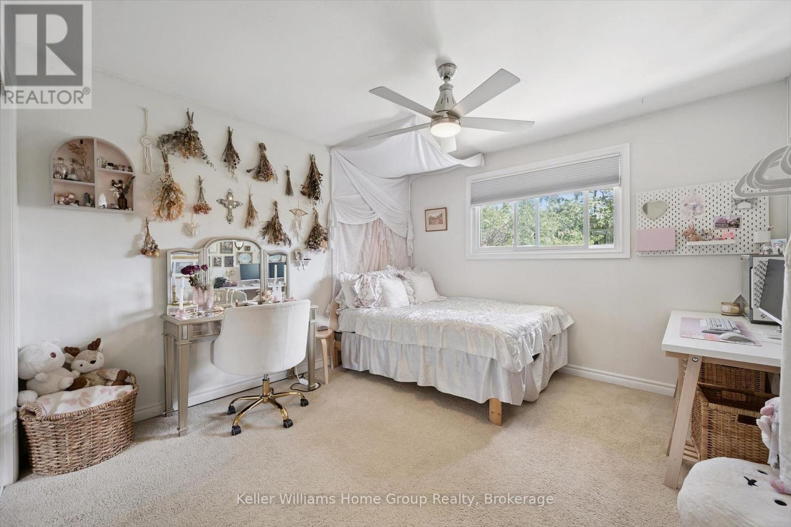
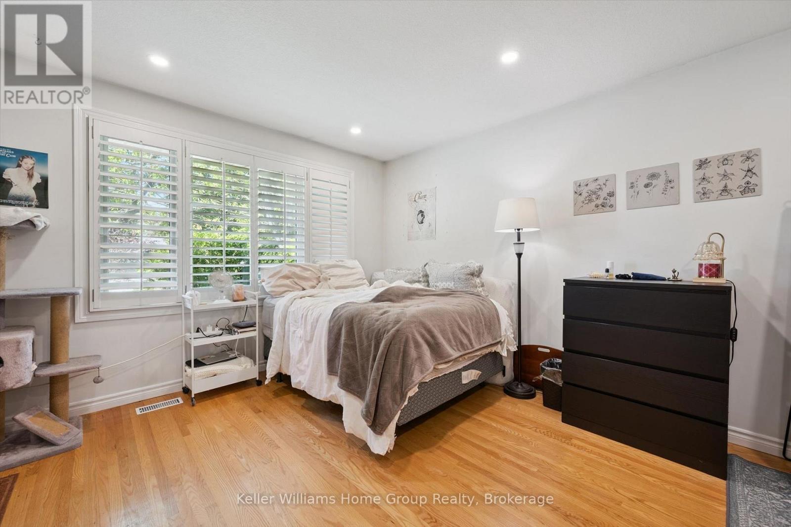
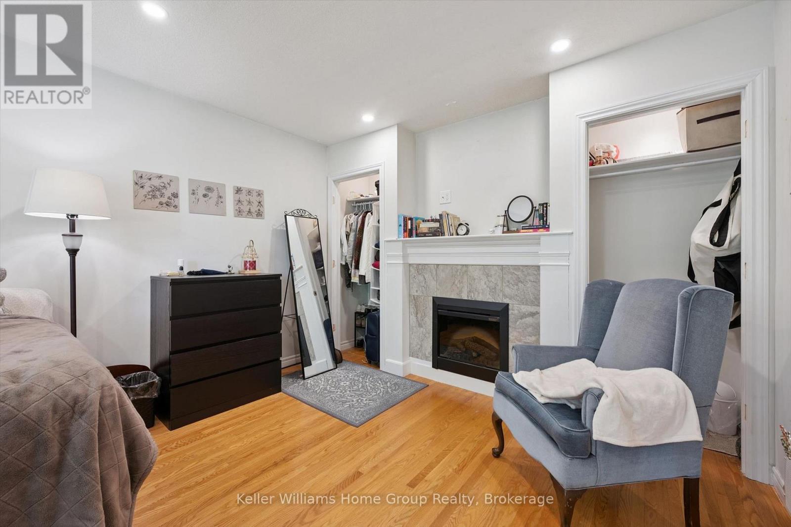
5 卧室
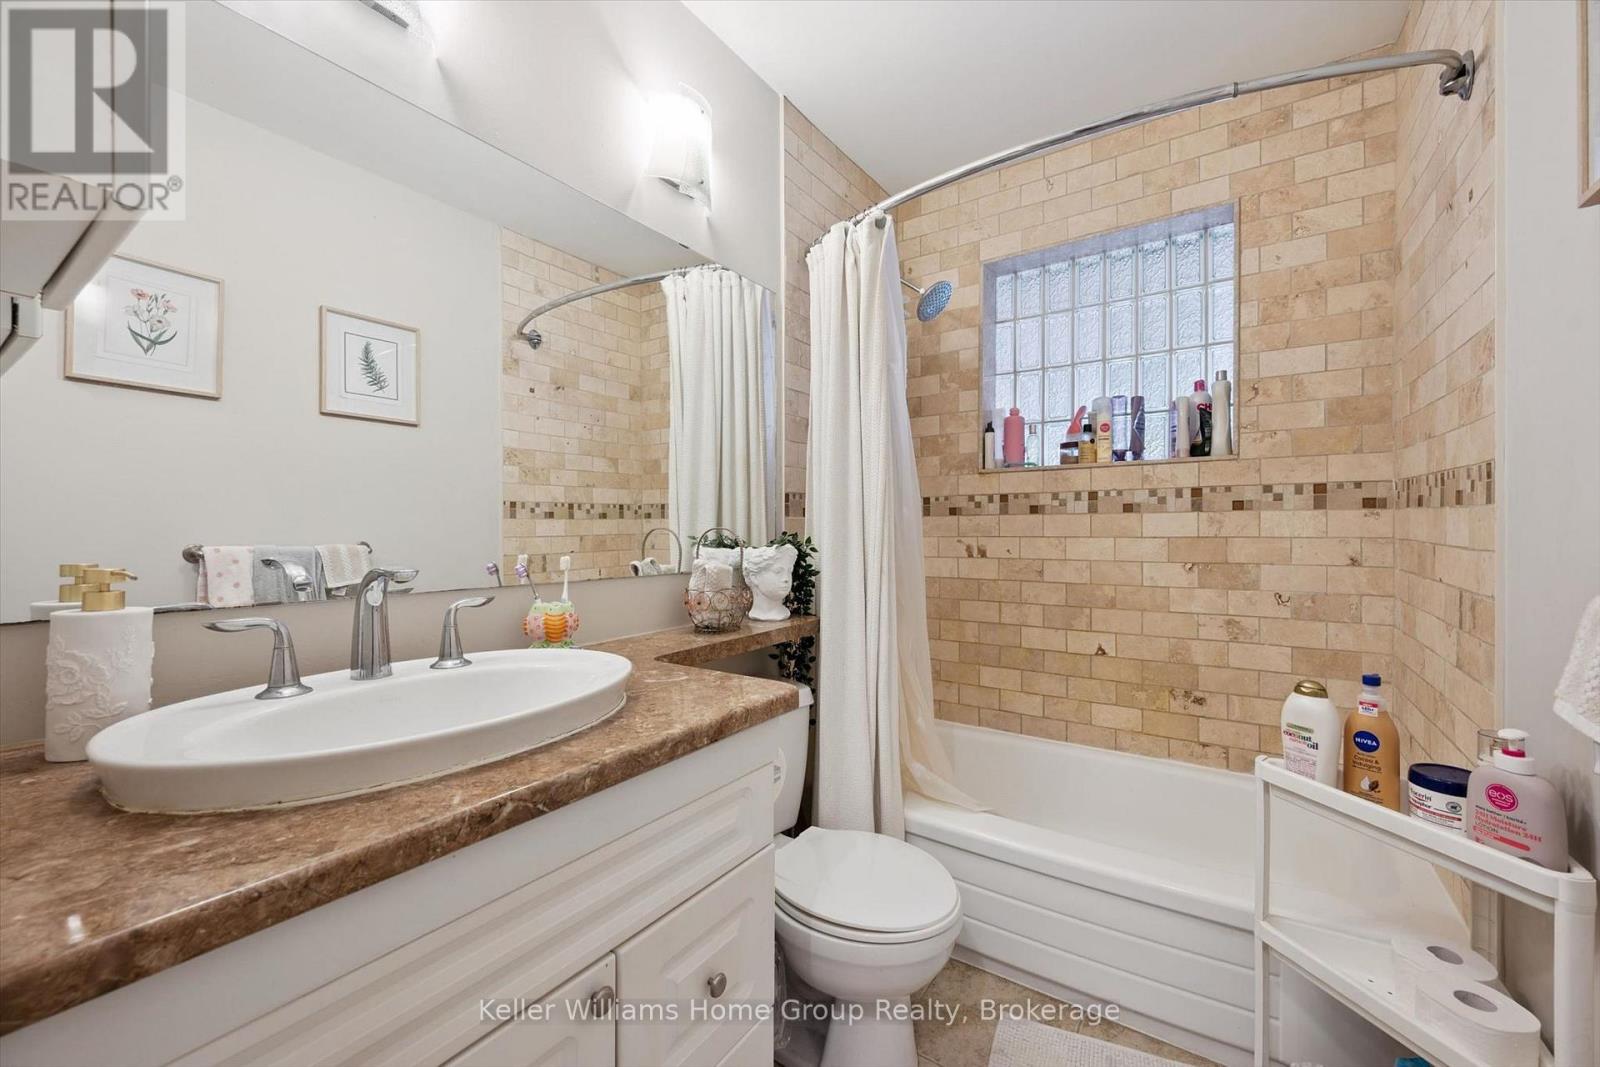
2 浴室
700 - 1100 sqft
平房
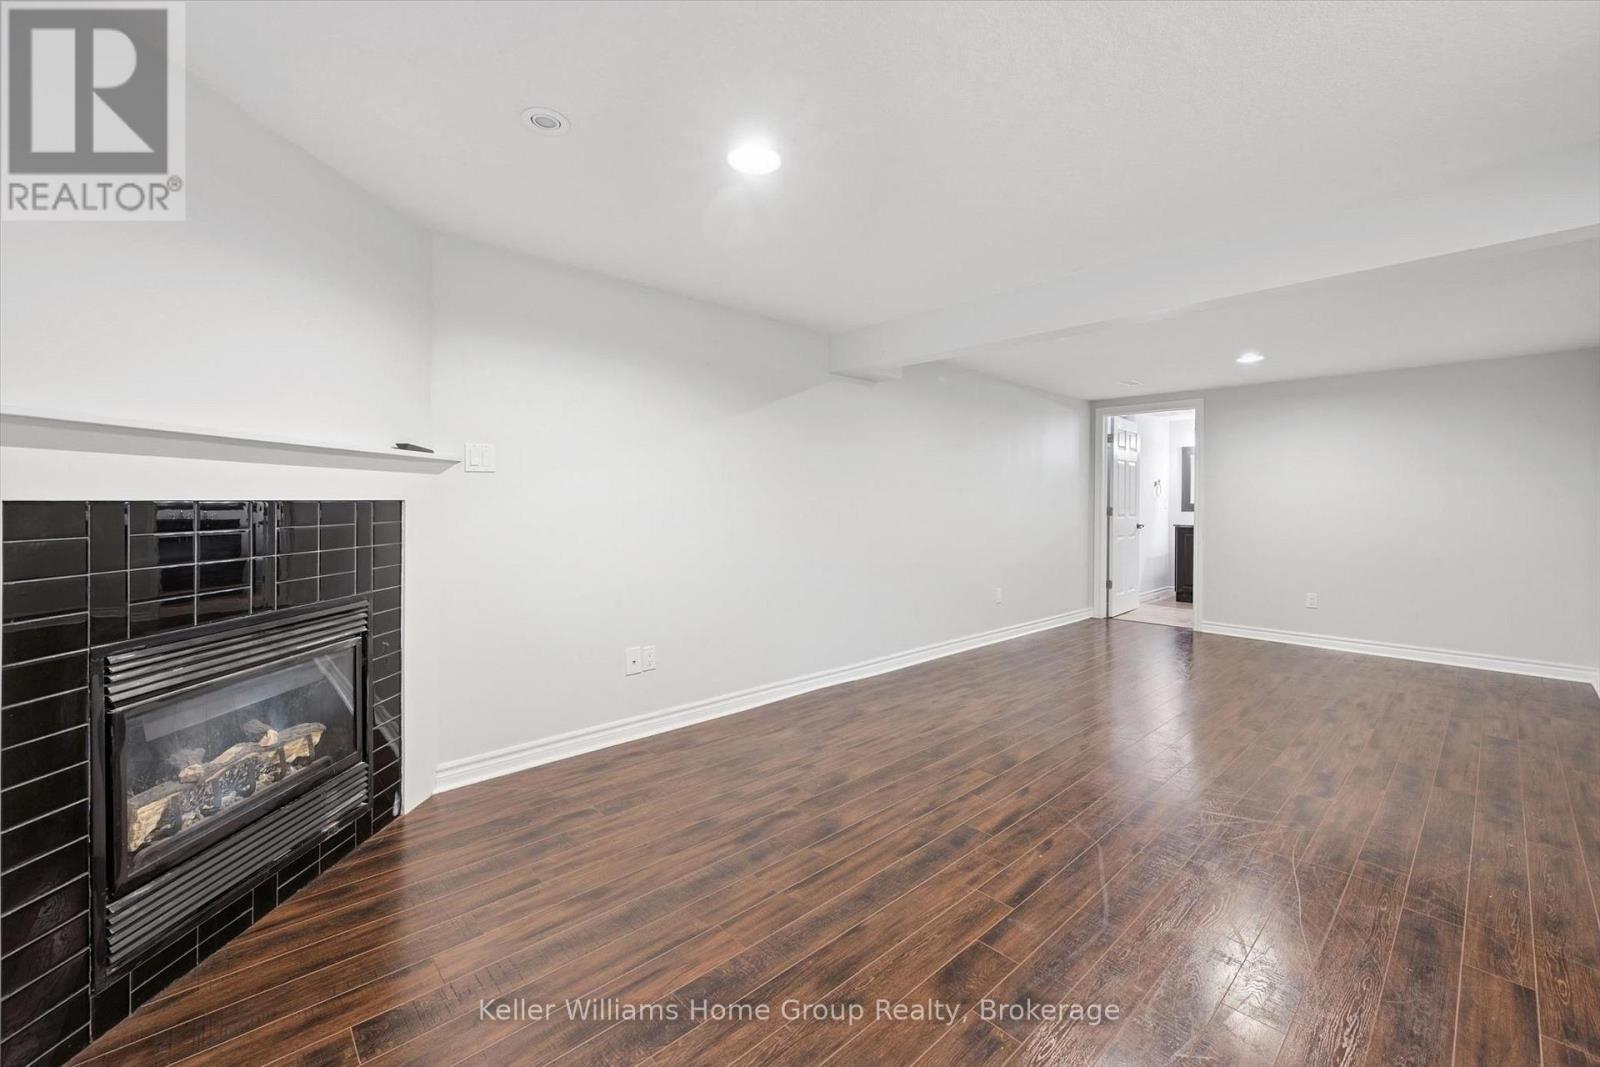
壁炉
中央空调
风热取暖
$800,000
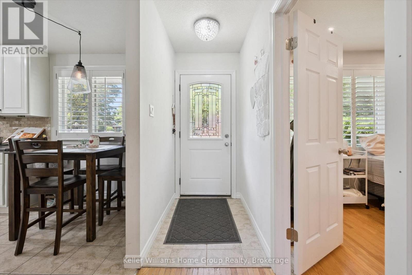
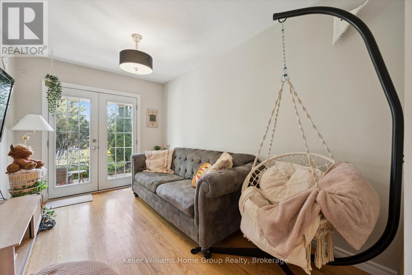
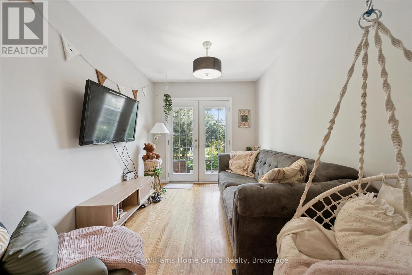
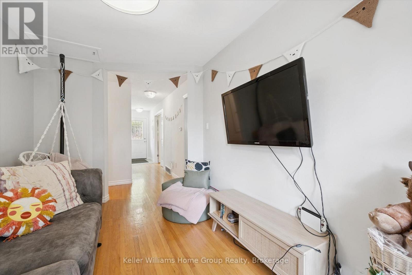
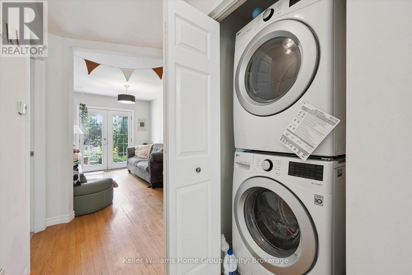
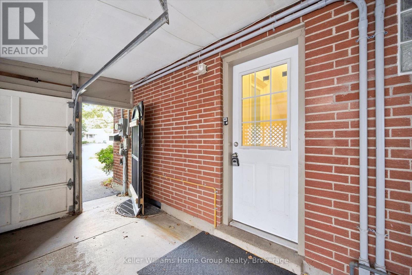
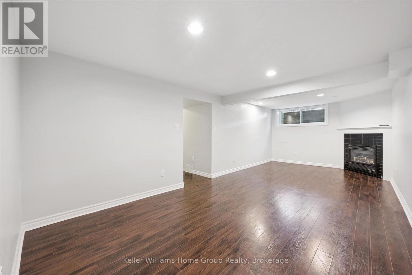
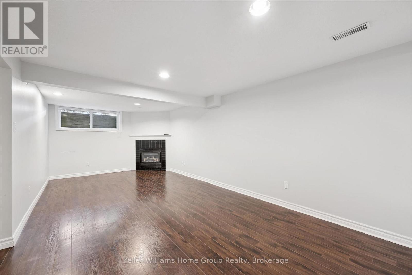
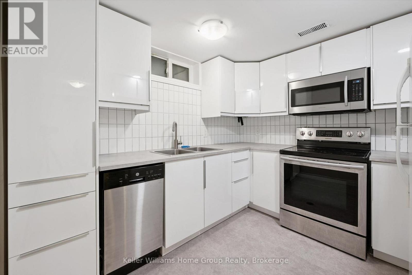
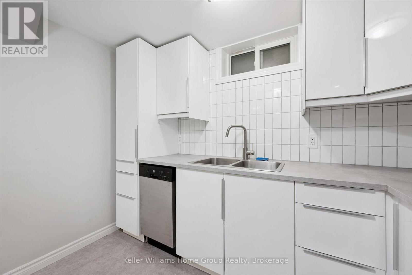
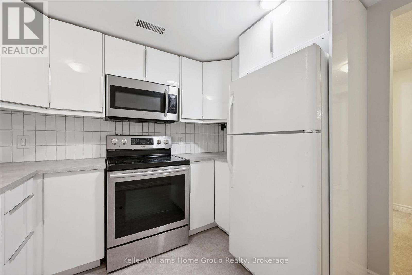
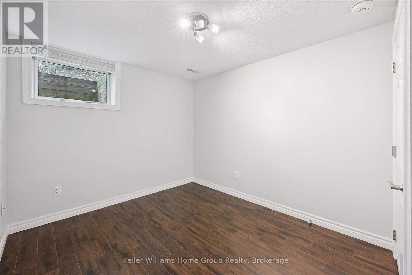
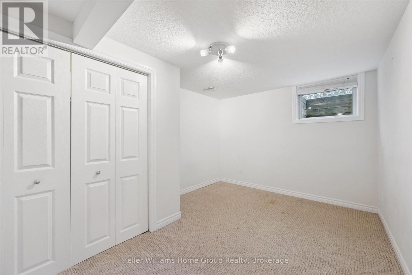
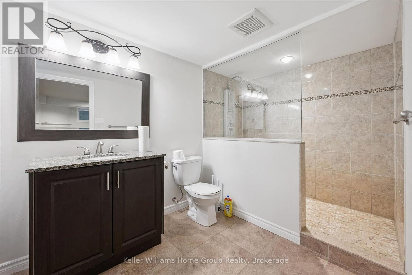
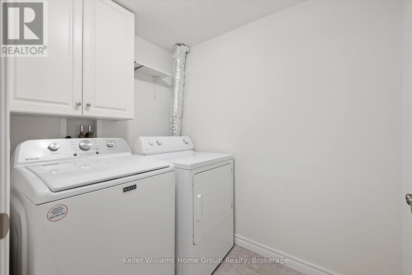
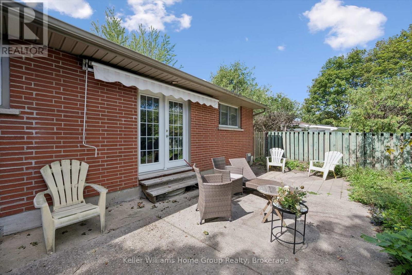
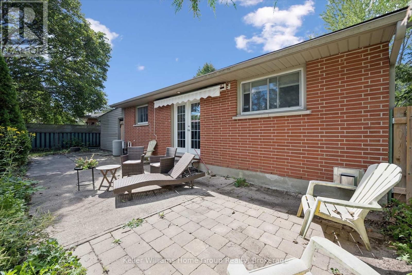
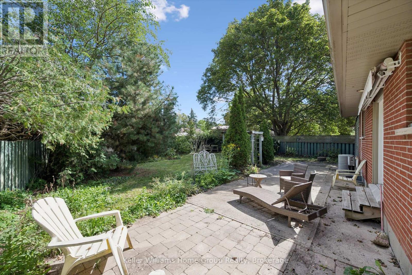
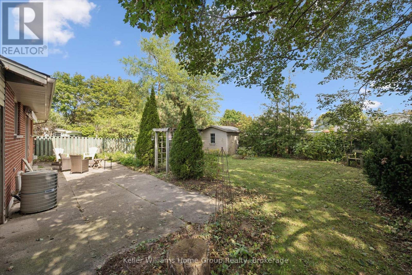
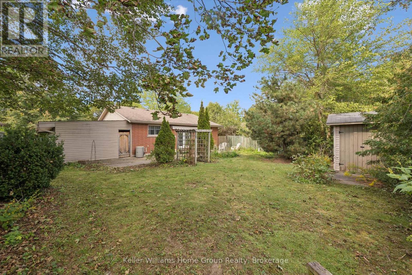
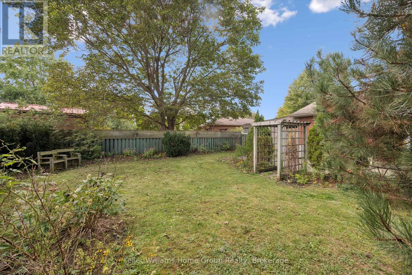
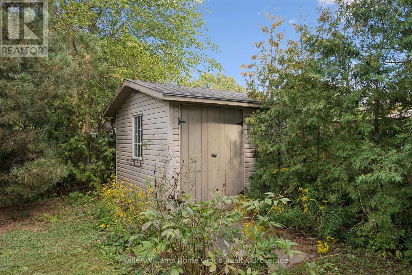
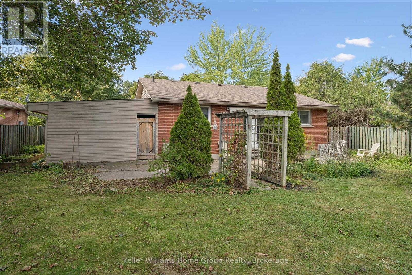
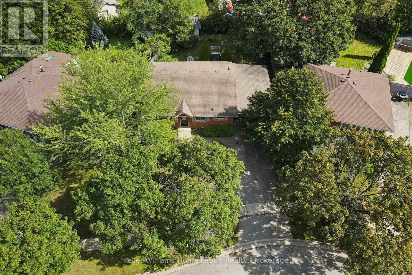
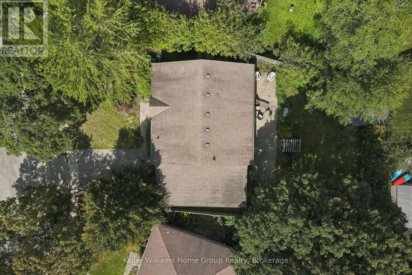
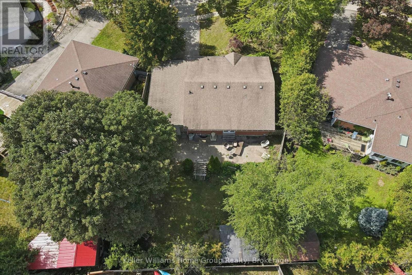
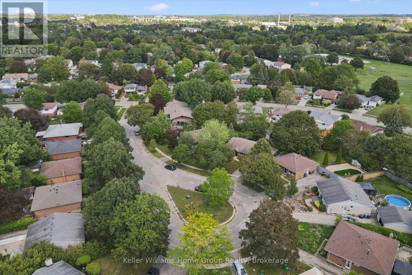
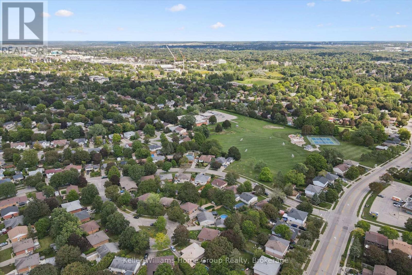
Excellent investment opportunity at 10 Picadilly! This versatile property features a leased upper unit and a vacant legal two-bedroom lower apartment, offering immediate income with the flexibility to set your own tenant and rent for the lower unit. Each unit has separate laundry, and the lower level features four large egress windows. The property also offers 4 parking spaces and a large 77' x 124' fully fenced lot on a quiet cul-de-sac. A great addition to an investment portfolio, with the added flexibility to convert back to a single-family home in the future. (id:43681)
房源概要
|
MLS® Number
|
X13792936 |
|
房源类型
|
Multi-family |
|
社区名字
|
Dovercliffe Park/Old University |
|
总车位
|
4 |
详 情
|
浴室
|
2 |
|
地上卧房
|
3 |
|
地下卧室
|
2 |
|
总卧房
|
5 |
|
Age
|
51 To 99 Years |
|
公寓设施
|
Fireplace(s) |
|
家电类
|
Water Softener, Central Vacuum, 洗碗机, 烘干机, Hood 电扇, 炉子, 洗衣机, 冰箱 |
|
建筑风格
|
平房 |
|
地下室进展
|
已装修 |
|
地下室功能
|
Separate Entrance |
|
地下室类型
|
N/a, N/a (finished) |
|
空调
|
中央空调 |
|
外墙
|
木头, 砖 |
|
壁炉
|
有 |
|
Fireplace Total
|
2 |
|
地基类型
|
混凝土浇筑 |
|
供暖方式
|
天然气 |
|
供暖类型
|
压力热风 |
|
储存空间
|
1 |
|
内部尺寸
|
700 - 1100 Sqft |
|
类型
|
Duplex |
|
设备间
|
市政供水 |
车 位
土地
|
英亩数
|
无 |
|
污水道
|
Sanitary Sewer |
|
土地深度
|
124 Ft |
|
土地宽度
|
77 Ft |
|
不规则大小
|
77 X 124 Ft |
|
规划描述
|
R1b |
房 间
| 楼 层 |
类 型 |
长 度 |
宽 度 |
面 积 |
|
地下室 |
卧室 |
3.65 m |
2.61 m |
3.65 m x 2.61 m |
|
地下室 |
洗衣房 |
2.03 m |
1.52 m |
2.03 m x 1.52 m |
|
地下室 |
客厅 |
7.03 m |
3.27 m |
7.03 m x 3.27 m |
|
地下室 |
厨房 |
2.92 m |
2.81 m |
2.92 m x 2.81 m |
|
地下室 |
卧室 |
4.14 m |
2.92 m |
4.14 m x 2.92 m |
|
地下室 |
浴室 |
1.5 m |
2 m |
1.5 m x 2 m |
|
一楼 |
主卧 |
4.49 m |
3.42 m |
4.49 m x 3.42 m |
|
一楼 |
客厅 |
3.12 m |
2.51 m |
3.12 m x 2.51 m |
|
一楼 |
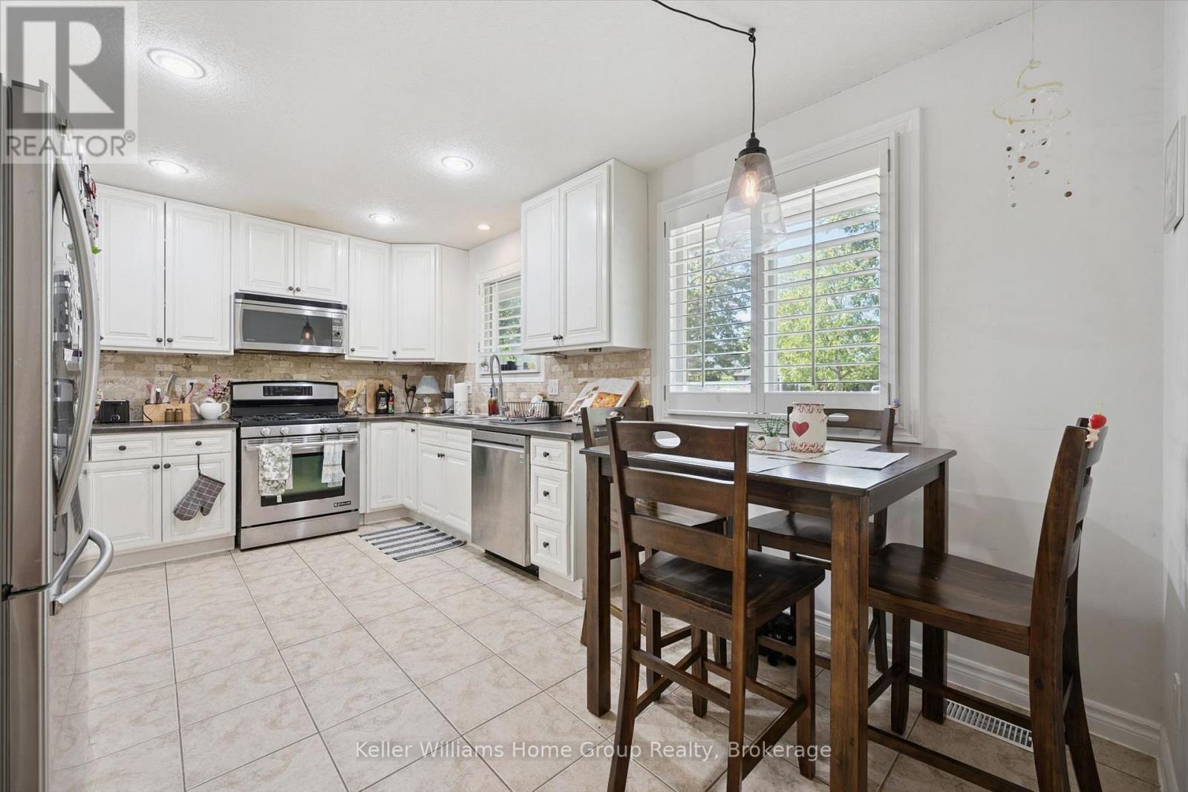
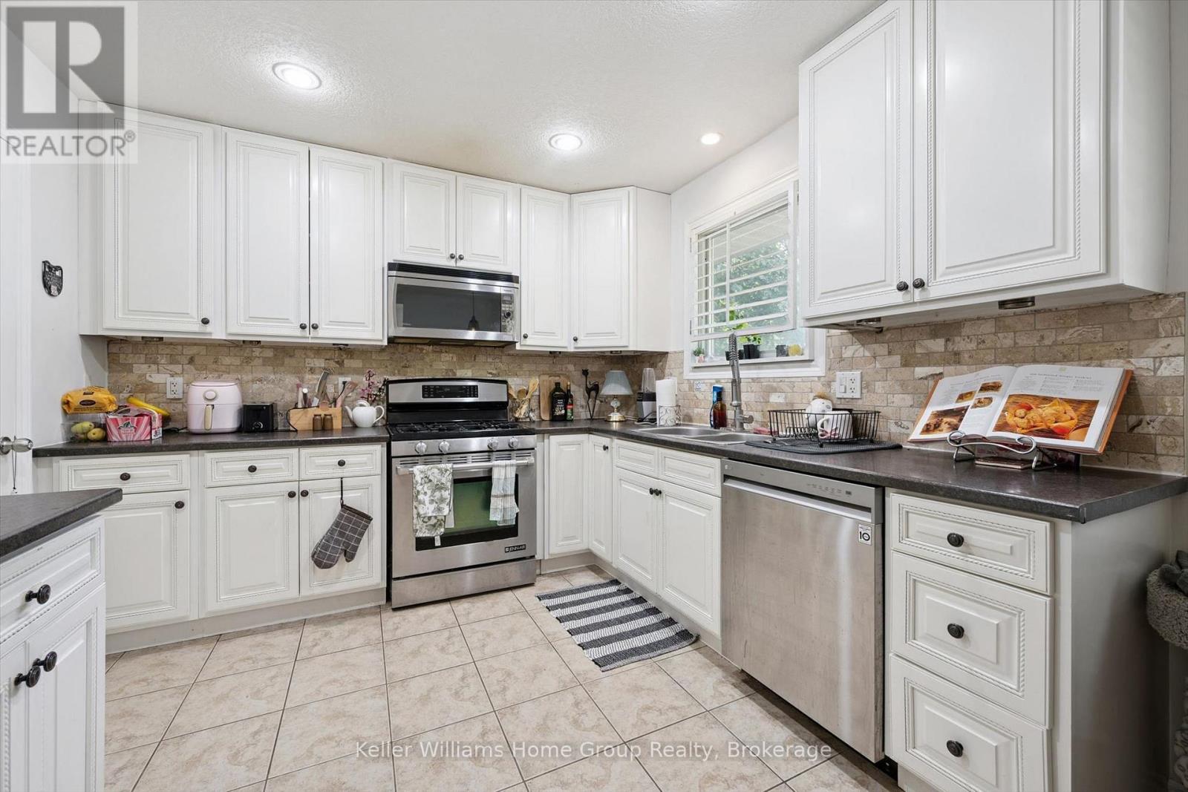
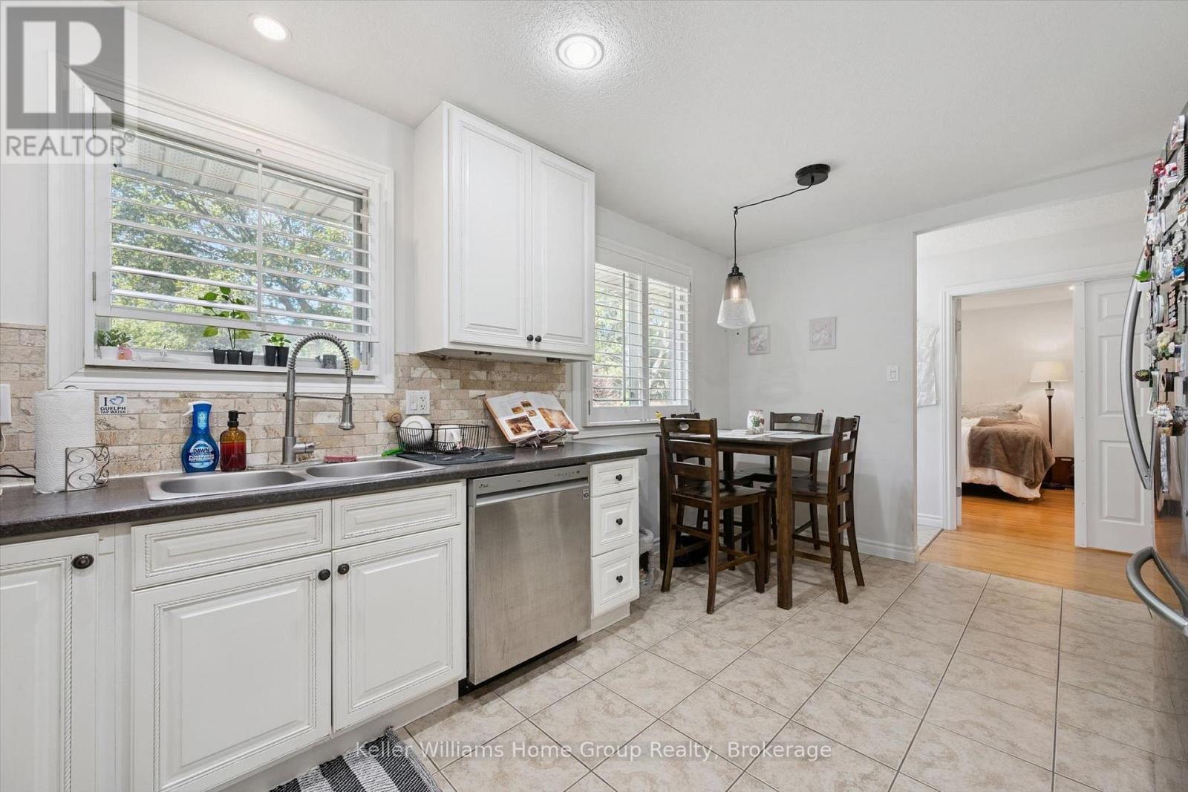
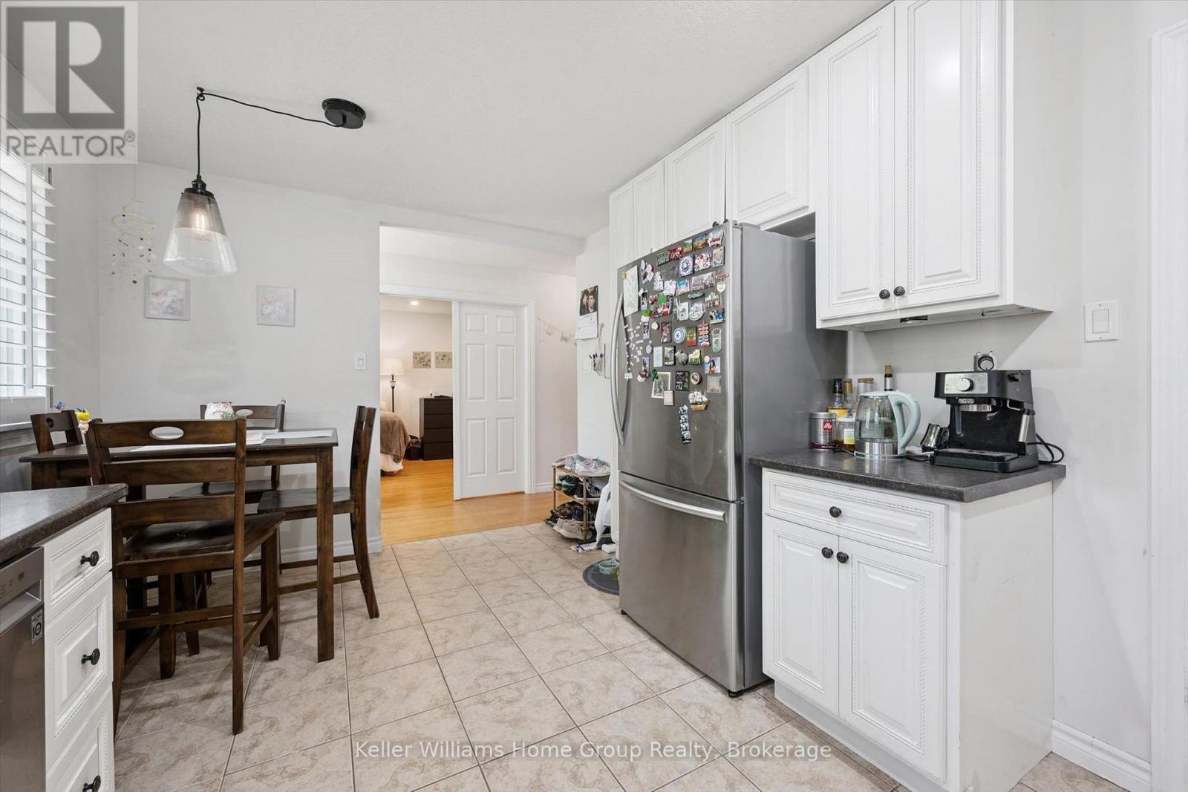
厨房 |
4.87 m |
3.04 m |
4.87 m x 3.04 m |
|
一楼 |
卧室 |
4.34 m |
3.42 m |
4.34 m x 3.42 m |
|
一楼 |
浴室 |
2 m |
3 m |
2 m x 3 m |
|
一楼 |
卧室 |
3.42 m |
2.61 m |
3.42 m x 2.61 m |
设备间
https://www.realtor.ca/real-estate/30288585/10-picadilly-place-guelph-dovercliffe-parkold-university-dovercliffe-parkold-university