
10 Peelton Heights Road Brampton (Brampton South), Ontario L6Y 2J2


$699,000
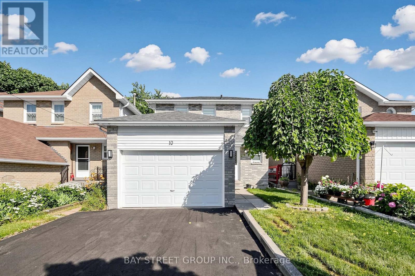
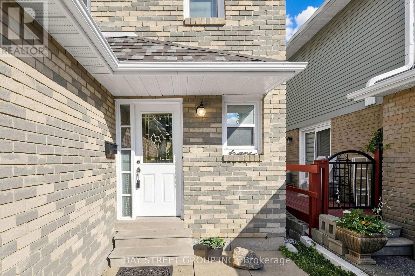
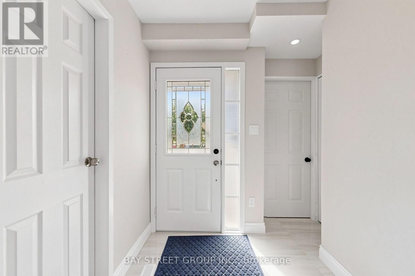
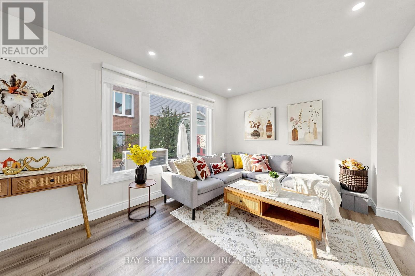
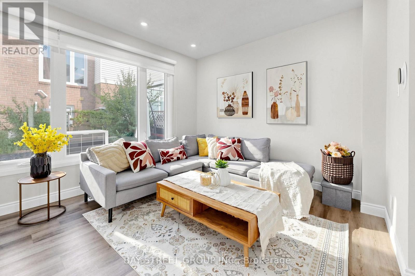
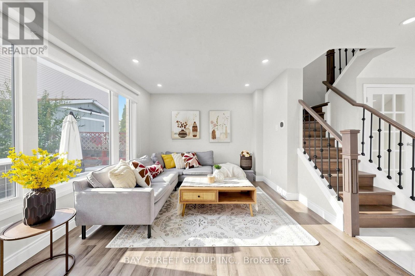
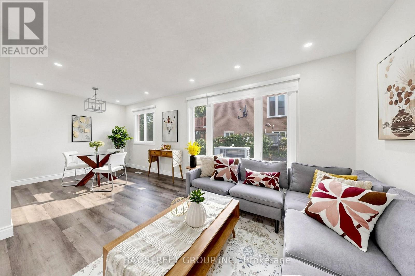
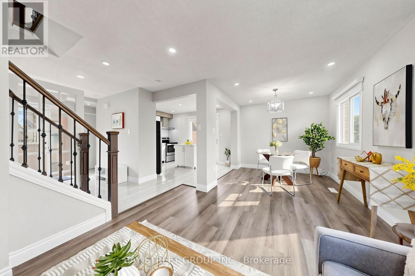
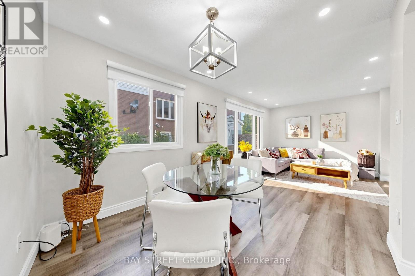
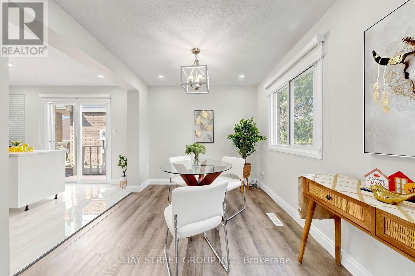
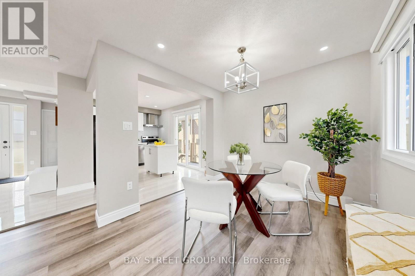
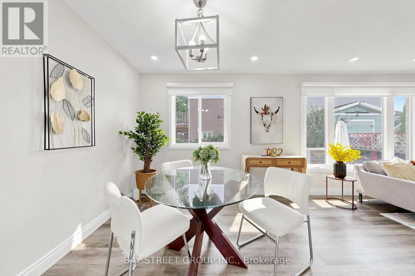
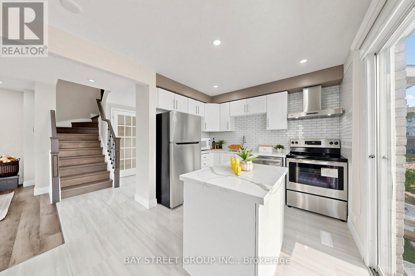
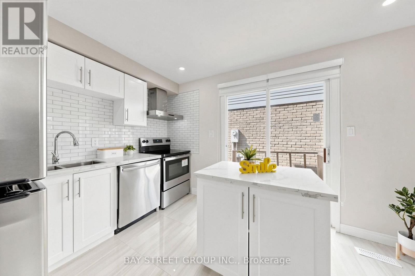
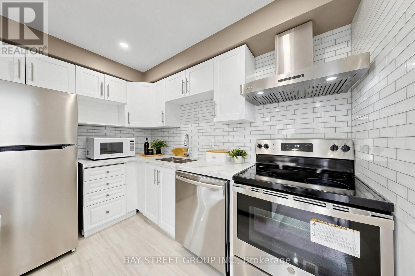
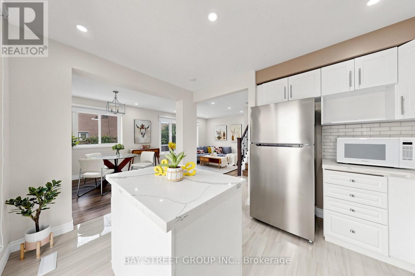
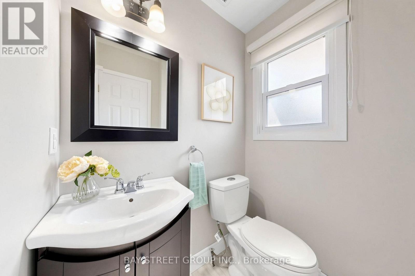
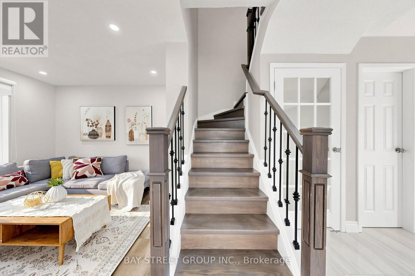
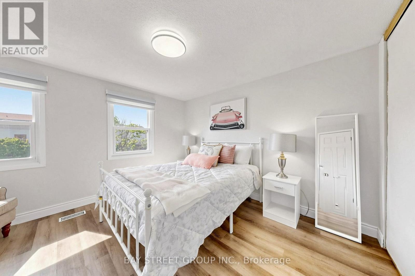
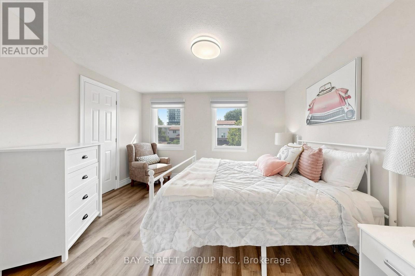
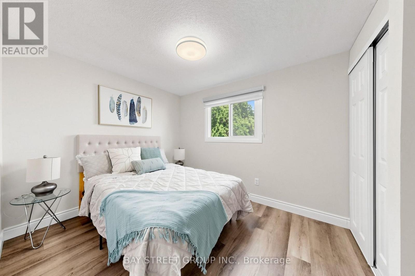
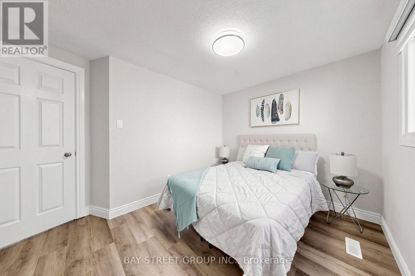
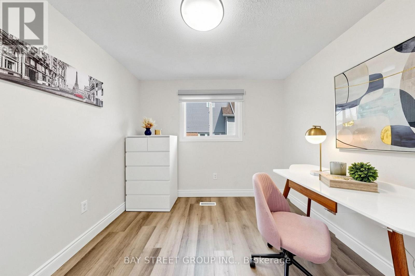
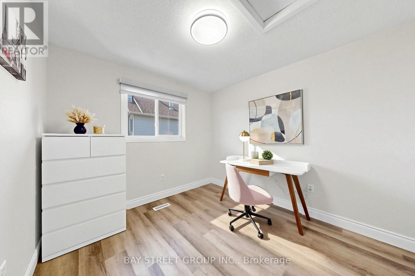
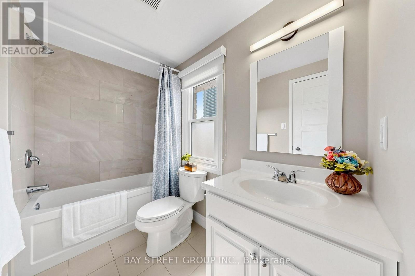
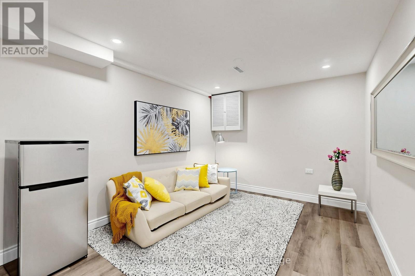
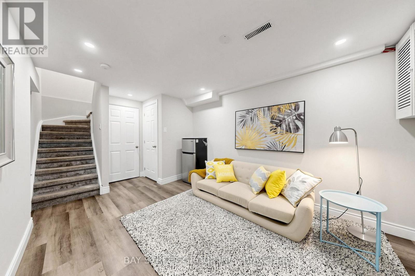
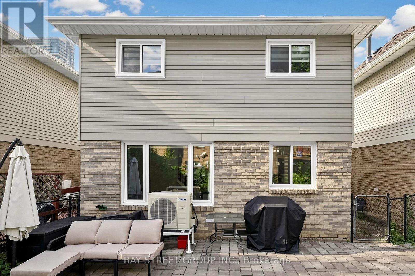
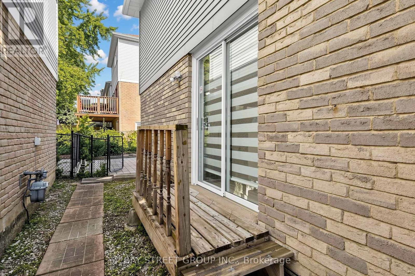
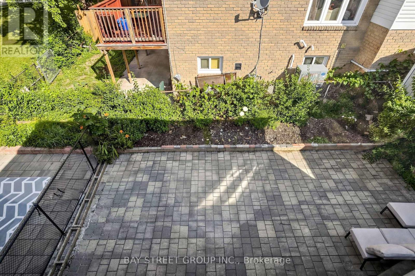
Welcome to this well-maintained 3+1 bedroom, 3-bathroom detached home, ideally situated on a quiet street in one of Brampton's most sought-after neighbourhoods. Move-in ready, this home features freshly painted interiors, modern light fixtures, new window curtains, and a new paved driveway(2026), offering both style and comfort. Designed with a bright and functional layout, the spacious living and dining areas showcase durable vinyl flooring and provide seamless access to a large deck-perfect for entertaining family and friends. Enjoy the convenience of direct interior access to the garage. Step outside to a fully fenced backyard featuring an interlock patio (2022), creating a private outdoor retreat ideal for relaxing or hosting gatherings. Major updates provide added peace of mind, including a new furnace (2026), heat pump (2024), and water heater (2024). Located steps from Shoppers World, Sheridan College, schools, parks, restaurants, and public transit, this exceptional home is also within walking distance of the future Brampton Gateway LRT terminal. Commuters will appreciate the quick and easy access to Highways 410, 401, and 407, making travel throughout the GTA effortless. (id:43681)
Open House
现在这个房屋大家可以去Open House参观了!
2:00 pm
结束于:4:00 pm
2:00 pm
结束于:4:00 pm
房源概要
| MLS® Number | W13554060 |
| 房源类型 | 民宅 |
| 社区名字 | Brampton South |
| 总车位 | 3 |
详 情
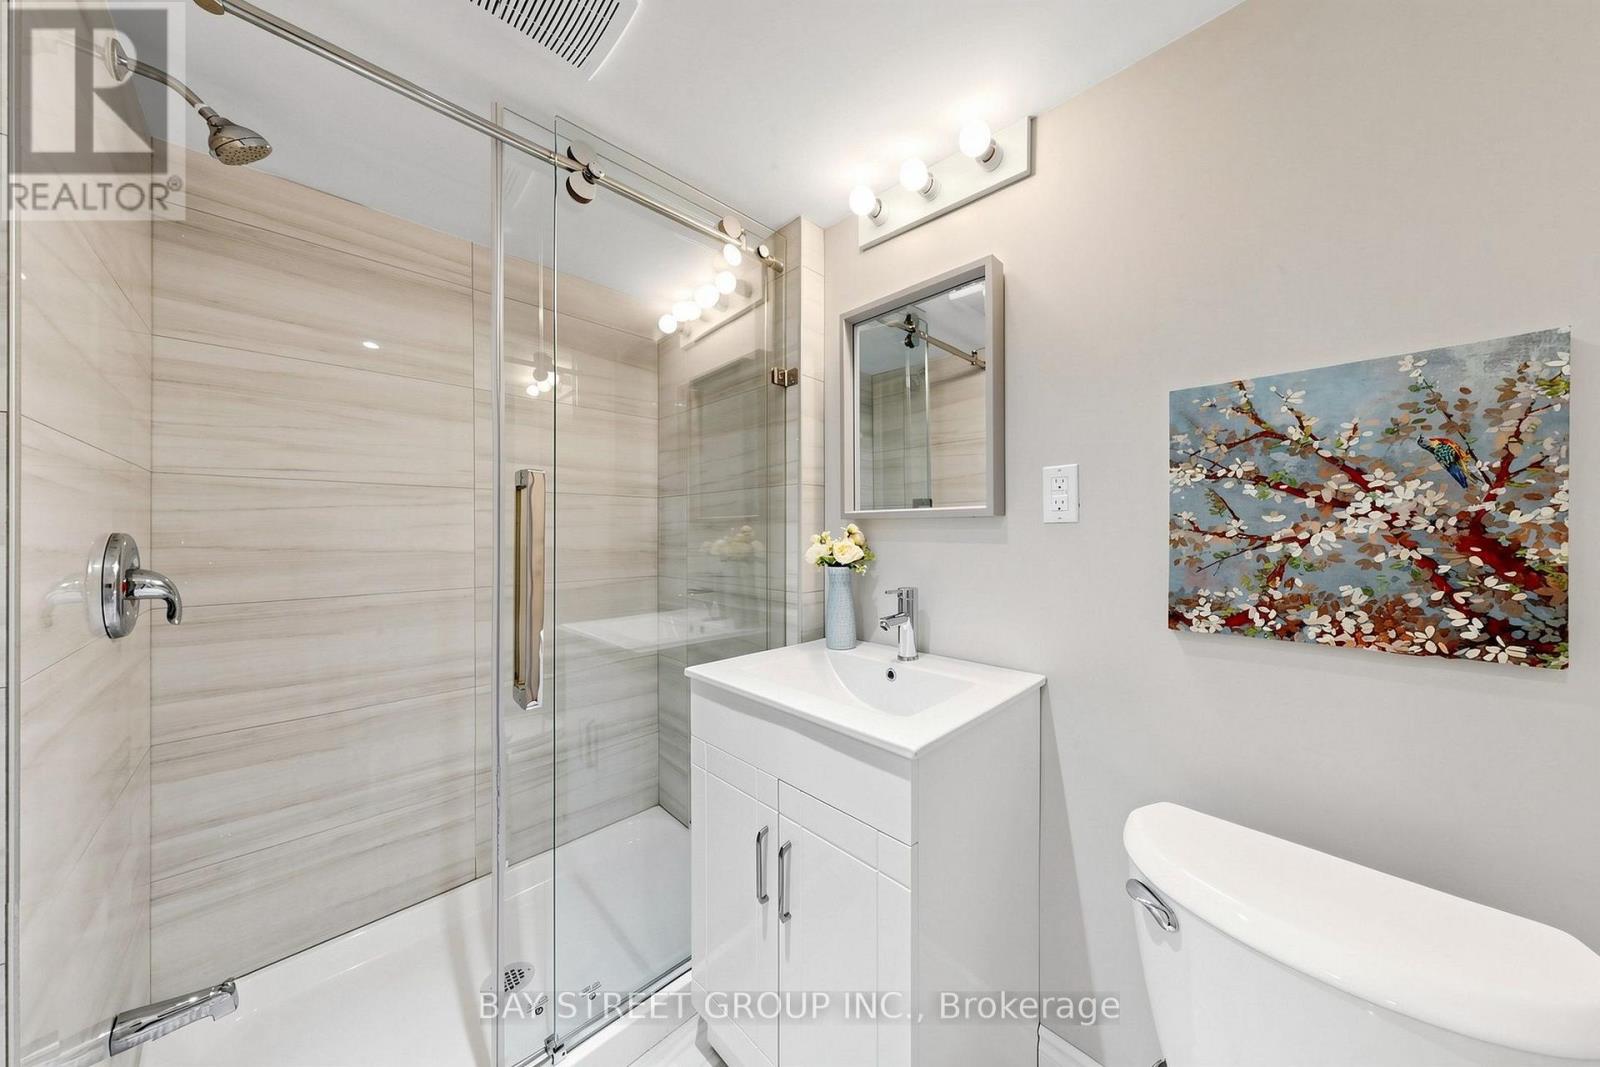
| 浴室 | 3 |
| 地上卧房 | 3 |
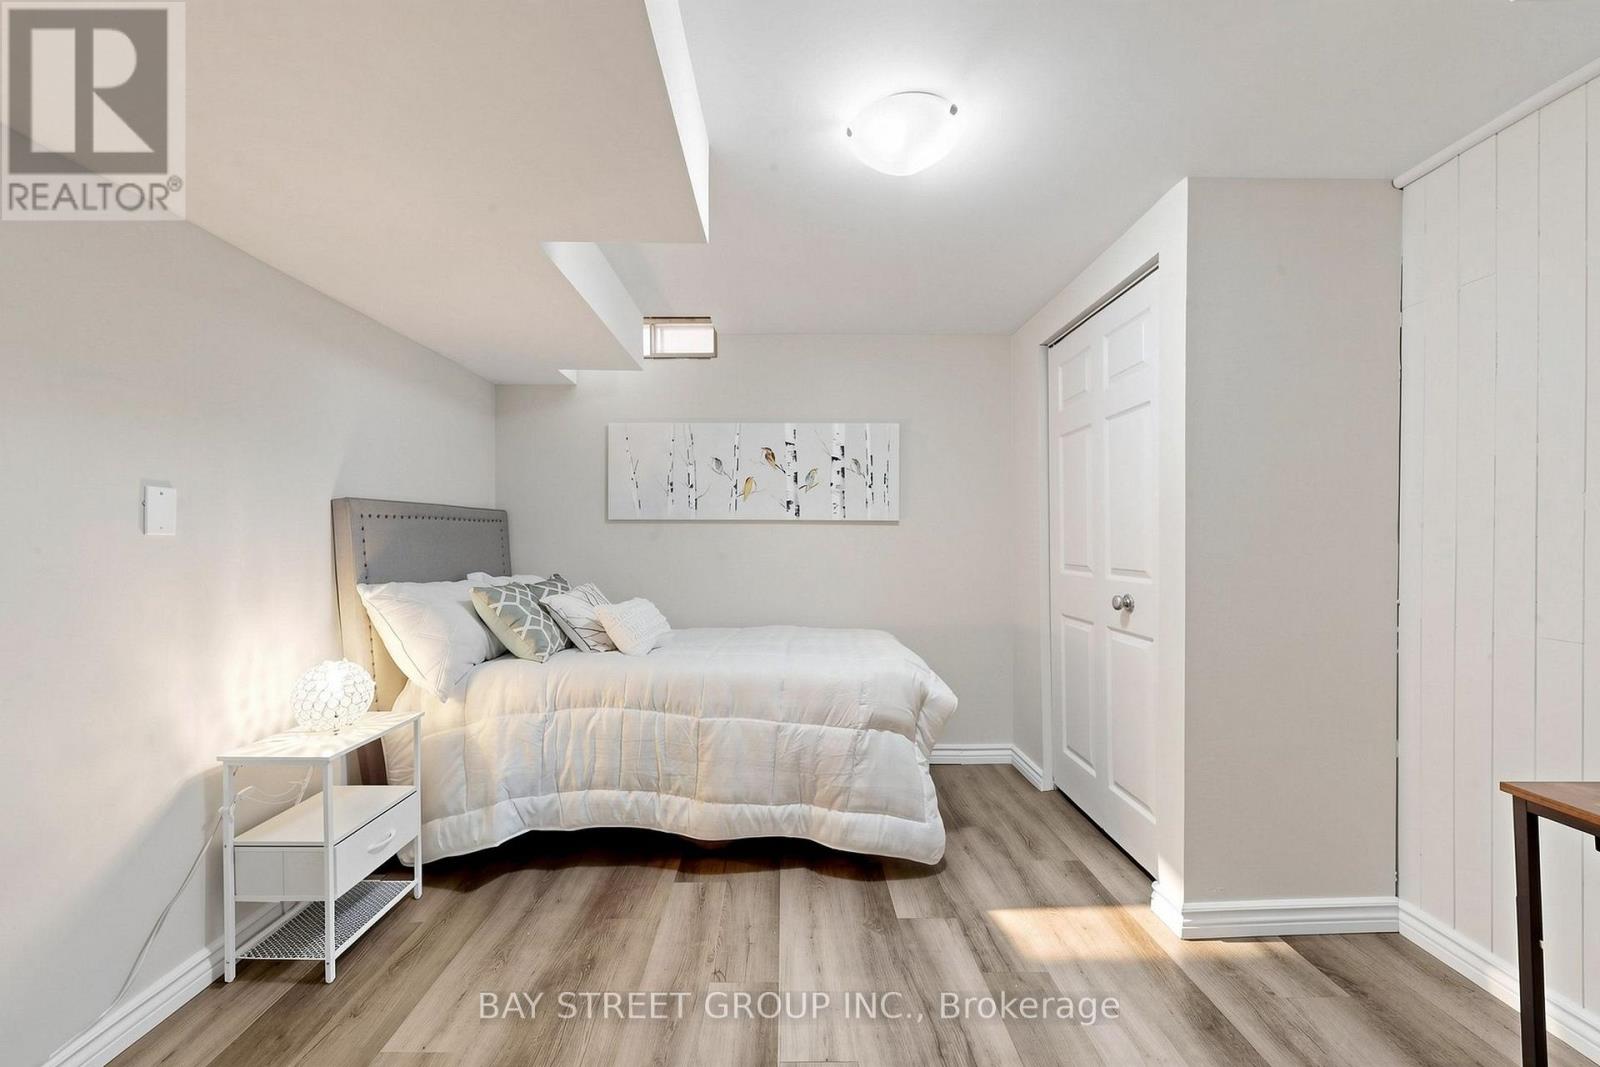
| 地下卧室 | 1 |
| 总卧房 | 4 |
| 家电类 | Water Heater, 窗帘 |
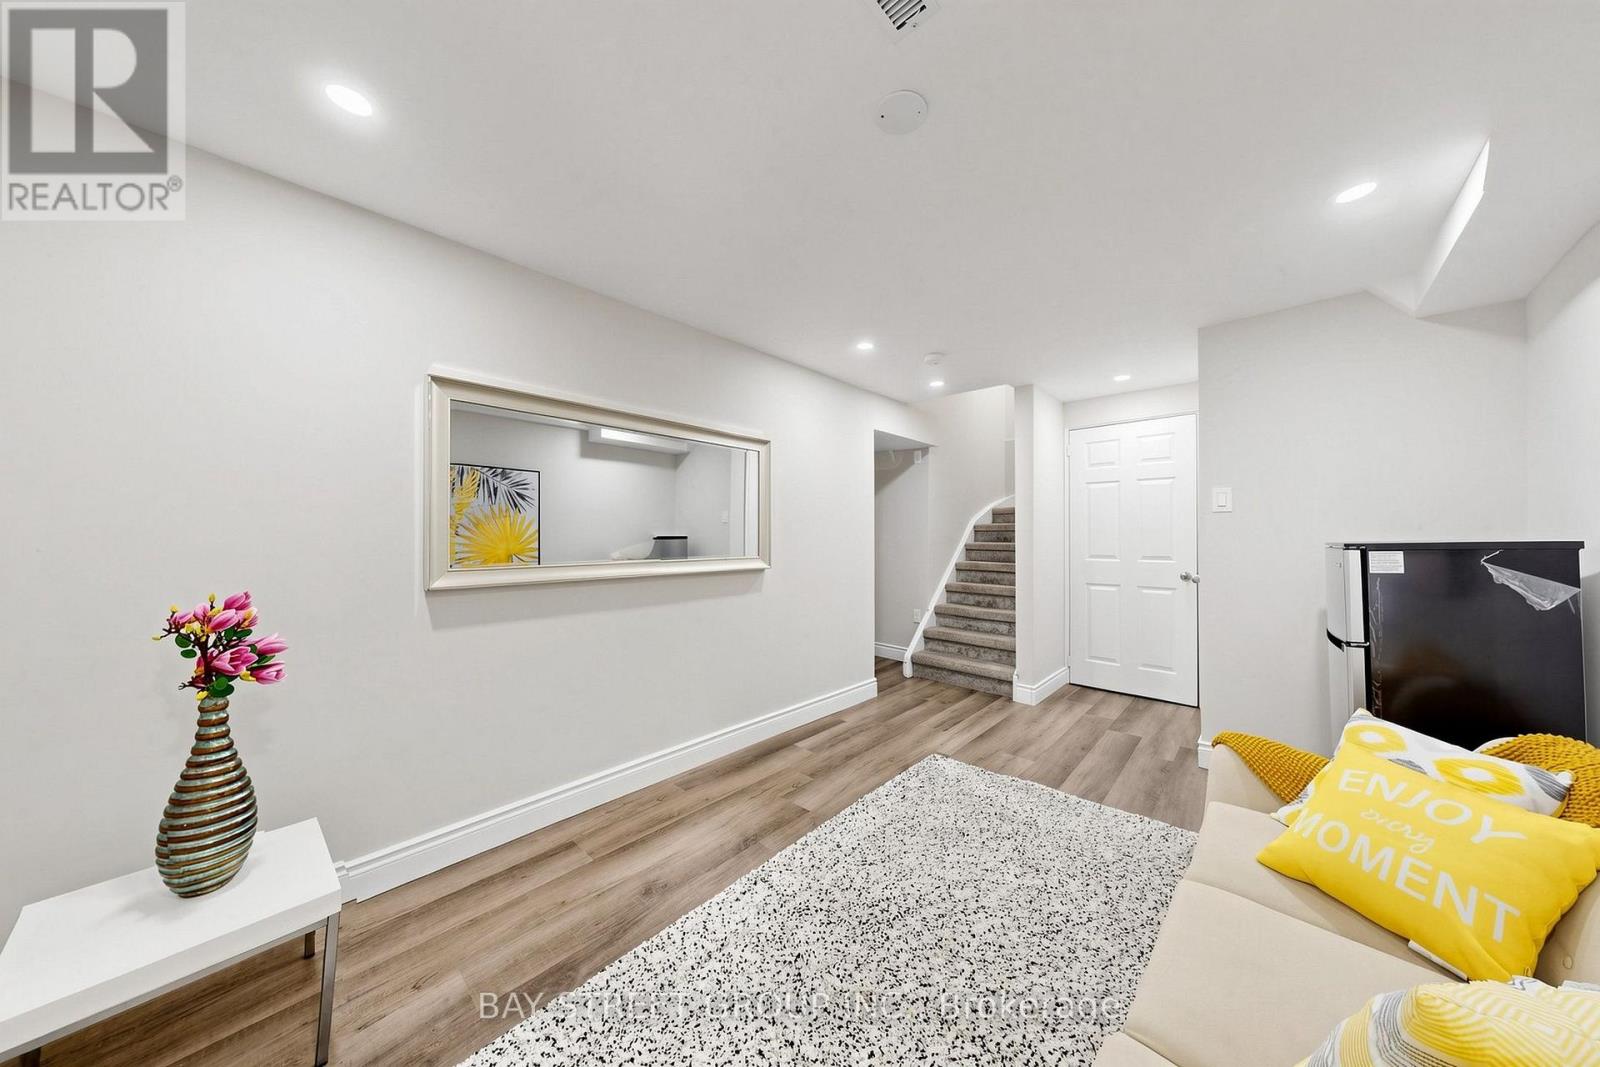
| 地下室进展 | 已装修 |
| 地下室类型 | N/a (finished) |
| 施工种类 | 独立屋 |
| 空调 | 中央空调 |
| 外墙 | 砖, 铝壁板 |
| Flooring Type | Vinyl, Porcelain Tile |
| 地基类型 | Unknown |
| 客人卫生间(不包含洗浴) | 1 |
| 供暖方式 | 电, Natural Gas |
| 供暖类型 | Forced Air, Heat Pump |
| 储存空间 | 2 |
| 内部尺寸 | 1100 - 1500 Sqft |
| 类型 | 独立屋 |
| 设备间 | 市政供水 |
车 位
| 附加车库 | |
| Garage |
土地
| 英亩数 | 无 |
| 污水道 | Sanitary Sewer |
| 土地深度 | 83 Ft |
| 土地宽度 | 30 Ft |
| 不规则大小 | 30 X 83 Ft |
房 间
| 楼 层 | 类 型 | 长 度 | 宽 度 | 面 积 |
|---|---|---|---|---|
| 二楼 | 主卧 | 3.9 m | 3.4 m | 3.9 m x 3.4 m |
| 二楼 | 第二卧房 | 3 m | 2.7 m | 3 m x 2.7 m |
| 二楼 | 第三卧房 | 2.85 m | 2.82 m | 2.85 m x 2.82 m |
| 地下室 | 娱乐,游戏房 | 6.7 m | 3.5 m | 6.7 m x 3.5 m |
| 地下室 | 卧室 | 3.71 m | 2.42 m | 3.71 m x 2.42 m |
| 一楼 | 客厅 | 6.63 m | 4.1 m | 6.63 m x 4.1 m |
| 一楼 | 餐厅 | 6.63 m | 4.1 m | 6.63 m x 4.1 m |
| 一楼 | 厨房 | 3.8 m | 3.2 m | 3.8 m x 3.2 m |

The trademarks REALTOR®, REALTORS®, and the REALTOR® logo are controlled by The Canadian Real Estate Association (CREA) and identify real estate professionals who are members of CREA. The trademarks MLS®, Multiple Listing Service® and the associated logos are owned by The Canadian Real Estate Association (CREA) and identify the quality of services provided by real estate professionals who are members of CREA. The trademark DDF® is owned by The Canadian Real Estate Association (CREA) and identifies CREA's Data Distribution Facility (DDF®)
Toronto Real Estate Board
Bay Street Group Inc.
July 12 2026 03:36:00
