
10 Oakview Place Uxbridge, Ontario L9P 0L1


$2,898,888
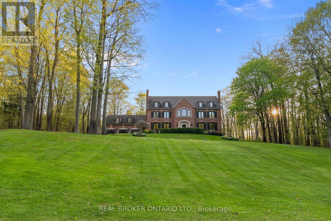
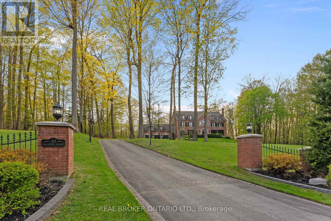
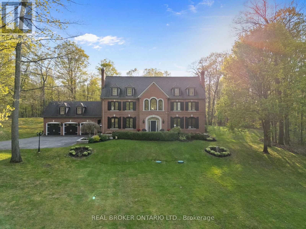
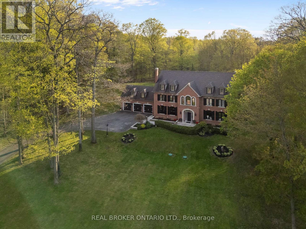
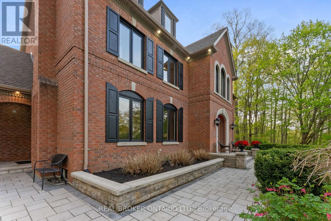
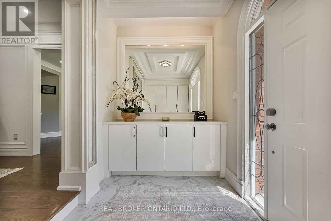
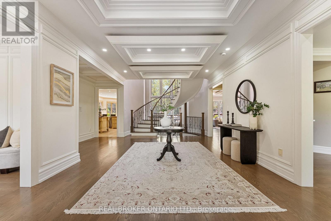
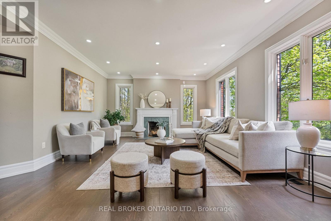
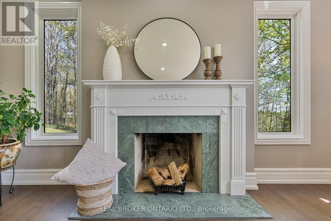
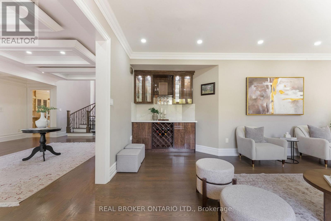
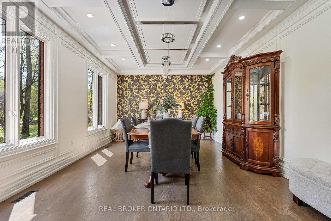
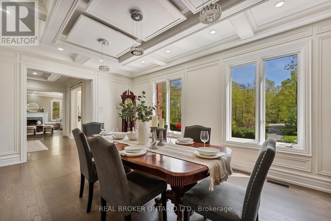
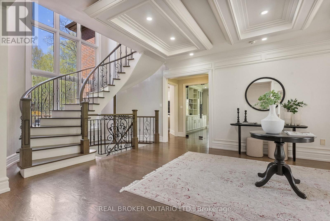
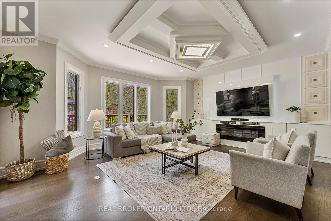
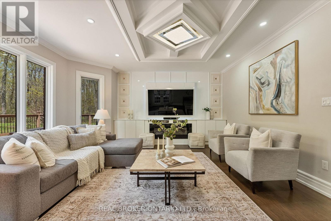
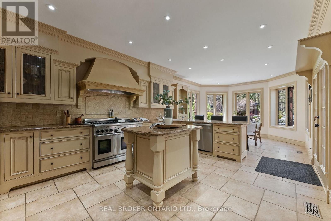
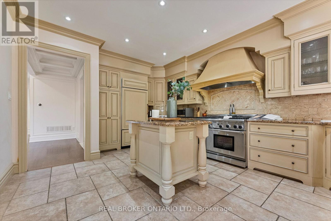
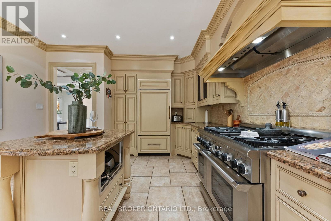
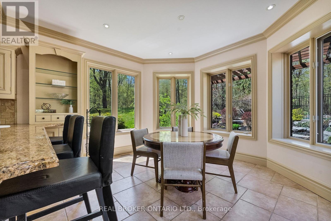
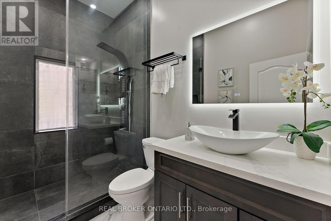
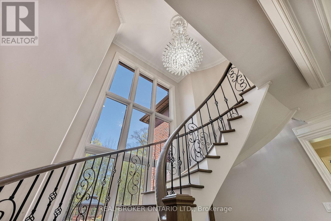
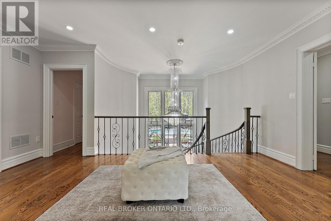
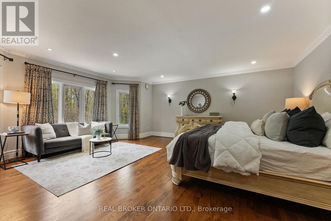
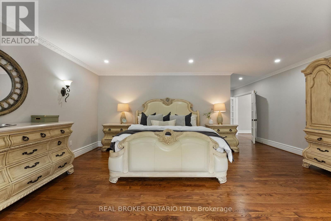
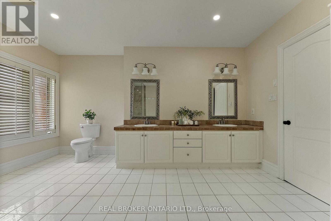
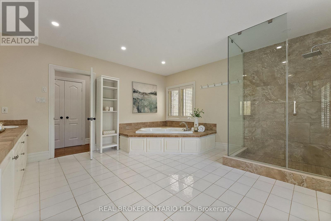
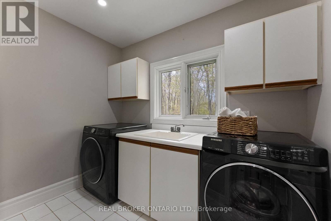
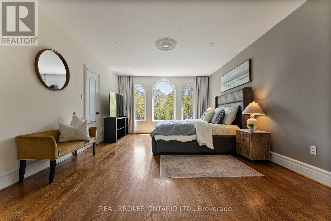
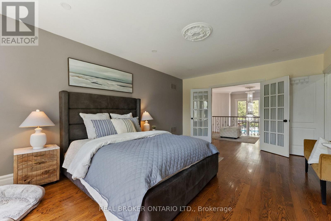
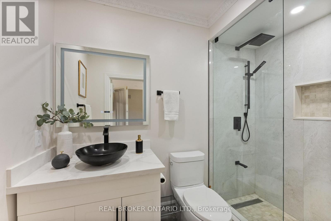
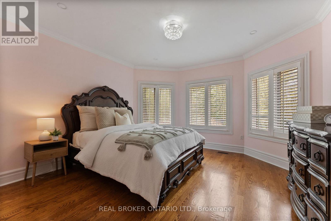
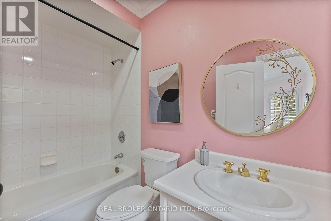
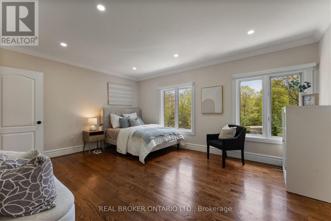
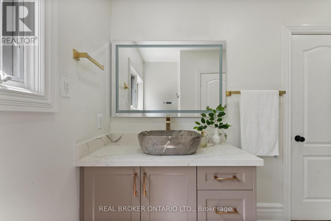
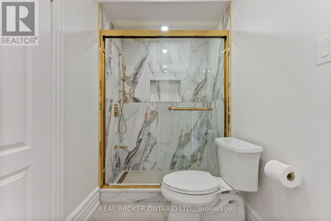
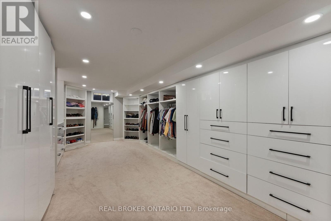
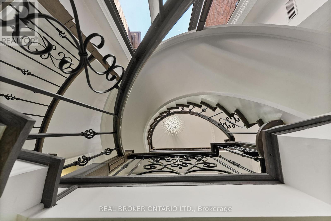
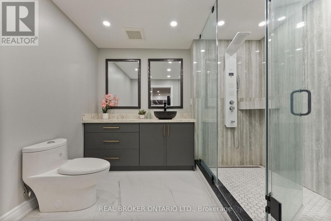
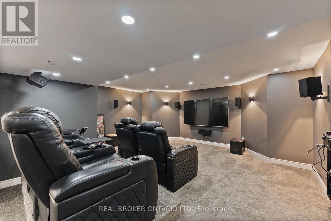
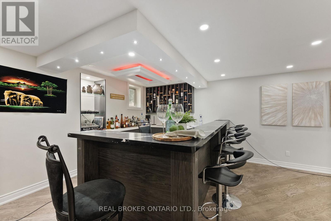
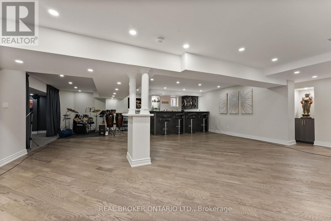
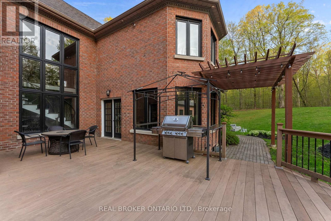
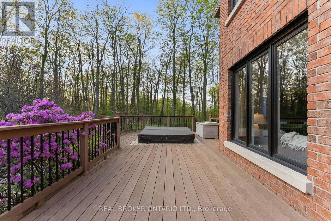
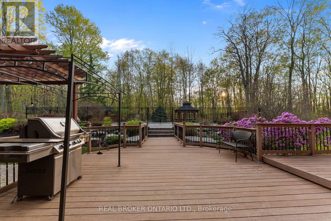
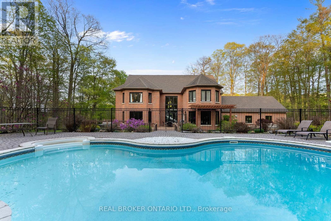
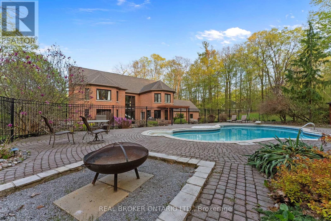
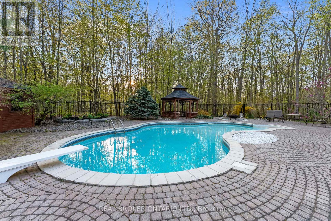
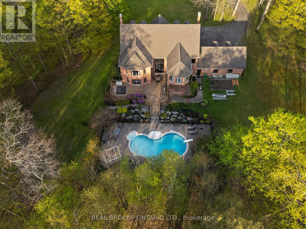
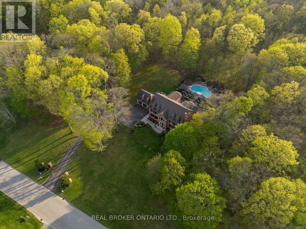
Welcome to 10 Oakview Place, one of Uxbridge's most iconic estate properties, set on a breathtaking 1.9-acre hilltop lot in prestigious Foxfire Estates. Surrounded by mature trees, incredible landscaping, and manicured gardens, this home offers unmatched privacy, unforgettable curb appeal, and a commanding presence. Inspired by timeless estate architecture, this property feels straight out of a movie. This exceptional residence offers over 5,000 sq ft above grade plus a fully finished lower level designed for luxury living and entertaining. A dramatic winding staircase framed by soaring windows overlooking the private backyard retreat featuring an in-ground pool, hot tub, expansive deck, and peaceful forest views. Dual staircases add both grandeur and functionality to the thoughtfully designed layout. The main floor showcases soaring ceilings, hardwood flooring, intricate millwork, and remarkable ceiling detail throughout. The expansive chef's kitchen features high-end appliances, granite countertops, custom cabinetry, and stunning views of the property. Large principal rooms provide the perfect balance of elegance and comfort for both family living and entertaining. A spacious mudroom with direct access to the 3-car garage offers everyday convenience for busy families. The second floor offers 5 spacious bedrooms, each with its own ensuite bathroom, creating the ultimate layout for large families or guests. Second-floor laundry adds everyday convenience. The fully finished basement is built for entertaining with a custom wet bar, dedicated movie theatre, large recreation spaces, and multiple areas to host family and friends year-round. Located on one of the most exclusive cul-de-sacs in Uxbridge, this is a rare opportunity to own a landmark estate property with complete privacy, resort-style amenities, and timeless luxury in one of Durham Region's most sought-after communities. (id:43681)
房源概要
| MLS® Number | N13538568 |
| 房源类型 | 民宅 |
| 社区名字 | Rural Uxbridge |
| 附近的便利设施 | 医院 |
| 社区特征 | School Bus |
| 设备类型 | 热水器 |
| 特征 | Cul-de-sac, 树木繁茂的地区, Gazebo |
| 总车位 | 13 |
| 泳池类型 | Inground Pool |
| 租赁设备类型 | 热水器 |
| 结构 | Deck, 棚 |
详 情
| 浴室 | 6 |
| 地上卧房 | 5 |
| 地下卧室 | 1 |
| 总卧房 | 6 |
| Age | 31 To 50 Years |
| 公寓设施 | Fireplace(s) |
| 家电类 | Hot Tub, Garage Door Opener Remote(s), 洗碗机, 烘干机, Freezer, Garage Door Opener, Home Theatre, Range, 洗衣机, Water Treatment, Water Softener, 窗帘, 冰箱 |
| 地下室进展 | 已装修 |
| 地下室类型 | 全完工 |
| 施工种类 | 独立屋 |
| 空调 | 中央空调 |
| 外墙 | 砖 |
| 壁炉 | 有 |
| Fireplace Total | 1 |
| Flooring Type | Hardwood, Carpeted |
| 地基类型 | Unknown |
| 供暖方式 | 天然气 |
| 供暖类型 | 压力热风 |
| 储存空间 | 2 |
| 内部尺寸 | 5000 - 100000 Sqft |
| 类型 | 独立屋 |
| 设备间 | Drilled Well |
车 位
| 附加车库 | |
| Garage |
土地
| 英亩数 | 无 |
| 土地便利设施 | 医院 |
| Landscape Features | Landscaped, Lawn Sprinkler |
| 污水道 | Septic System |
| 土地深度 | 257 Ft ,4 In |
| 土地宽度 | 321 Ft ,8 In |
| 不规则大小 | 321.7 X 257.4 Ft |
| 规划描述 | R1 |
房 间
| 楼 层 | 类 型 | 长 度 | 宽 度 | 面 积 |
|---|---|---|---|---|
| 二楼 | 主卧 | 8.54 m | 6.12 m | 8.54 m x 6.12 m |
| 二楼 | 第二卧房 | 4.09 m | 5.63 m | 4.09 m x 5.63 m |
| 二楼 | 第三卧房 | 3.72 m | 5.38 m | 3.72 m x 5.38 m |
| 二楼 | Bedroom 4 | 4.37 m | 4.86 m | 4.37 m x 4.86 m |
| 二楼 | Bedroom 5 | 4.11 m | 4.17 m | 4.11 m x 4.17 m |
| Lower Level | 娱乐,游戏房 | 13.36 m | 10.92 m | 13.36 m x 10.92 m |
| Lower Level | 卧室 | 7.24 m | 3.97 m | 7.24 m x 3.97 m |
| 一楼 | 客厅 | 6.07 m | 5.39 m | 6.07 m x 5.39 m |
| 一楼 | 餐厅 | 6.07 m | 3.92 m | 6.07 m x 3.92 m |
| 一楼 | 厨房 | 8.48 m | 4.06 m | 8.48 m x 4.06 m |
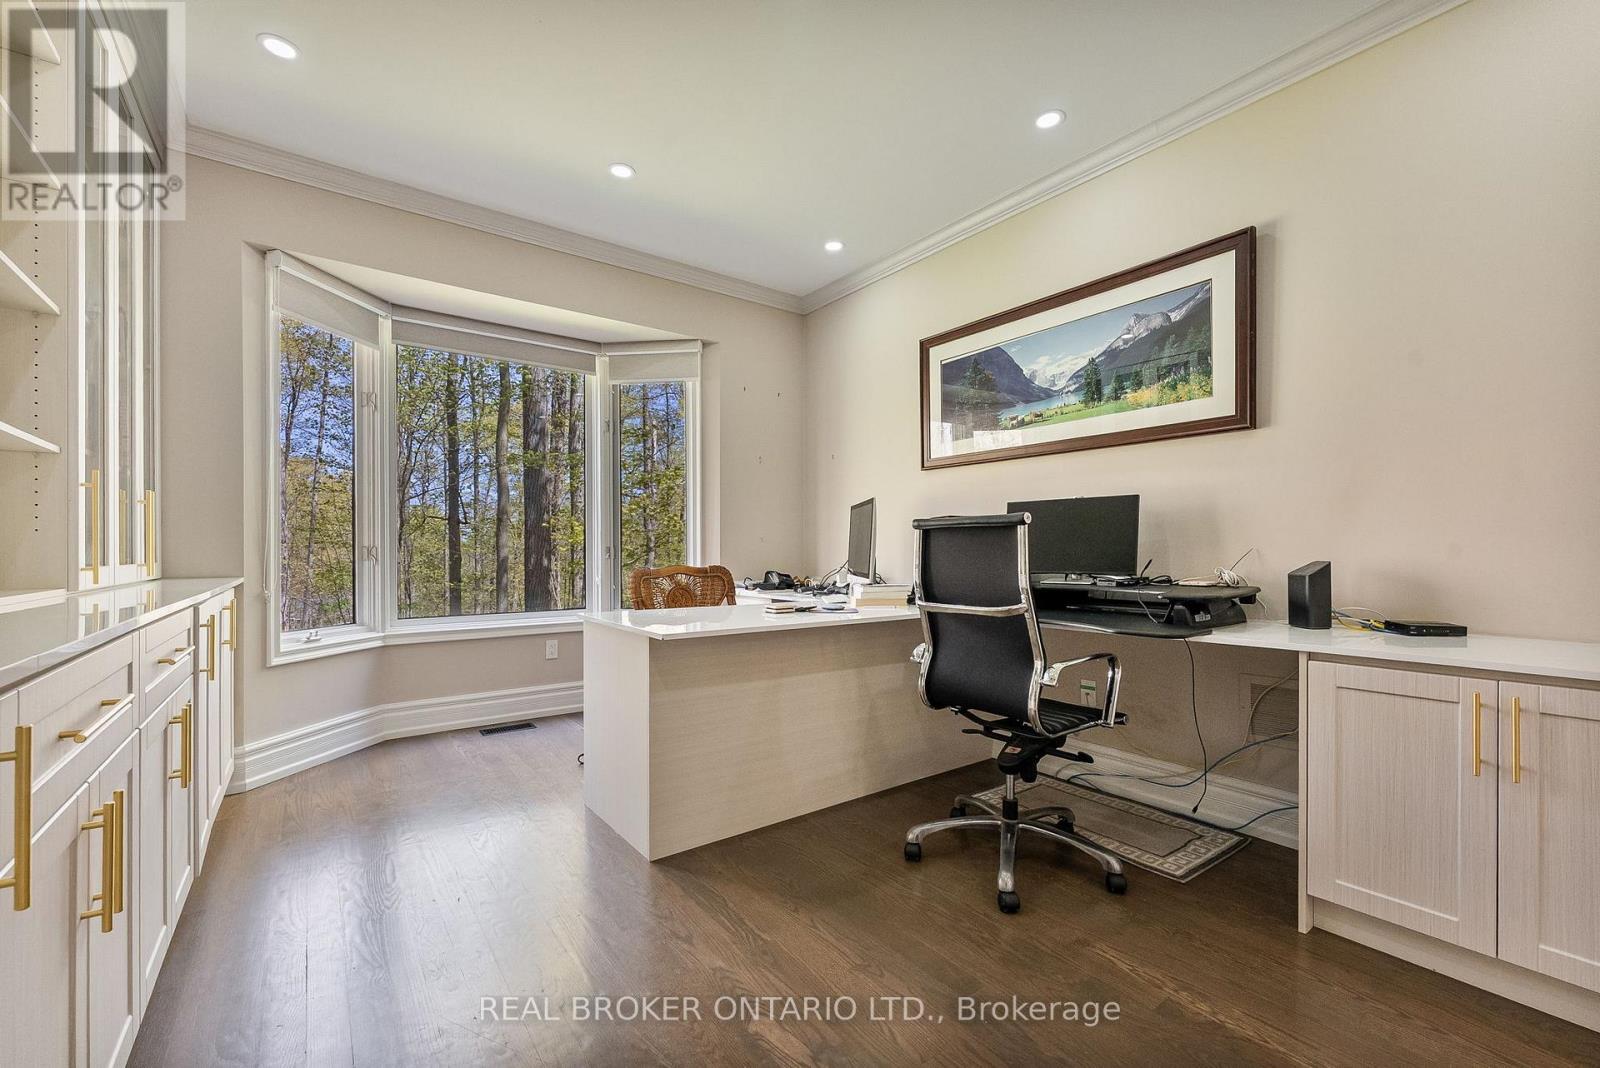
| 一楼 | Office | 3.65 m | 4.43 m | 3.65 m x 4.43 m |
| 一楼 | 家庭房 | 6.07 m | 4.05 m | 6.07 m x 4.05 m |
设备间
| 有线电视 | 已安装 |
| 配电箱 | 已安装 |
https://www.realtor.ca/real-estate/30006132/10-oakview-place-uxbridge-rural-uxbridge

The trademarks REALTOR®, REALTORS®, and the REALTOR® logo are controlled by The Canadian Real Estate Association (CREA) and identify real estate professionals who are members of CREA. The trademarks MLS®, Multiple Listing Service® and the associated logos are owned by The Canadian Real Estate Association (CREA) and identify the quality of services provided by real estate professionals who are members of CREA. The trademark DDF® is owned by The Canadian Real Estate Association (CREA) and identifies CREA's Data Distribution Facility (DDF®)
Toronto Real Estate Board
Real Broker Ontario Ltd.
July 12 2026 04:03:38
