
10 Niagara Trail Clarington (Newcastle), Ontario L1B 1A2


$689,900
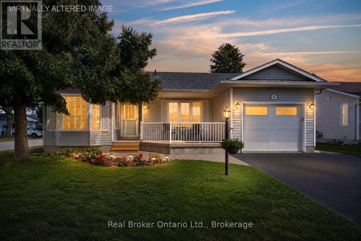
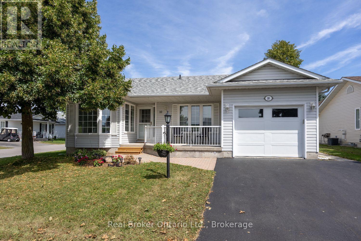
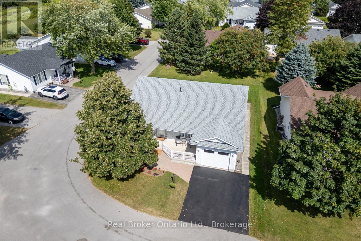
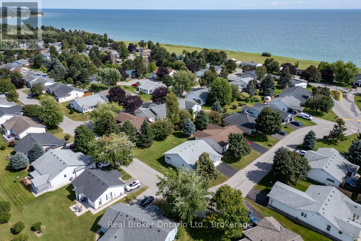
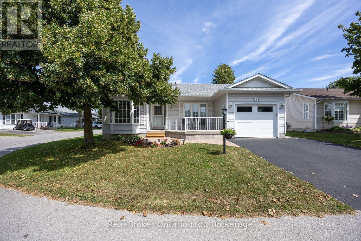
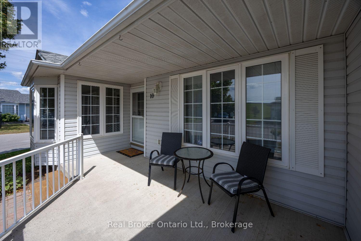
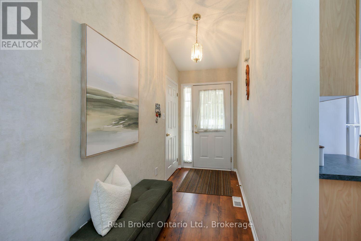
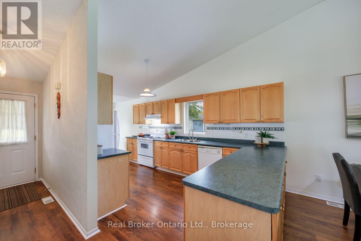
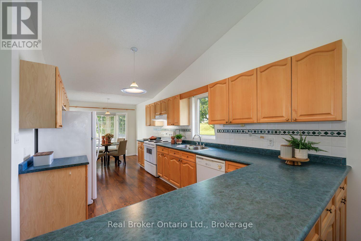
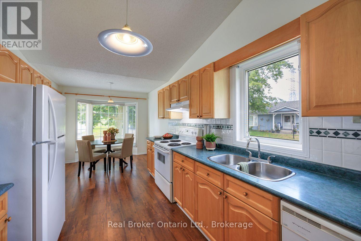
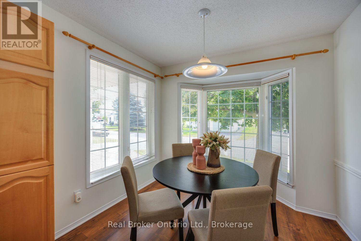
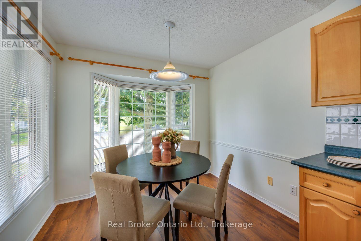
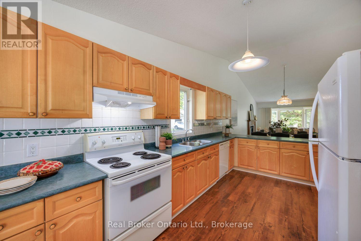
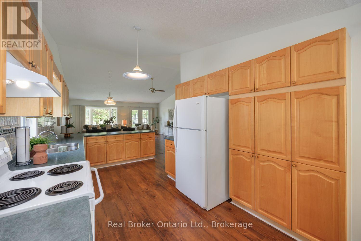
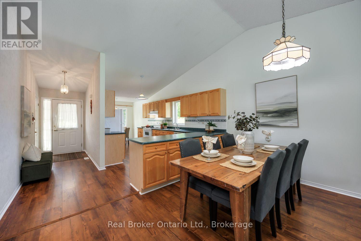
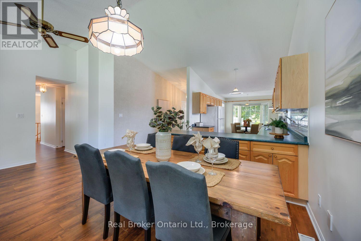
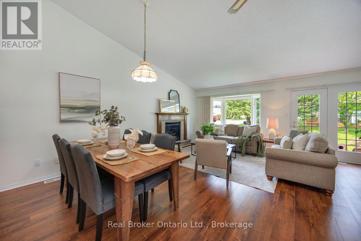
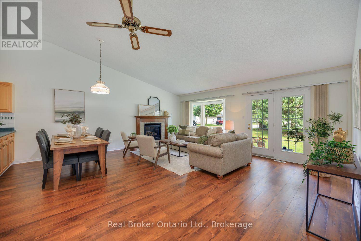
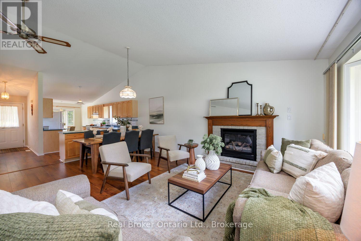
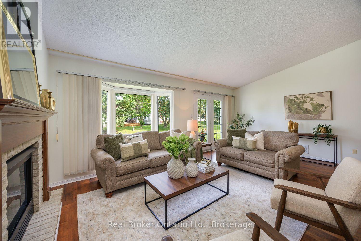
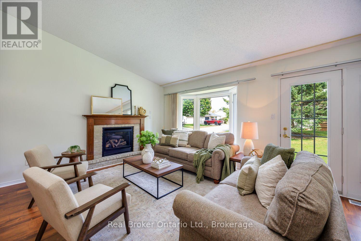
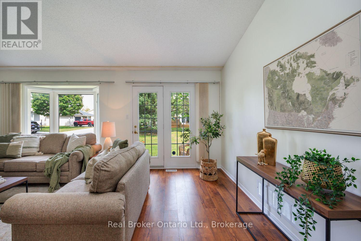
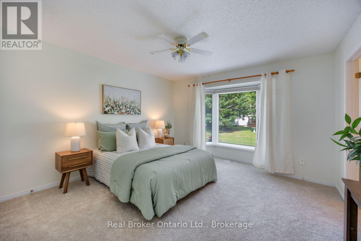
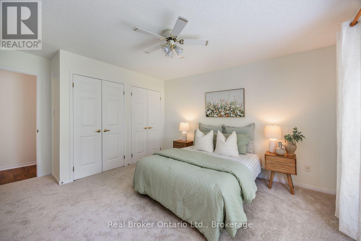
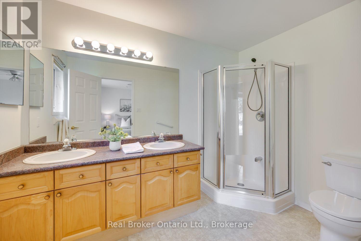
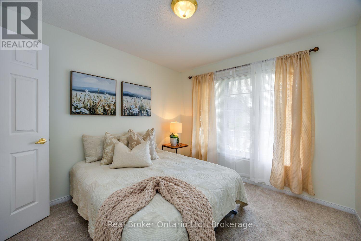
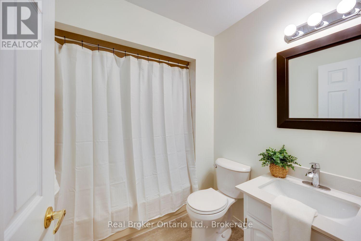
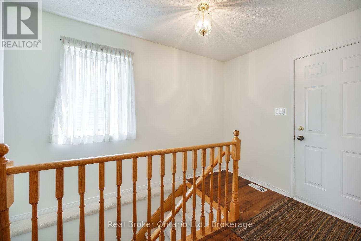
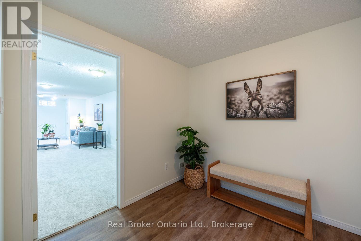
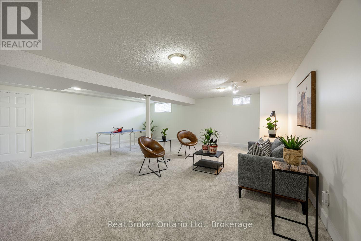
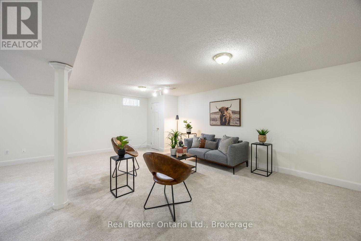
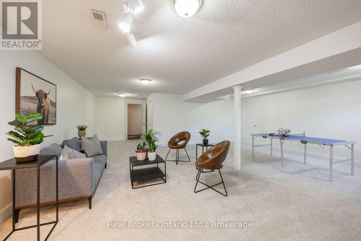
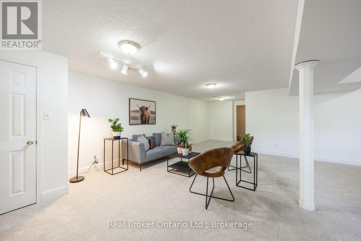
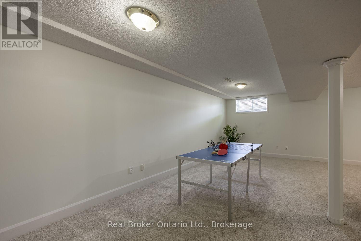
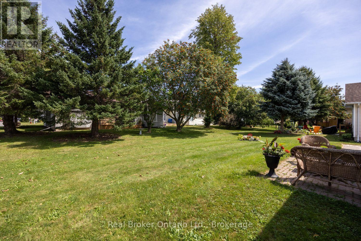
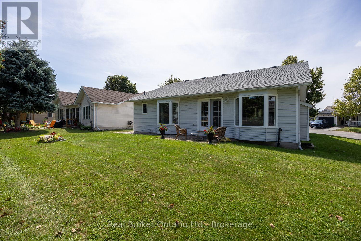
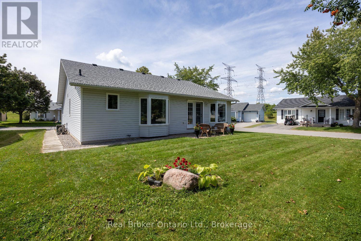
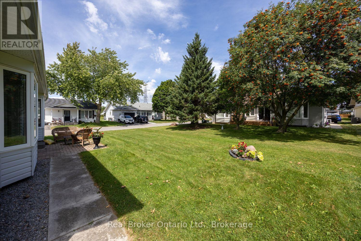
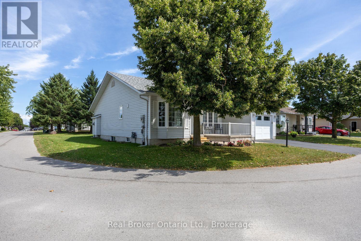
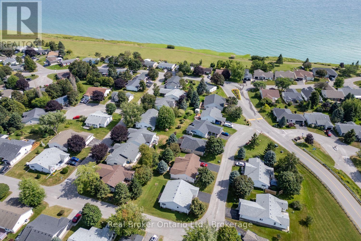
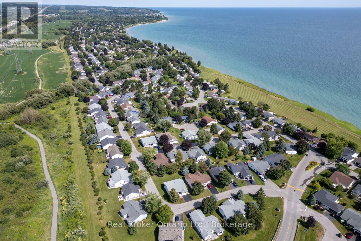
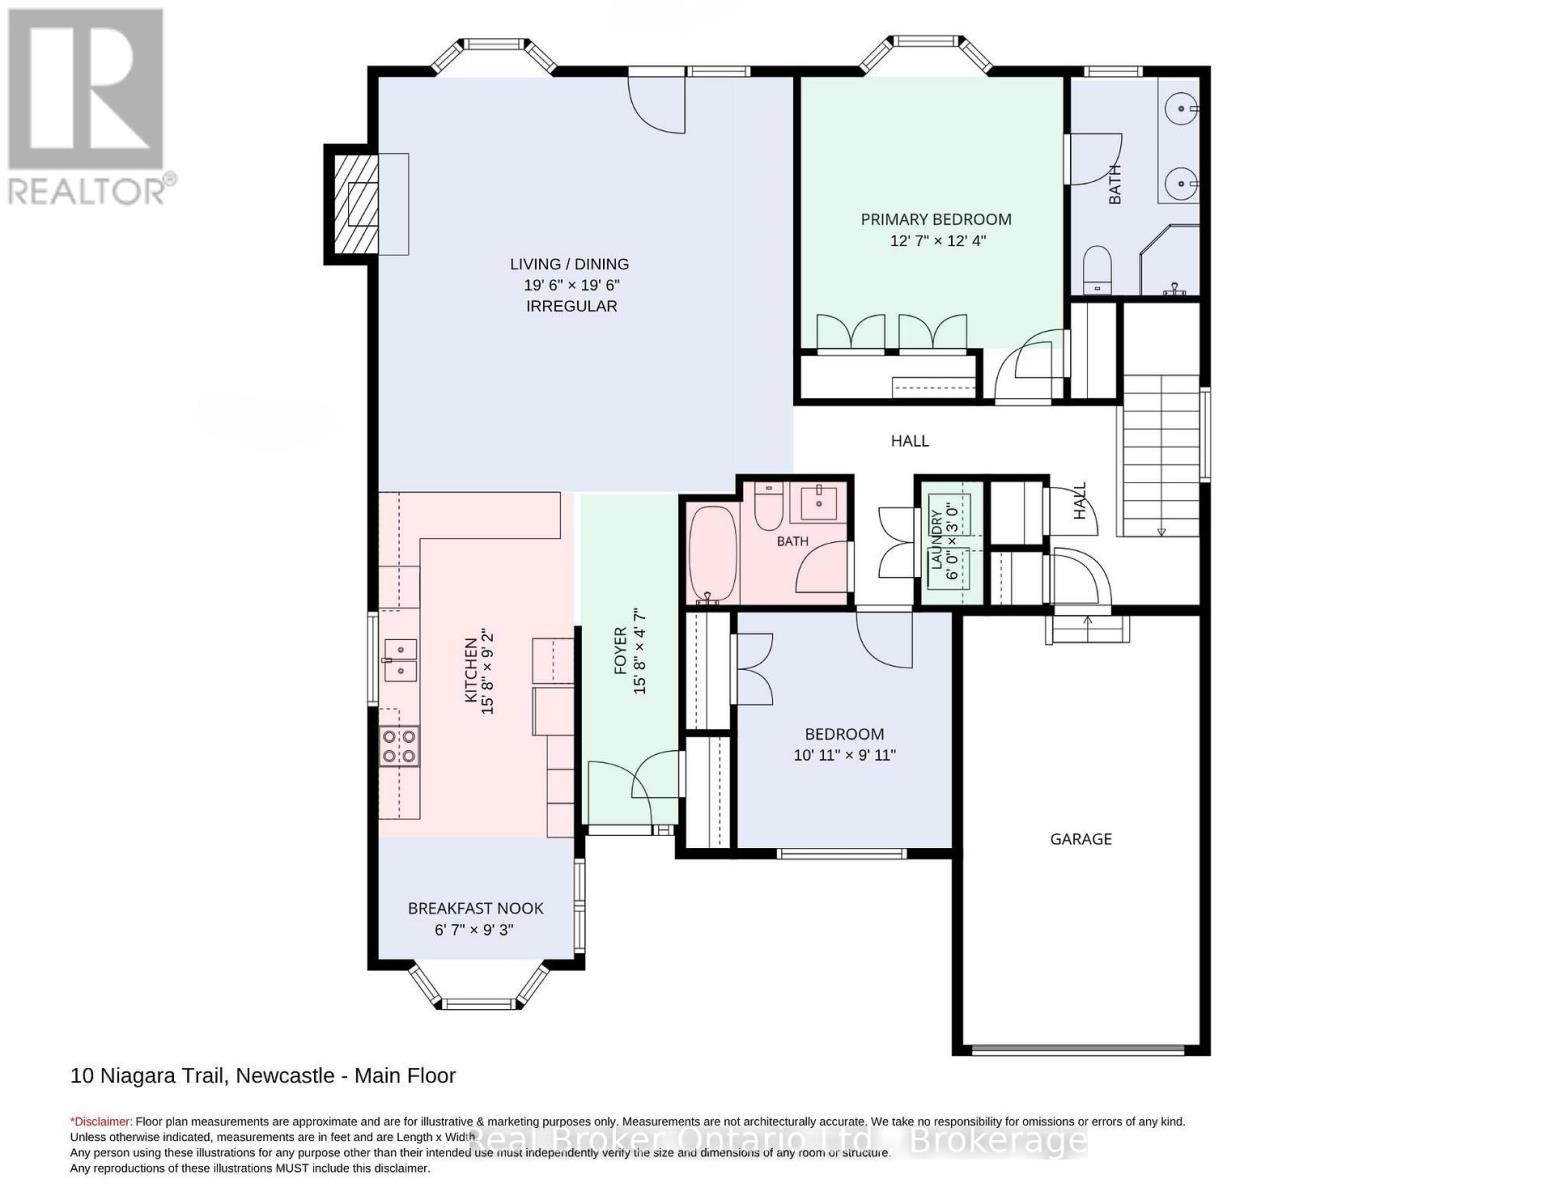
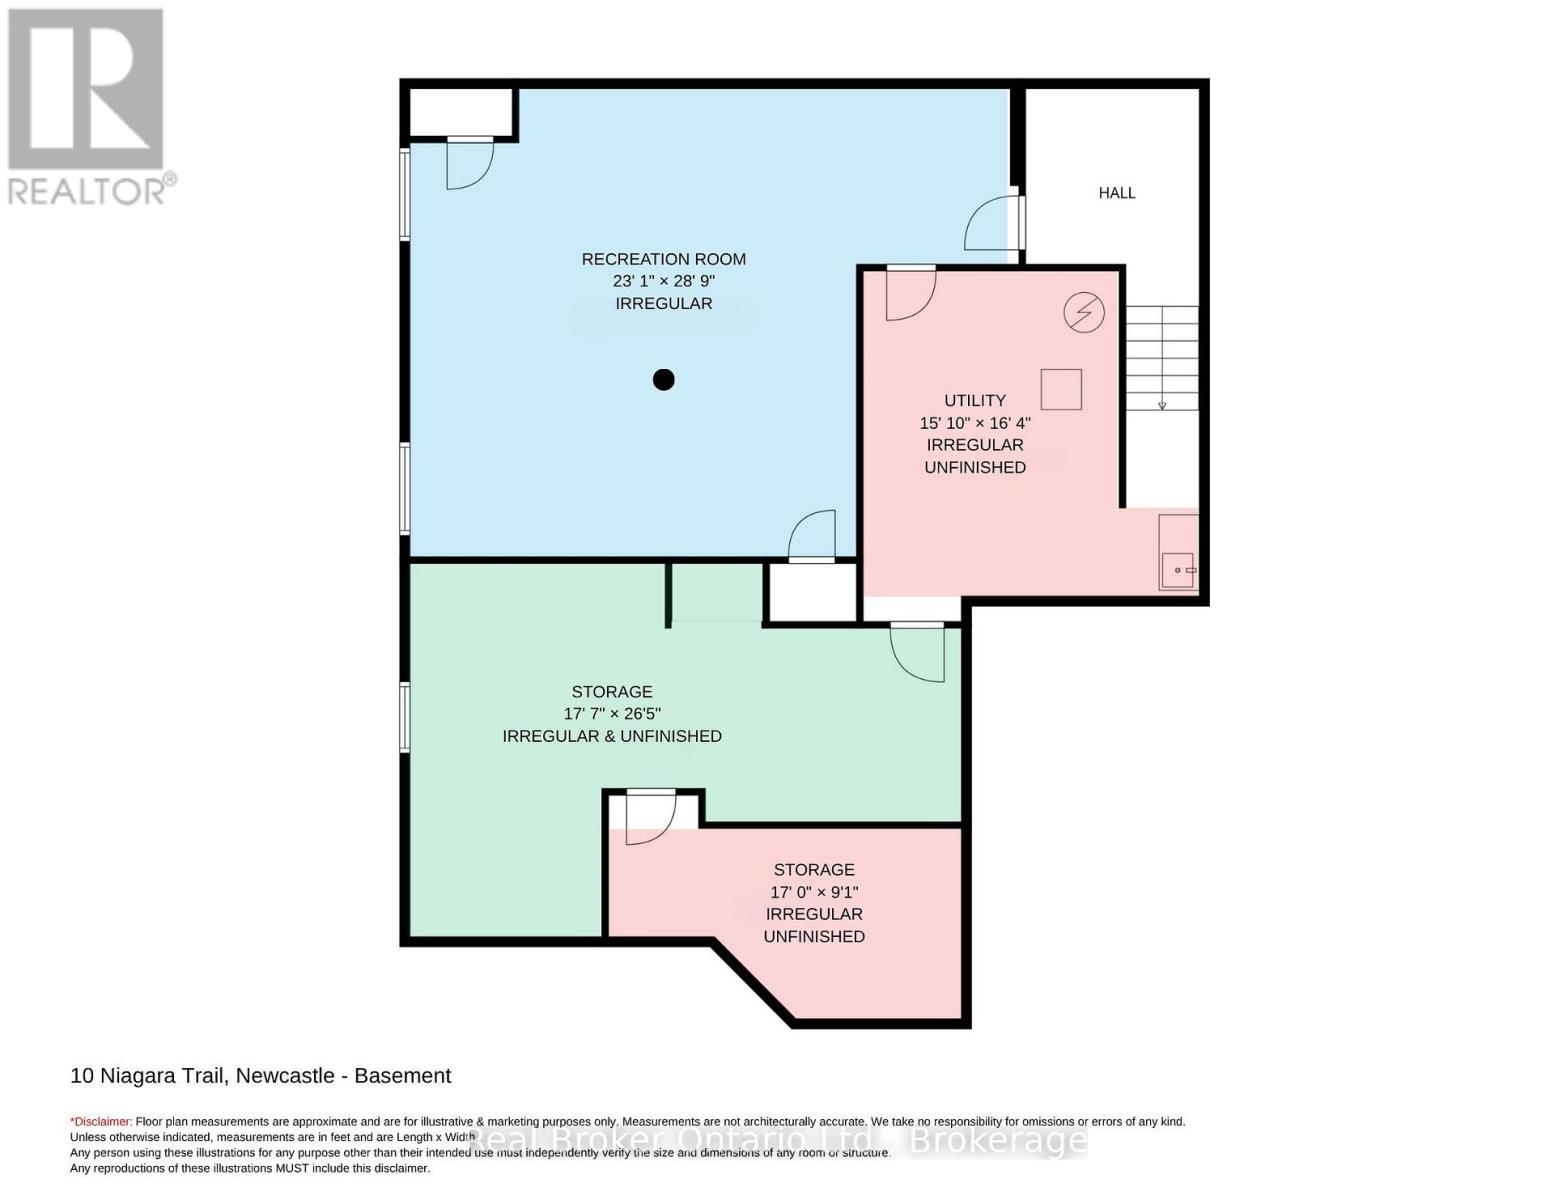
Welcome to this move-in ready, corner unit bungalow in the sought after adult lifestyle community of Wilmot Creek, set along the scenic shores of Lake Ontario. Designed for comfortable, easy living, this 2 bedroom home offers a spacious layout with plenty of room to relax, entertain and enjoy your hobbies. A covered front porch welcomes you inside, while the two car driveway and attached garage, with convenient interior access, adds everyday practicality. The open-concept main floor features an eat-in kitchen with ample cupboard and counter space, a bay window and overlooks the dining area. The inviting living room offers a gas fireplace, large window and a walk-out to the patio, creating an easy connection to the outdoor space. The primary bedroom features new broadloom flooring, a bay window, his-and-her closets and a 4pc ensuite. A second bedroom, 4pc bathroom and laundry closet complete the main level. Downstairs, the expansive, finished rec room provides additional living space with new broadloom flooring, along with generous storage, a large workshop area ideal for hobbies or projects, and an oversized cold cellar. Wilmot Creek offers an active and social lifestyle with an impressive selection of amenities, including a golf course, pool, pickleball and tennis courts, recreation centre, walking trails, garden club, lawn bowling and dog run. A wonderful opportunity to enjoy comfortable bungalow living in a community designed with lifestyle in mind. Monthly fees of $1,537.55 ($1,300.00 site fee + approx. $237.55 taxes as per Compass Communities) include snow removal, and full access to community amenities. (*Buyer may have the potential to assume the existing lease with monthly fees of $751.85 + $237.55 = $989.40 incl. taxes. This is subject to Compass Community approval.) (id:43681)
房源概要
| MLS® Number | E13792824 |
| 房源类型 | 民宅 |
| 社区名字 | Newcastle |
| 总车位 | 3 |
详 情
| 浴室 | 2 |
| 地上卧房 | 2 |
| 总卧房 | 2 |
| 公寓设施 | Fireplace(s) |
| 家电类 | 洗碗机, 烘干机, Freezer, Water Heater, 炉子, 洗衣机, 冰箱 |
| 建筑风格 | 平房 |
| 地下室进展 | 已装修 |
| 地下室类型 | N/a (finished) |
| 施工种类 | 独立屋 |
| 空调 | 中央空调 |
| 外墙 | 乙烯基壁板 |
| 壁炉 | 有 |
| Fireplace Total | 1 |
| Flooring Type | Laminate, Carpeted |
| 地基类型 | Unknown |
| 供暖方式 | 天然气 |
| 供暖类型 | 压力热风 |
| 储存空间 | 1 |
| 内部尺寸 | 700 - 1100 Sqft |
| 类型 | 独立屋 |
| 设备间 | 市政供水 |
车 位
| 附加车库 | |
| Garage |
土地
| 英亩数 | 无 |
| 污水道 | Sanitary Sewer |
房 间
| 楼 层 | 类 型 | 长 度 | 宽 度 | 面 积 |
|---|---|---|---|---|
| 地下室 | 其它 | 2.48 m | 2.4 m | 2.48 m x 2.4 m |
| 地下室 | 娱乐,游戏房 | 8.78 m | 7.05 m | 8.78 m x 7.05 m |
| 一楼 | 厨房 | 6.82 m | 2.82 m | 6.82 m x 2.82 m |
| 一楼 | 客厅 | 3.57 m | 5.95 m | 3.57 m x 5.95 m |
| 一楼 | 餐厅 | 2.4 m | 2.68 m | 2.4 m x 2.68 m |
| 一楼 | 主卧 | 3.84 m | 3.78 m | 3.84 m x 3.78 m |
| 一楼 | 第二卧房 | 3.33 m | 3.03 m | 3.33 m x 3.03 m |
https://www.realtor.ca/real-estate/30288575/10-niagara-trail-clarington-newcastle-newcastle

The trademarks REALTOR®, REALTORS®, and the REALTOR® logo are controlled by The Canadian Real Estate Association (CREA) and identify real estate professionals who are members of CREA. The trademarks MLS®, Multiple Listing Service® and the associated logos are owned by The Canadian Real Estate Association (CREA) and identify the quality of services provided by real estate professionals who are members of CREA. The trademark DDF® is owned by The Canadian Real Estate Association (CREA) and identifies CREA's Data Distribution Facility (DDF®)
Durham Region Association of REALTORS®
Real Broker Ontario Ltd.
September 16 2026 07:29:32
