
10 Musquake Court Tiny, Ontario L9M 1R2


$699,000
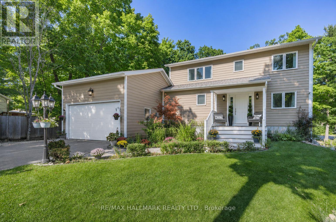
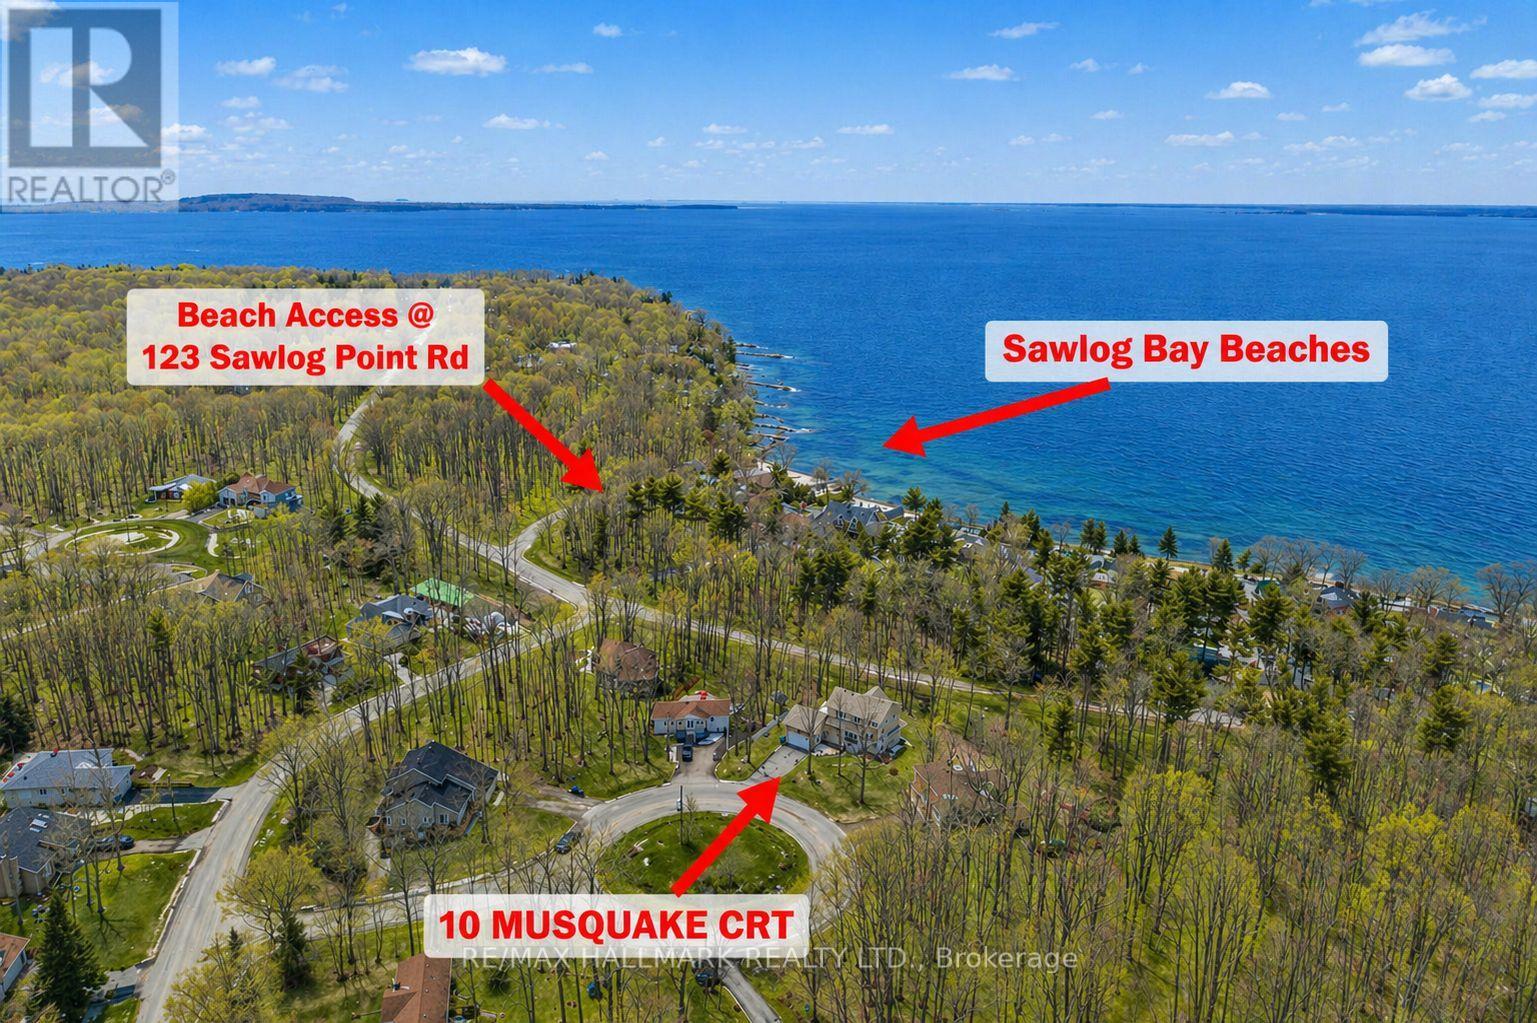
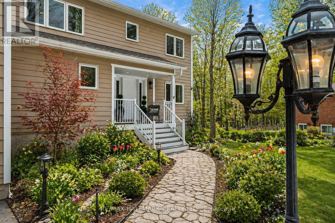
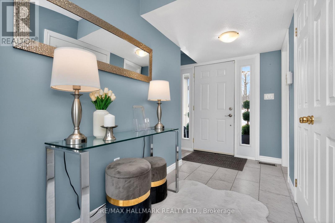
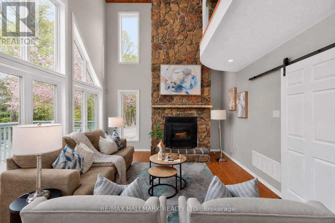
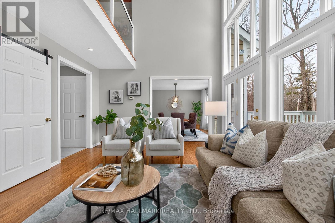
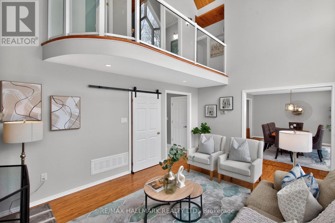
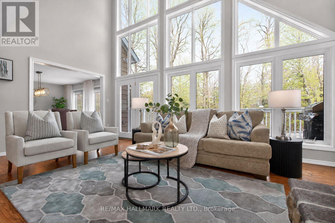
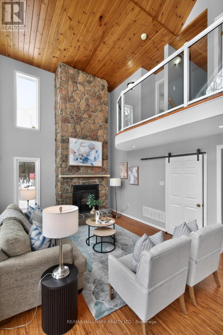
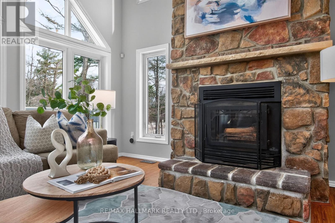
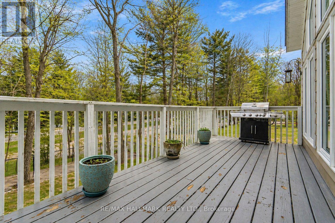
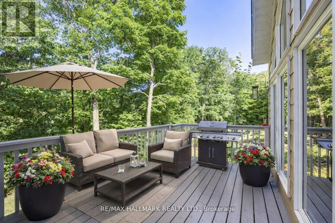
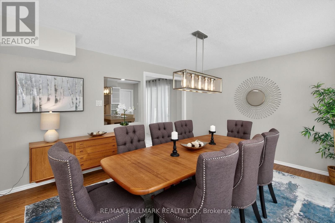
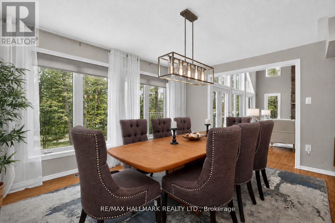
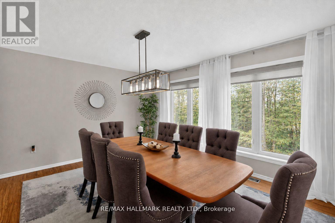
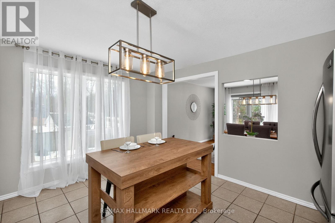
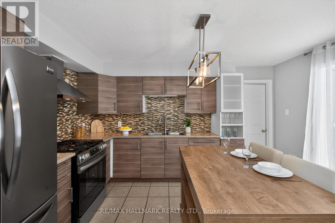
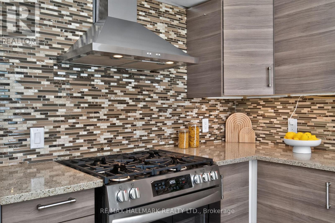
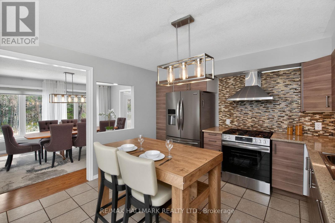
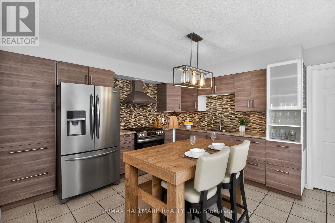
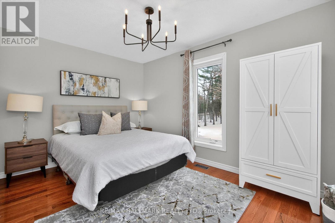
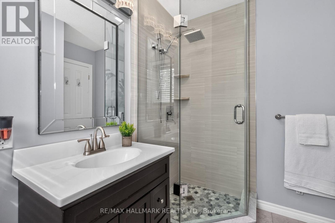
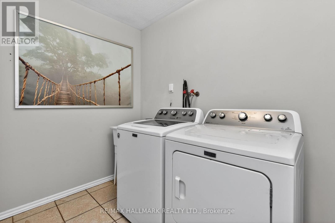
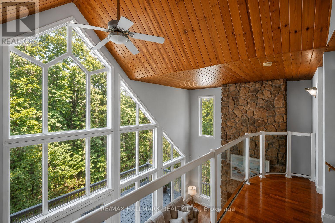
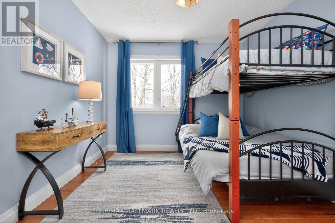
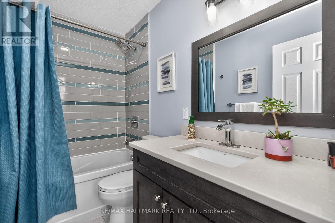
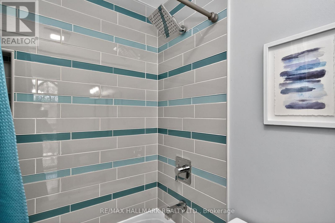
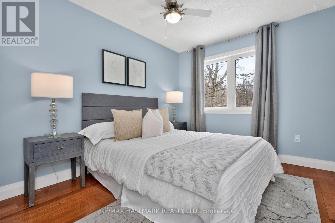
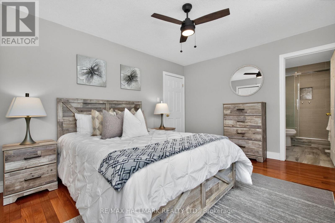
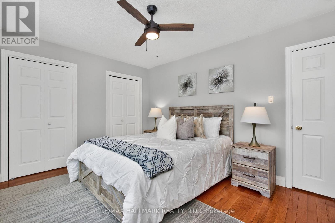
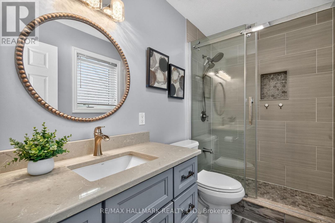
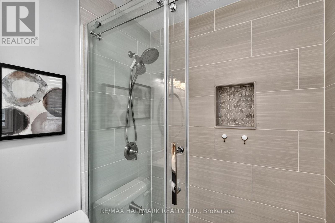
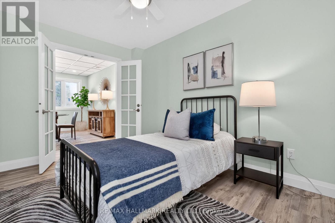
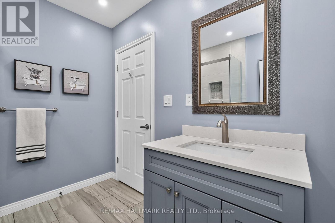
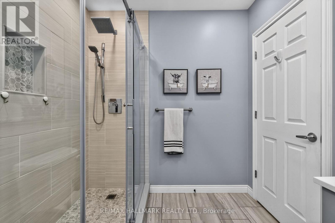
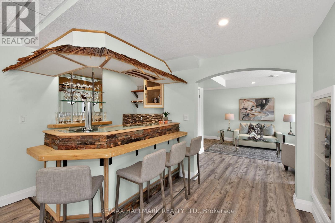
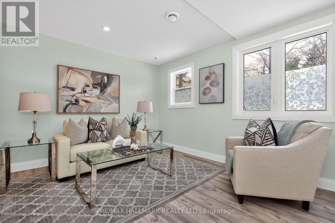
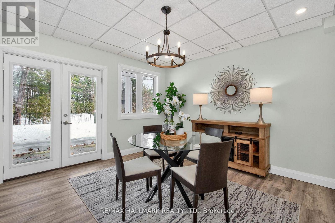
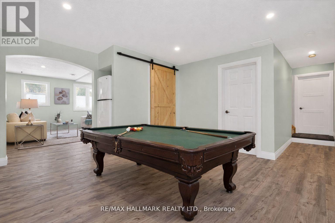
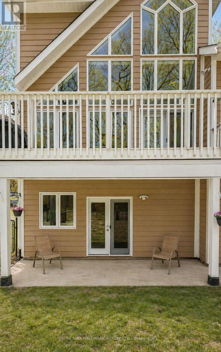
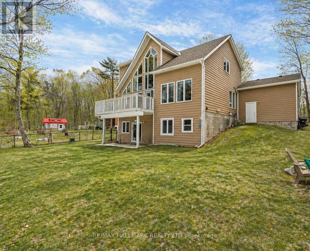
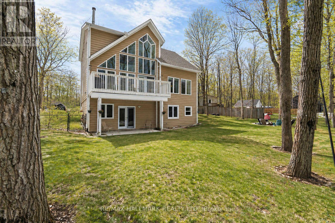
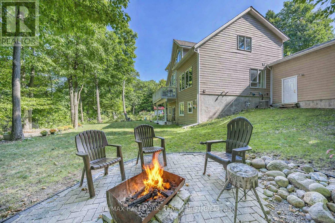
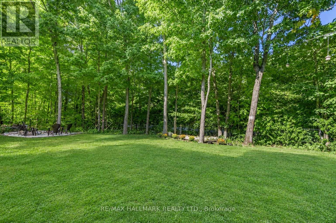
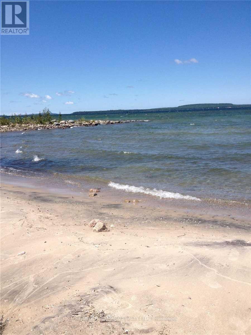
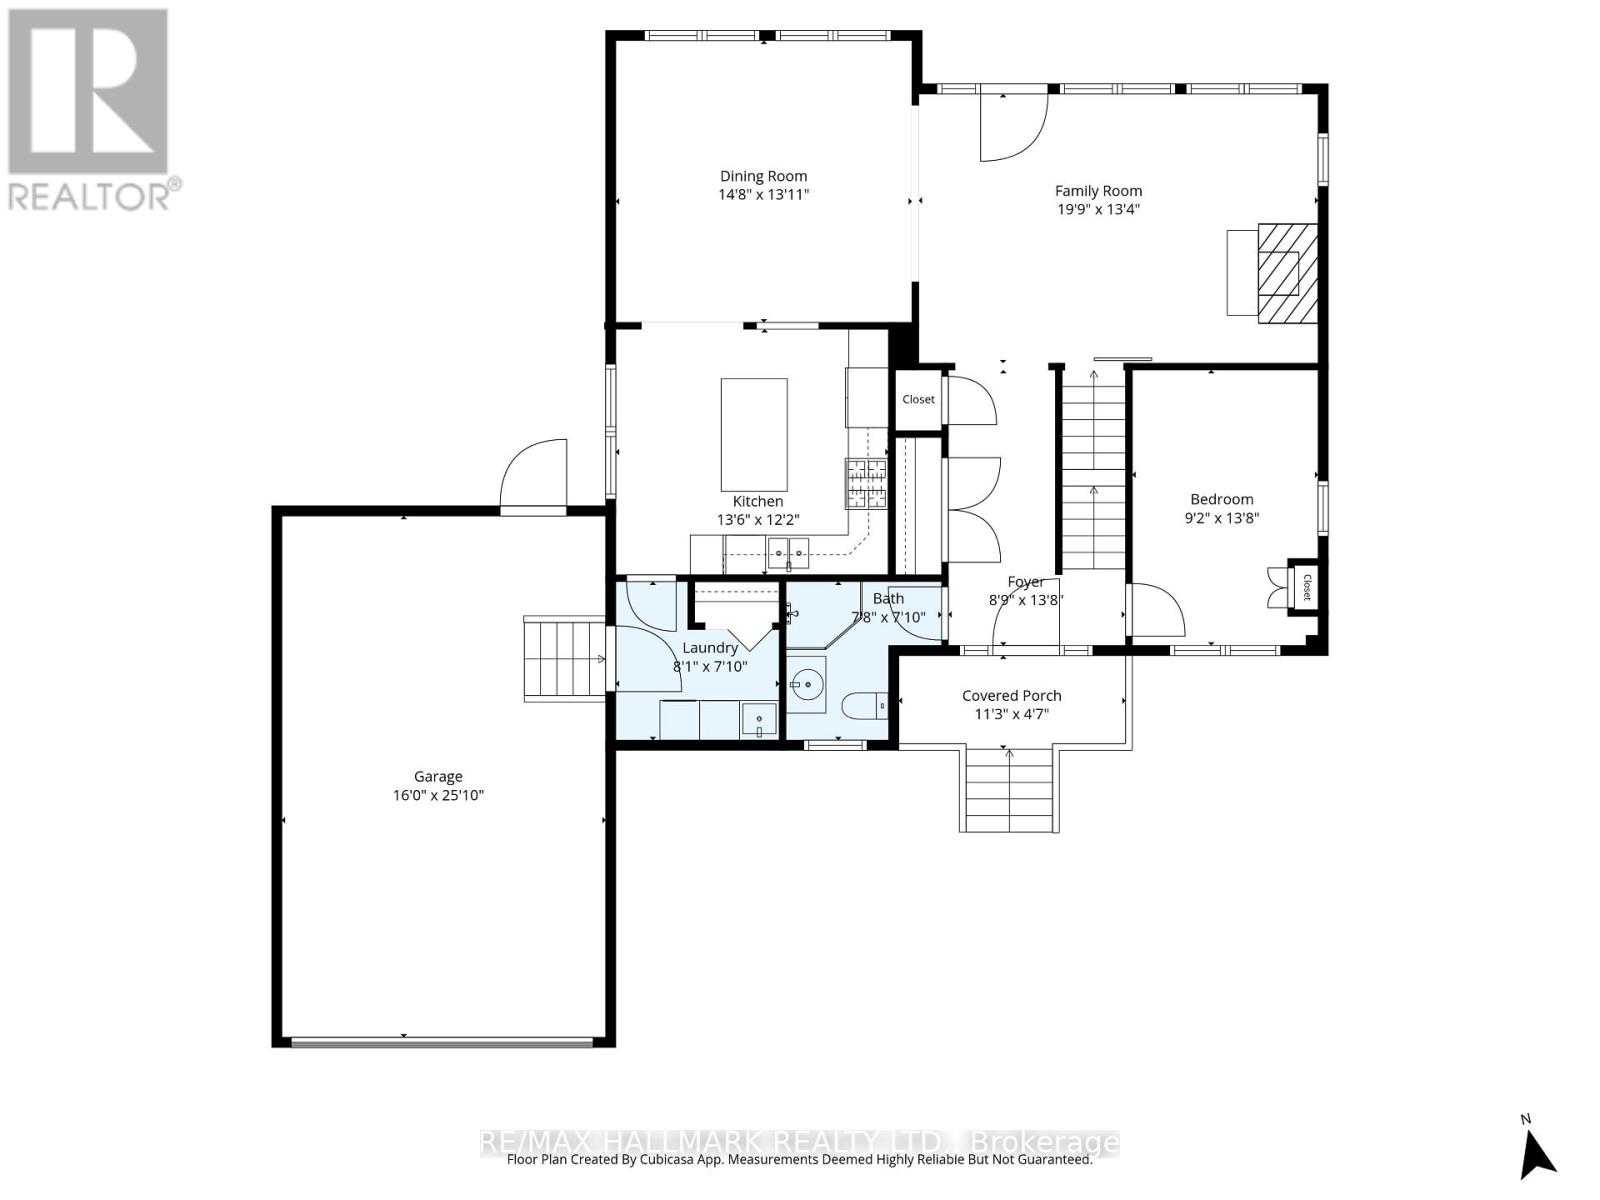
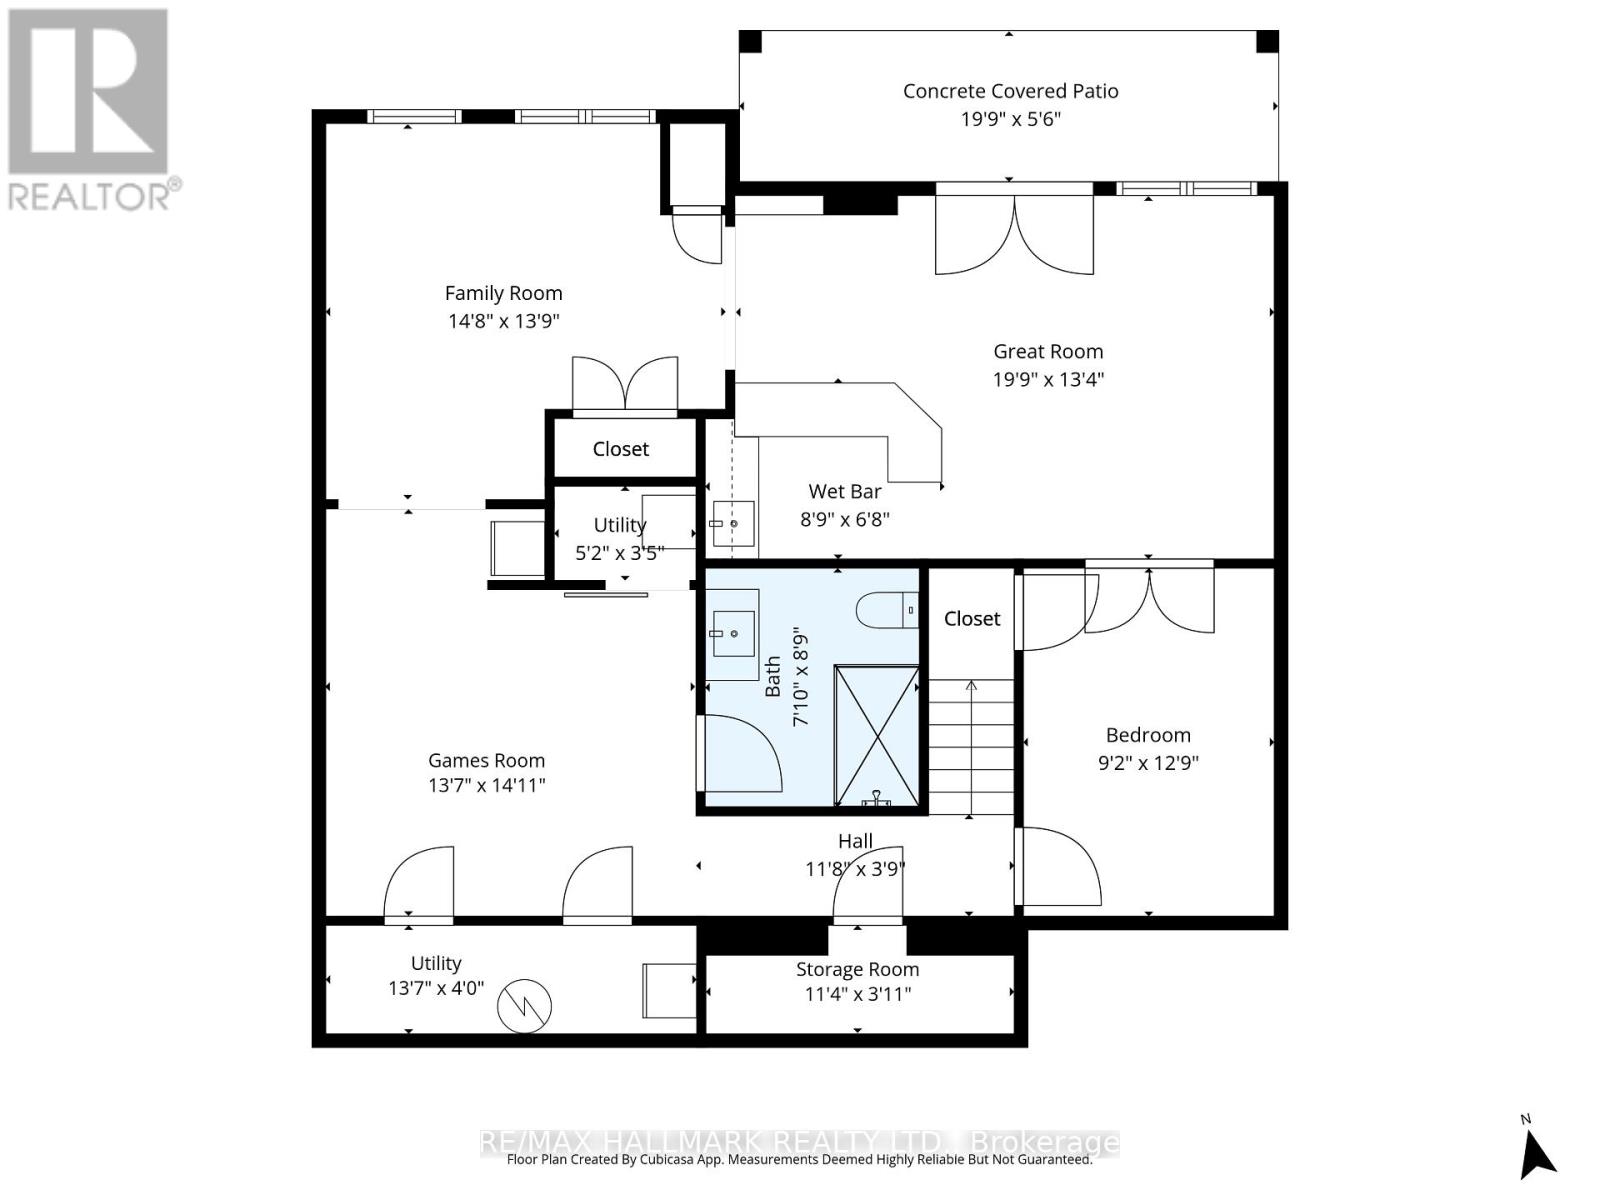
Tucked Away On A Quiet Court Where Forest Meets Fresh Air - A Lifestyle Retreat. Just A 5 Minute WALK To Georgian Bay Beaches (Public Access @ 123 Sawlog Point Rd). Situated On Generous 0.30-Acre Lot (Flat Backyard), Providing Exceptional Privacy, Space, & Room To Breathe. Built In 2008, The Home Features 4+1 Bedrooms & 4 R.E.N.O.V.A.T.E.D Bathrooms(2022), Making It Ideal For Retirees, Families, Multigenerational Living- Ample Space Approx 1800 Sq Ft P.L.U.S - Finished *WALKOUT* Basement(2023) W 1,100 Sq Ft! (2800 Sq Ft TOTAL -MPAC).Renovated Open-Concept Kitchen (2016/2026)W/ Newer Stainless Steel Appliances(Frigidaire Gallery French Fridge = 2016/ Gas Range =2026) Center Island + Seating & Quartz Counters. Huge Dining Area W/ Seating For 8! Family Rm W/ Soaring 27-Foot Cathedral Cedar Ceilings. Expansive Floor To Ceiling Windows Floods The Space With Natural Light, While A Dramatic Floor-To-Ceiling Stone, Wood-Burning Fireplace W/ Napolean Insert, Creates A Warm & Inviting Focal Point. The Main Floor Offers Exceptional Functionality W/ **MAIN FLOOR BEDROOM + 3 PEICE BATH**(See Floor Plan) Providing Stair-Free Living Options, Along W/ Main-Floor Laundry & Direct Access To 458 Sq Ft Double-Car Garage. Hardwood, Laminate, & Ceramic Flooring Flow Throughout-No Carpet. The Finished *WALK- OUT* Basement Adds Valuable Living Space, Featuring: Family Room + Games Room (THINK POOL TABLE!), Wet Bar W/ Beer Tap Hookup+ Dining Area, Bedroom & Full Bathroom-Perfect For Guests Or In Laws! Step Outside To A Fully Fenced Backyard W/Wood Deck + Covered Porch & Firepit Area , Ideal For Summer Gatherings. Located Just North Of The GTA - Perfect Balance Of Tranquility & Convenience. Waterfront Trails & Public Beaches Within Walking Distance, W/ Awenda Provincial Park, Marinas, & Everyday Amenities 15 Min Away! Municipal Water & Natural Gas! 200 Amp Service! House Presented as Fully Furnished So You Can Truly Envision The Space! (Only Pool Table & Outdoor Pictures Virtually Altered) (id:43681)
房源概要
| MLS® Number | S13245566 |
| 房源类型 | 民宅 |
| 社区名字 | Rural Tiny |
| 附近的便利设施 | Beach, 学校 |
| 特征 | Irregular Lot Size, Ravine, Conservation/green Belt, 无地毯 |
| 总车位 | 8 |
详 情
| 浴室 | 4 |
| 地上卧房 | 4 |
| 地下卧室 | 1 |
| 总卧房 | 5 |
| Age | 16 To 30 Years |
| 公寓设施 | Fireplace(s) |
| 家电类 | Garage Door Opener Remote(s), Blinds, 烘干机, Garage Door Opener, Water Heater, Range, 洗衣机, 窗帘, 冰箱 |
| 地下室进展 | 已装修 |
| 地下室功能 | Walk Out, Separate Entrance |
| 地下室类型 | N/a (finished), N/a |
| 施工种类 | 独立屋 |
| 空调 | 中央空调 |
| 壁炉 | 有 |
| Fireplace Total | 1 |
| Flooring Type | Hardwood, Vinyl, Laminate |
| 地基类型 | Unknown |
| 供暖方式 | 天然气 |
| 供暖类型 | 压力热风 |
| 储存空间 | 2 |
| 内部尺寸 | 1500 - 2000 Sqft |
| 类型 | 独立屋 |
| 设备间 | 市政供水 |
车 位
| 附加车库 | |
| Garage |
土地
| 入口类型 | Public Road |
| 英亩数 | 无 |
| 土地便利设施 | Beach, 学校 |
| 污水道 | Septic System |
| 土地深度 | 139 Ft |
| 土地宽度 | 73 Ft ,2 In |
| 不规则大小 | 73.2 X 139 Ft |
| 规划描述 | Sr Lot 119.82 Ftx139.56 Ftx73.22 Ftx150.63 Ft |
房 间
| 楼 层 | 类 型 | 长 度 | 宽 度 | 面 积 |
|---|---|---|---|---|
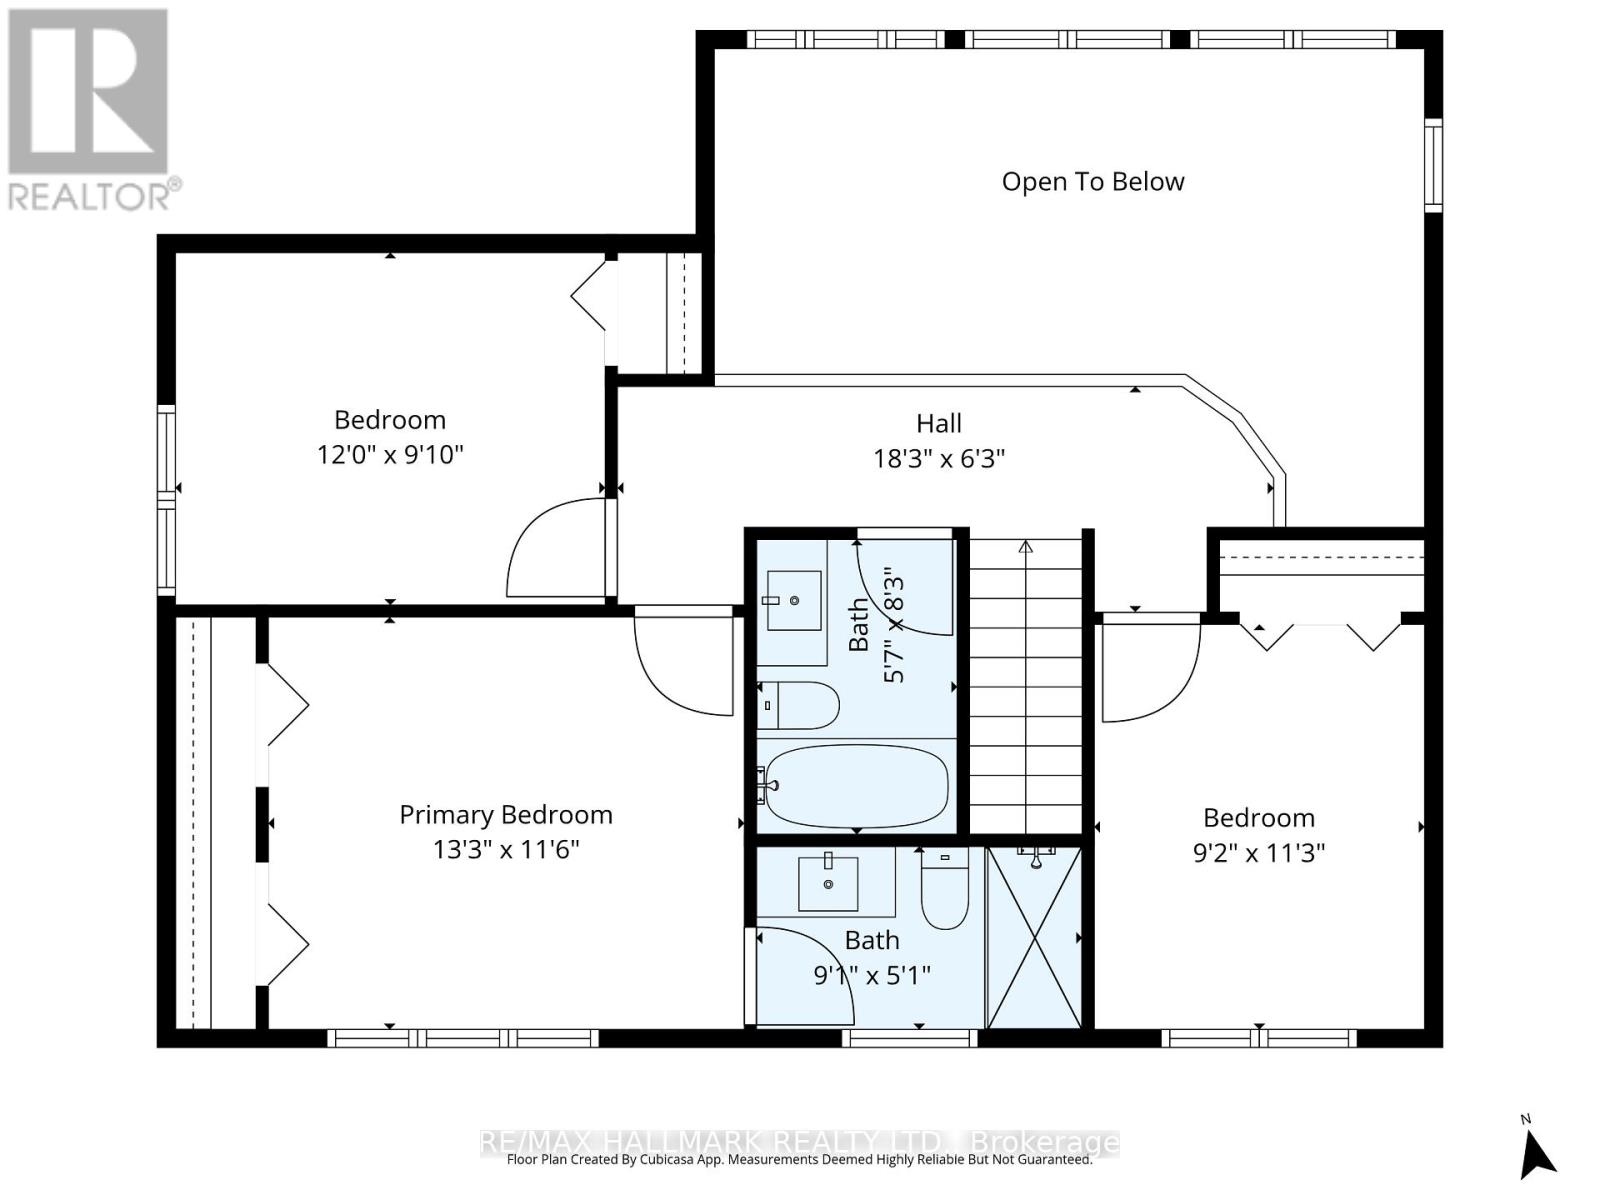
| 二楼 | 卧室 | 3.44 m | 2.8 m | 3.44 m x 2.8 m |
| 二楼 | 主卧 | 4.04 m | 3.5 m | 4.04 m x 3.5 m |
| 二楼 | 卧室 | 3.65 m | 2.99 m | 3.65 m x 2.99 m |
| 地下室 | 大型活动室 | 6.02 m | 4.05 m | 6.02 m x 4.05 m |
| 地下室 | 家庭房 | 4.47 m | 4.19 m | 4.47 m x 4.19 m |
| 地下室 | 卧室 | 3.89 m | 2.8 m | 3.89 m x 2.8 m |
| 地下室 | Games Room | 4.54 m | 4.13 m | 4.54 m x 4.13 m |
| 地下室 | 浴室 | 2.67 m | 2.39 m | 2.67 m x 2.39 m |
| 一楼 | 门厅 | 4.16 m | 2.67 m | 4.16 m x 2.67 m |
| 一楼 | 家庭房 | 6.03 m | 4.06 m | 6.03 m x 4.06 m |
| 一楼 | 厨房 | 4.12 m | 3.71 m | 4.12 m x 3.71 m |
| 一楼 | 餐厅 | 4.47 m | 4.25 m | 4.47 m x 4.25 m |
| 一楼 | 卧室 | 4.16 m | 2.8 m | 4.16 m x 2.8 m |
| 一楼 | 浴室 | 2.35 m | 2.3 m | 2.35 m x 2.3 m |
| 一楼 | 洗衣房 | 2.47 m | 2.39 m | 2.47 m x 2.39 m |
设备间
| 有线电视 | 已安装 |
| 配电箱 | 已安装 |
https://www.realtor.ca/real-estate/29857854/10-musquake-court-tiny-rural-tiny

The trademarks REALTOR®, REALTORS®, and the REALTOR® logo are controlled by The Canadian Real Estate Association (CREA) and identify real estate professionals who are members of CREA. The trademarks MLS®, Multiple Listing Service® and the associated logos are owned by The Canadian Real Estate Association (CREA) and identify the quality of services provided by real estate professionals who are members of CREA. The trademark DDF® is owned by The Canadian Real Estate Association (CREA) and identifies CREA's Data Distribution Facility (DDF®)
Toronto Real Estate Board
RE/MAX Hallmark Realty Ltd.
June 05 2026 12:36:47
