
10 Minto Street S Minto, Ontario N0G 1M0


$749,000
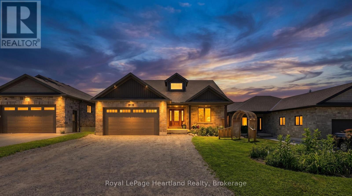
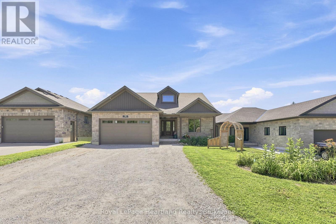
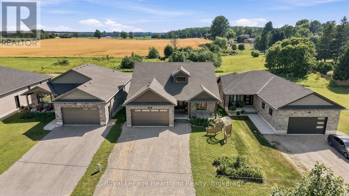
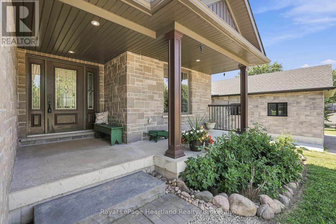
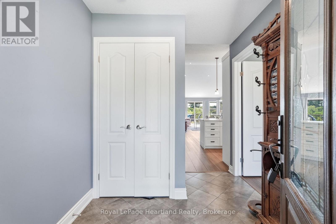
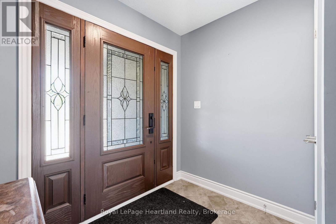
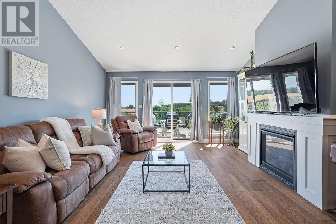
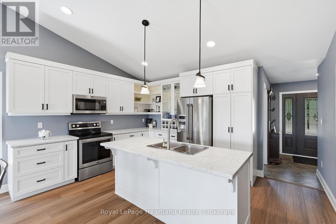
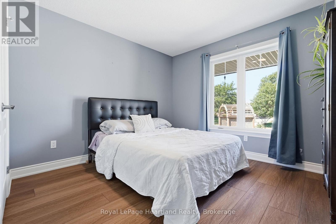
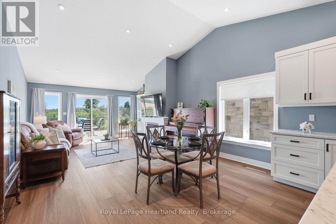
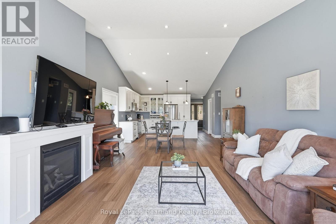
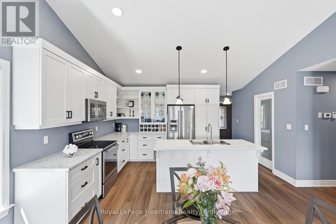
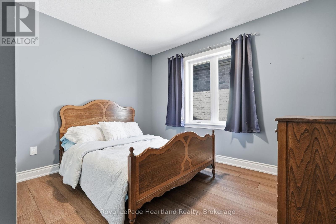
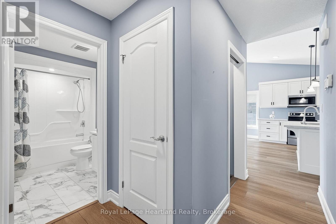
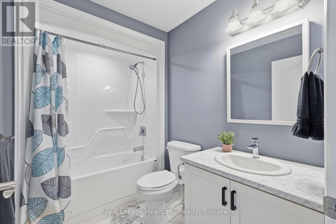
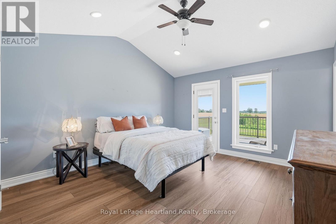
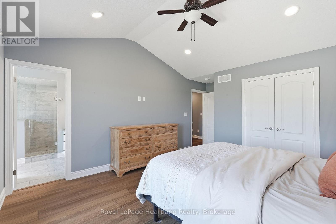
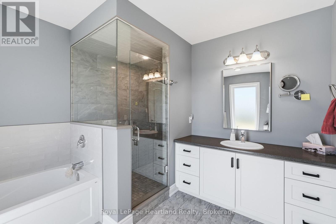
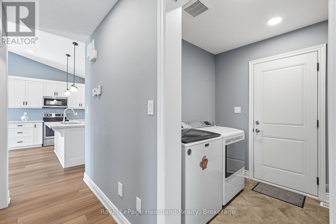
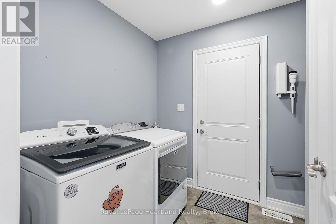
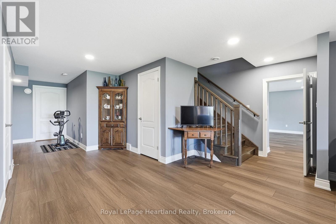
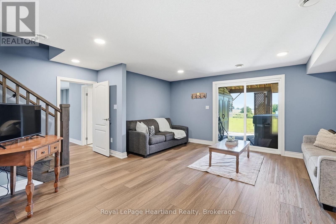
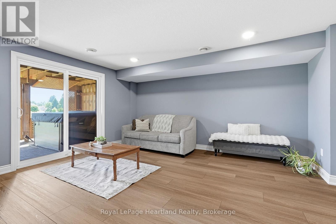
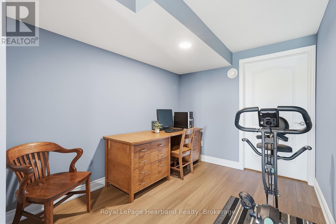
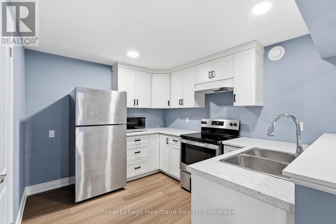
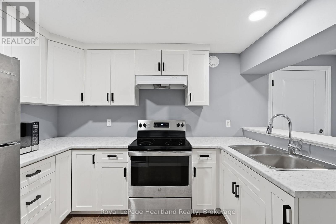
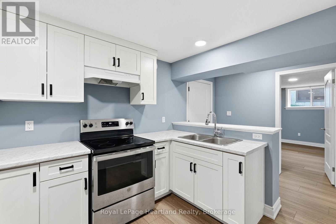
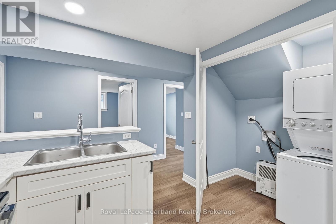
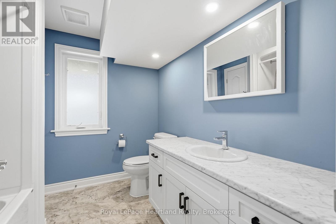
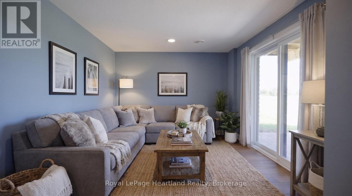
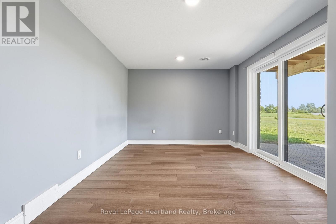
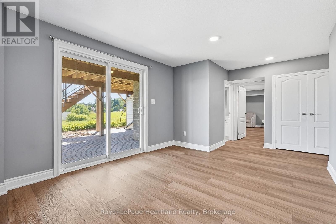
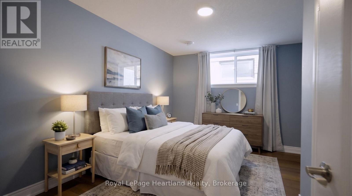
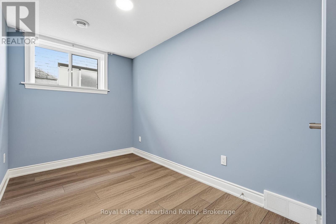
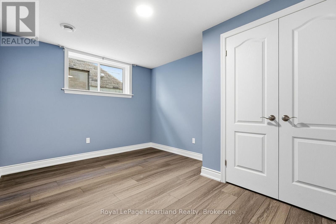
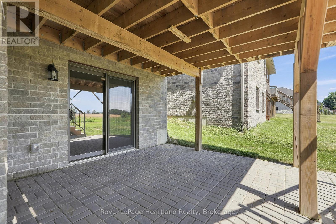
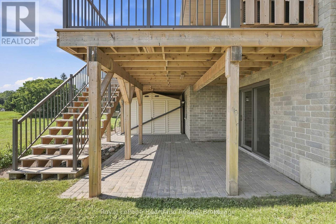
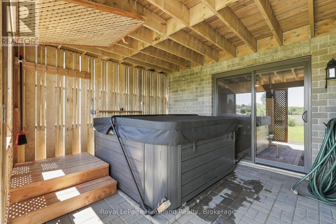
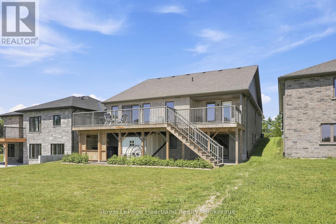
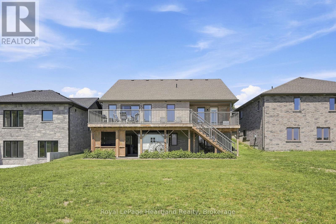
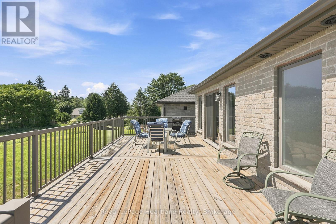
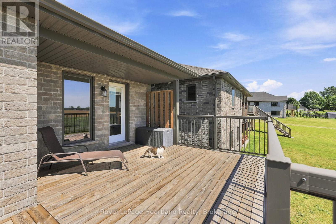
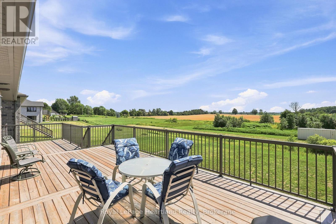
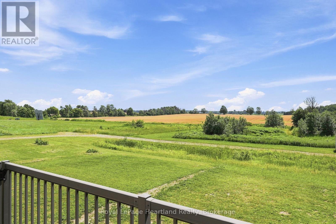
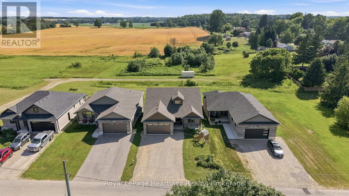
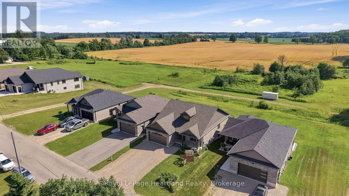
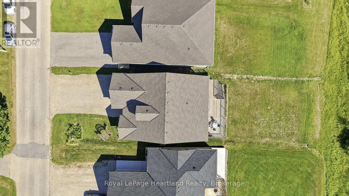
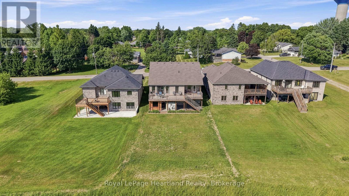
Discover the perfect blend of space, functionality and small-town living at 10 Minto St S! Tucked away on a quiet dead-end street and backing onto green space and farmers' fields, this 5 bedroom, 3 -bathroom Candue Custom Built home offers room for the whole family to grow, gather and enjoy. Completed in 2021, this thoughtfully designed home offers the peace of mind of a newer build, with quality craftsmanship from reputable local contractors. The bright, open-concept main floor is filled with natural light and designed for everyday living, featuring a walk-in pantry, beautiful gas fireplace and oversized glass sliders leading to the back deck from both the main living area and primary bedroom. Add in main-floor laundry, two additional bedrooms, a 4 pc main bath and a spa-inspired ensuite, and you have a home that blends comfort with convenience. The finished basement living area and attached heated garage provide even more room to relax, pursue hobbies, store your toys or keep your vehicles out of the elements.Need space for extended family? The finished basement features a separate in-law suite (or potential for rental) with its own walkout patio and convenient access to the garage, offering flexibility for multigenerational living or additional private space. With family-friendly functionality, a well-planned layout and peaceful countryside views, this home truly offers the space and versatility to fit your lifestyle.Your next chapter starts here! Contact your REALTOR today to view your next home in person at 10 Minto St S, Clifford. (id:43681)
房源概要
| MLS® Number | X14137448 |
| 房源类型 | 民宅 |
| 社区名字 | Minto |
| 附近的便利设施 | 礼拜场所 |
| 社区特征 | 社区活动中心, School Bus |
| 特征 | 无地毯, 亲戚套间 |
| 总车位 | 5 |
详 情
| 浴室 | 4 |
| 地上卧房 | 3 |
| 地下卧室 | 2 |
| 总卧房 | 5 |
| Age | 6 To 15 Years |
| 公寓设施 | Fireplace(s) |
| 家电类 | Garage Door Opener Remote(s), Water Heater, Central Vacuum, 洗碗机, 烘干机, 炉子, 洗衣机, 窗帘, 冰箱 |
| 建筑风格 | 平房 |
| 地下室进展 | 已装修 |
| 地下室功能 | Walk Out, Walk-up, Separate Entrance |
| 地下室类型 | N/a (finished), Full, N/a, N/a |
| 施工种类 | 独立屋 |
| 空调 | Central Air Conditioning, 换气机 |
| 外墙 | 石, 砖 |
| 壁炉 | 有 |
| Fireplace Total | 1 |
| 地基类型 | 混凝土浇筑 |
| 客人卫生间(不包含洗浴) | 1 |
| 供暖方式 | 天然气 |
| 供暖类型 | 压力热风 |
| 储存空间 | 1 |
| 内部尺寸 | 1500 - 2000 Sqft |
| 类型 | 独立屋 |
| 设备间 | 市政供水 |
车 位
| 附加车库 | |
| Garage |
土地
| 英亩数 | 无 |
| 土地便利设施 | 宗教场所 |
| 污水道 | Sanitary Sewer |
| 土地深度 | 164 Ft |
| 土地宽度 | 49 Ft ,2 In |
| 不规则大小 | 49.2 X 164 Ft |
房 间
| 楼 层 | 类 型 | 长 度 | 宽 度 | 面 积 |
|---|---|---|---|---|
| 地下室 | 娱乐,游戏房 | 5.89 m | 10.2 m | 5.89 m x 10.2 m |
| 地下室 | 浴室 | 1.74 m | 2.65 m | 1.74 m x 2.65 m |
| 地下室 | 设备间 | 5.65 m | 3.89 m | 5.65 m x 3.89 m |
| 地下室 | 卧室 | 4.18 m | 3.41 m | 4.18 m x 3.41 m |
| 地下室 | 厨房 | 4.9 m | 3.56 m | 4.9 m x 3.56 m |
| 地下室 | 卧室 | 4.18 m | 2.05 m | 4.18 m x 2.05 m |
| 地下室 | 家庭房 | 5.79 m | 4.09 m | 5.79 m x 4.09 m |
| 地下室 | 浴室 | 255 m | 2.45 m | 255 m x 2.45 m |
| 一楼 | 卧室 | 3.43 m | 4.11 m | 3.43 m x 4.11 m |
| 一楼 | 门厅 | 2.13 m | 2.76 m | 2.13 m x 2.76 m |
| 一楼 | 厨房 | 4.67 m | 3.54 m | 4.67 m x 3.54 m |
| 一楼 | 洗衣房 | 1.96 m | 2.32 m | 1.96 m x 2.32 m |
| 一楼 | 餐厅 | 4.67 m | 2.98 m | 4.67 m x 2.98 m |
| 一楼 | 客厅 | 4.67 m | 3.86 m | 4.67 m x 3.86 m |
| 一楼 | 卧室 | 3.95 m | 3.52 m | 3.95 m x 3.52 m |
| 一楼 | 浴室 | 1.74 m | 2.65 m | 1.74 m x 2.65 m |
| 一楼 | 卧室 | 3.95 m | 5.55 m | 3.95 m x 5.55 m |
| 一楼 | 浴室 | 2.96 m | 3.55 m | 2.96 m x 3.55 m |
设备间
| 有线电视 | 已安装 |
| 配电箱 | 已安装 |
| 污水道 | 已安装 |
https://www.realtor.ca/real-estate/30466591/10-minto-street-s-minto-minto

The trademarks REALTOR®, REALTORS®, and the REALTOR® logo are controlled by The Canadian Real Estate Association (CREA) and identify real estate professionals who are members of CREA. The trademarks MLS®, Multiple Listing Service® and the associated logos are owned by The Canadian Real Estate Association (CREA) and identify the quality of services provided by real estate professionals who are members of CREA. The trademark DDF® is owned by The Canadian Real Estate Association (CREA) and identifies CREA's Data Distribution Facility (DDF®)
Muskoka Haliburton Orillia – The Lakelands Association of REALTORS®
Royal LePage Heartland Realty
November 02 2026 10:00:36
