
10 Millgate Crescent Toronto (Bayview Village), Ontario M2K 1L6


$4,580 Monthly
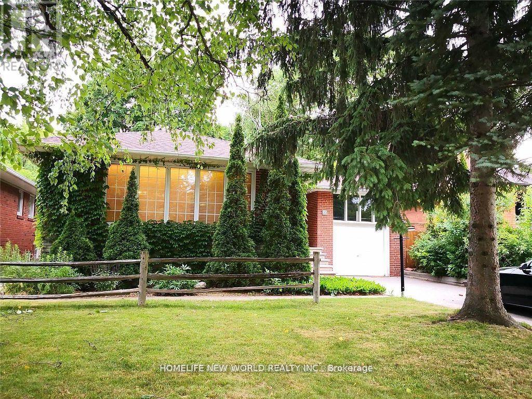
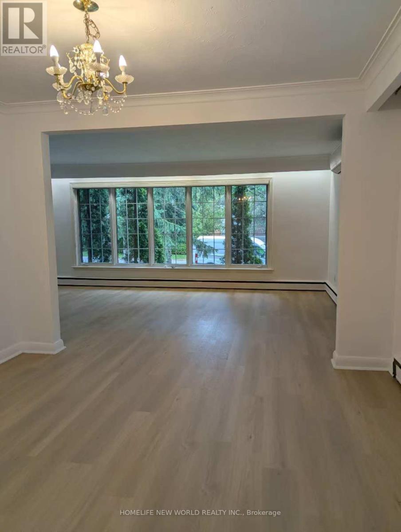
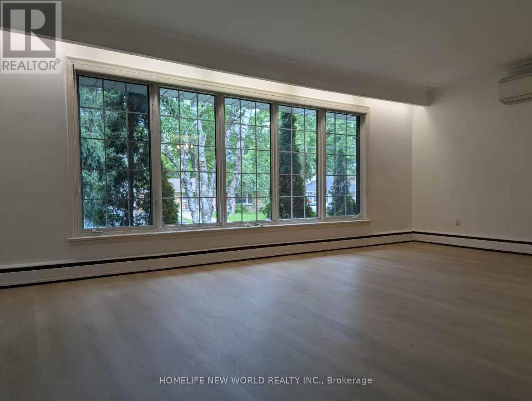
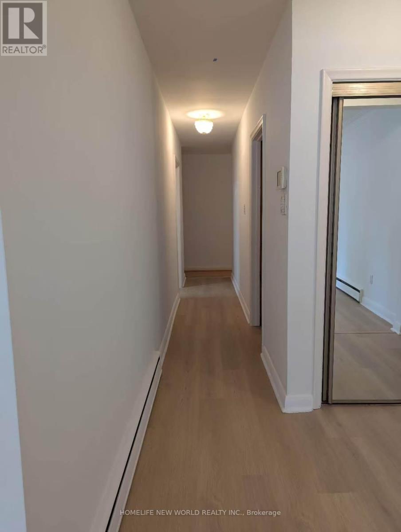
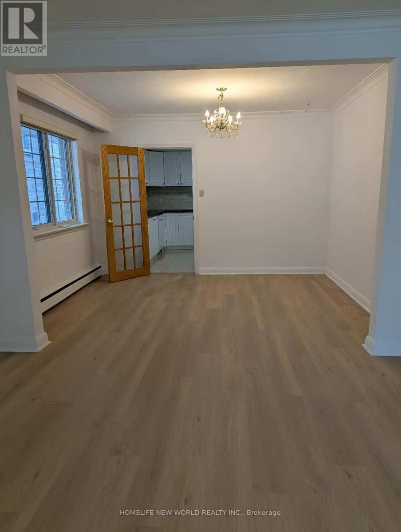
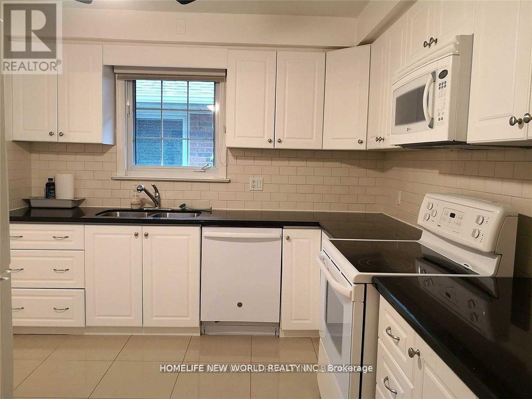
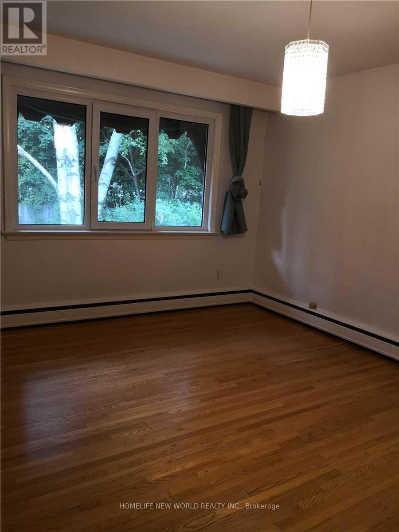
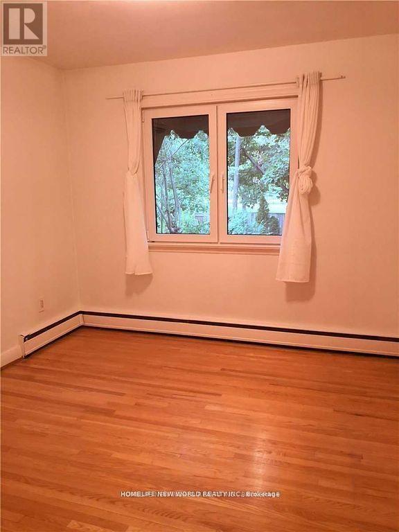
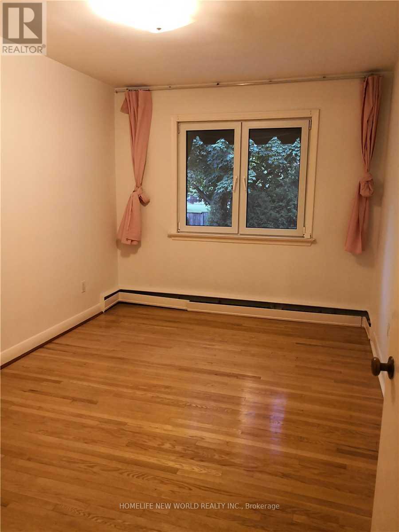
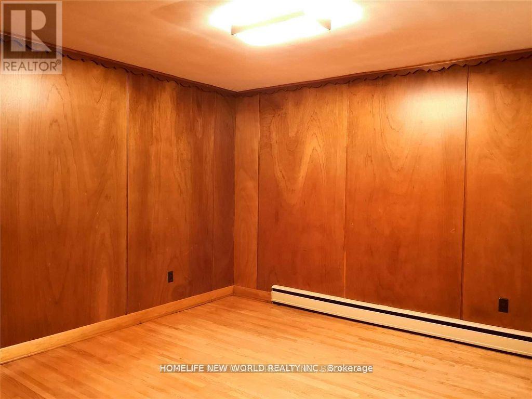
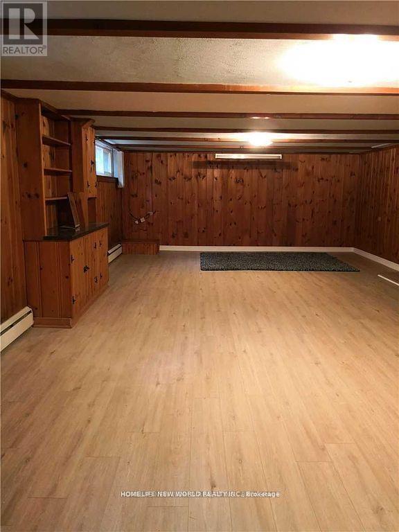
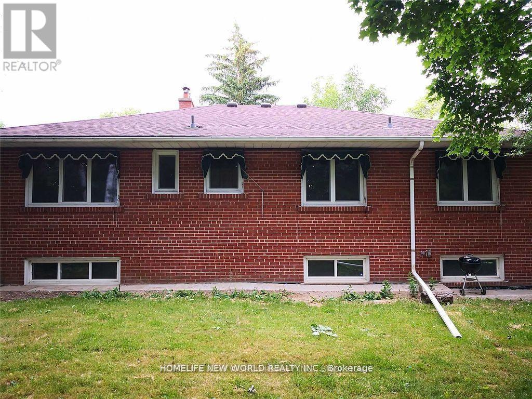
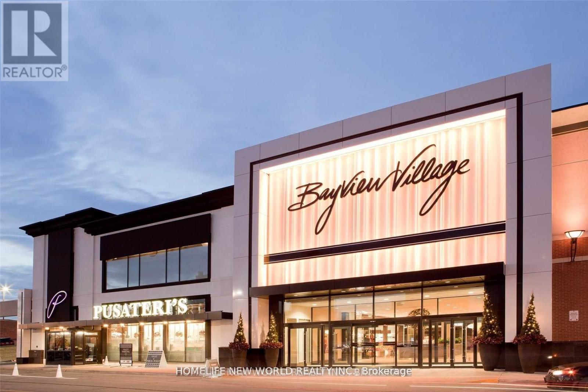
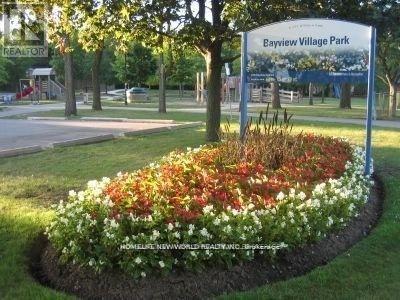
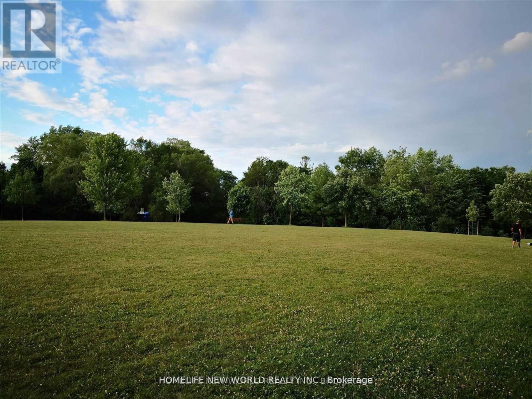
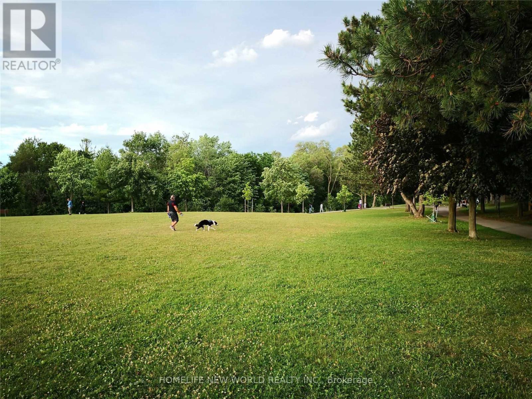
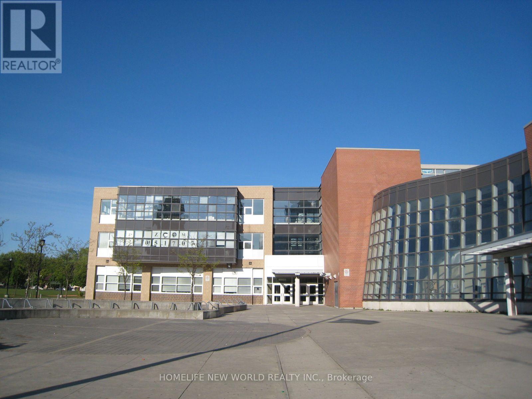
**Excellent Location At Bayview & Sheppard !!! ** Newly Renovated Living room and Dining room ** Freshly Painting ** Very Solid & Gorgeous Bayview Village Bungalow With 3 Bedrooms + 1 Office (Can be Used as 4th Bedroom) In Main Floor + One Bedroom At Basement (Can Be Used As Office or Gym) ** Nature Lover's Paradise, Back Onto Bayview Village Park. Convienent To Everything ** 2 Minutes Walk To Bayview Village Mall, Ttc/Subway, Parks, Banks & Ymca ** Convenient To North York General Hospital ** Great Schools Bundary For Elkhorn PS, Bayview MS And Earl Haig S.S ** Spacious And Bright Basement With Waterproof Vinyl Floor ** Huge Spacious Entertainment/Gym Area At Basement ** (id:43681)
房源概要
| MLS® Number | C14092018 |
| 房源类型 | 民宅 |
| 社区名字 | Bayview Village |
| 附近的便利设施 | 公园, 公共交通, 学校 |
| 设备类型 | 热水器 |
| 特征 | 树木繁茂的地区, Ravine |
| 总车位 | 4 |
| 租赁设备类型 | 热水器 |
详 情
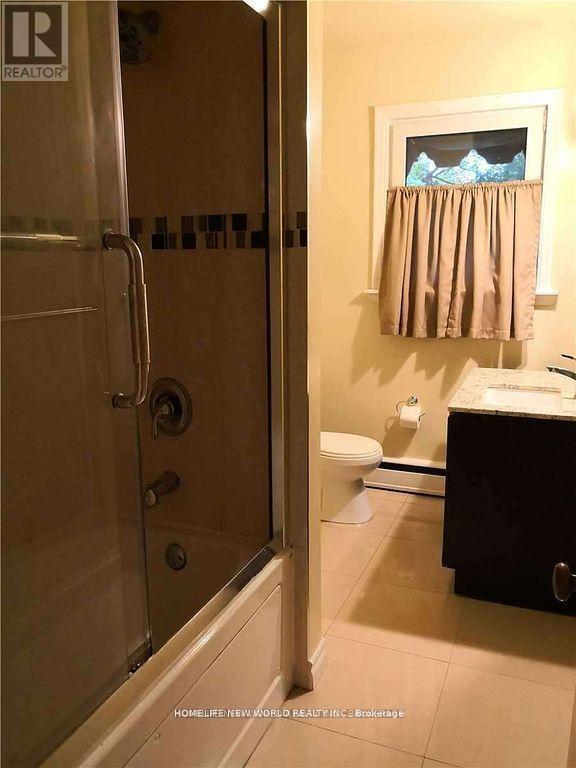
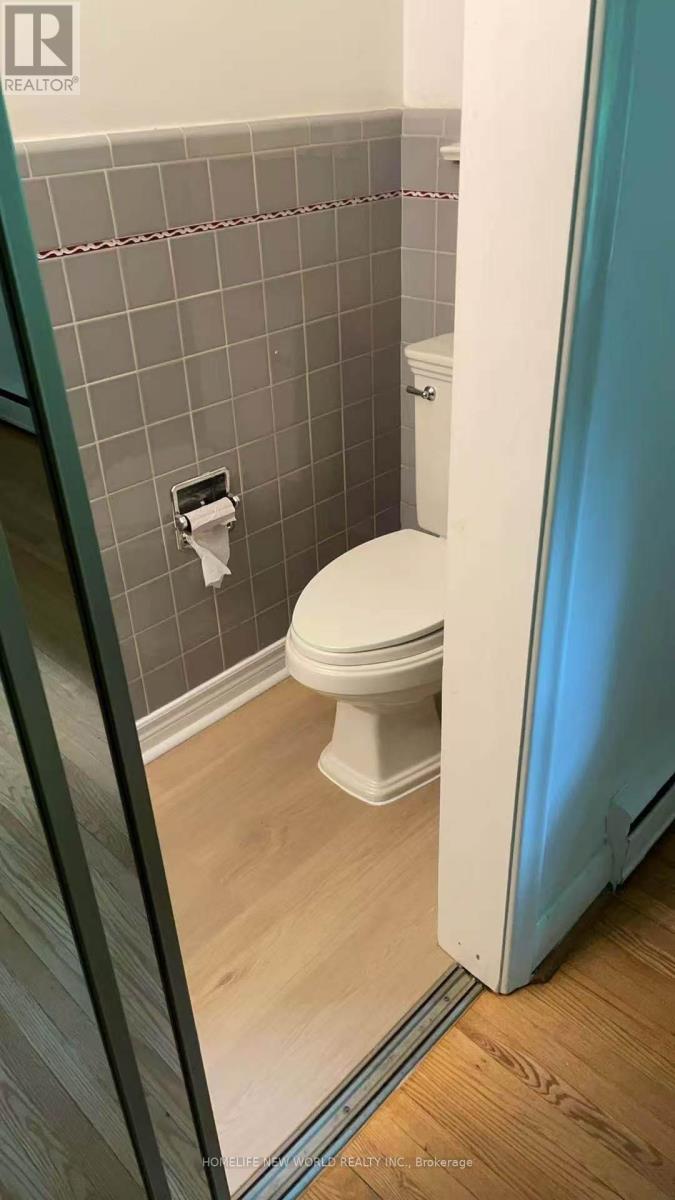
| 浴室 | 3 |
| 地上卧房 | 4 |
| 地下卧室 | 1 |
| 总卧房 | 5 |
| 家电类 | Blinds, 洗碗机, 烘干机, 微波炉, 烤箱, 炉子, 洗衣机, 冰箱 |
| 建筑风格 | Raised Bungalow |
| 地下室进展 | 已装修 |
| 地下室类型 | N/a (finished) |
| 施工种类 | 独立屋 |
| 空调 | Wall Unit |
| 外墙 | 砖 |
| 壁炉 | 有 |
| Flooring Type | Hardwood, Ceramic |
| 地基类型 | 砖 |
| 客人卫生间(不包含洗浴) | 1 |
| 供暖方式 | 天然气 |
| 储存空间 | 1 |
| 内部尺寸 | 1500 - 2000 Sqft |
| 类型 | 独立屋 |
| 设备间 | 市政供水 |
车 位
| 附加车库 | |
| Garage |
土地
| 英亩数 | 无 |
| 土地便利设施 | 公园, 公共交通, 学校 |
| 污水道 | Sanitary Sewer |
| 土地深度 | 122 Ft |
| 土地宽度 | 50 Ft |
| 不规则大小 | 50 X 122 Ft |
房 间
| 楼 层 | 类 型 | 长 度 | 宽 度 | 面 积 |
|---|---|---|---|---|
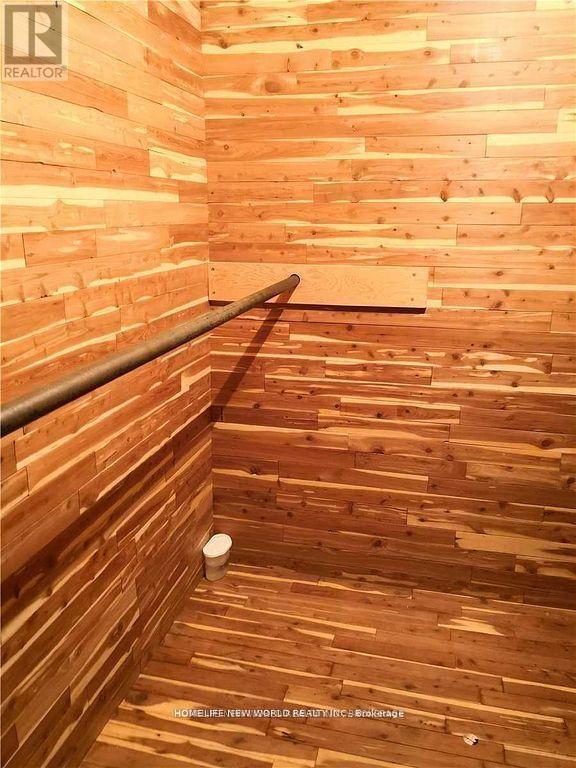
| 地下室 | 洗衣房 | 2.81 m | 2.09 m | 2.81 m x 2.09 m |
| 地下室 | 家庭房 | 7.8 m | 4.78 m | 7.8 m x 4.78 m |
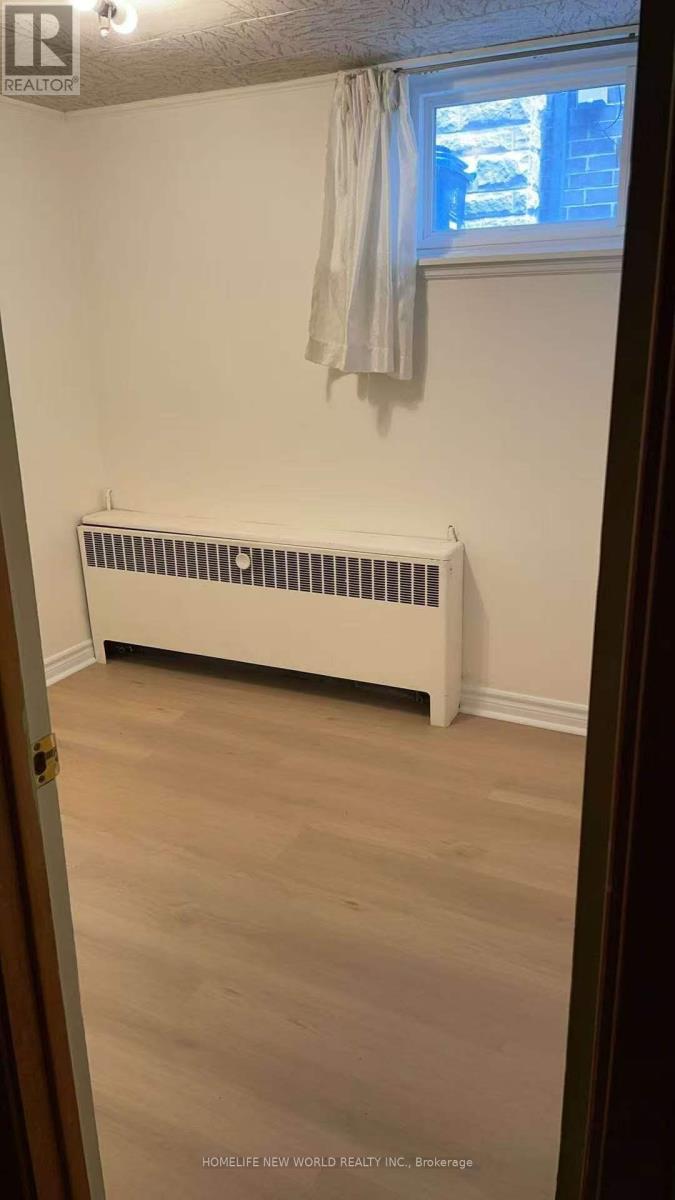
| 地下室 | Bedroom 4 | 2.66 m | 2.01 m | 2.66 m x 2.01 m |
| 一楼 | 客厅 | 6.55 m | 3.71 m | 6.55 m x 3.71 m |
| 一楼 | 餐厅 | 2.9 m | 3.7 m | 2.9 m x 3.7 m |
| 一楼 | Office | 3.88 m | 4.49 m | 3.88 m x 4.49 m |
| 一楼 | 厨房 | 5.39 m | 3.04 m | 5.39 m x 3.04 m |
| 一楼 | 主卧 | 4.68 m | 4.55 m | 4.68 m x 4.55 m |
| 一楼 | 第二卧房 | 4.12 m | 2.87 m | 4.12 m x 2.87 m |
| 一楼 | 第三卧房 | 4.56 m | 3.07 m | 4.56 m x 3.07 m |

The trademarks REALTOR®, REALTORS®, and the REALTOR® logo are controlled by The Canadian Real Estate Association (CREA) and identify real estate professionals who are members of CREA. The trademarks MLS®, Multiple Listing Service® and the associated logos are owned by The Canadian Real Estate Association (CREA) and identify the quality of services provided by real estate professionals who are members of CREA. The trademark DDF® is owned by The Canadian Real Estate Association (CREA) and identifies CREA's Data Distribution Facility (DDF®)
Toronto Real Estate Board
Homelife New World Realty Inc.
October 30 2026 06:59:01
