
10 Meadow Heights Drive Conestogo, Ontario N0B 2V0


$1,950,000
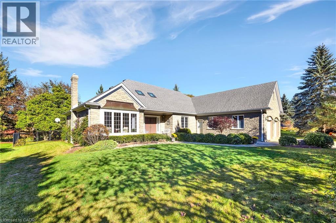
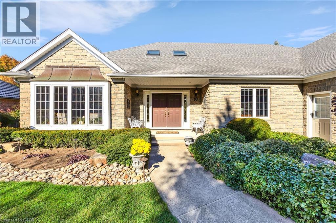
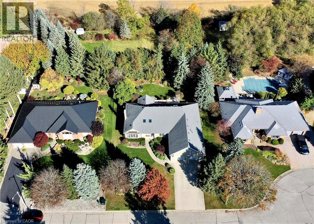
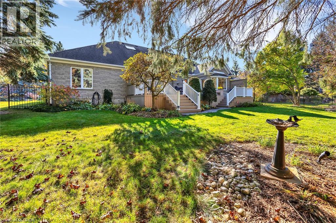
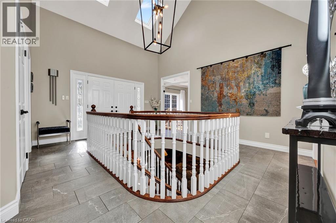
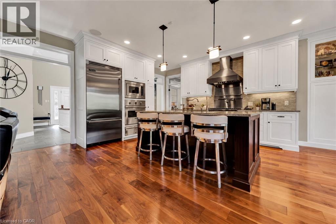
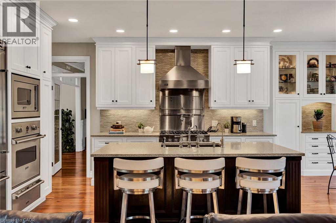
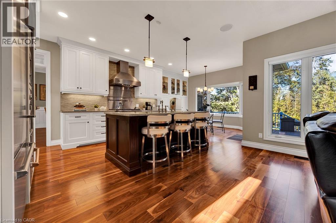
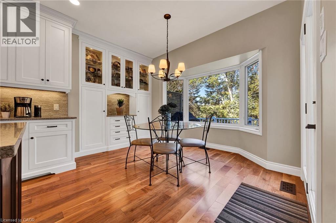
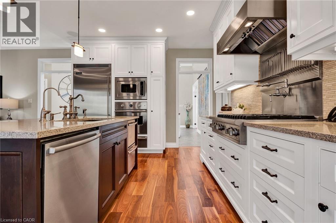
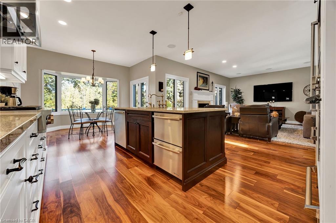
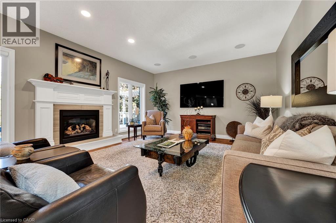
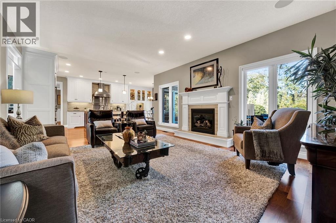
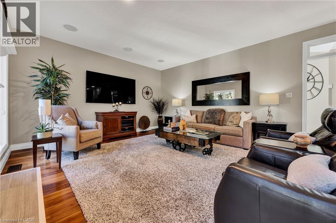
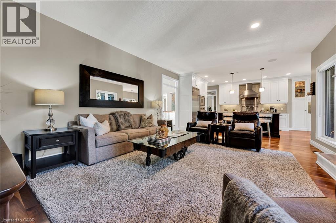
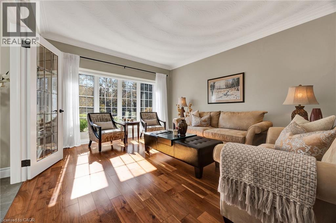
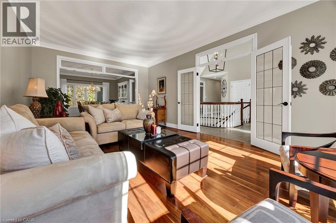
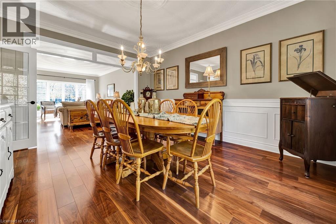
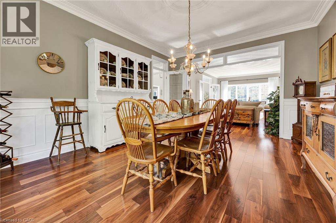
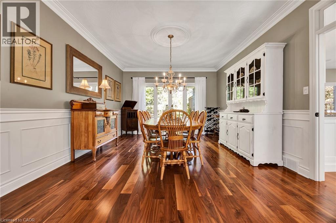
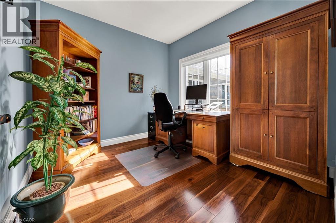
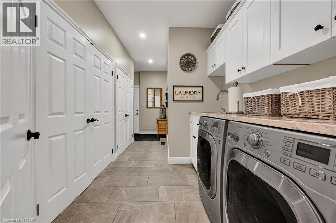
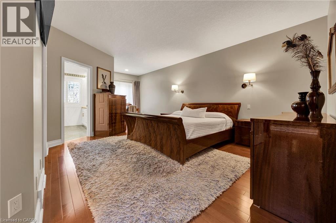
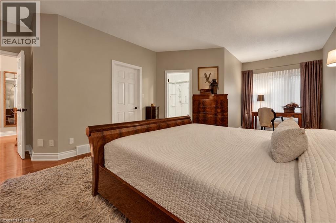
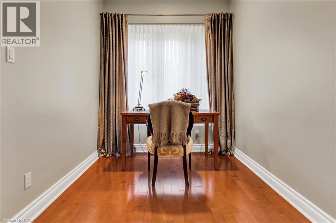
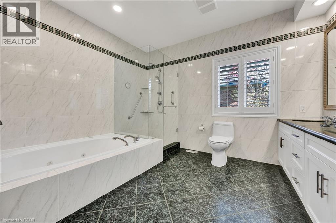
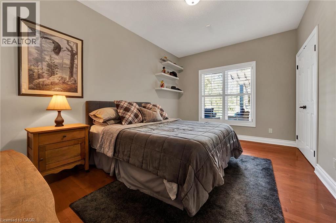
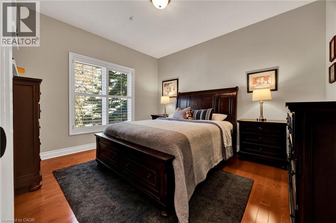
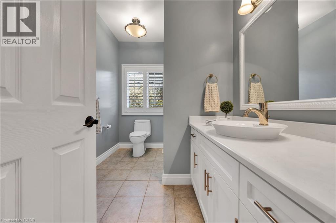
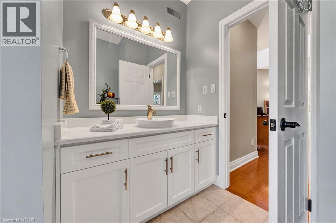
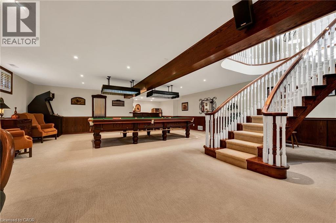
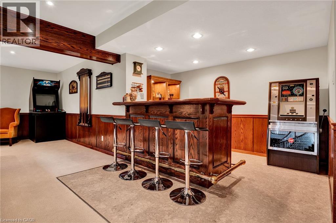
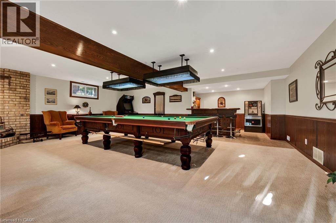
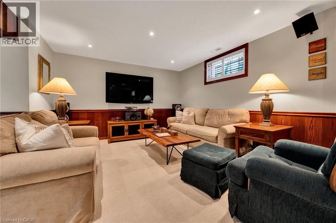
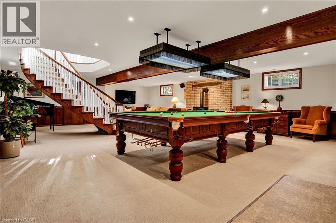
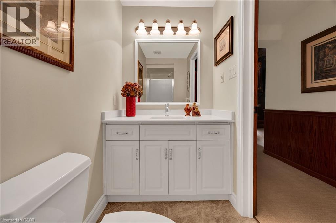
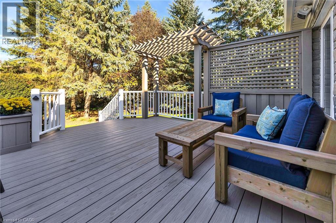
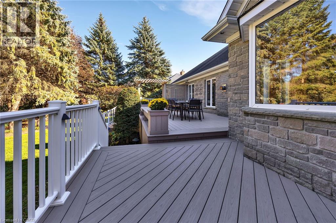
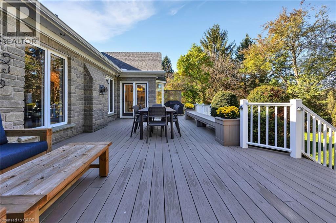
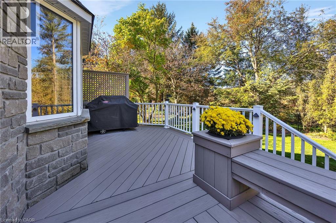
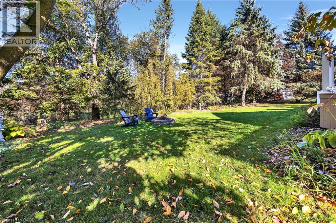
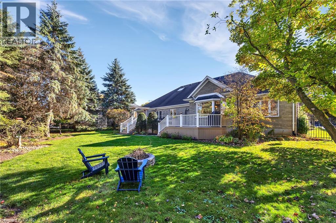
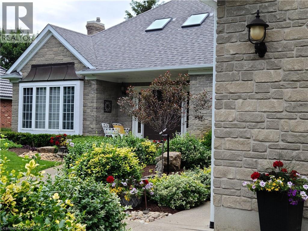
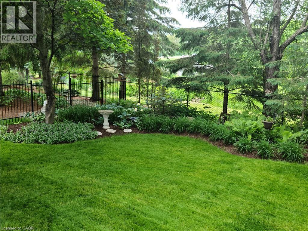
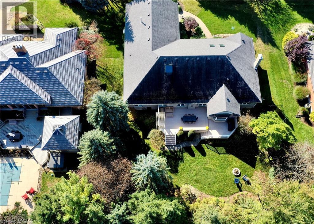
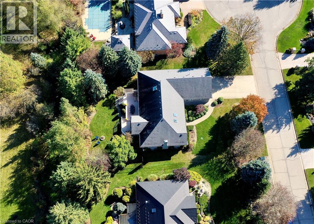
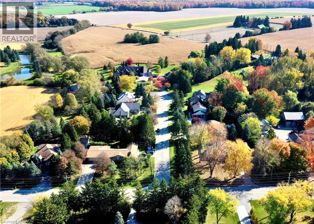
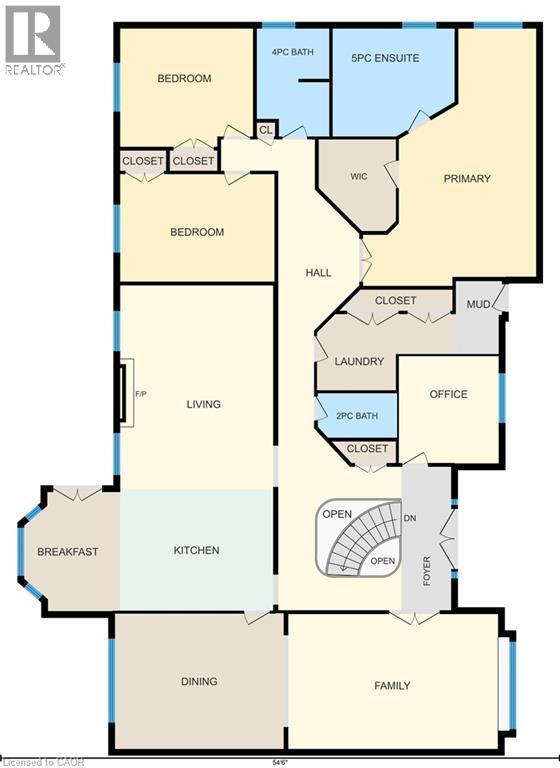
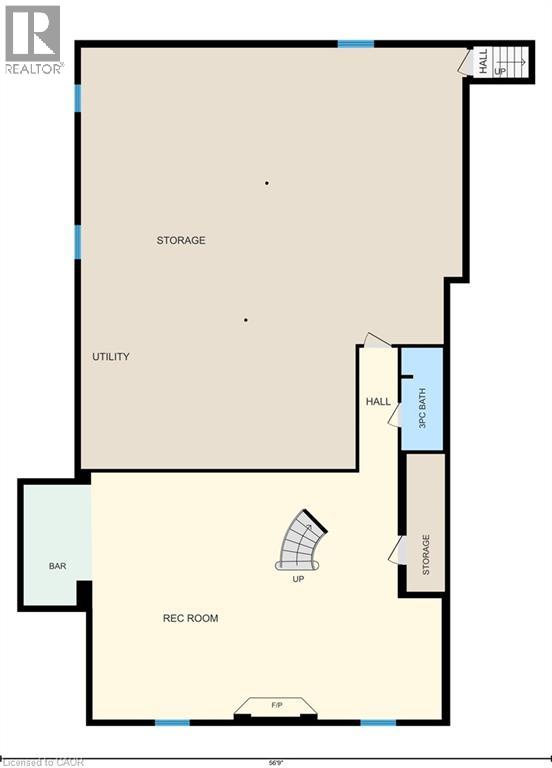
Set on a quiet court among custom estate homes in Conestogo, this beautifully updated executive bungalow offers approximately 2,900 sq. ft. on the main floor plus over 1,100 sq. ft. of finished space in the partially finished basement. Exceptionally well cared for and move-in ready, it pairs generous proportions and architectural character with a private, treed setting. A stone façade, sheltered entrance and mature landscaping create an elegant first impression. Inside, rich wood flooring, crown mouldings, glass-panelled French doors and transom windows complement expansive principal rooms. Separate living and dining rooms offer refined entertaining space, while generous windows frame garden views. The beautifully appointed kitchen features full-height white cabinetry, a contrasting wood island with seating, glass-front cabinets, stainless steel appliances, a substantial range hood and pot filler. Open to the breakfast area and family room with its detailed fireplace mantel, the layout connects naturally to the expansive rear deck. The primary suite is thoughtfully separated from the guest bedrooms, while a dedicated main-floor office and spacious mudroom with garage access add convenience. A curved staircase leads to the finished lower level, where a substantial wood bar, classic panelling and a generous games area offer room for a professional snooker table, entertaining and relaxation. Extensive unfinished space provides storage and possibilities for a workshop, craft room or flex space, with a separate staircase from the garage directly to the storage area. A heated hobby garage adds versatility. Outside, established gardens and a beautifully treed yard backing onto a creek provide a peaceful backdrop for outdoor dining and quiet evenings. Enjoy country tranquillity with convenient access to Kitchener, Waterloo, Guelph and Cambridge, along with connections to Highway 401. (id:43681)
房源概要
| MLS® Number | 40868931 |
| 房源类型 | 民宅 |
| 附近的便利设施 | 近高尔夫球场, 学校 |
| 设备类型 | 没有 |
| 特征 | Wet Bar, Skylight, Sump Pump, 自动车库门 |
| 总车位 | 8 |
| 租赁设备类型 | 没有 |
详 情
| 浴室 | 4 |
| 地上卧房 | 3 |
| 总卧房 | 3 |
| 家电类 | Central Vacuum, 洗碗机, 烘干机, 冰箱, 炉子, Water Softener, Water Purifier, Wet Bar, 洗衣机, 嵌入式微波炉, Hood 电扇 |
| 建筑风格 | 平房 |
| 地下室进展 | 部分完成 |
| 地下室类型 | 全部完成 |
| 施工日期 | 1992 |
| 施工种类 | 独立屋 |
| 空调 | 中央空调 |
| 外墙 | 石 |
| Fire Protection | Smoke Detectors, Alarm System |
| 壁炉 | 有 |
| Fireplace Total | 2 |
| 地基类型 | 混凝土浇筑 |
| 客人卫生间(不包含洗浴) | 1 |
| 供暖方式 | 天然气 |
| 供暖类型 | Forced Air, Heat Pump |
| 储存空间 | 1 |
| 内部尺寸 | 3937 Sqft |
| 类型 | 独立屋 |
| 设备间 | Drilled Well, Well |
车 位
| 附加车库 |
土地
| 英亩数 | 无 |
| 围栏类型 | Fence |
| 土地便利设施 | 近高尔夫球场, 学校 |
| Landscape Features | Lawn Sprinkler |
| 污水道 | Septic System |
| 土地深度 | 136 Ft |
| 土地宽度 | 101 Ft |
| 不规则大小 | 0.353 |
| Size Total | 0.353 Ac|under 1/2 Acre |
| 规划描述 | R |
房 间
| 楼 层 | 类 型 | 长 度 | 宽 度 | 面 积 |
|---|---|---|---|---|
| 地下室 | Storage | 3'11'' x 14'2'' | ||
| 地下室 | 三件套卫生间 | 4'3'' x 10'6'' | ||
| 地下室 | 其它 | 7'0'' x 12'5'' | ||
| 地下室 | 娱乐室 | 39'8'' x 43'4'' | ||
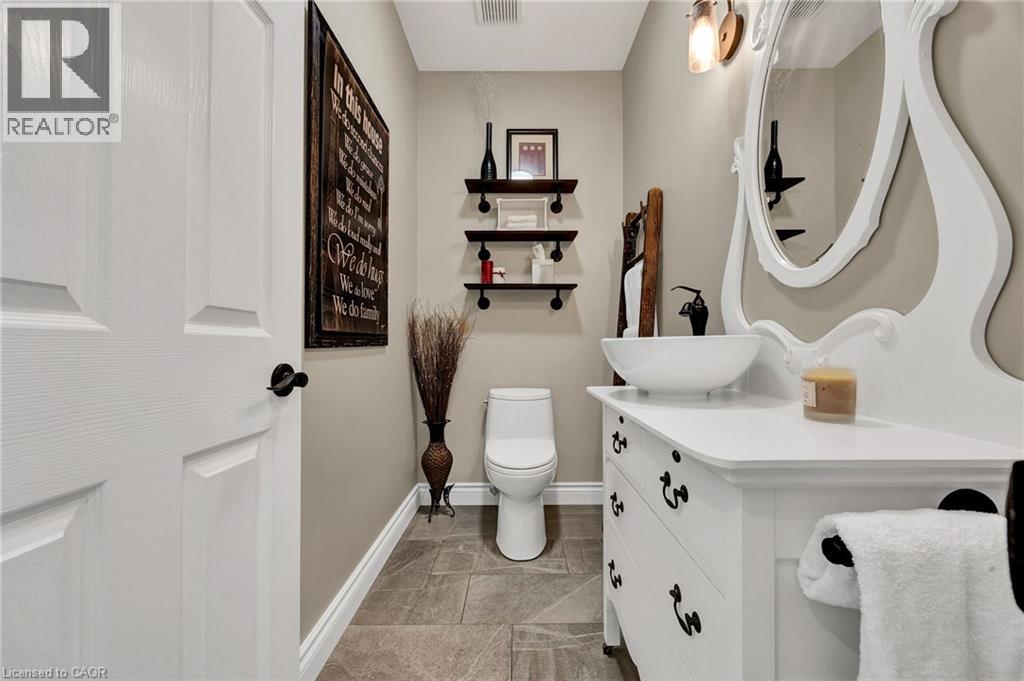
| 一楼 | 两件套卫生间 | 7'8'' x 4'4'' | ||
| 一楼 | 四件套浴室 | 7'0'' x 10'6'' | ||
| 一楼 | 5pc Bathroom | 11'10'' x 10'6'' | ||
| 一楼 | 卧室 | 12'11'' x 11'6'' | ||
| 一楼 | 卧室 | 15'0'' x 10'5'' | ||
| 一楼 | Breakfast | 9'4'' x 11'7'' | ||
| 一楼 | 餐厅 | 16'5'' x 13'2'' | ||
| 一楼 | 家庭房 | 20'5'' x 13'1'' | ||
| 一楼 | 门厅 | 4'10'' x 13'11'' | ||
| 一楼 | 厨房 | 14'11'' x 11'9'' | ||
| 一楼 | 洗衣房 | 13'6'' x 7'5'' | ||
| 一楼 | 客厅 | 14'11'' x 19'10'' | ||
| 一楼 | 客厅 | 9'8'' x 10'4'' | ||
| 一楼 | 主卧 | 16'10'' x 25'0'' | ||
| 一楼 | 其它 | 7'6'' x 8'11'' |
https://www.realtor.ca/real-estate/30437405/10-meadow-heights-drive-conestogo

The trademarks REALTOR®, REALTORS®, and the REALTOR® logo are controlled by The Canadian Real Estate Association (CREA) and identify real estate professionals who are members of CREA. The trademarks MLS®, Multiple Listing Service® and the associated logos are owned by The Canadian Real Estate Association (CREA) and identify the quality of services provided by real estate professionals who are members of CREA. The trademark DDF® is owned by The Canadian Real Estate Association (CREA) and identifies CREA's Data Distribution Facility (DDF®)
REALTORS® Association of Hamilton-Burlington
RE/MAX Twin City Realty Inc.
November 05 2026 06:02:12
