
10 Mcquade Drive Quinte West (Trenton Ward), Ontario K8V 2G3


$459,900
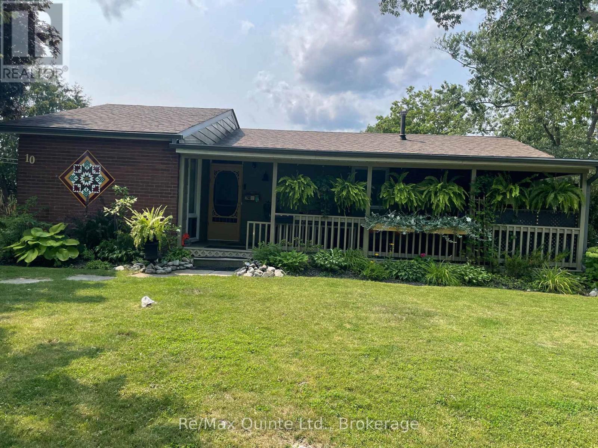
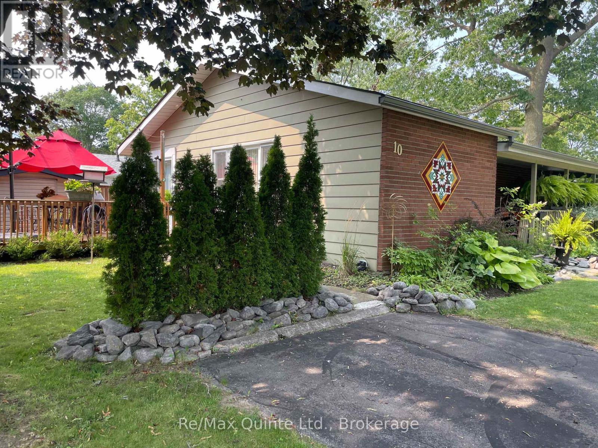
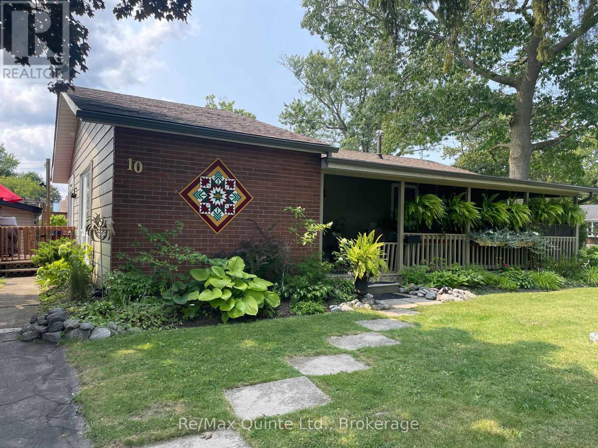
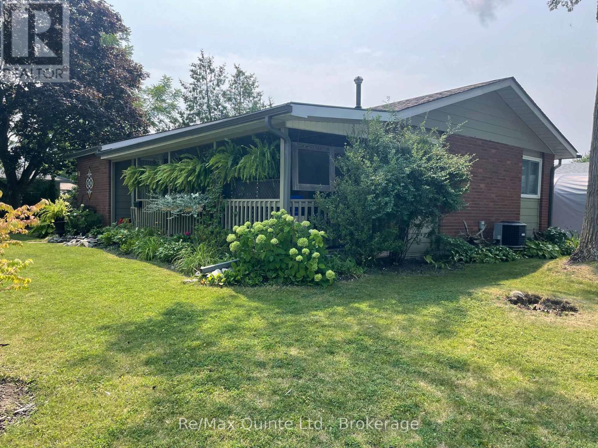
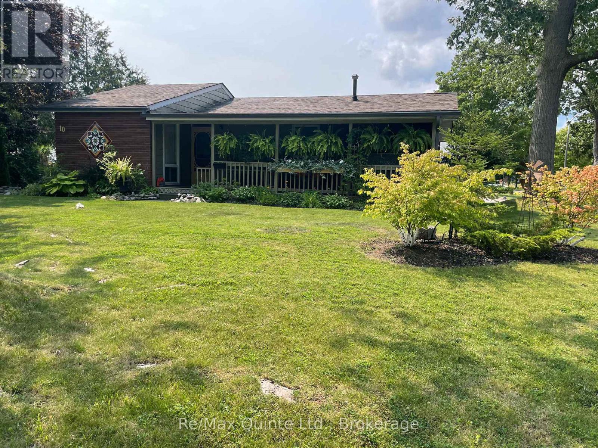
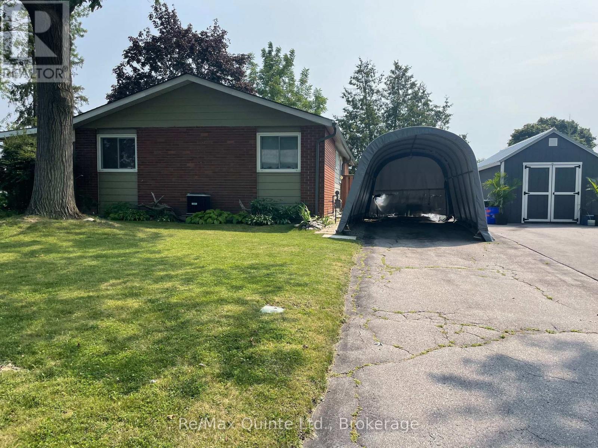
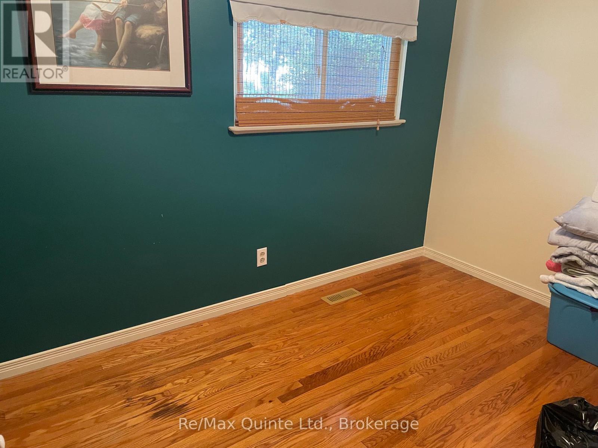
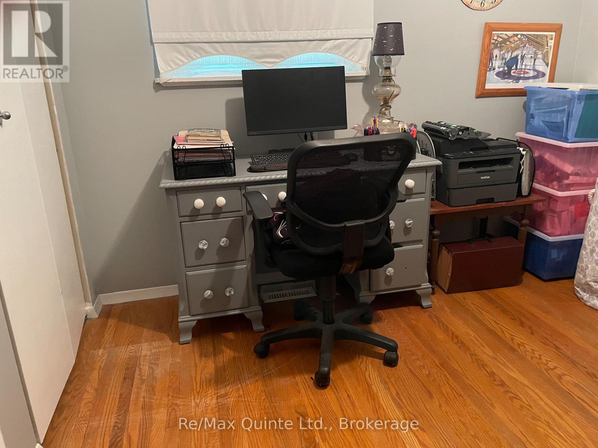
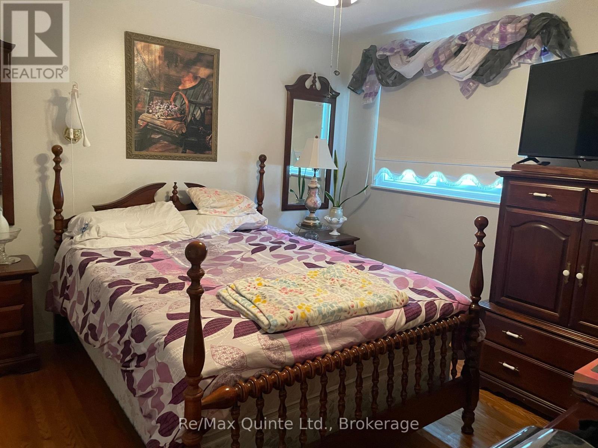
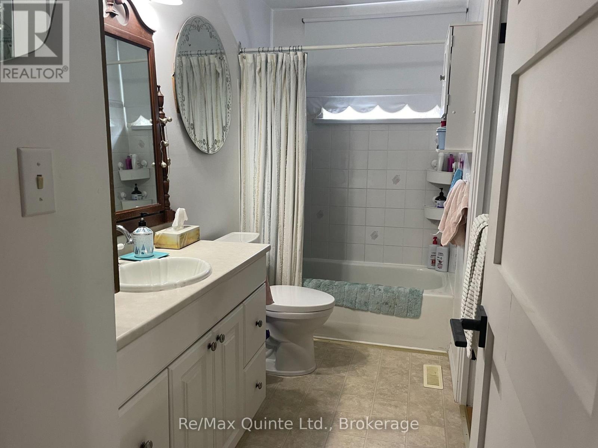
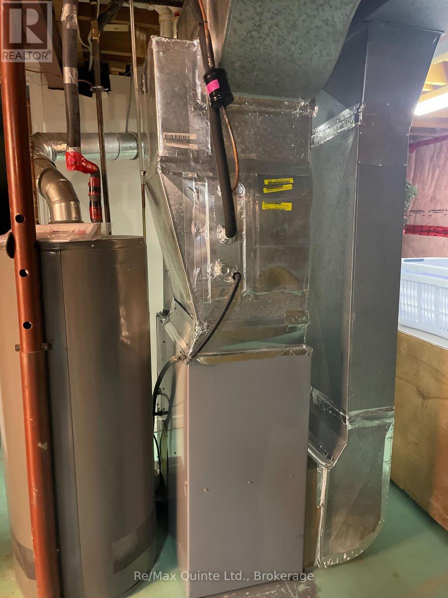
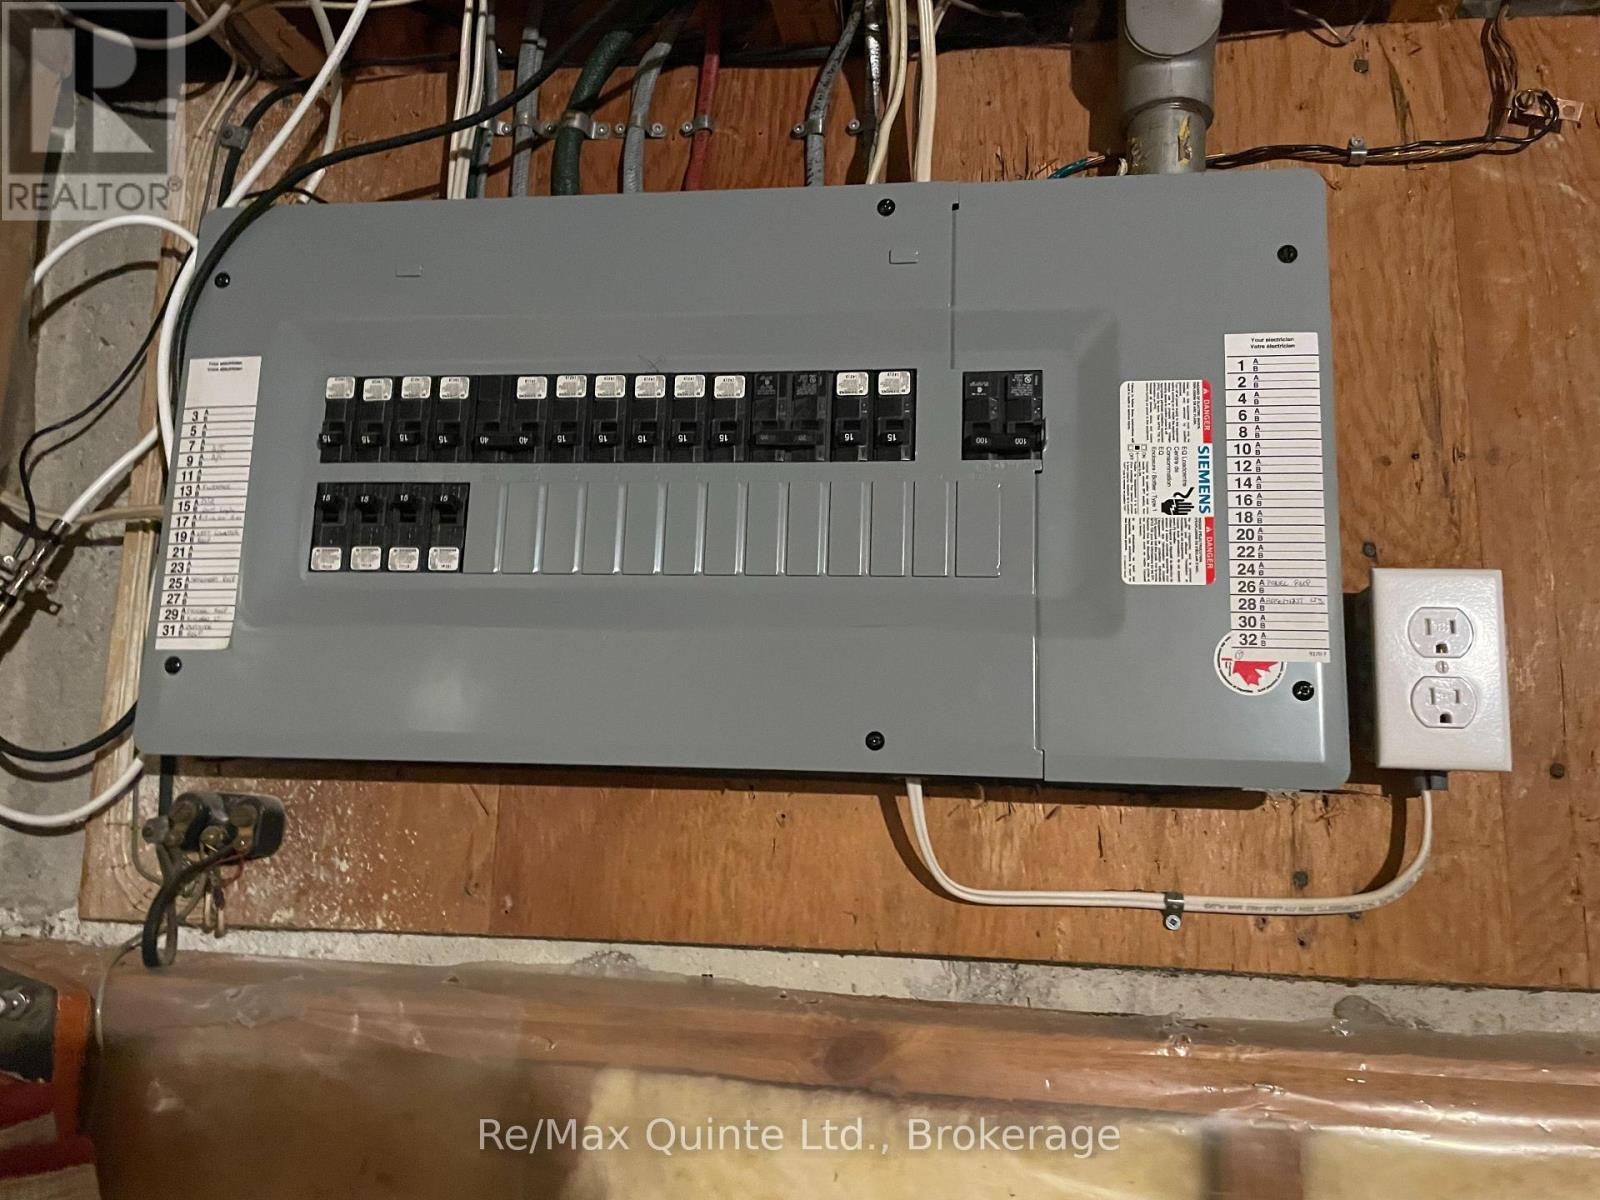
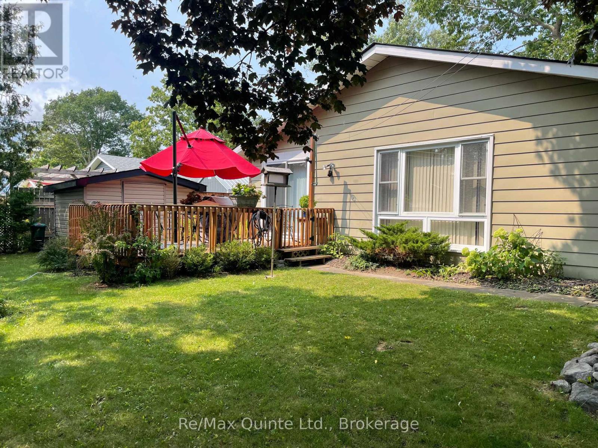
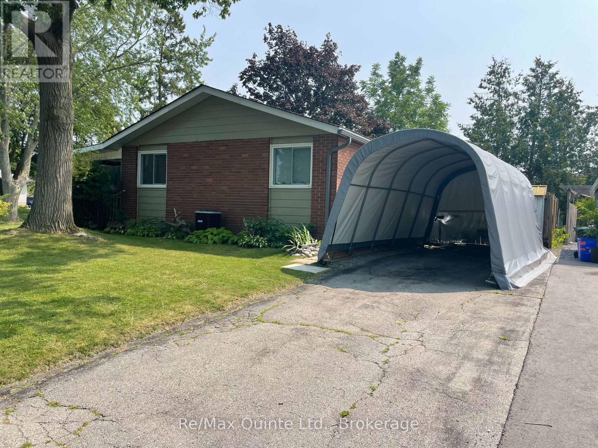
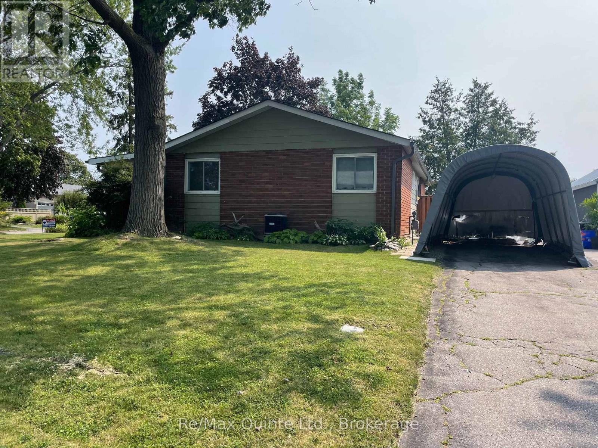
Come & take a look at this beautifully-maintained corner lot on a quiet, treed residential street. With 2 driveways, 28' x 8' verandah, upgraded interior doors, central air, original hardwood floors, this home is a real gem. Bright kitchen with generous cupboards, eating area with walkout to a 10'x16' deck & 2 min. walk to the primary school. Lower level features a washer & gas dryer, 3pce. bath & is partially-finished, ready for your personal touch. Lower Level flex room measures 7'4"x9'9" & bonus storage room measures 9'6"x7'6". Gas Furnace & Central Air, 2026, breaker panel & shingles 2023. Hot water tank is a rental. (id:43681)
房源概要
| MLS® Number | X13668638 |
| 房源类型 | 民宅 |
| 社区名字 | Trenton Ward |
| 设备类型 | 热水器 |
| 特征 | Irregular Lot Size |
| 总车位 | 5 |
| 租赁设备类型 | 热水器 |
详 情
| 浴室 | 2 |
| 地上卧房 | 3 |
| 总卧房 | 3 |
| Age | 51 To 99 Years |
| 家电类 | 烘干机, 炉子, 洗衣机, 冰箱 |
| 建筑风格 | Raised Bungalow |
| 地下室进展 | 部分完成 |
| 地下室类型 | N/a (partially Finished) |
| 施工种类 | 独立屋 |
| 空调 | 中央空调 |
| 外墙 | 铝壁板, 砖 |
| 地基类型 | 水泥 |
| 供暖方式 | 天然气 |
| 供暖类型 | 压力热风 |
| 储存空间 | 1 |
| 内部尺寸 | 1100 - 1500 Sqft |
| 类型 | 独立屋 |
| 设备间 | 市政供水 |
车 位
| Other | |
| 没有车库 | |
| Tandem |
土地
| 英亩数 | 无 |
| 污水道 | Sanitary Sewer |
| 土地深度 | 84 Ft ,6 In |
| 土地宽度 | 93 Ft ,8 In |
| 不规则大小 | 93.7 X 84.5 Ft ; Corner Lot |
| 规划描述 | R2 |
房 间
| 楼 层 | 类 型 | 长 度 | 宽 度 | 面 积 |
|---|---|---|---|---|
| 地下室 | 娱乐,游戏房 | 9.44 m | 3.35 m | 9.44 m x 3.35 m |
| 地下室 | Games Room | 7.18 m | 3.35 m | 7.18 m x 3.35 m |
| 一楼 | 客厅 | 6.55 m | 3.35 m | 6.55 m x 3.35 m |
| 一楼 | 厨房 | 5.94 m | 2.89 m | 5.94 m x 2.89 m |
| 一楼 | 主卧 | 3.5 m | 3.5 m | 3.5 m x 3.5 m |
| 一楼 | 卧室 | 3.5 m | 2.43 m | 3.5 m x 2.43 m |
| 一楼 | 卧室 | 3.5 m | 2.43 m | 3.5 m x 2.43 m |
设备间
| 有线电视 | 已安装 |
| 配电箱 | 已安装 |
| 污水道 | 已安装 |
https://www.realtor.ca/real-estate/30148235/10-mcquade-drive-quinte-west-trenton-ward-trenton-ward

The trademarks REALTOR®, REALTORS®, and the REALTOR® logo are controlled by The Canadian Real Estate Association (CREA) and identify real estate professionals who are members of CREA. The trademarks MLS®, Multiple Listing Service® and the associated logos are owned by The Canadian Real Estate Association (CREA) and identify the quality of services provided by real estate professionals who are members of CREA. The trademark DDF® is owned by The Canadian Real Estate Association (CREA) and identifies CREA's Data Distribution Facility (DDF®)
Durham Region Association of REALTORS®
RE/MAX Quinte Ltd.
August 13 2026 08:19:51
