
10 Lyle Place Kitchener, Ontario N2B 2J6


$680,000
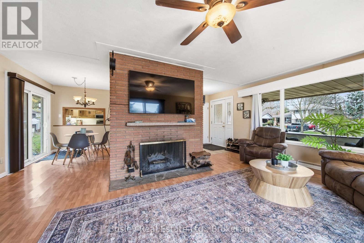
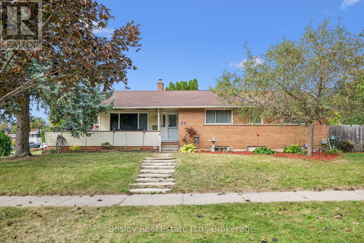
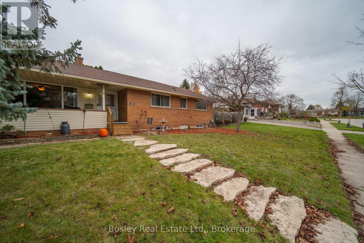
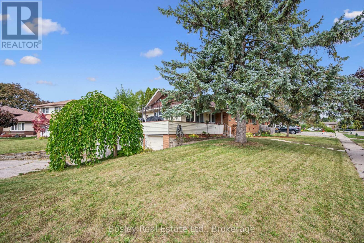
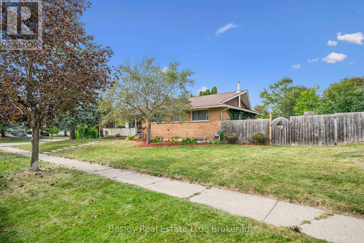
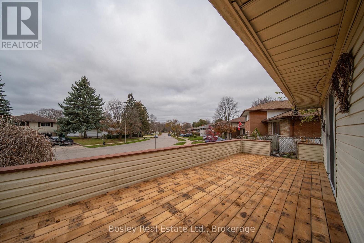
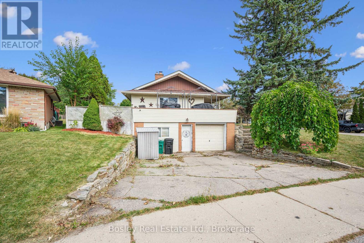
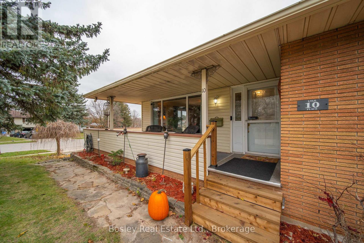
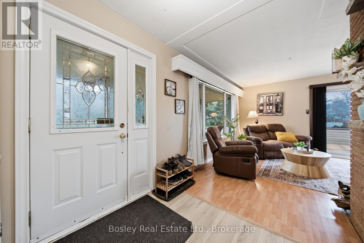
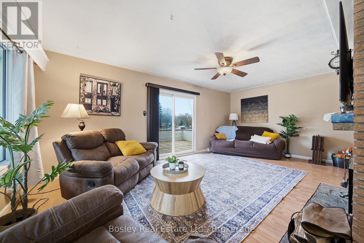
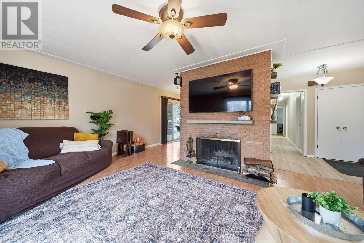
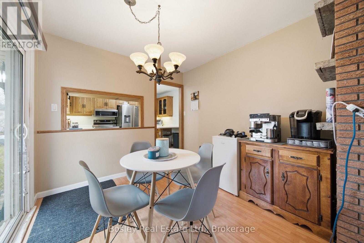
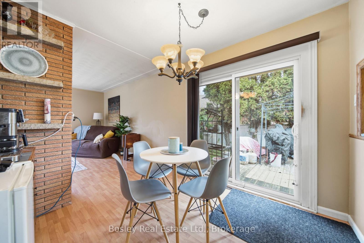
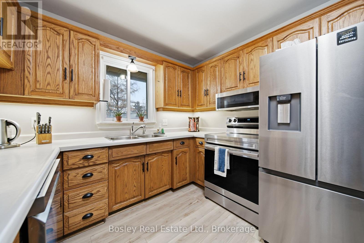
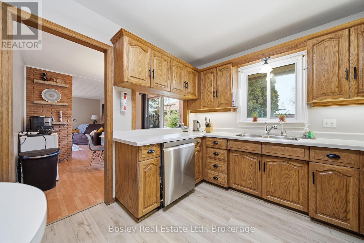
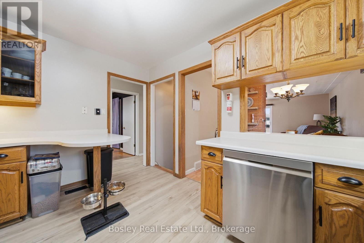
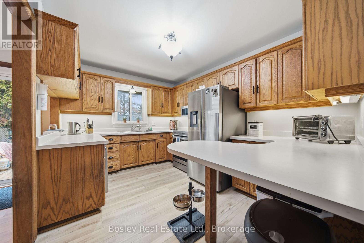
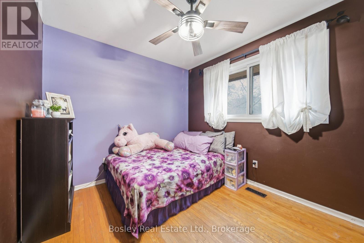
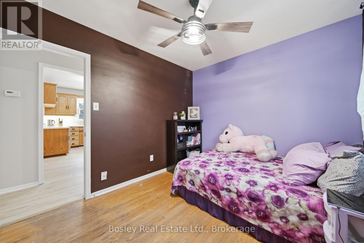
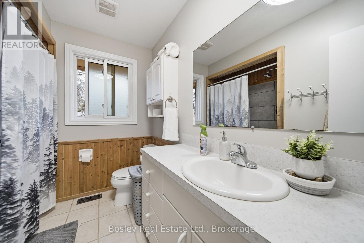
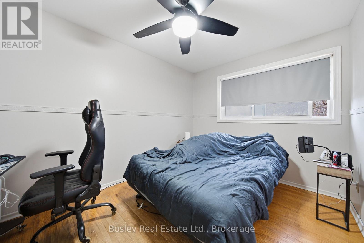
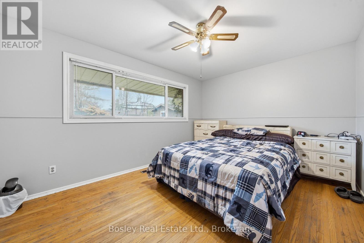
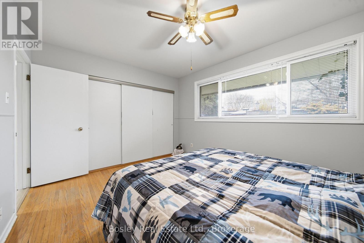
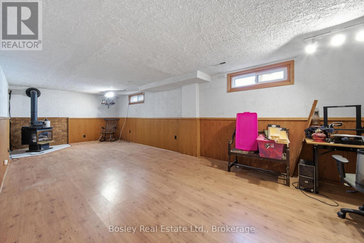
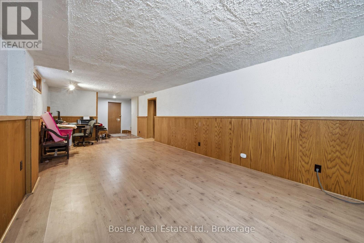
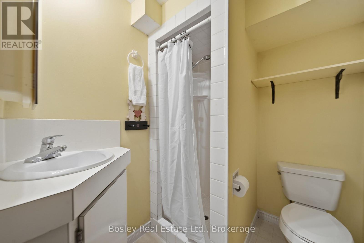
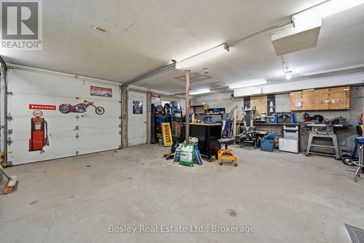
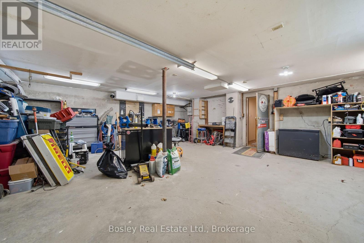
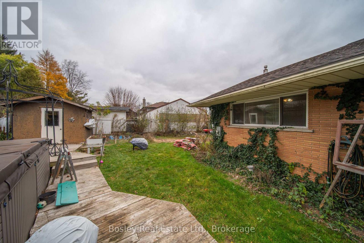
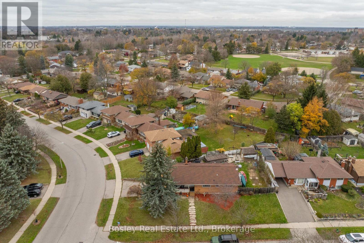
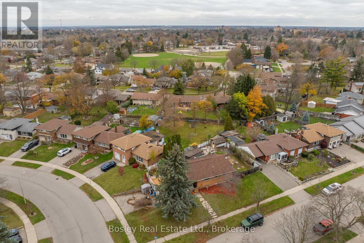
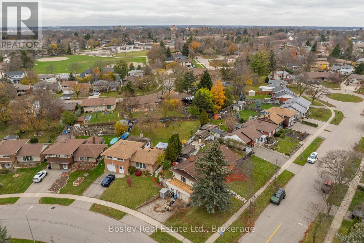
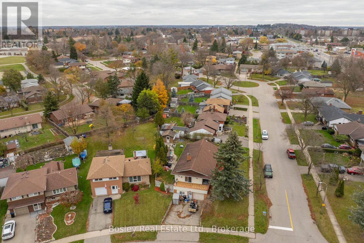
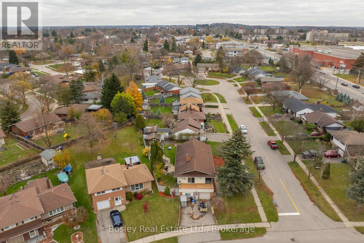
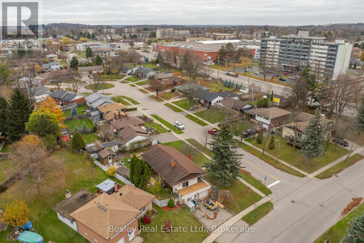
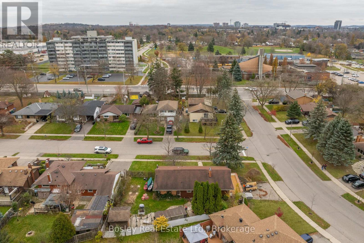
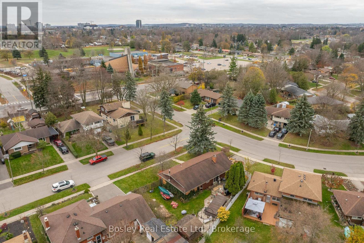
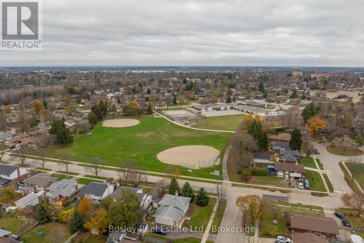
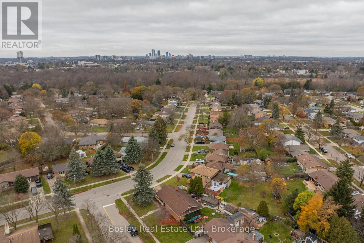
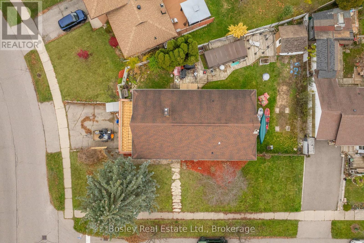
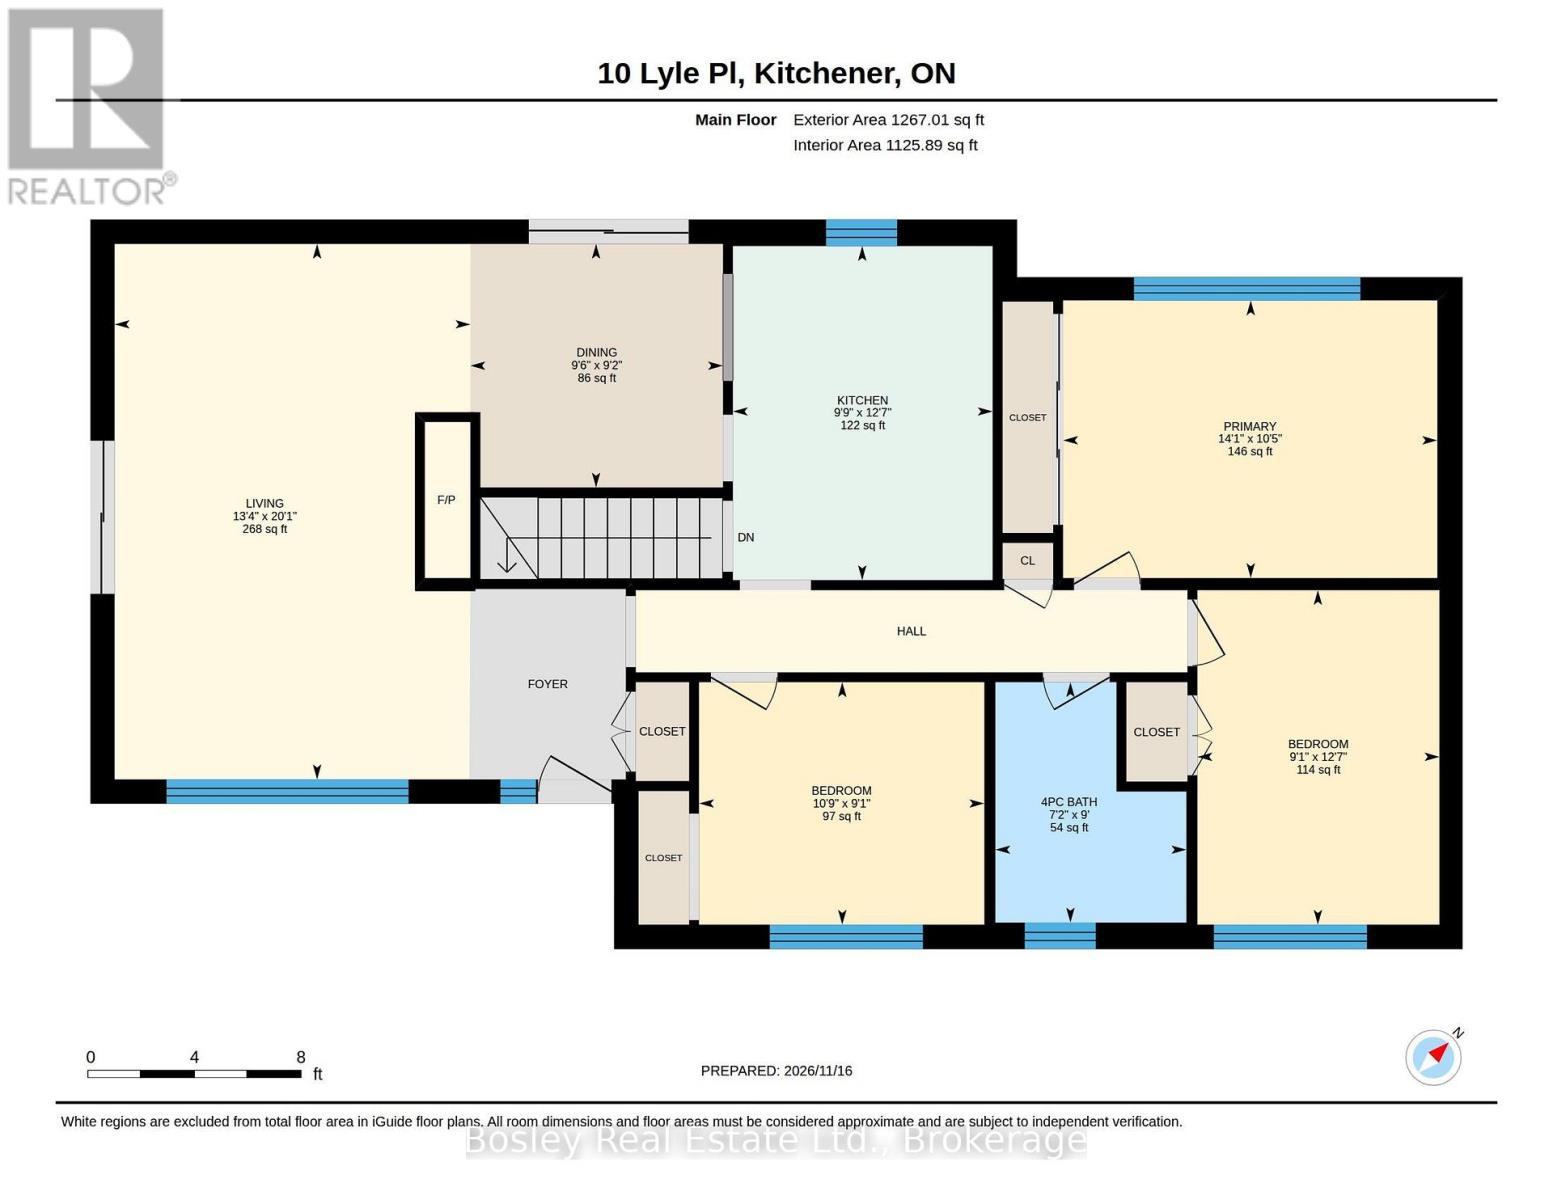
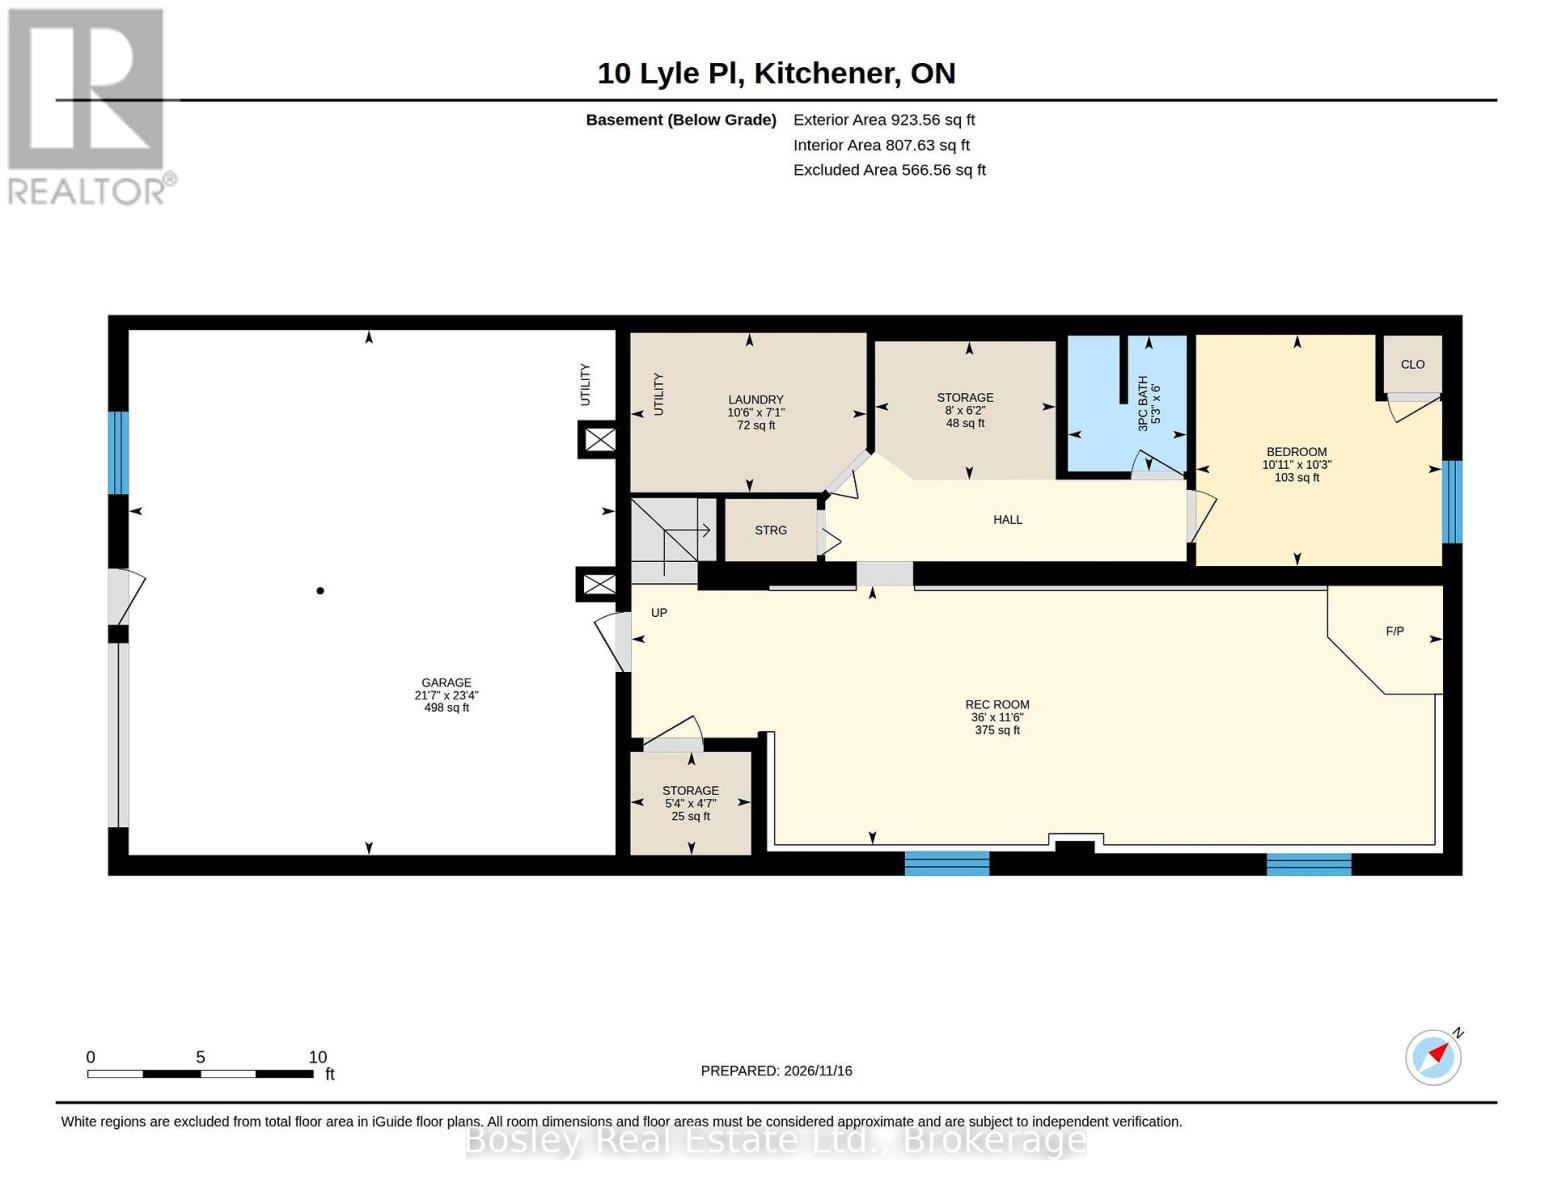
What to do first in this spacious Rosemount bungalow? Cozy up around a roaring fire in the living room, entertain in the large lower-level family room with its own gas stove, or tinker with your toys in the oversized, double-wide garage. When the warmer weather returns, enjoy the good-sized backyard, fire up the BBQ and dine on the rooftop patio, or relax on the covered front porch and watch the world go by. You could take a short stroll to Stanley Park Community Centre for the summer market, browse the local shops or explore nature in the nearby conservation area. There's plenty here to help you create a lifestyle of your own. Offering approximately 2,000 sq. ft. of total living space, this home features 3+1 bedrooms and 2 full bathrooms. The main floor has fresh paint in the kitchen, hallway, bedrooms and bathroom and there is new luxury vinyl plank flooring in the entryway, hallway and kitchen. Updates include a new furnace (2023), dishwasher (2023), fridge (2026), oven and microwave (2024), deep freezer (2022), recently replaced flat roof below the patio (November 2026), and upgraded services with a new electrical panel (January 2026). The living room fireplace also received chimney repointing and a new cap in 2020, along with a relined gas line on the chimney side. A great neighbourhood, a well-built home with important updates, room to add your own touches and multiple outdoor spaces to enjoy make this Rosemount bungalow a must see. (id:43681)
Open House
现在这个房屋大家可以去Open House参观了!
2:00 pm
结束于:4:00 pm
房源概要
| MLS® Number | X14187274 |
| 房源类型 | 民宅 |
| 设备类型 | 热水器 |
| 特征 | Irregular Lot Size |
| 总车位 | 4 |
| 租赁设备类型 | 热水器 |
详 情
| 浴室 | 2 |
| 地上卧房 | 3 |
| 地下卧室 | 1 |
| 总卧房 | 4 |
| Age | 51 To 99 Years |
| 公寓设施 | Fireplace(s) |
| 家电类 | Water Heater, Water Softener, 洗碗机, 烘干机, Freezer, 微波炉, 洗衣机, 冰箱 |
| 建筑风格 | 平房 |
| 地下室类型 | Full |
| 施工种类 | 独立屋 |
| 空调 | 中央空调 |
| 外墙 | 砖, 乙烯基壁板 |
| 壁炉 | 有 |
| Fireplace Total | 2 |
| 地基类型 | 混凝土 |
| 供暖方式 | 天然气 |
| 供暖类型 | 压力热风 |
| 储存空间 | 1 |
| 内部尺寸 | 1100 - 1500 Sqft |
| 类型 | 独立屋 |
| 设备间 | 市政供水 |
车 位
| 附加车库 | |
| Garage |
土地
| 英亩数 | 无 |
| 污水道 | Sanitary Sewer |
| 土地深度 | 57 Ft ,2 In |
| 土地宽度 | 110 Ft ,2 In |
| 不规则大小 | 110.2 X 57.2 Ft ; 90.85 X 122.18 X 57.24 X 110.18 |
| 规划描述 | R2a |
房 间
| 楼 层 | 类 型 | 长 度 | 宽 度 | 面 积 |
|---|---|---|---|---|
| 地下室 | 其它 | 1.49 m | 1.63 m | 1.49 m x 1.63 m |
| 地下室 | 卧室 | 3.13 m | 3.33 m | 3.13 m x 3.33 m |
| 地下室 | 洗衣房 | 2.16 m | 3.19 m | 2.16 m x 3.19 m |
| 地下室 | 家庭房 | 3.51 m | 10.98 m | 3.51 m x 10.98 m |
| 地下室 | 其它 | 1.88 m | 2.45 m | 1.88 m x 2.45 m |
| 一楼 | 卧室 | 3.83 m | 2.77 m | 3.83 m x 2.77 m |
| 一楼 | 第二卧房 | 2.78 m | 2.26 m | 2.78 m x 2.26 m |
| 一楼 | 餐厅 | 2.79 m | 2.89 m | 2.79 m x 2.89 m |
| 一楼 | 厨房 | 3.82 m | 2.97 m | 3.82 m x 2.97 m |
| 一楼 | 客厅 | 6.13 m | 4.07 m | 6.13 m x 4.07 m |
| 一楼 | 主卧 | 3.18 m | 4.28 m | 3.18 m x 4.28 m |
https://www.realtor.ca/real-estate/30520188/10-lyle-place-kitchener

The trademarks REALTOR®, REALTORS®, and the REALTOR® logo are controlled by The Canadian Real Estate Association (CREA) and identify real estate professionals who are members of CREA. The trademarks MLS®, Multiple Listing Service® and the associated logos are owned by The Canadian Real Estate Association (CREA) and identify the quality of services provided by real estate professionals who are members of CREA. The trademark DDF® is owned by The Canadian Real Estate Association (CREA) and identifies CREA's Data Distribution Facility (DDF®)
Muskoka Haliburton Orillia – The Lakelands Association of REALTORS®
Bosley Real Estate Ltd.
November 17 2026 06:59:31
