
10 Lightbourn Avenue Toronto (Dovercourt-Wallace Emerson-Junction), Ontario M6H 3P3


$1,079,000管理费,Parcel of Tied Land
$70 每月
管理费,Parcel of Tied Land
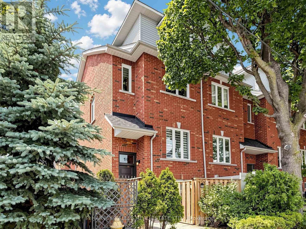
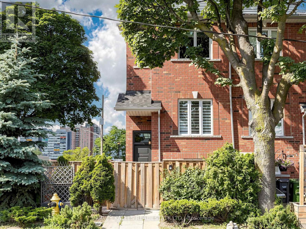
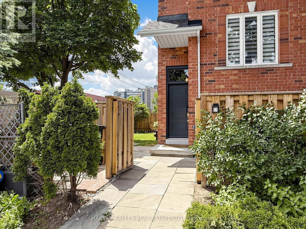
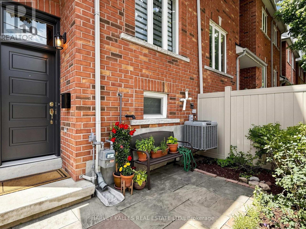
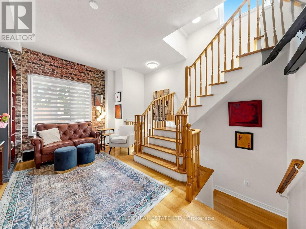
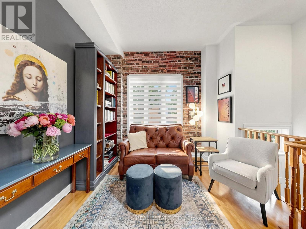
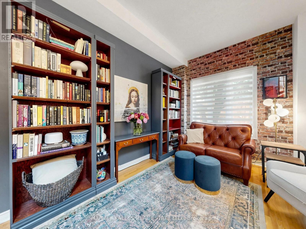
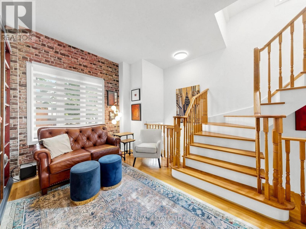
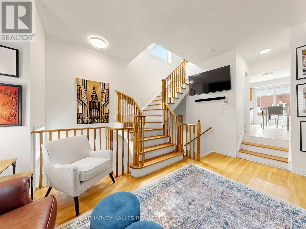
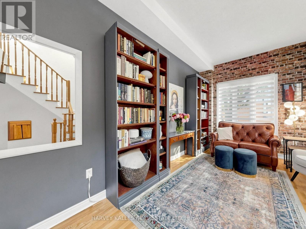
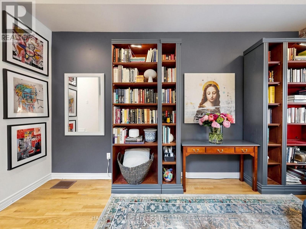
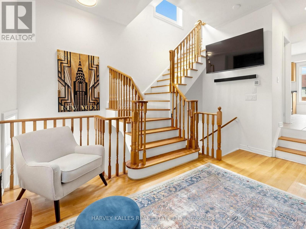
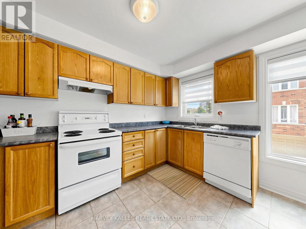
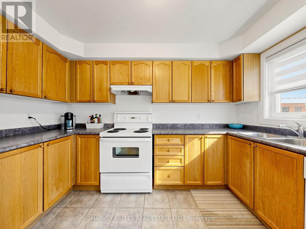
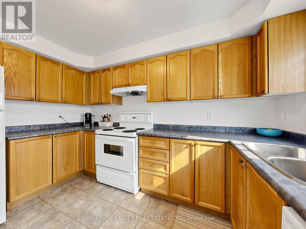
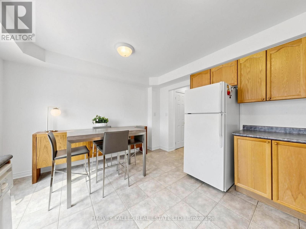
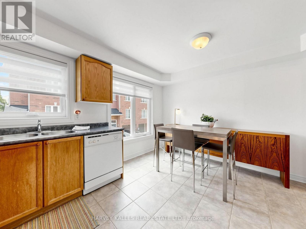
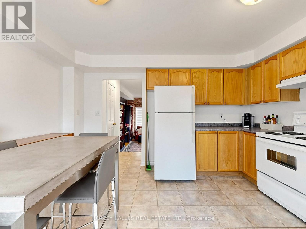
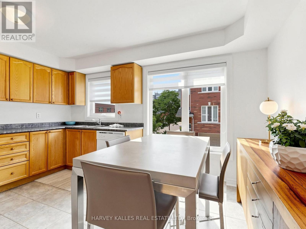
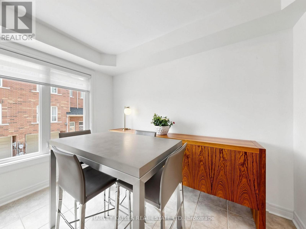
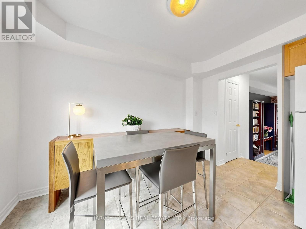
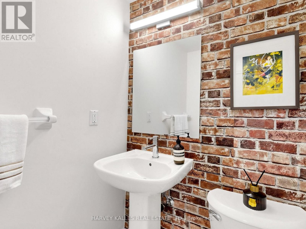
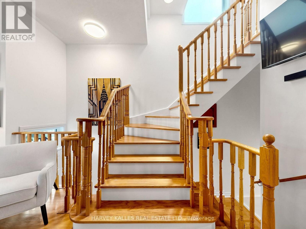
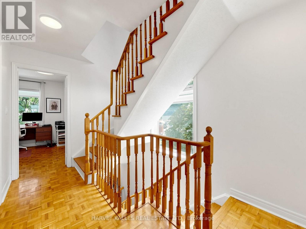
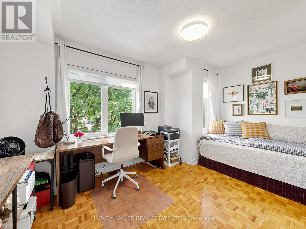
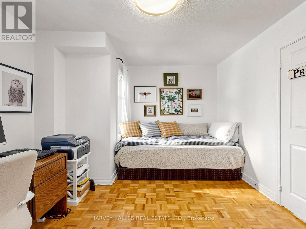
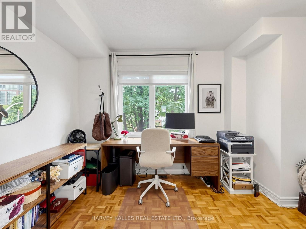
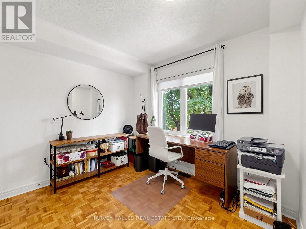
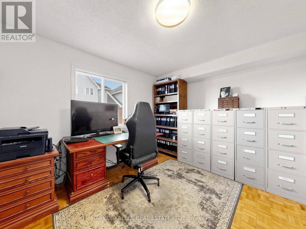
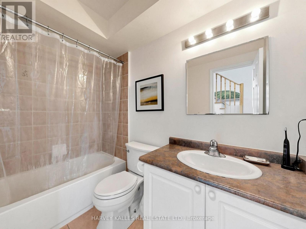
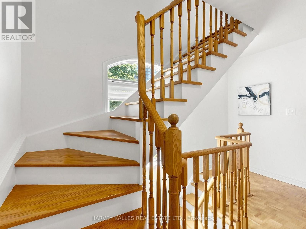
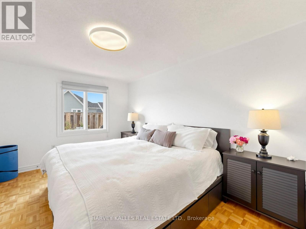
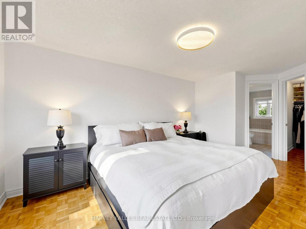
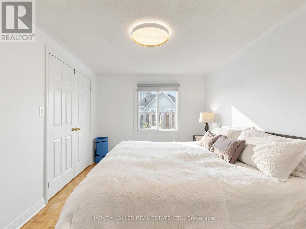
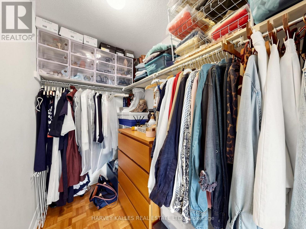
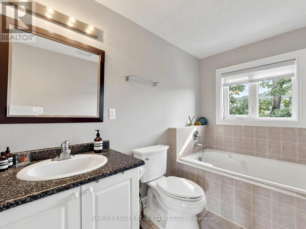
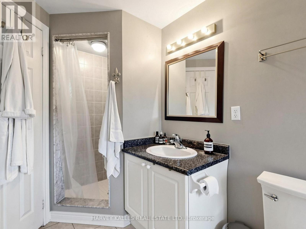
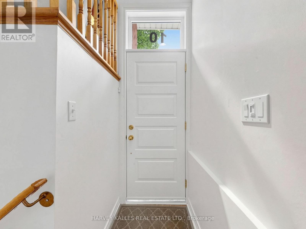
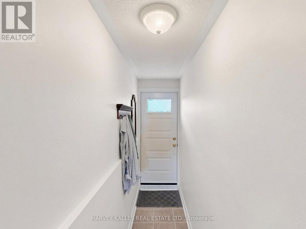
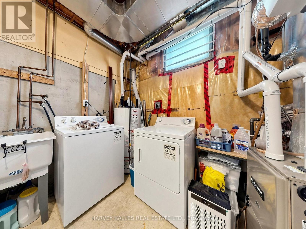
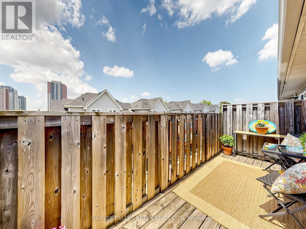
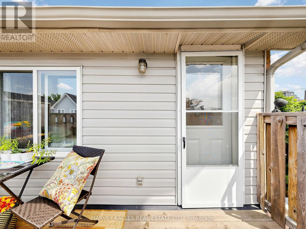
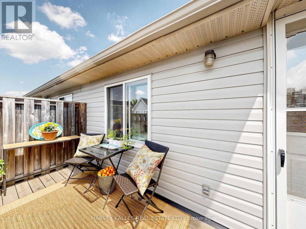
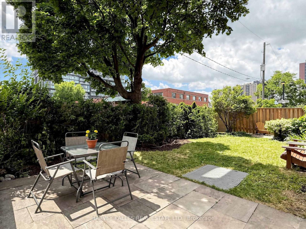
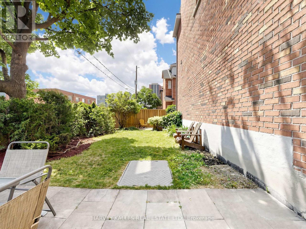
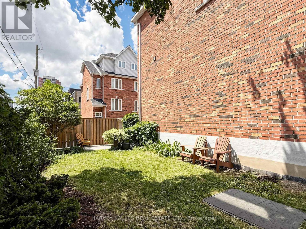
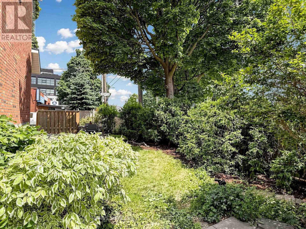
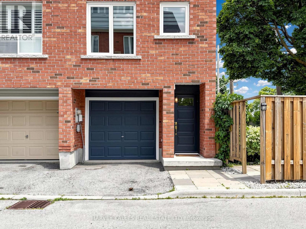
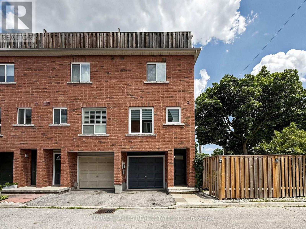
$70 每月Welcome to this flawlessly maintained 3 bedroom, 3 bathroom end-unit freehold townhouse, offering the perfect blend of space, style, and an unbeatable location. Filled with natural light, this bright and cozy home features a functional layout with three generously sized bedrooms, each with its own closet. The spacious primary suite is a true retreat, boasting a large walk-in closet, a private ensuite, and a luxurious walk-out balcony, perfect for enjoying your morning coffee or soaking up the sun.The main floor offers a convenient powder room and comfortable living spaces ideal for everyday living and entertaining. Outside, enjoy one of the home's most exceptional features: a massive, private exclusive side yard, offering rare outdoor space with plenty of privacy for relaxing, gardening, or hosting family and friends.Additional highlights include a private garage, driveway parking for a second vehicle, and abundant storage in the ground-level utility room.Located in one of Toronto's most vibrant and family-friendly neighbourhoods, you're just steps to transit, parks, cafés, the West Toronto Rail Path, the Junction Triangle, and the exciting restaurants, and creative energy of Geary Avenue. Whether you're a growing family or looking for extra space, this move-in-ready home offers an outstanding lifestyle in an exceptional location. (id:43681)
Open House
现在这个房屋大家可以去Open House参观了!
2:00 pm
结束于:4:00 pm
2:00 pm
结束于:4:00 pm
房源概要
| MLS® Number | W13530672 |
| 房源类型 | 民宅 |
| 社区名字 | Dovercourt-Wallace Emerson-Junction |
| 设备类型 | 热水器 |
| 特征 | 无地毯 |
| 总车位 | 2 |
| 租赁设备类型 | 热水器 |
详 情
| 浴室 | 3 |
| 地上卧房 | 3 |
| 总卧房 | 3 |
| 家电类 | 洗碗机, 烘干机, 炉子, 洗衣机, 窗帘, 冰箱 |
| 地下室进展 | 部分完成 |
| 地下室类型 | N/a (partially Finished) |
| 施工种类 | 附加的 |
| 空调 | 中央空调 |
| 外墙 | 砖 |
| Flooring Type | Hardwood, Ceramic, Parquet |
| 地基类型 | 水泥 |
| 客人卫生间(不包含洗浴) | 1 |
| 供暖方式 | 天然气 |
| 供暖类型 | 压力热风 |
| 储存空间 | 3 |
| 内部尺寸 | 1100 - 1500 Sqft |
| 类型 | 联排别墅 |
| 设备间 | 市政供水 |
车 位
| 附加车库 | |
| Garage |
土地
| 英亩数 | 无 |
| 污水道 | Sanitary Sewer |
| 土地深度 | 51 Ft ,8 In |
| 土地宽度 | 26 Ft ,3 In |
| 不规则大小 | 26.3 X 51.7 Ft |
房 间
| 楼 层 | 类 型 | 长 度 | 宽 度 | 面 积 |
|---|---|---|---|---|
| 二楼 | 卧室 | 3.96 m | 3.66 m | 3.96 m x 3.66 m |
| 二楼 | 卧室 | 3.05 m | 2.85 m | 3.05 m x 2.85 m |
| 三楼 | 主卧 | 4.42 m | 3.3 m | 4.42 m x 3.3 m |
| 地下室 | 洗衣房 | 3.14 m | 1.95 m | 3.14 m x 1.95 m |
| 一楼 | 客厅 | 4.88 m | 3.05 m | 4.88 m x 3.05 m |
| 一楼 | 厨房 | 3.05 m | 2.15 m | 3.05 m x 2.15 m |
| 一楼 | 餐厅 | 3.05 m | 2.25 m | 3.05 m x 2.25 m |

The trademarks REALTOR®, REALTORS®, and the REALTOR® logo are controlled by The Canadian Real Estate Association (CREA) and identify real estate professionals who are members of CREA. The trademarks MLS®, Multiple Listing Service® and the associated logos are owned by The Canadian Real Estate Association (CREA) and identify the quality of services provided by real estate professionals who are members of CREA. The trademark DDF® is owned by The Canadian Real Estate Association (CREA) and identifies CREA's Data Distribution Facility (DDF®)
Toronto Real Estate Board
Harvey Kalles Real Estate Ltd.
July 07 2026 01:02:21
