
10 Lessard Avenue Toronto (Lambton Baby Point), Ontario M6S 1X5


$1,750,000
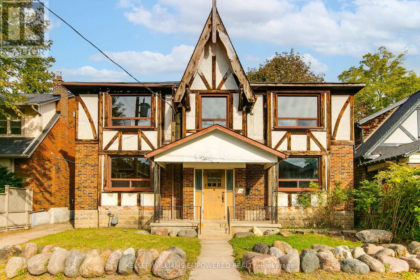
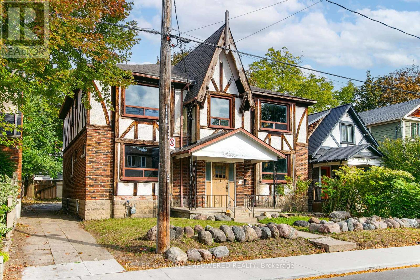
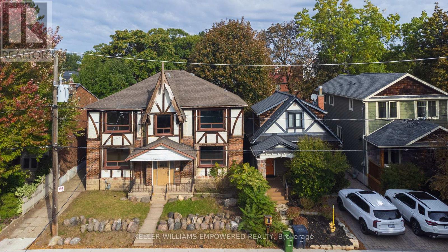
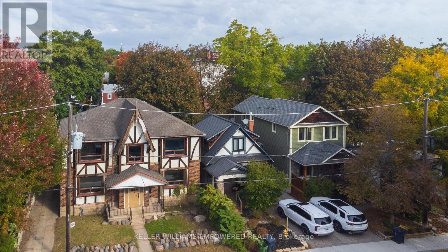
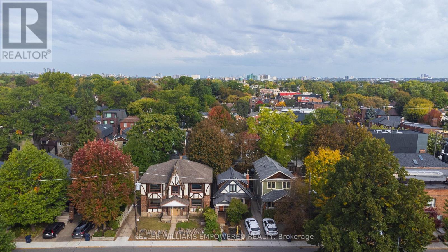
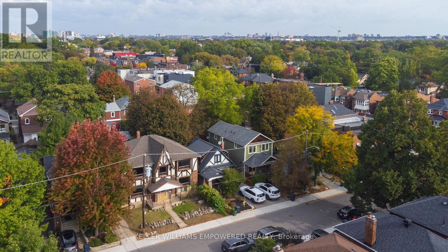
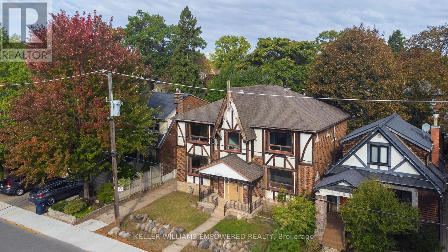
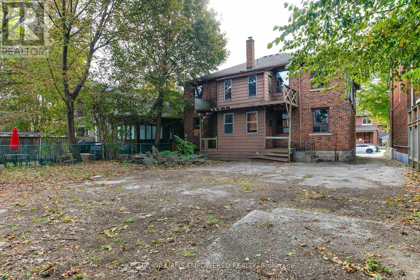
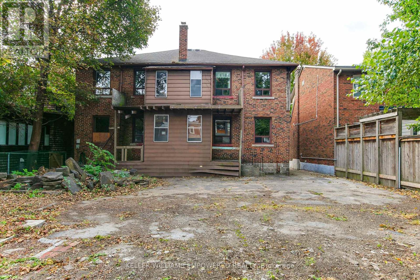
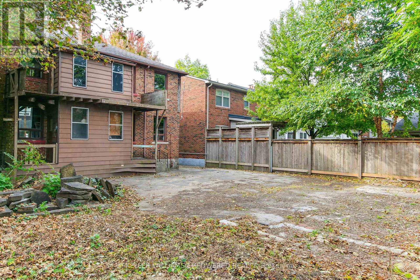
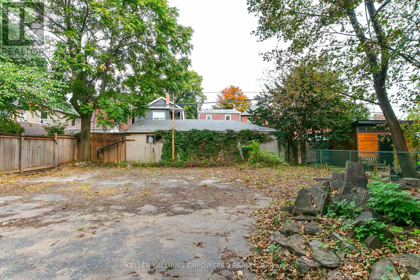
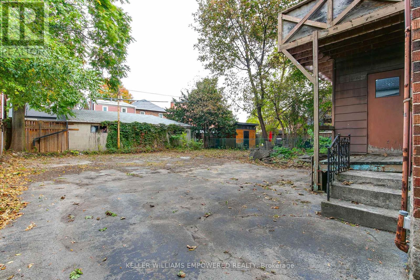
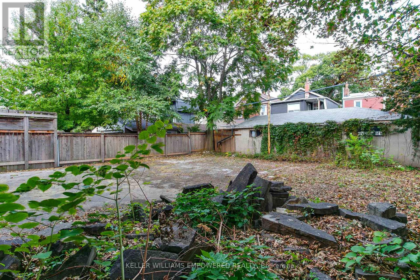
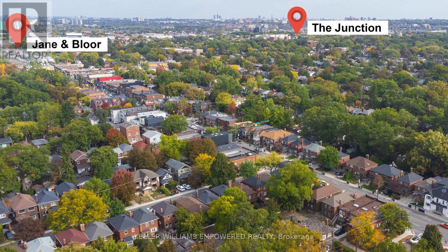
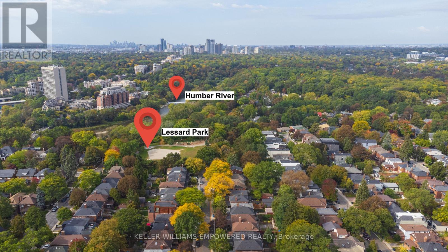
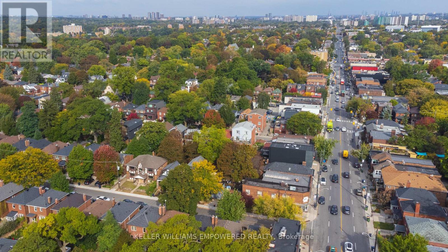
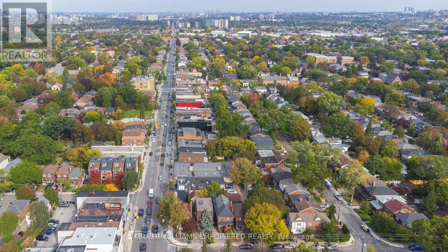
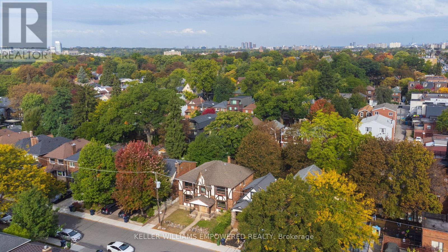
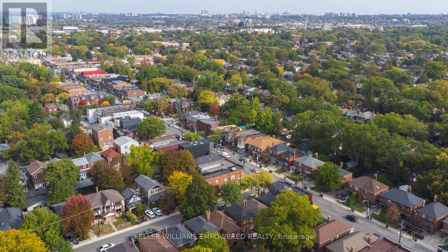
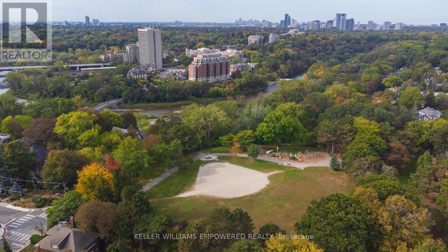
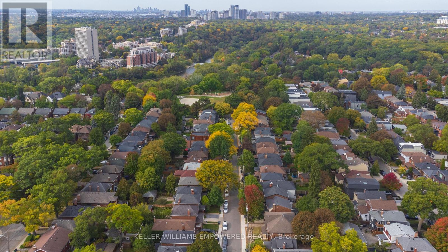
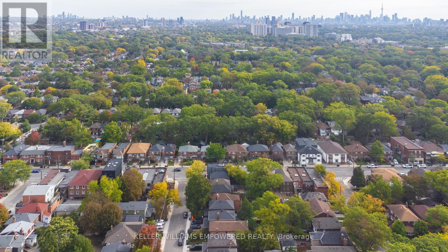
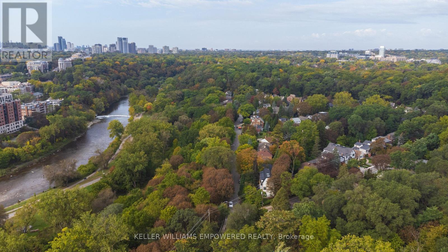
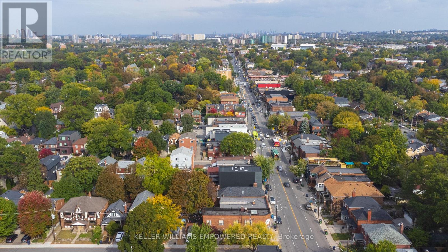
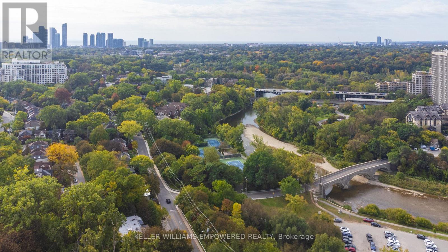
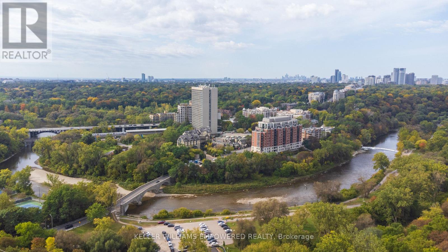
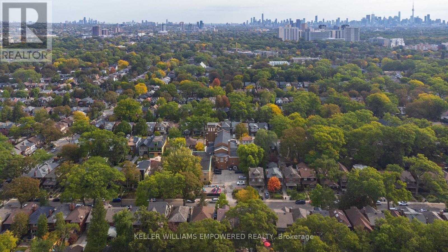
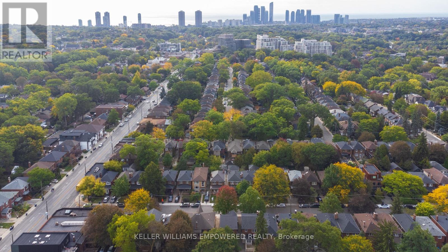
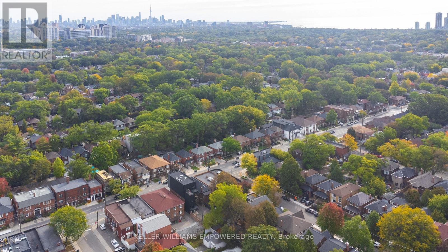
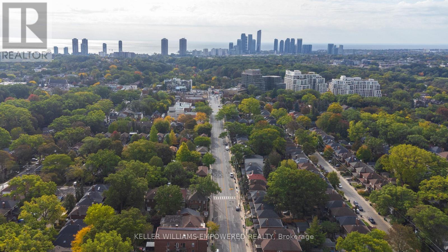
Rare Investment & Development Opportunity in Prime Baby Point! Endless potential at Bloor & Jane, this prime 2-storey detached dwelling, includes your own private driveway with parking for up to 6 cars. Located on a quiet cul de sac and sits on an exceptionally rare 50 x 100-foot lot in one of West Toronto's most coveted enclaves. A rare canvas for builders, investors, and visionaries alike, this property offers versatility in an unbeatable location. Currently structured as a legal 4-plex featuring four 1 bedroom apartments. The existing building requires restoration, offering a blank slate for your next project. Such as renovating as a prime income property by fully restoring and upgrading the existing legal 4-plex to capitalize on Toronto's high-demand rental market. Restore to a single family residence by converting the existing 2 storey structure back into a custom single family dream home surrounded by mature trees and executive properties. Severe and rebuild by demolishing the current dwelling on the generous 50-foot wide lot into two distinct parcels, and construct two brand-new, modern 2 storey luxury homes. Nestled just steps from Jane Subway Station, the vibrant shops and dining of Bloor West Village, local schools, Lessard Park, Etienne Brûlé Park, and the scenic Humber River trails. Properties offering this scale of lot width and development flexibility in Baby Point are exceptionally rare. Bring your contractor, architect, and vision to realize the immense upside this prestigious address holds! Please see attachment for the the video. (id:43681)
房源概要
| MLS® Number | W13882736 |
| 房源类型 | Multi-family |
| 社区名字 | Lambton Baby Point |
| 附近的便利设施 | 公园, 公共交通, 学校 |
| 特征 | Cul-de-sac |
| 总车位 | 6 |
详 情
| 浴室 | 4 |
| 地上卧房 | 4 |
| 总卧房 | 4 |
| 地下室进展 | 已完成 |
| 地下室类型 | Full (unfinished) |
| 空调 | 没有 |
| 外墙 | 砖, 灰泥 |
| 壁炉 | 有 |
| 地基类型 | 水泥 |
| 供暖方式 | Other |
| 供暖类型 | Other |
| 储存空间 | 2 |
| 内部尺寸 | 2500 - 3000 Sqft |
| 类型 | Fourplex |
| 设备间 | 市政供水 |
车 位
| 没有车库 |
土地
| 英亩数 | 无 |
| 土地便利设施 | 公园, 公共交通, 学校 |
| 污水道 | Sanitary Sewer |
| 土地深度 | 100 Ft |
| 土地宽度 | 50 Ft |
| 不规则大小 | 50 X 100 Ft |
| 地表水 | River/stream |
| 规划描述 | 住宅 |
房 间
| 楼 层 | 类 型 | 长 度 | 宽 度 | 面 积 |
|---|---|---|---|---|
| 二楼 | 厨房 | 2.79 m | 2.08 m | 2.79 m x 2.08 m |
| 二楼 | 卧室 | 4.27 m | 2.79 m | 4.27 m x 2.79 m |
| 二楼 | 客厅 | 4.55 m | 4.27 m | 4.55 m x 4.27 m |
| 二楼 | 餐厅 | 3.91 m | 2.79 m | 3.91 m x 2.79 m |
| 二楼 | 厨房 | 2.79 m | 2.13 m | 2.79 m x 2.13 m |
| 二楼 | 卧室 | 4.27 m | 2.79 m | 4.27 m x 2.79 m |
| 二楼 | 客厅 | 4.62 m | 3.96 m | 4.62 m x 3.96 m |
| 二楼 | 餐厅 | 3.84 m | 2.82 m | 3.84 m x 2.82 m |
| 一楼 | 客厅 | 4.62 m | 3.96 m | 4.62 m x 3.96 m |
| 一楼 | 餐厅 | 3.84 m | 2.82 m | 3.84 m x 2.82 m |
| 一楼 | 厨房 | 2.79 m | 2.08 m | 2.79 m x 2.08 m |
| 一楼 | 卧室 | 4.27 m | 2.79 m | 4.27 m x 2.79 m |
| 一楼 | 客厅 | 4.55 m | 4.27 m | 4.55 m x 4.27 m |
| 一楼 | 餐厅 | 3.91 m | 2.79 m | 3.91 m x 2.79 m |
| 一楼 | 厨房 | 2.79 m | 2.13 m | 2.79 m x 2.13 m |
| 一楼 | 卧室 | 4.27 m | 2.79 m | 4.27 m x 2.79 m |

The trademarks REALTOR®, REALTORS®, and the REALTOR® logo are controlled by The Canadian Real Estate Association (CREA) and identify real estate professionals who are members of CREA. The trademarks MLS®, Multiple Listing Service® and the associated logos are owned by The Canadian Real Estate Association (CREA) and identify the quality of services provided by real estate professionals who are members of CREA. The trademark DDF® is owned by The Canadian Real Estate Association (CREA) and identifies CREA's Data Distribution Facility (DDF®)
Toronto Real Estate Board
Keller Williams Co-Elevation Realty
November 04 2026 01:02:27
