
10 Lawrence D. Pridham Avenue New Tecumseth (Alliston), Ontario L9R 1V4


$994,998
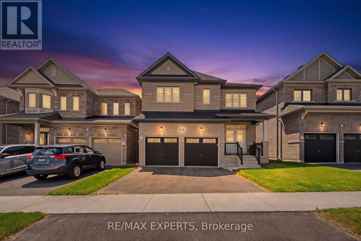
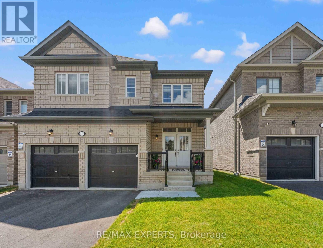
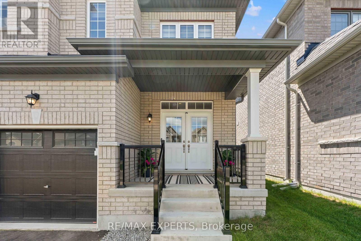
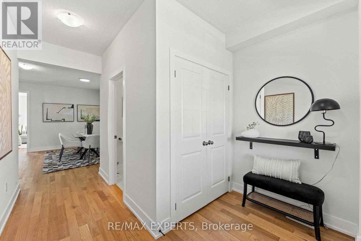
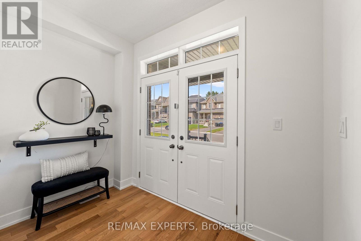
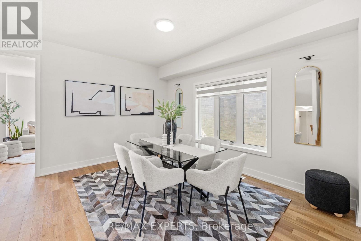
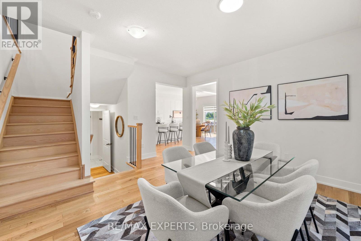
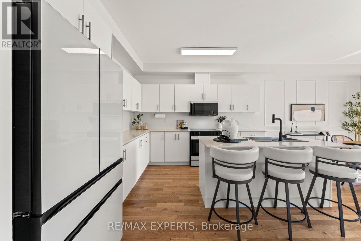
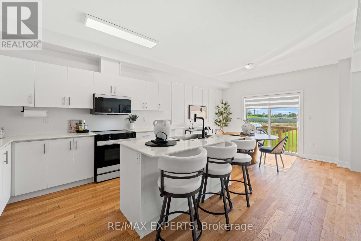
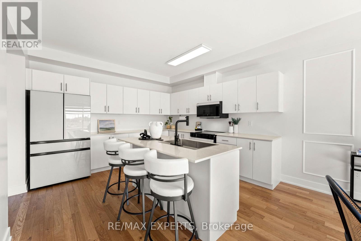
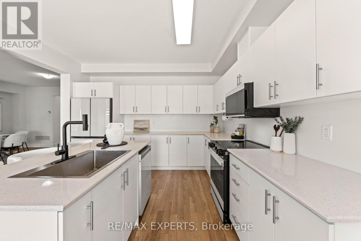
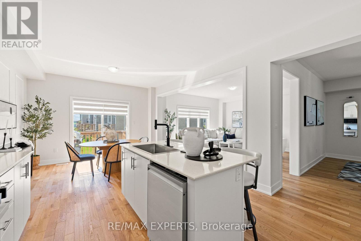
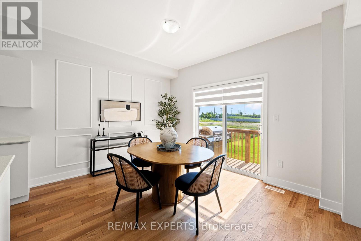
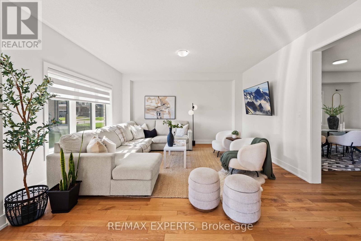
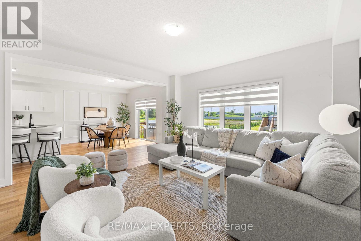
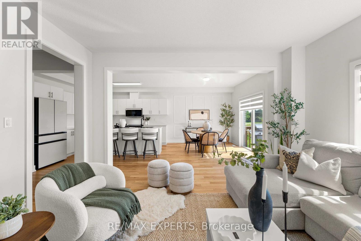
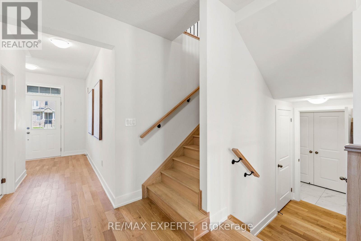
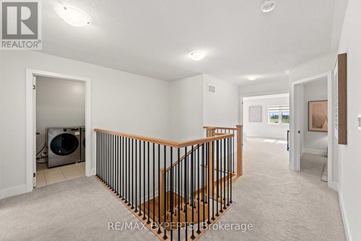
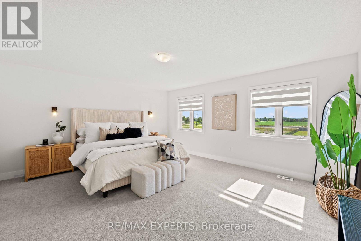
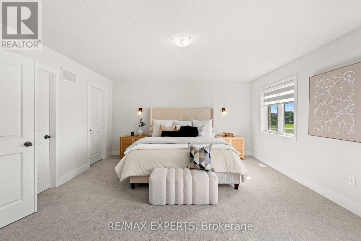
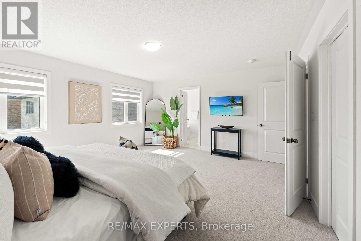
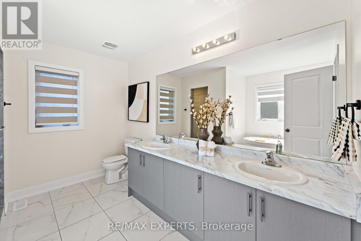
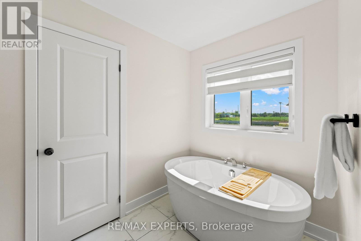
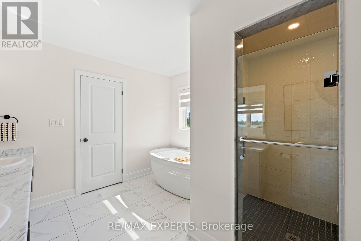
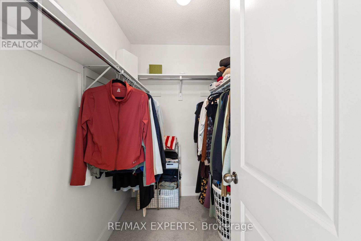
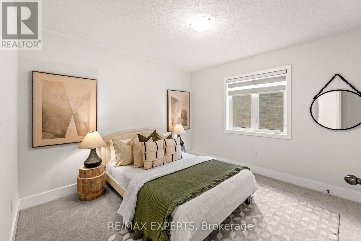
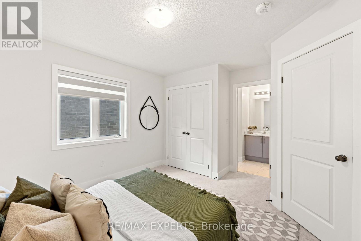
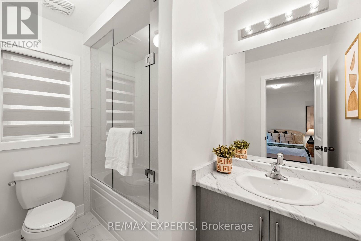
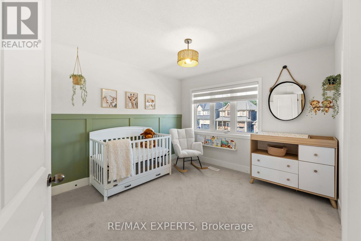
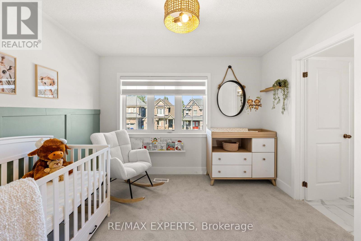
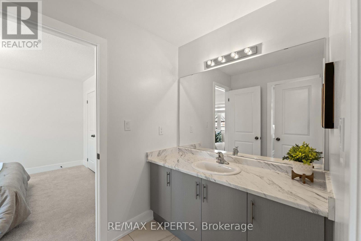
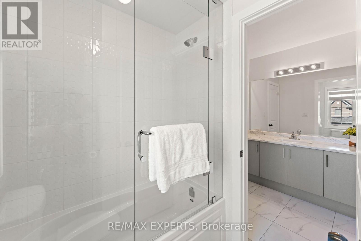
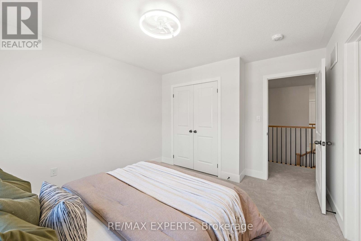
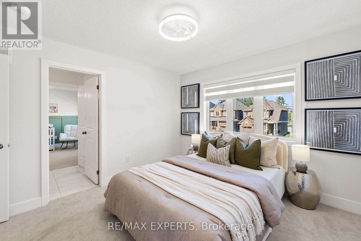
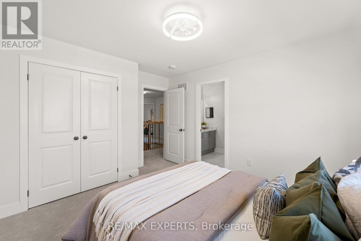
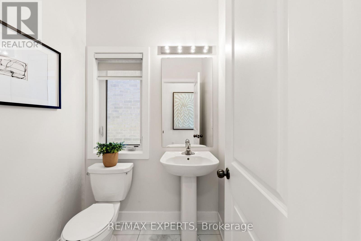
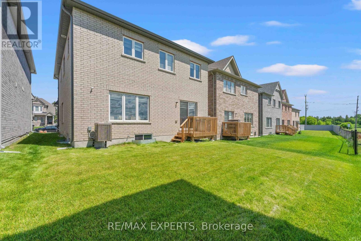
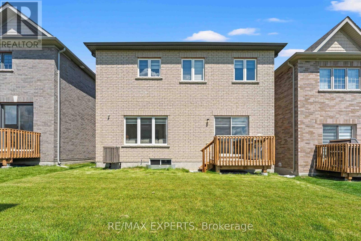
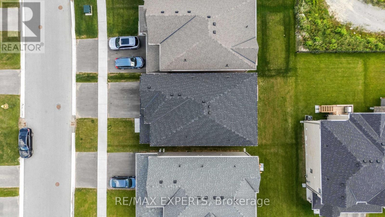
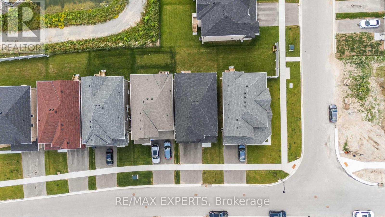
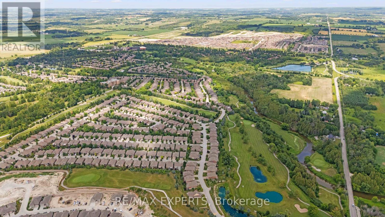
Welcome to this stunning family home in the highly desirable Honey Hill community, offering an exceptional blend of style, comfort, and functionality. Thoughtfully designed with timeless architecture and a spacious layout, this home is perfect for growing families seeking both elegance and everyday convenience. The main floor showcases impressive high ceilings, engineered hardwood flooring, elegant oak stairs, and beautiful wainscoting in the breakfast area, creating a warm and sophisticated atmosphere throughout. The large kitchen is designed for both everyday living and entertaining, featuring granite countertops, abundant cabinetry, and a functional layout that seamlessly connects to the principal living spaces. A practical mudroom with direct garage access and a spacious closet adds convenience and extra storage. The second level offers four generously sized bedrooms and three full bathrooms, providing ample space for the entire family. The luxurious primary suite serves as a private retreat, complete with two large walk-in closets and a spa-inspired five-piece ensuite featuring a glass-enclosed shower, oval soaker tub, and dual vanities. Ideally situated between Highway 50 and Highway 27, just minutes from the Honda Manufacturing Plant, Honey Hill offers the perfect balance of natural surroundings and urban convenience, with shopping, restaurants, parks, schools, and recreational amenities all within easy reach. (id:43681)
Open House
现在这个房屋大家可以去Open House参观了!
2:00 pm
结束于:4:00 pm
2:00 pm
结束于:4:00 pm
房源概要
| MLS® Number | N13548394 |
| 房源类型 | 民宅 |
| 社区名字 | Alliston |
| 设备类型 | 热水器 |
| 总车位 | 4 |
| 租赁设备类型 | 热水器 |
详 情
| 浴室 | 4 |
| 地上卧房 | 4 |
| 总卧房 | 4 |
| Age | 0 To 5 Years |
| 家电类 | Blinds |
| 地下室进展 | 已完成 |
| 地下室类型 | Full (unfinished) |
| 施工种类 | 独立屋 |
| 空调 | 中央空调 |
| 外墙 | 砖 |
| Flooring Type | Hardwood, Tile |
| 地基类型 | 混凝土 |
| 客人卫生间(不包含洗浴) | 1 |
| 供暖方式 | 天然气 |
| 供暖类型 | 压力热风 |
| 储存空间 | 2 |
| 内部尺寸 | 2500 - 3000 Sqft |
| 类型 | 独立屋 |
| 设备间 | 市政供水 |
车 位
| 附加车库 | |
| Garage |
土地
| 英亩数 | 无 |
| 污水道 | Sanitary Sewer |
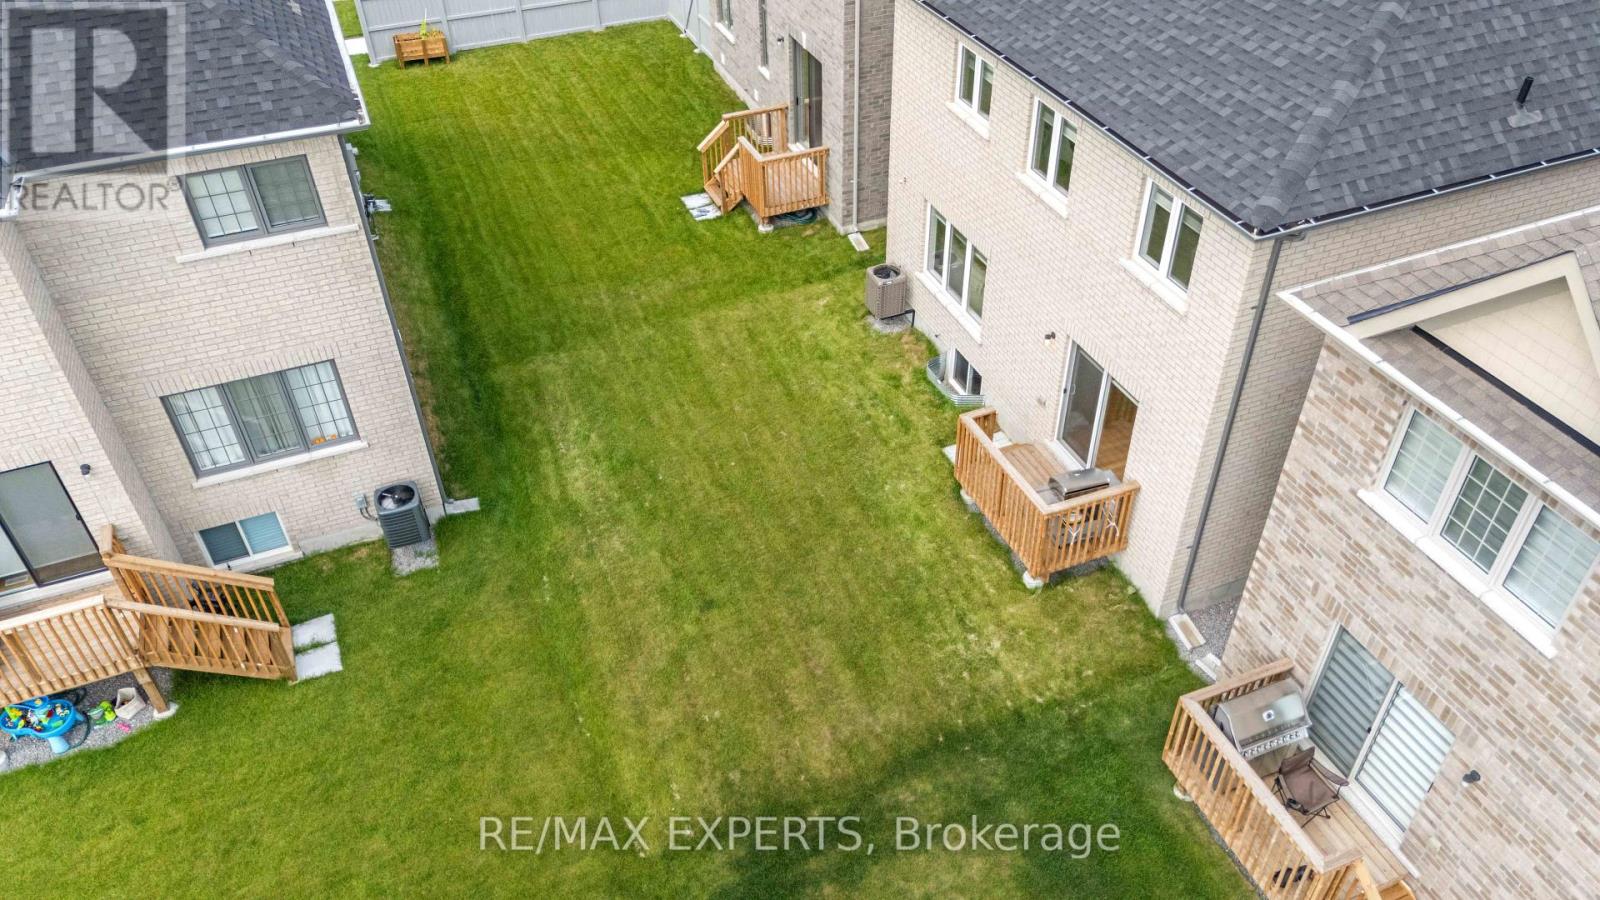
| 土地深度 | 98 Ft ,6 In |
| 土地宽度 | 36 Ft ,4 In |
| 不规则大小 | 36.4 X 98.5 Ft |
| 地表水 | 湖泊/池塘 |
房 间
| 楼 层 | 类 型 | 长 度 | 宽 度 | 面 积 |
|---|---|---|---|---|
| 二楼 | 主卧 | 5.18 m | 4.57 m | 5.18 m x 4.57 m |
| 二楼 | 第二卧房 | 3.41 m | 3.54 m | 3.41 m x 3.54 m |
| 二楼 | 第三卧房 | 3.35 m | 3.35 m | 3.35 m x 3.35 m |
| 二楼 | Bedroom 4 | 3.35 m | 3.48 m | 3.35 m x 3.48 m |
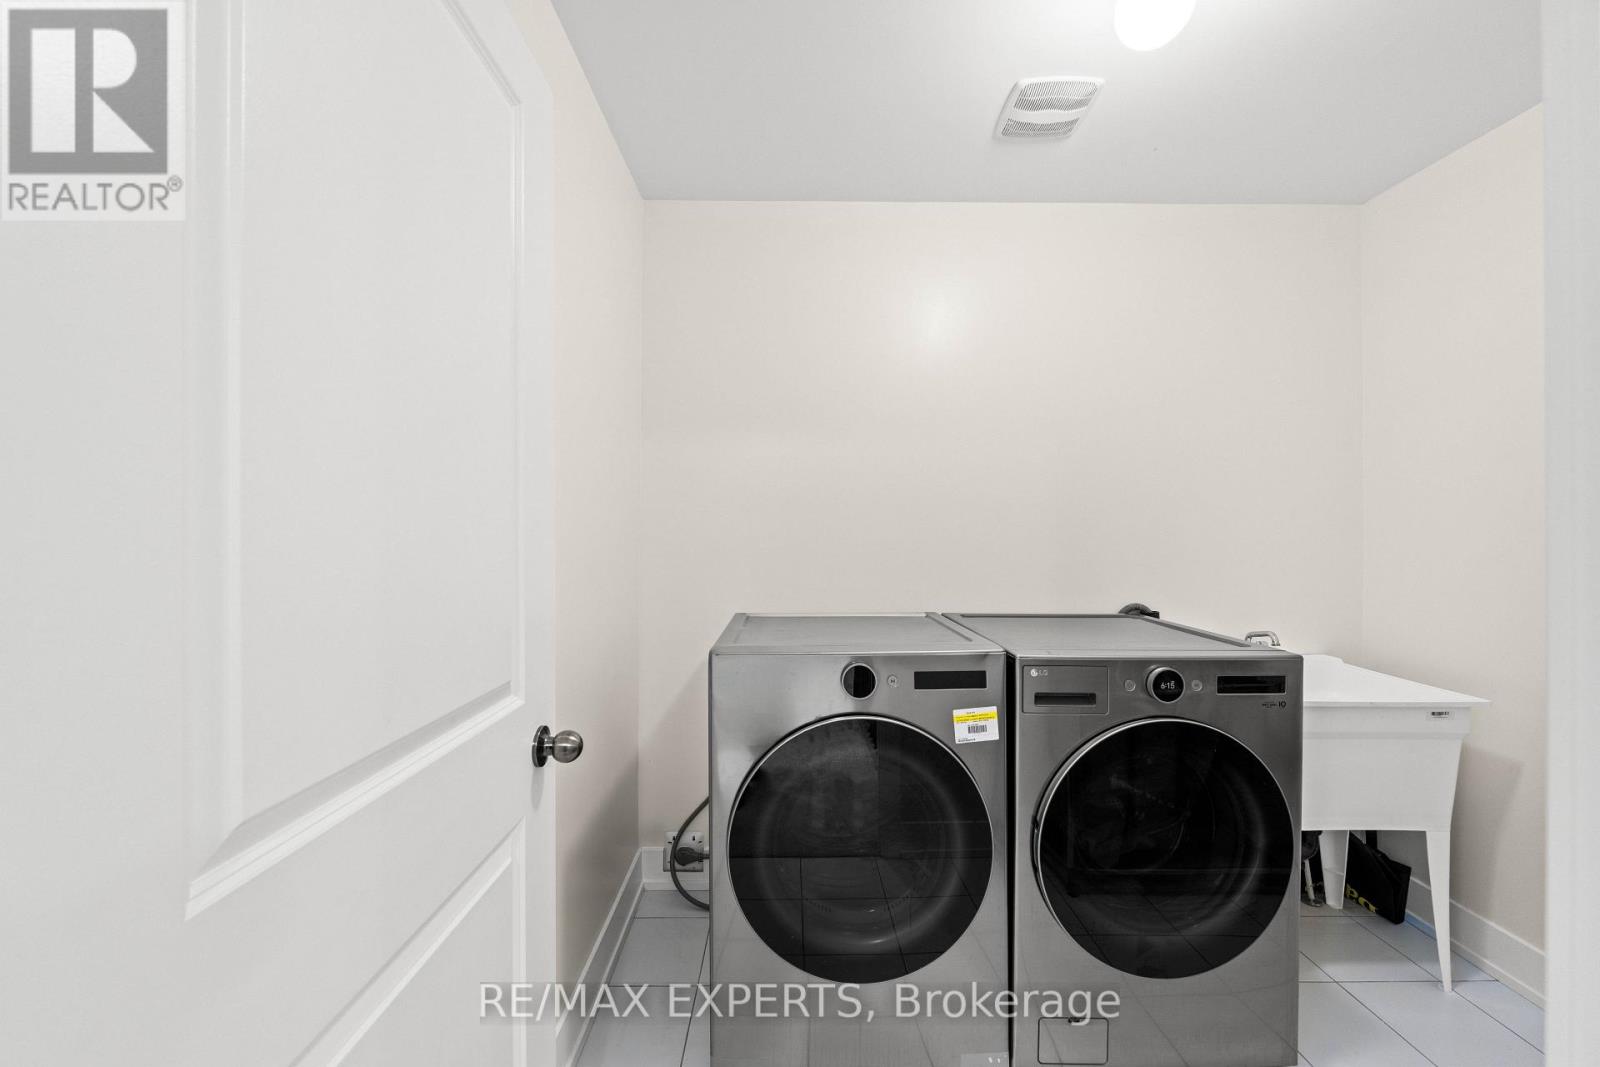
| 二楼 | 洗衣房 | Measurements not available | ||
| 一楼 | 大型活动室 | 4.57 m | 4.57 m | 4.57 m x 4.57 m |
| 一楼 | 厨房 | 3.9 m | 3.66 m | 3.9 m x 3.66 m |
| 一楼 | Eating Area | 3.9 m | 3.23 m | 3.9 m x 3.23 m |
| In Between | Mud Room | Measurements not available |

The trademarks REALTOR®, REALTORS®, and the REALTOR® logo are controlled by The Canadian Real Estate Association (CREA) and identify real estate professionals who are members of CREA. The trademarks MLS®, Multiple Listing Service® and the associated logos are owned by The Canadian Real Estate Association (CREA) and identify the quality of services provided by real estate professionals who are members of CREA. The trademark DDF® is owned by The Canadian Real Estate Association (CREA) and identifies CREA's Data Distribution Facility (DDF®)
Toronto Real Estate Board
RE/MAX Experts
July 18 2026 09:03:08
