
10 Kenora Street Brampton (Credit Valley), Ontario L6X 5N8


$3,800 Monthly
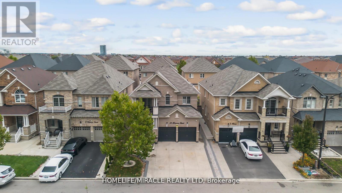
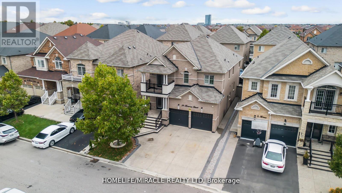
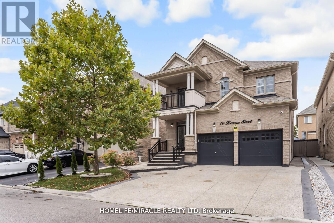
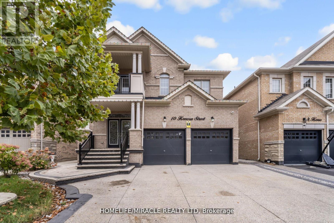
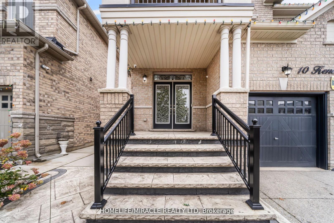
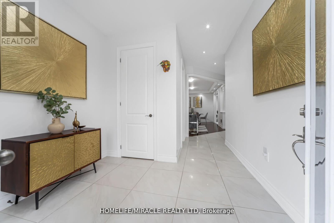
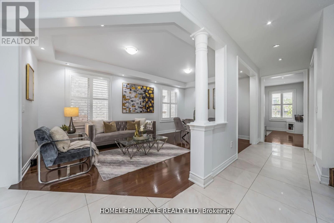
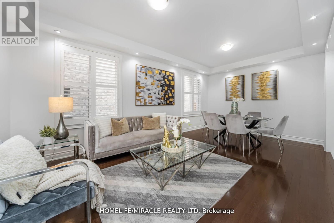
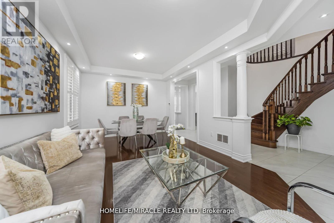
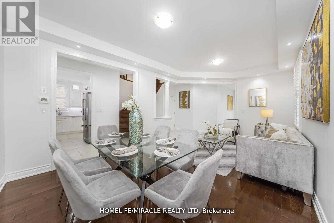
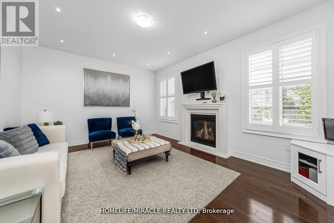
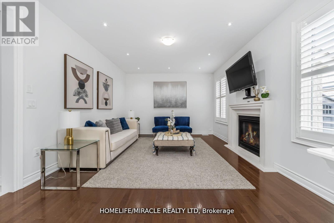
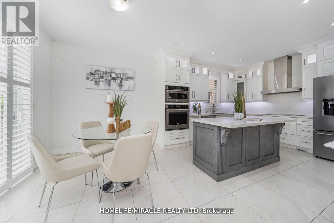
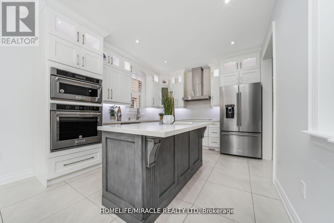
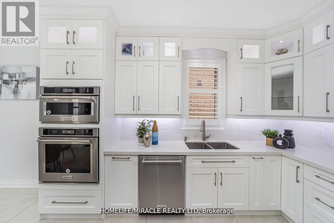
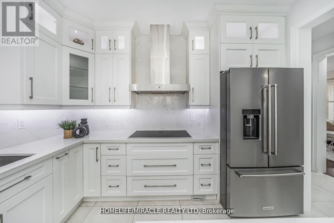
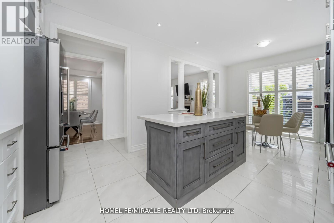
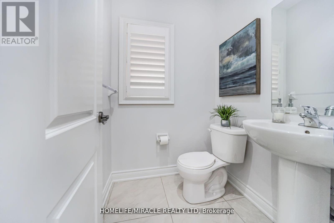
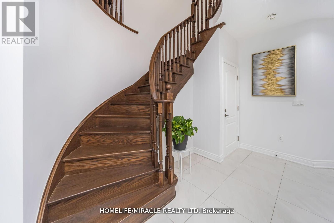
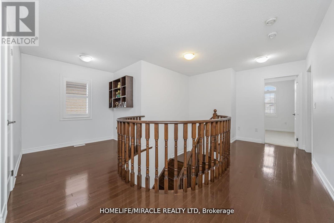
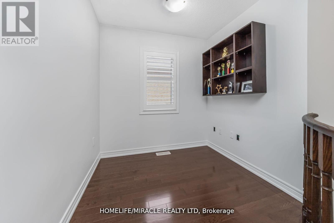
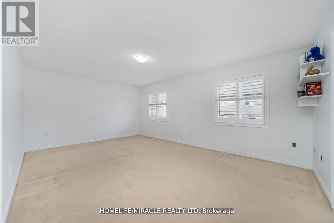
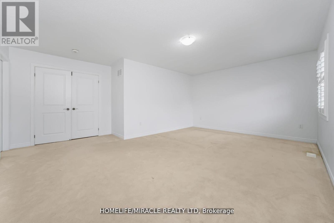
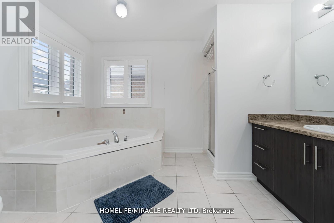
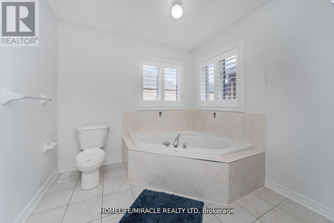
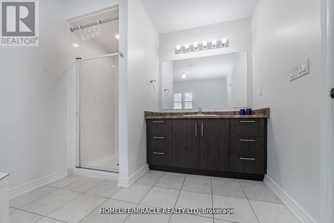
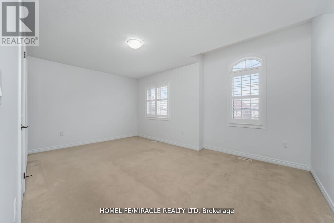
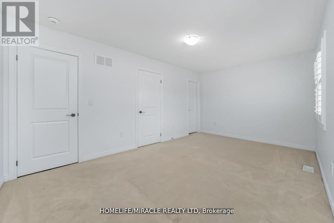
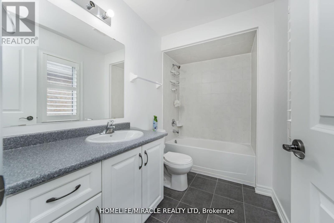
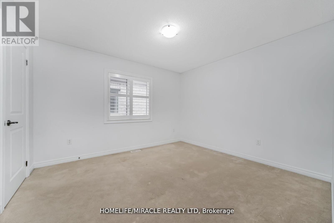
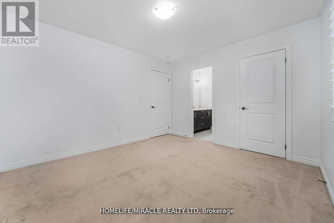
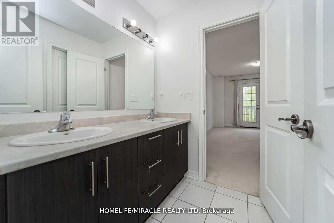
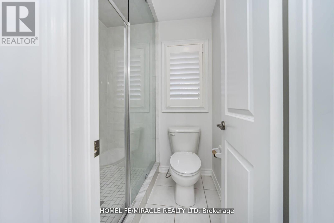
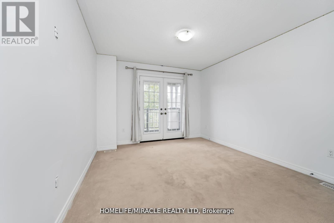
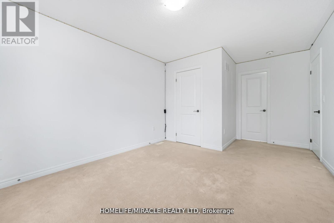
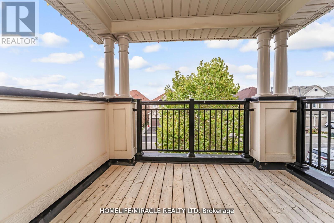
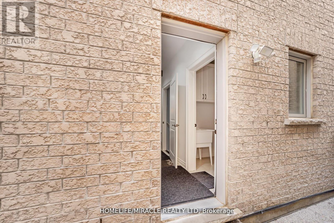
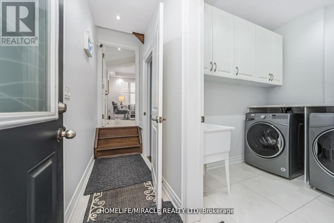
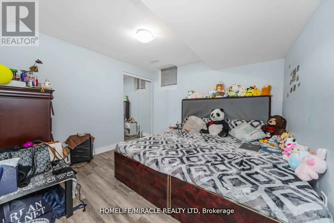
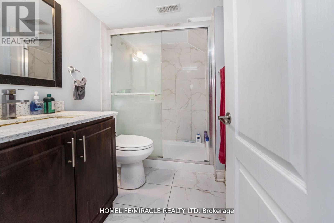
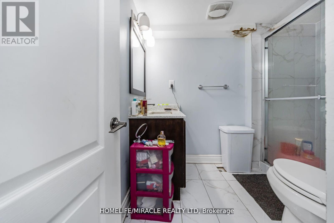
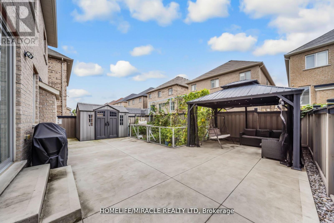
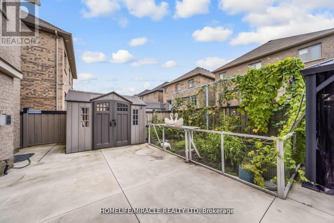
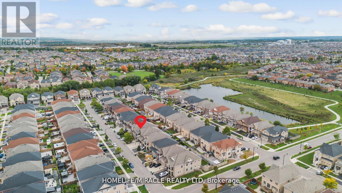
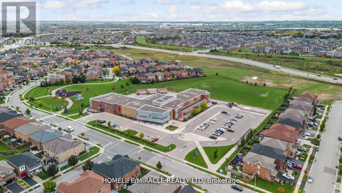
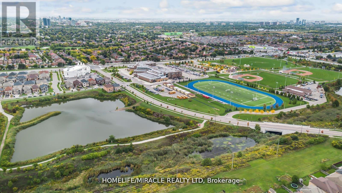
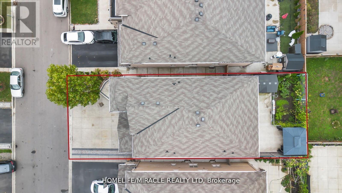
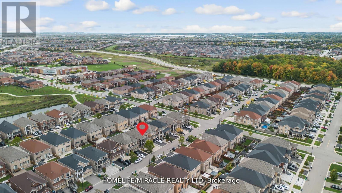
4-Bedroom Detached Home for Lease in Sought-After Credit Valley! Available September 1st, this beautifully maintained main and second-floor residence offers the perfect blend of luxury, comfort, and convenience. Featuring rich hardwood flooring, elegant porcelain tiles, California shutters, and stylish pot lights throughout, the open-concept layout is ideal for modern family living. The designer chef's kitchen showcases granite countertops, premium built-in appliances, a built-in oven and microwave, a contemporary backsplash, and a walk-out to a professionally landscaped and paved backyard-perfect for entertaining. Relax in the inviting family room with a cozy gas fireplace. Upstairs, the spacious primary retreat offers a walk-in closet and a private ensuite, while the remaining bedrooms enjoy convenient access to well-appointed bathrooms. A charming front porch enhances the home's curb appeal. Ideally located just minutes from top-rated schools, parks, public transit, GO Station, shopping, and major highways. Don't miss this exceptional leasing opportunity in one of Brampton's most desirable neighborhoods! (id:43681)
房源概要
| MLS® Number | W13647442 |
| 房源类型 | 民宅 |
| 社区名字 | Credit Valley |
| 附近的便利设施 | 公园, 礼拜场所, 公共交通, 学校 |
| 特征 | Gazebo |
| 总车位 | 3 |
| 结构 | 棚 |
详 情
| 浴室 | 4 |
| 地上卧房 | 4 |
| 总卧房 | 4 |
| Age | 6 To 15 Years |
| 家电类 | Central Vacuum |
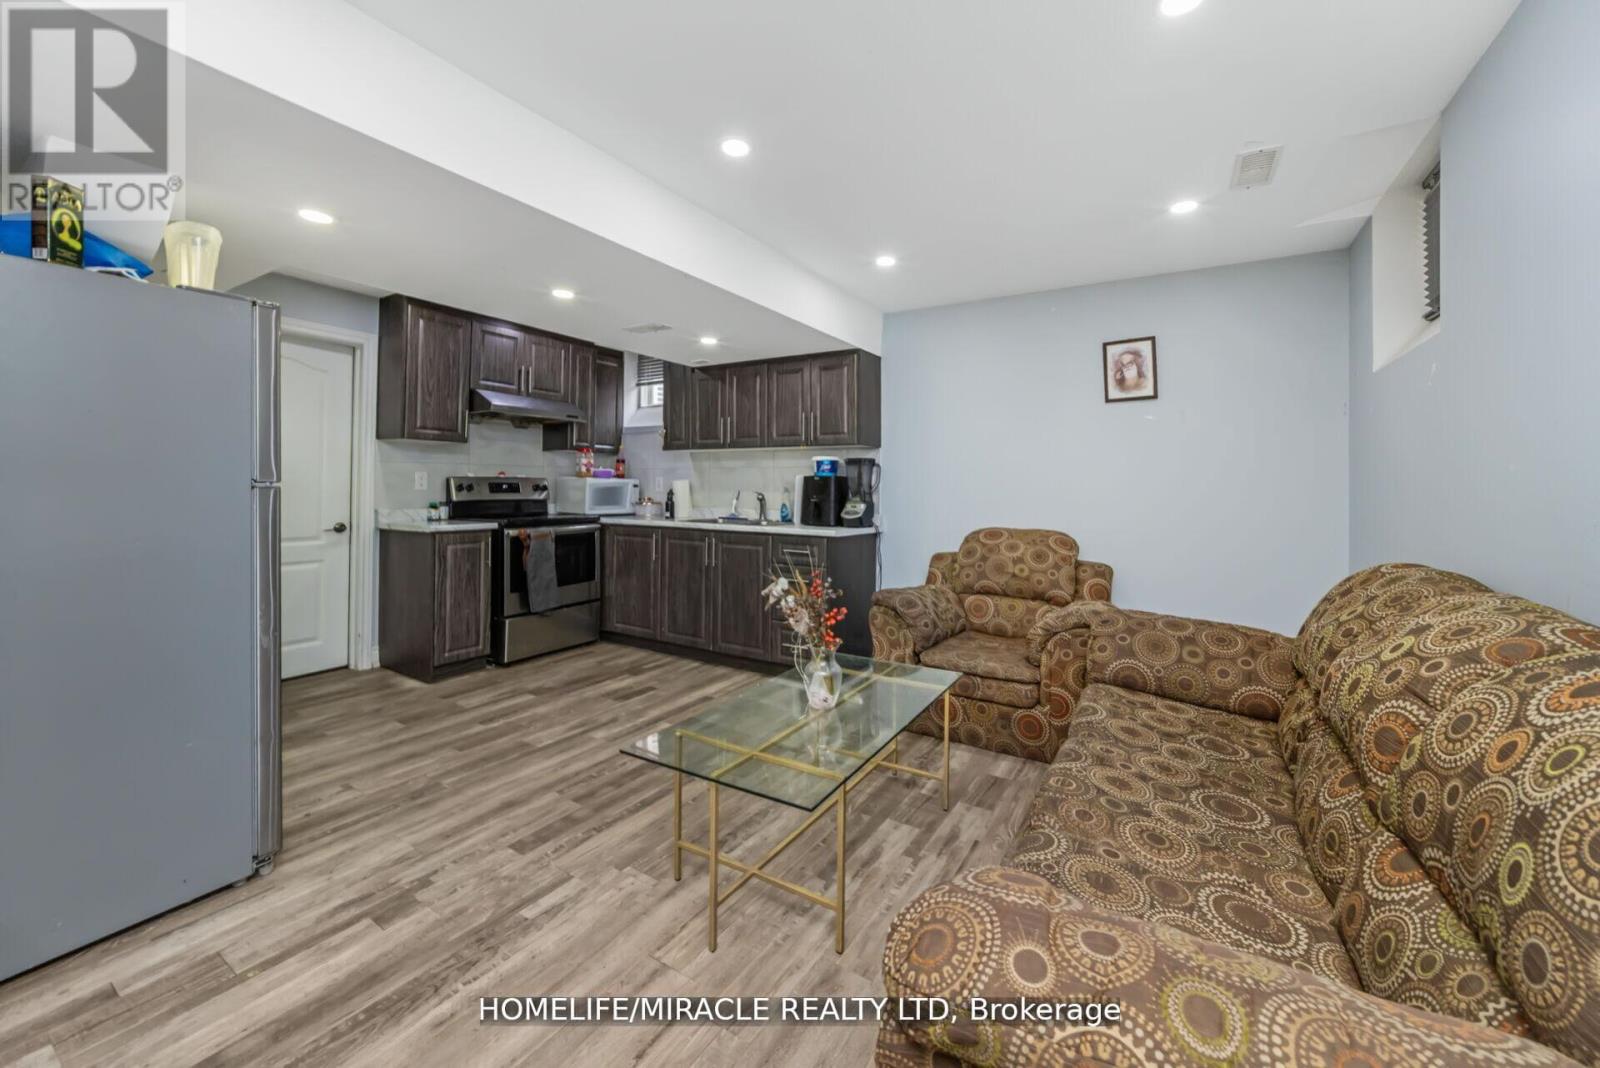
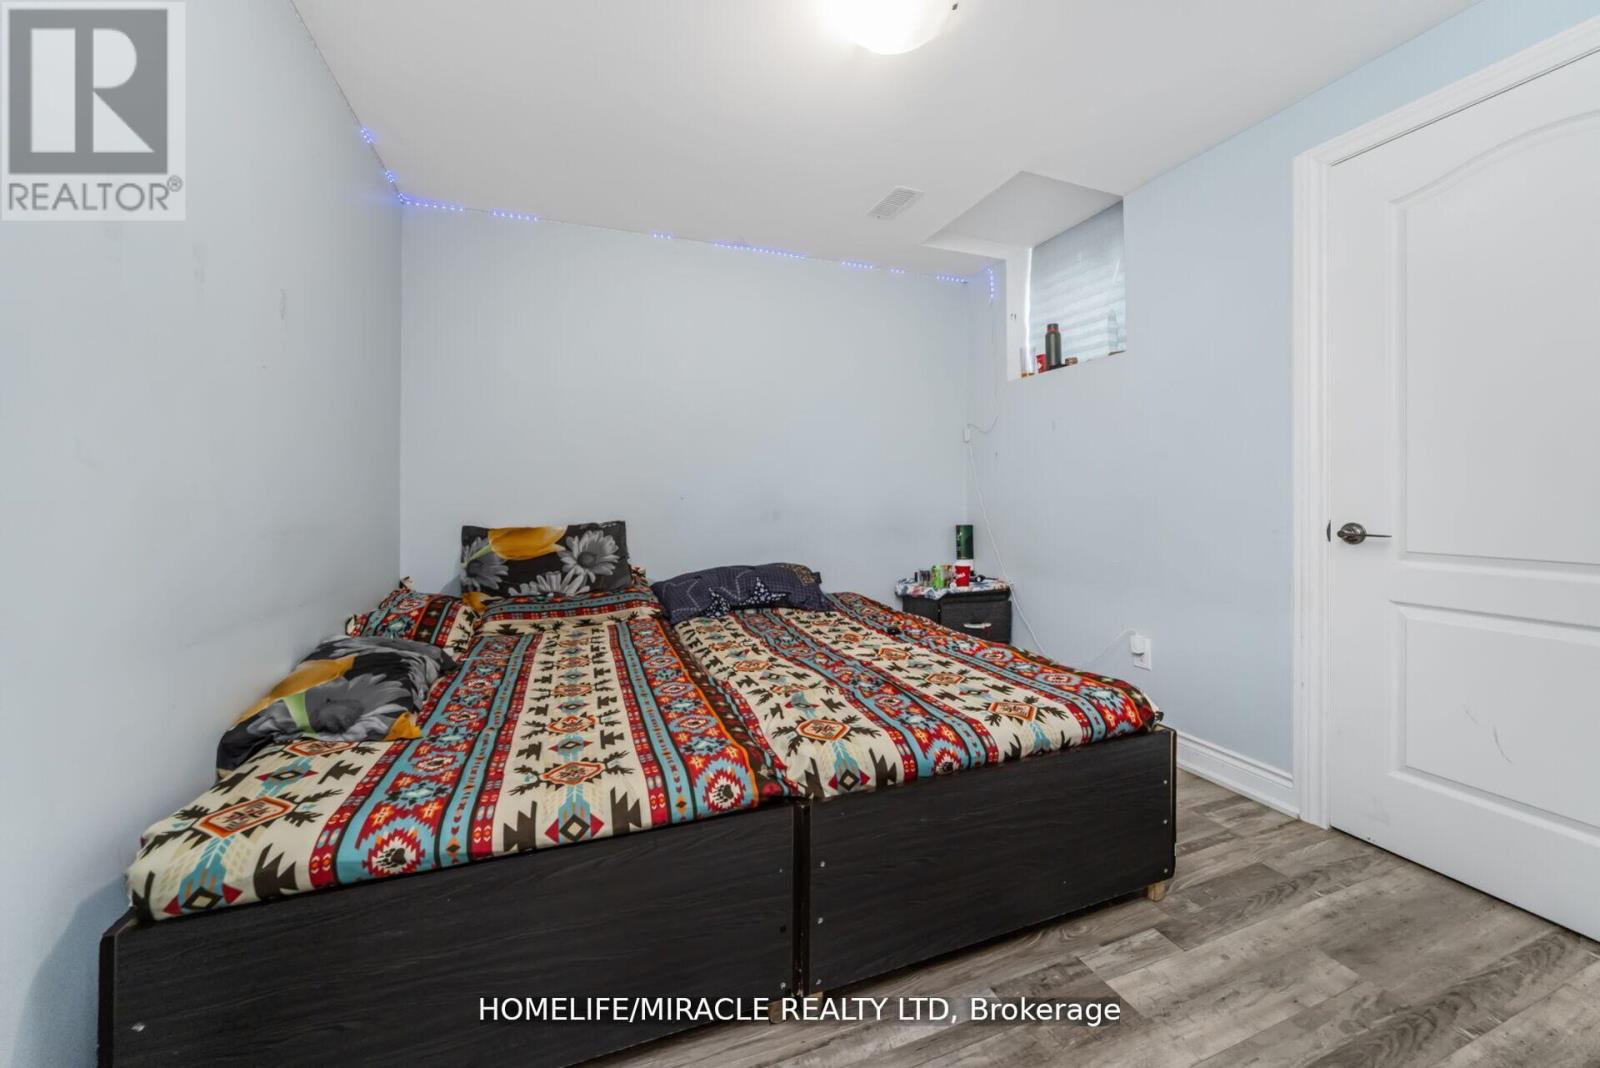
| 地下室功能 | Separate Entrance |
| 地下室类型 | N/a |
| 施工种类 | 独立屋 |
| 空调 | 中央空调 |
| 外墙 | 砖 |
| 壁炉 | 有 |
| Flooring Type | Hardwood, Ceramic |
| 地基类型 | 混凝土 |
| 客人卫生间(不包含洗浴) | 1 |
| 供暖方式 | 天然气 |
| 供暖类型 | 压力热风 |
| 储存空间 | 2 |
| 内部尺寸 | 2500 - 3000 Sqft |
| 类型 | 独立屋 |
| 设备间 | 市政供水 |
车 位
| 附加车库 | |
| Garage |
土地
| 英亩数 | 无 |
| 围栏类型 | Fully Fenced, Fenced Yard |
| 土地便利设施 | 公园, 宗教场所, 公共交通, 学校 |
| 污水道 | Sanitary Sewer |
房 间
| 楼 层 | 类 型 | 长 度 | 宽 度 | 面 积 |
|---|---|---|---|---|
| 二楼 | 主卧 | 5.79 m | 3.96 m | 5.79 m x 3.96 m |
| 二楼 | 第二卧房 | 3.84 m | 3.35 m | 3.84 m x 3.35 m |
| 二楼 | 第三卧房 | 3.65 m | 3.35 m | 3.65 m x 3.35 m |
| 二楼 | Bedroom 4 | 5.15 m | 4.02 m | 5.15 m x 4.02 m |
| 二楼 | Office | 2.13 m | 1.83 m | 2.13 m x 1.83 m |
| 一楼 | 客厅 | 6.09 m | 3.53 m | 6.09 m x 3.53 m |
| 一楼 | 餐厅 | 6.09 m | 3.53 m | 6.09 m x 3.53 m |
| 一楼 | 家庭房 | 4.87 m | 3.96 m | 4.87 m x 3.96 m |
| 一楼 | 厨房 | 3.53 m | 2.76 m | 3.53 m x 2.76 m |
| 一楼 | Eating Area | 3.53 m | 3.65 m | 3.53 m x 3.65 m |
设备间
| 配电箱 | 已安装 |
| 污水道 | 已安装 |
https://www.realtor.ca/real-estate/30125138/10-kenora-street-brampton-credit-valley-credit-valley

The trademarks REALTOR®, REALTORS®, and the REALTOR® logo are controlled by The Canadian Real Estate Association (CREA) and identify real estate professionals who are members of CREA. The trademarks MLS®, Multiple Listing Service® and the associated logos are owned by The Canadian Real Estate Association (CREA) and identify the quality of services provided by real estate professionals who are members of CREA. The trademark DDF® is owned by The Canadian Real Estate Association (CREA) and identifies CREA's Data Distribution Facility (DDF®)
Toronto Real Estate Board
Homelife/miracle Realty Ltd
August 06 2026 10:07:06
