
10 Kate Aitken Crescent New Tecumseth (Beeton), Ontario L0G 1A0


$720,000
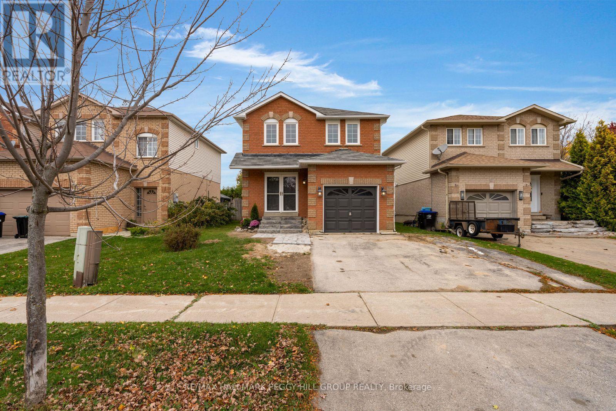
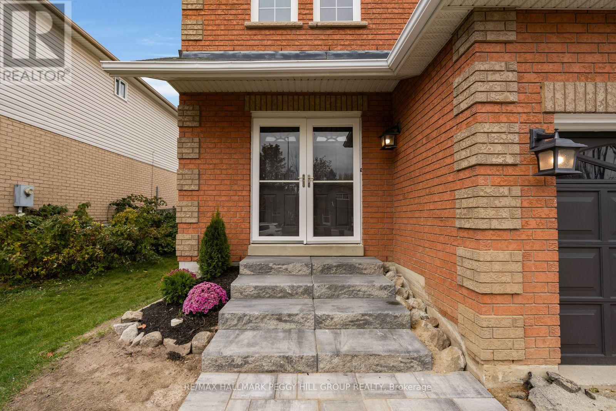
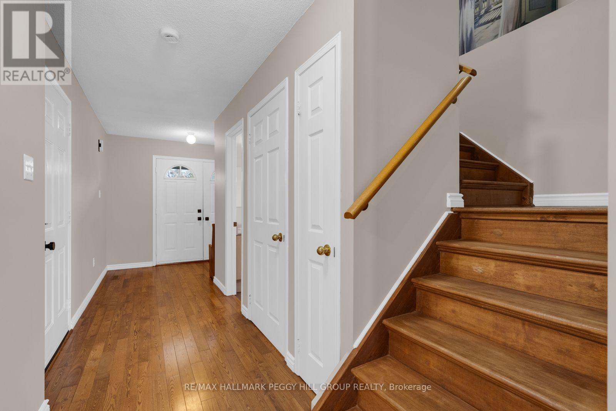
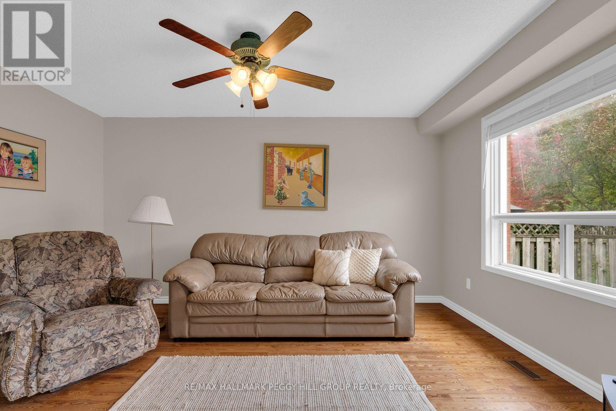
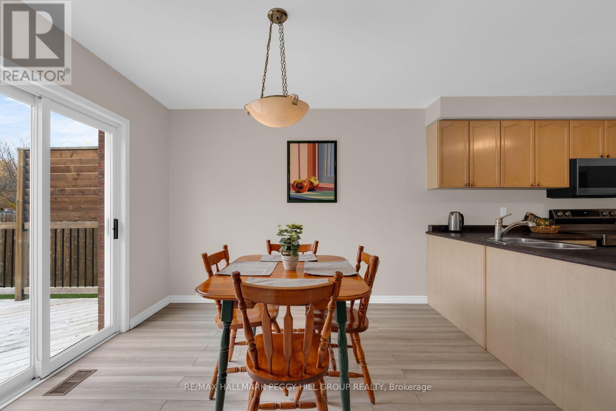
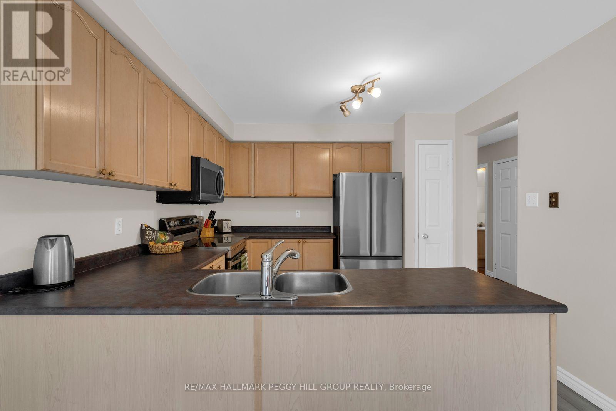
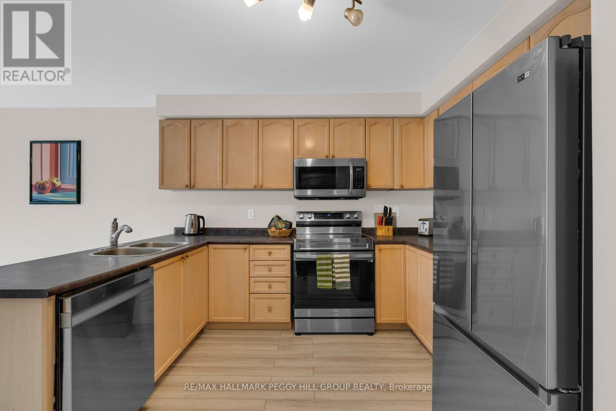
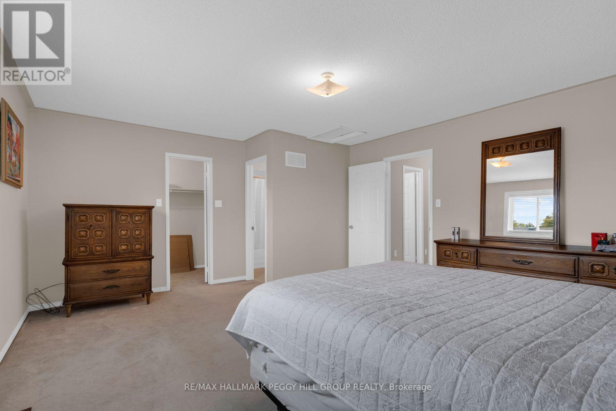
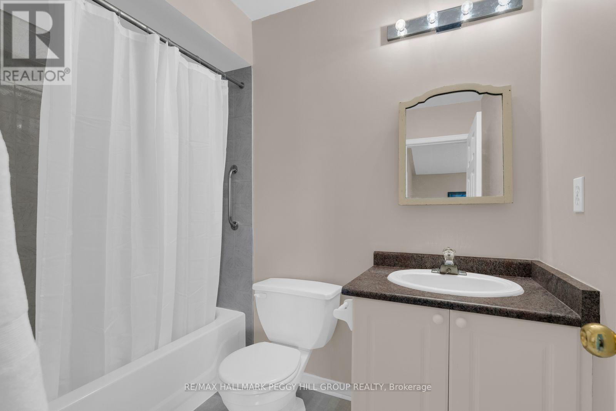
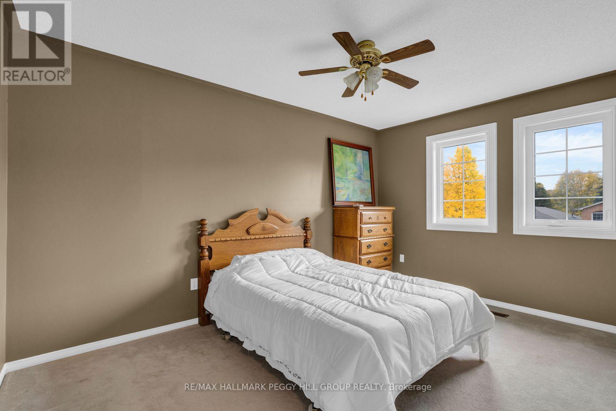
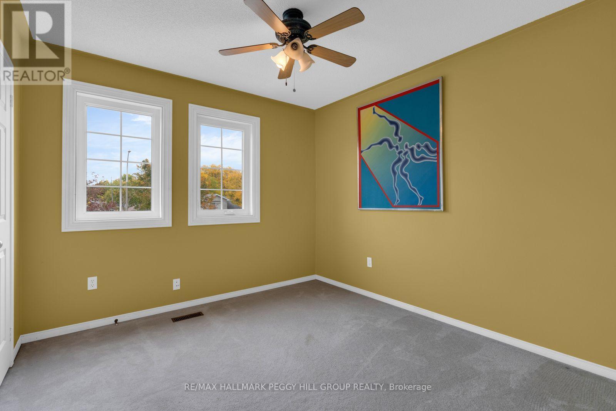
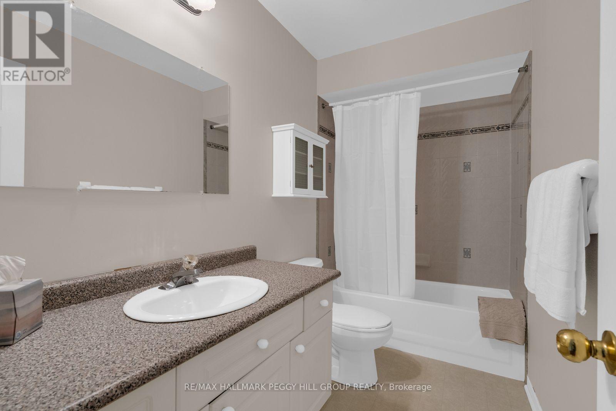
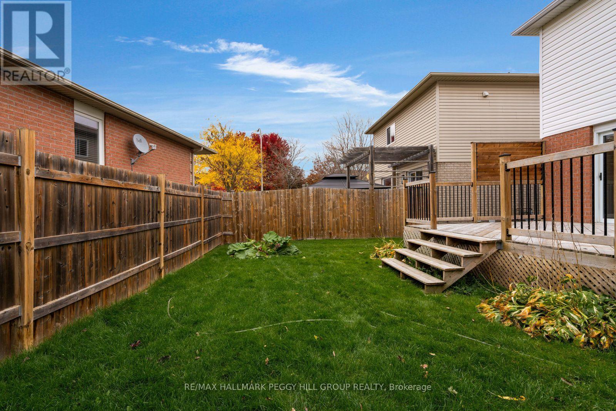
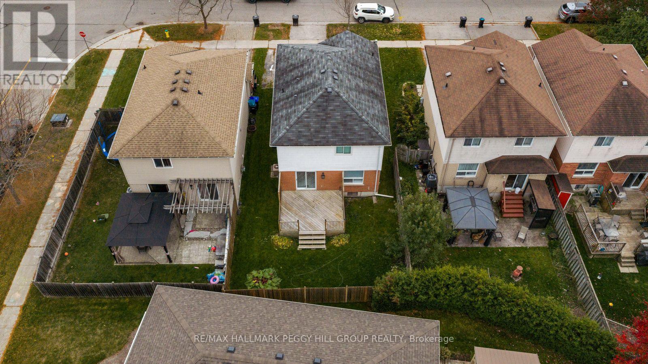
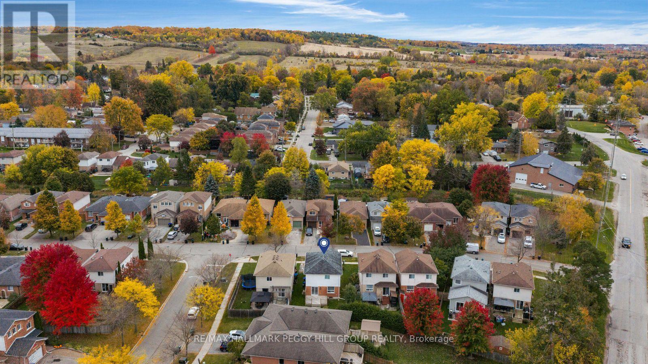
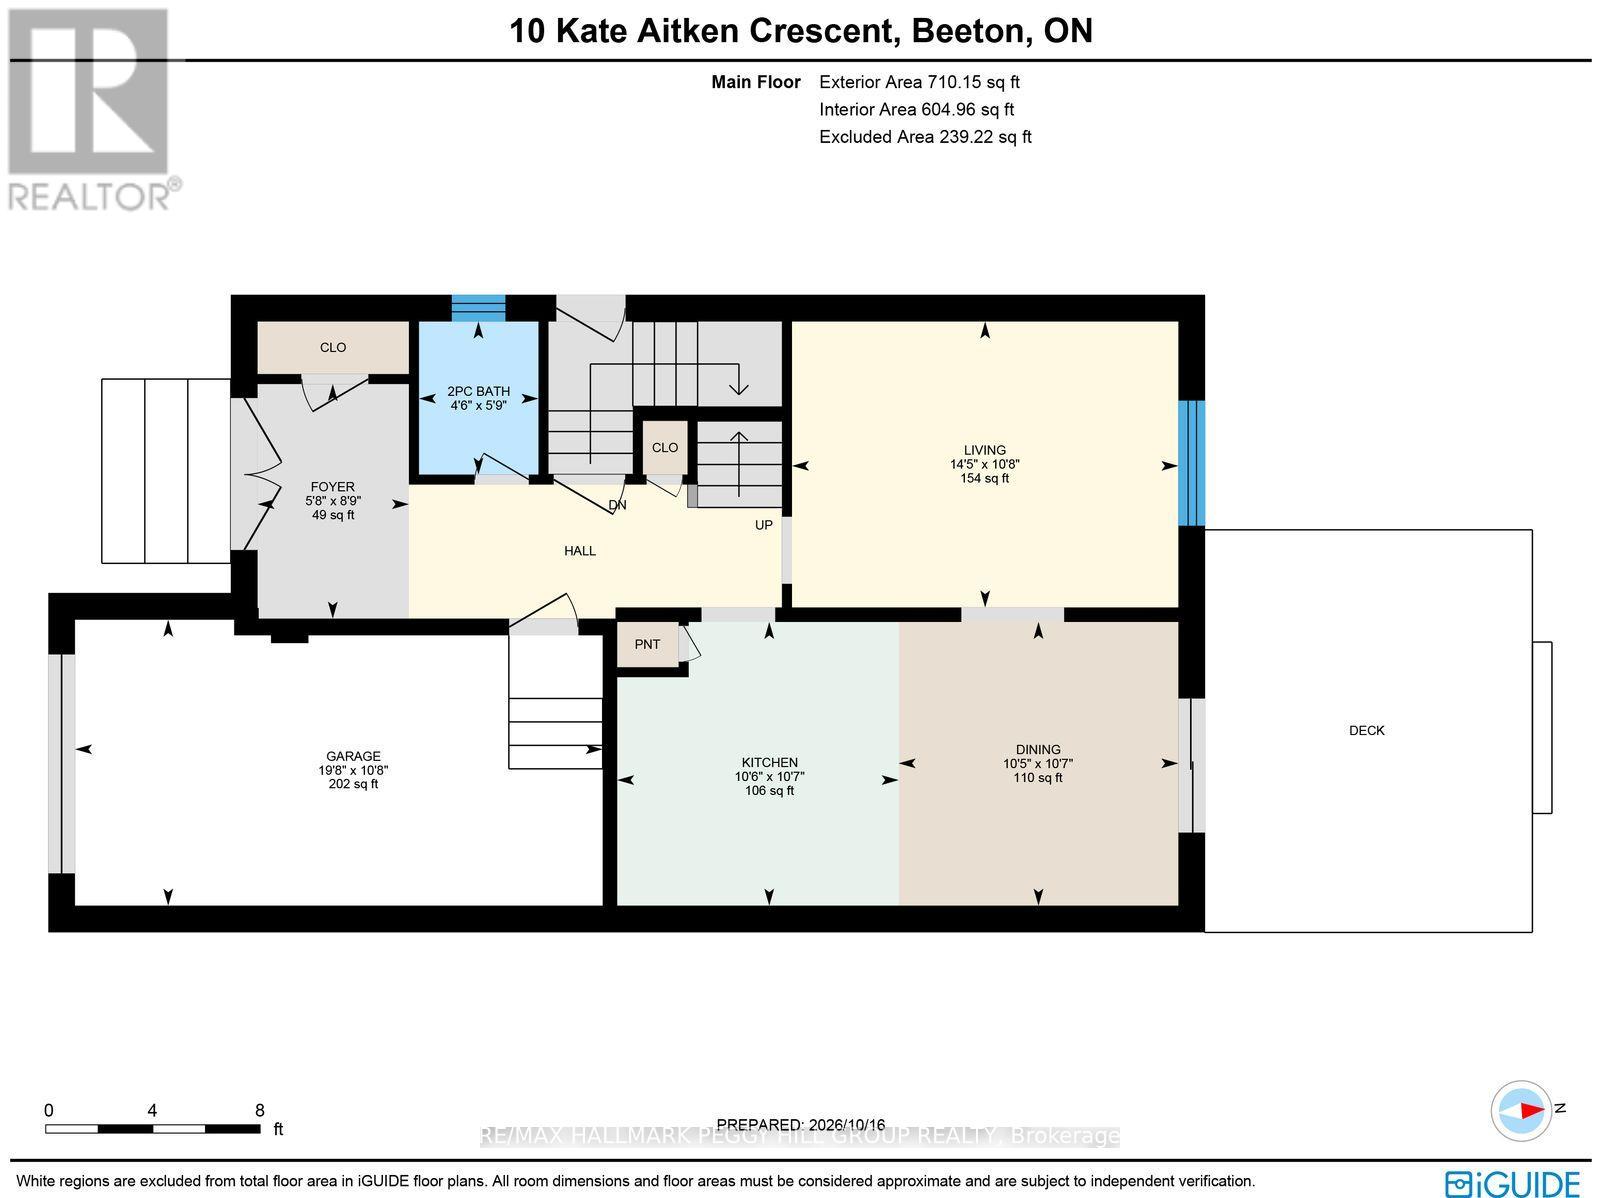
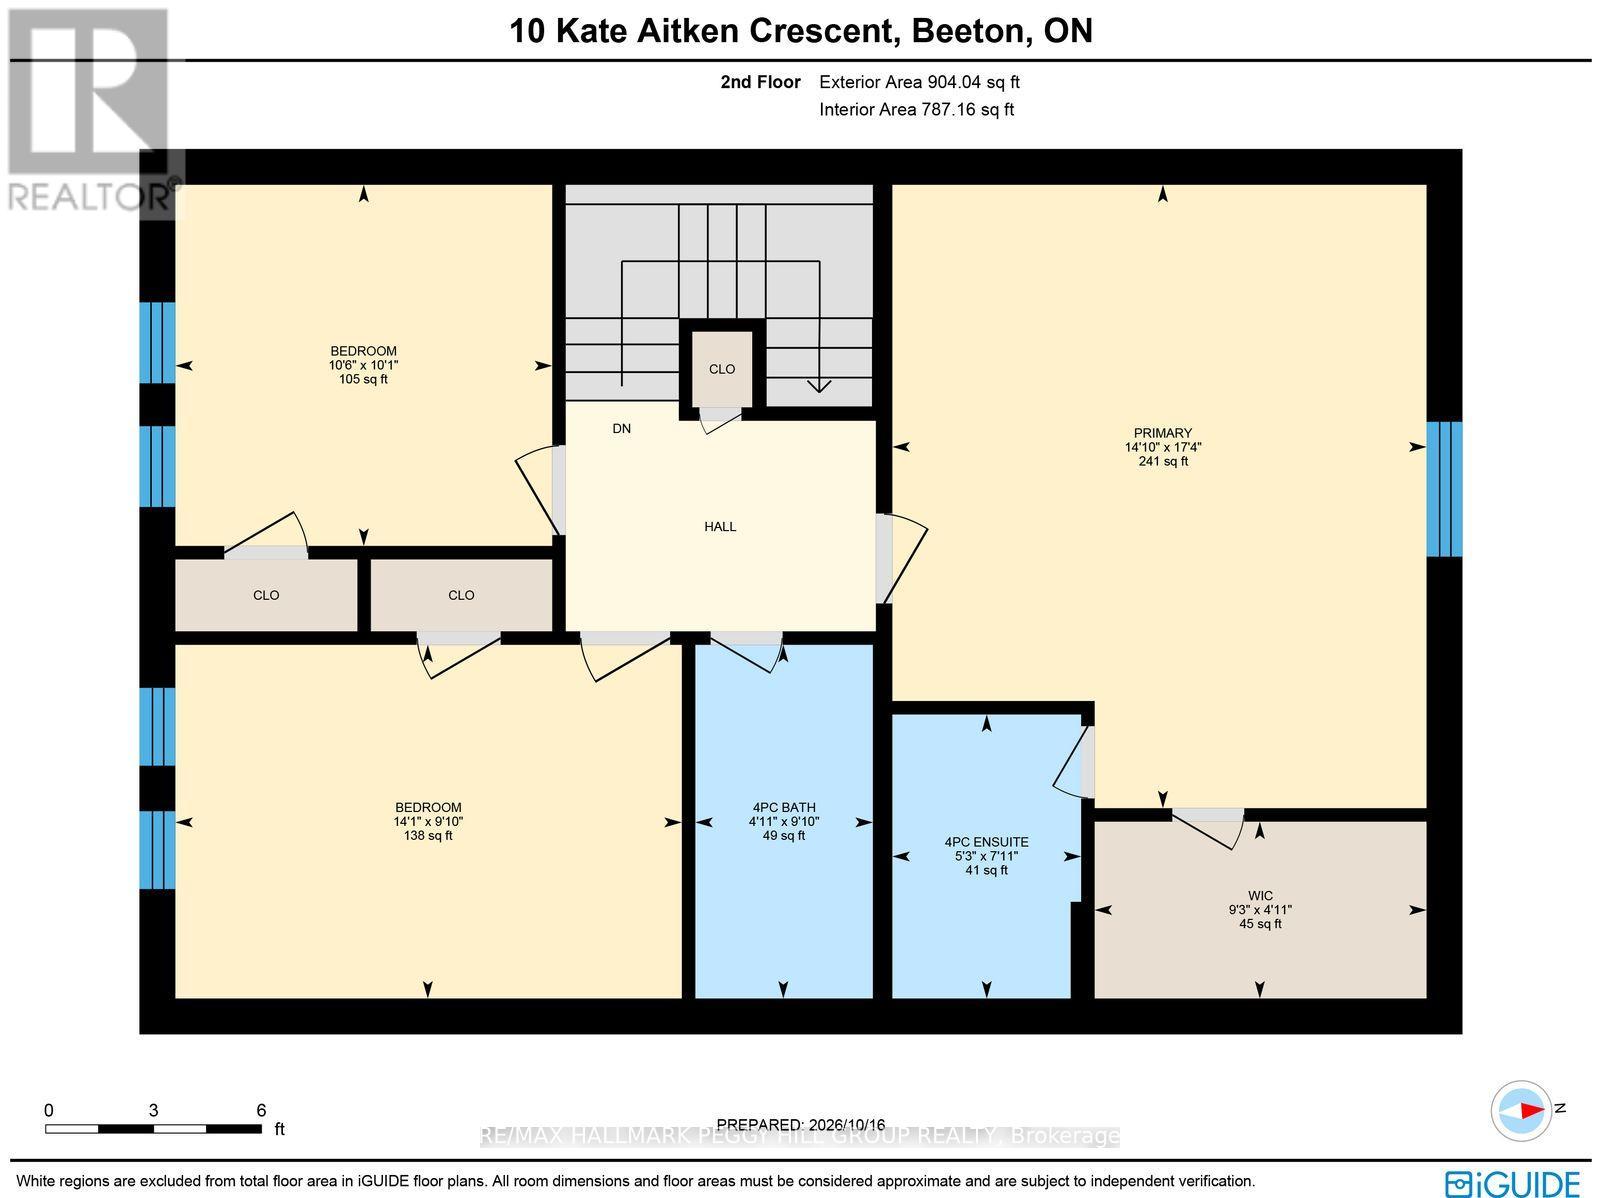
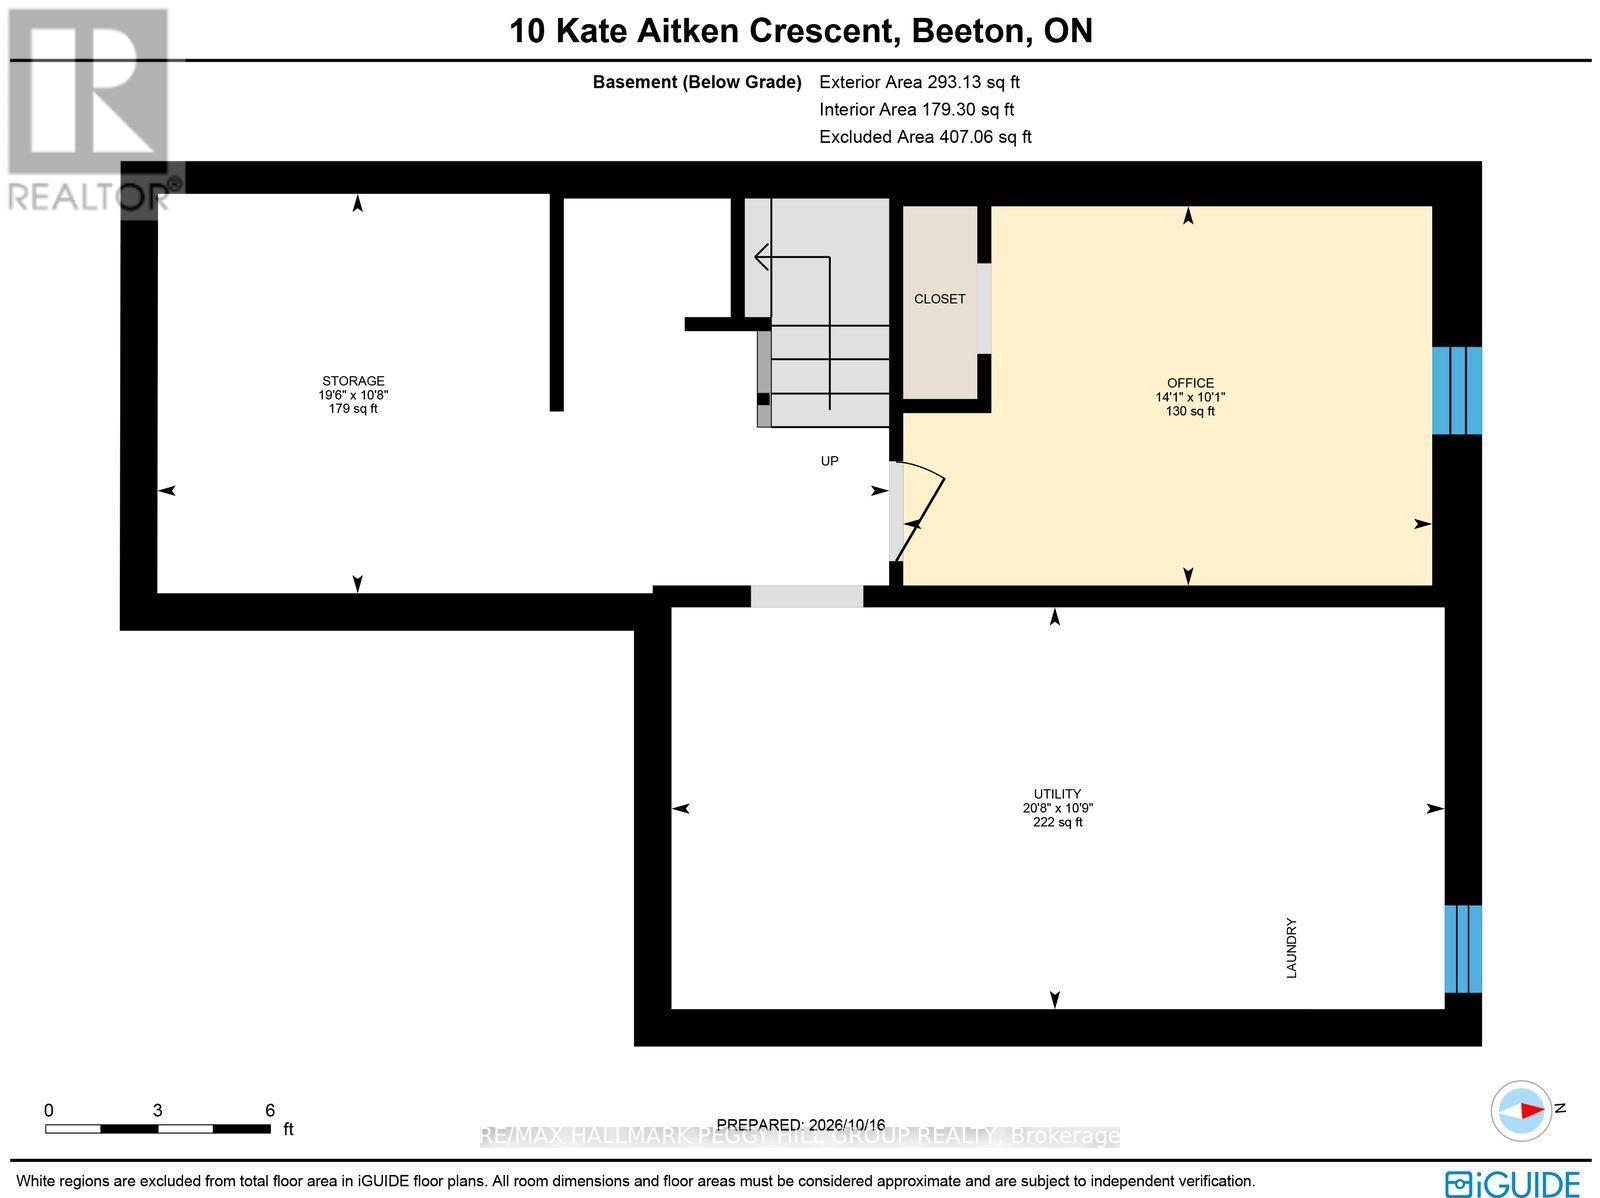
PUT DOWN ROOTS IN BEETON WITH THIS WELL-KEPT FAMILY HOME OFFERING 3 BEDROOMS, A SEPARATE BASEMENT ENTRANCE & ROOM TO GROW! At 10 Kate Aitken Crescent, this detached two-storey makes a beautiful first impression with its brick exterior, refreshed front landscaping, interlock walkway and covered front porch leading to double entry doors, while an attached single-car garage offers the added benefit of inside entry. Hardwood flooring extends through the foyer into the living room, with a large window overlooking the backyard. The adjacent kitchen features generous cabinetry and newer stainless steel appliances, opening to a dining area with sliding glass doors leading directly to a large backyard deck. Beyond it, the fenced yard offers room for outdoor play, gardening or afternoons spent in the sunshine. Upstairs, three bedrooms include a spacious primary suite with a walk-in closet and private 4-piece ensuite. The partially finished basement offers a separate entrance and home office or den, with additional unfinished space ready for a future recreation room, games area or movie nights. Set on a family-friendly street in the historic village of Beeton, this home is within walking distance of schools, parks, groceries, recreation facilities and the beloved fairgrounds. Known for its agricultural roots, historic Main Street and annual Honey and Garden Festival, Beeton has held onto the traditions that make small-town living special, while nearby commuter routes keep larger urban centres within reach. (id:43681)
房源概要
| MLS® Number | N14101860 |
| 房源类型 | 民宅 |
| 社区名字 | Beeton |
| 附近的便利设施 | 公园, 学校, 近高尔夫球场, 礼拜场所 |
| 特征 | Flat Site, Dry |
| 总车位 | 3 |
详 情
| 浴室 | 3 |
| 地上卧房 | 3 |
| 总卧房 | 3 |
| Age | 16 To 30 Years |
| 家电类 | 洗碗机, 烘干机, 炉子, 洗衣机, 窗帘, 冰箱 |
| 地下室进展 | 部分完成 |
| 地下室功能 | Separate Entrance |
| 地下室类型 | N/a (partially Finished), Full, N/a |
| 施工种类 | 独立屋 |
| 空调 | 中央空调 |
| 外墙 | 砖 |
| 地基类型 | 混凝土浇筑 |
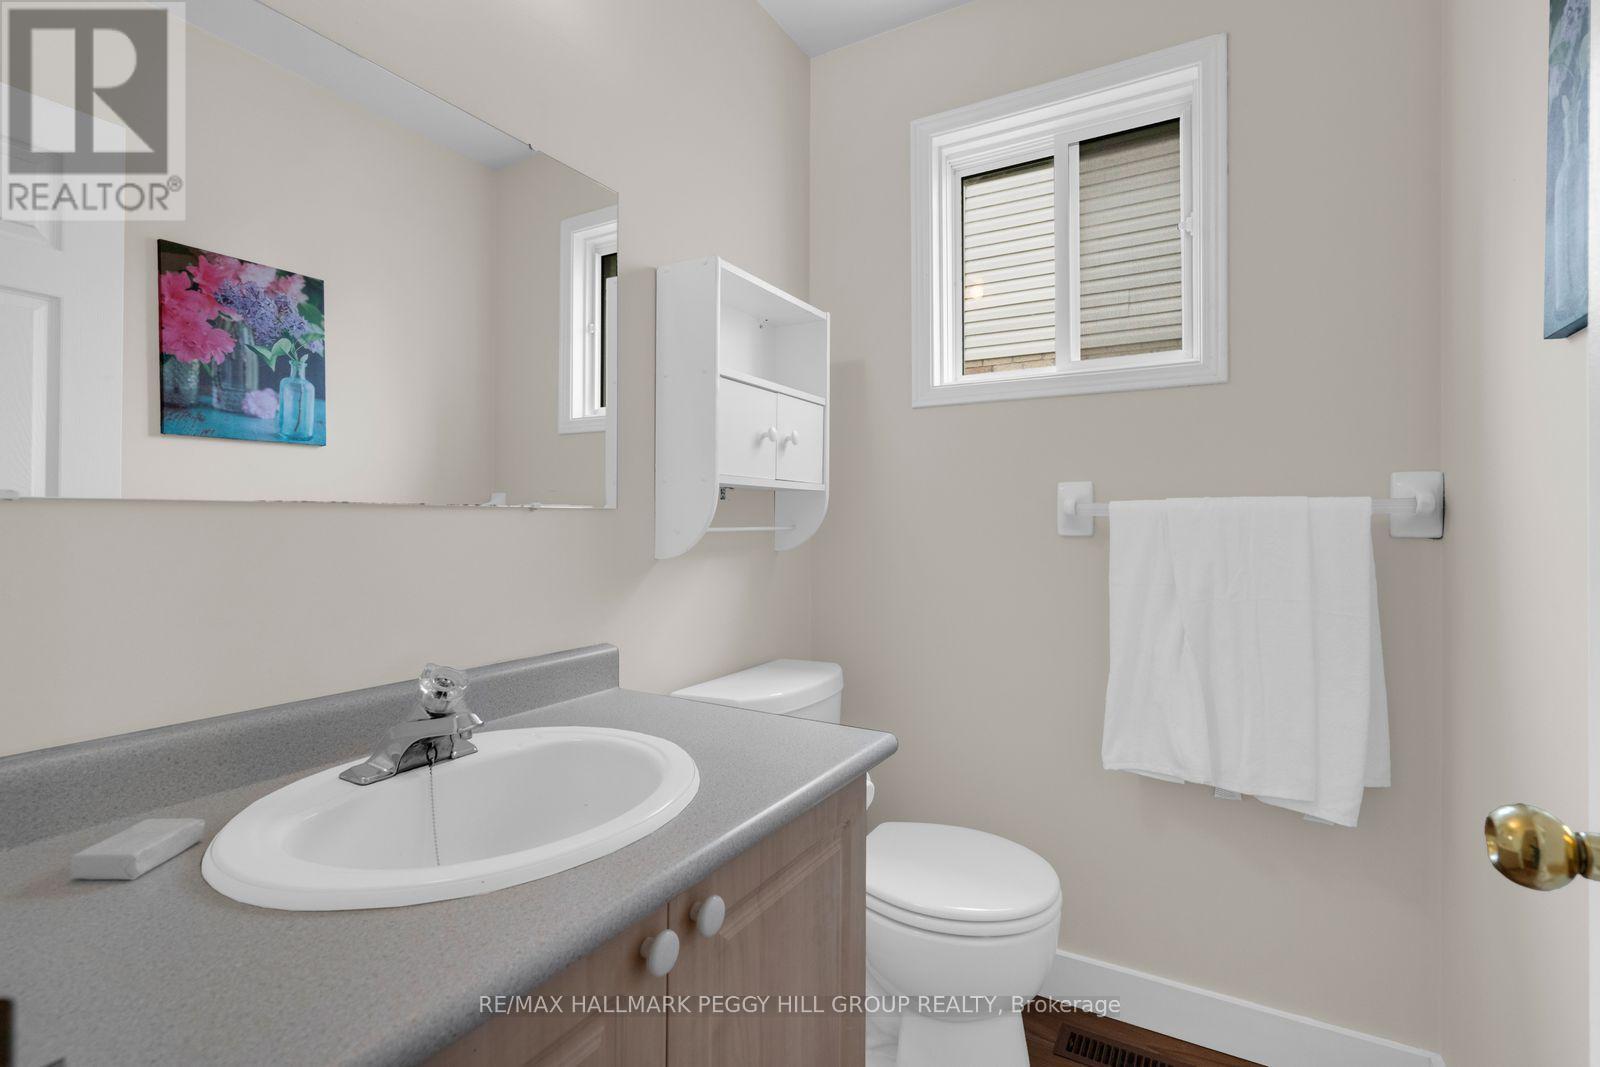
| 客人卫生间(不包含洗浴) | 1 |
| 供暖方式 | 天然气 |
| 供暖类型 | 压力热风 |
| 储存空间 | 2 |
| 内部尺寸 | 1500 - 2000 Sqft |
| 类型 | 独立屋 |
| 设备间 | 市政供水 |
车 位
| 附加车库 | |
| Garage |
土地
| 英亩数 | 无 |
| 土地便利设施 | 公园, 学校, 近高尔夫球场, 宗教场所 |
| 污水道 | Sanitary Sewer |
| 土地深度 | 91 Ft ,10 In |
| 土地宽度 | 36 Ft ,1 In |
| 不规则大小 | 36.1 X 91.9 Ft |
| 规划描述 | Lr |
房 间
| 楼 层 | 类 型 | 长 度 | 宽 度 | 面 积 |
|---|---|---|---|---|
| 二楼 | 主卧 | 5.28 m | 4.53 m | 5.28 m x 4.53 m |
| 二楼 | 第二卧房 | 3 m | 4.29 m | 3 m x 4.29 m |
| 二楼 | 第三卧房 | 3.06 m | 3.19 m | 3.06 m x 3.19 m |
| 地下室 | Office | 3.07 m | 4.29 m | 3.07 m x 4.29 m |
| 一楼 | 门厅 | 2.67 m | 1.72 m | 2.67 m x 1.72 m |
| 一楼 | 厨房 | 3.23 m | 3.2 m | 3.23 m x 3.2 m |
| 一楼 | 餐厅 | 3.23 m | 3.18 m | 3.23 m x 3.18 m |
| 一楼 | 客厅 | 3.25 m | 4.39 m | 3.25 m x 4.39 m |
https://www.realtor.ca/real-estate/30427539/10-kate-aitken-crescent-new-tecumseth-beeton-beeton

The trademarks REALTOR®, REALTORS®, and the REALTOR® logo are controlled by The Canadian Real Estate Association (CREA) and identify real estate professionals who are members of CREA. The trademarks MLS®, Multiple Listing Service® and the associated logos are owned by The Canadian Real Estate Association (CREA) and identify the quality of services provided by real estate professionals who are members of CREA. The trademark DDF® is owned by The Canadian Real Estate Association (CREA) and identifies CREA's Data Distribution Facility (DDF®)
Toronto Real Estate Board
RE/MAX Hallmark Peggy Hill Group Realty
October 25 2026 04:34:38
