
10 Jessie Street Huron-Kinloss, Ontario N0G 2R0


$479,000
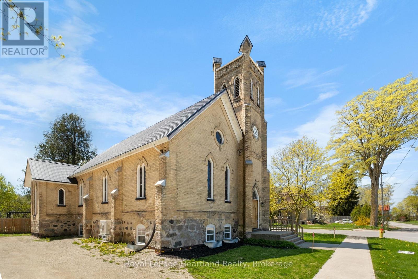
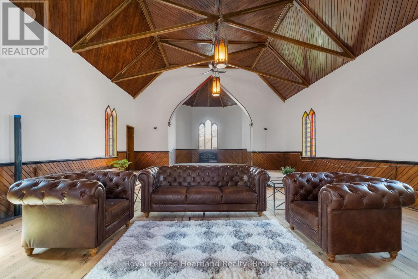
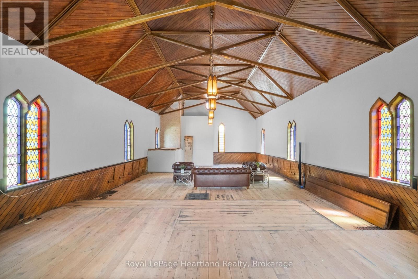
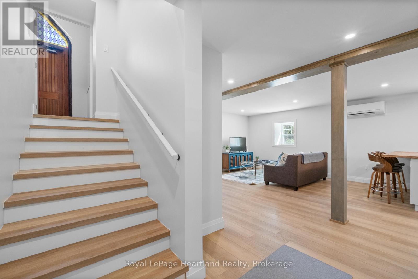
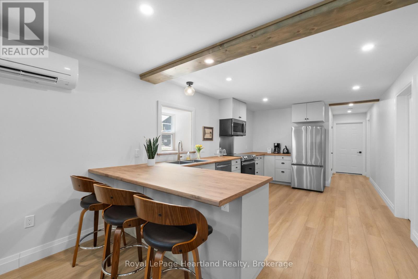
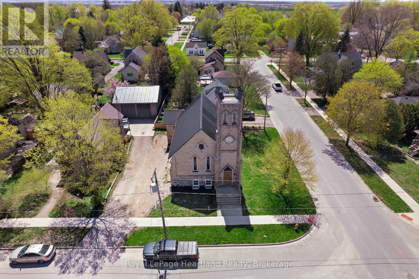
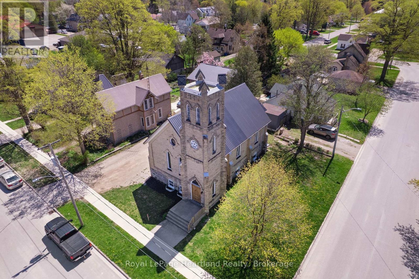
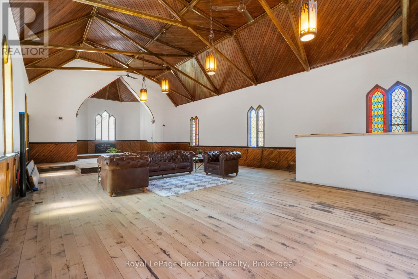
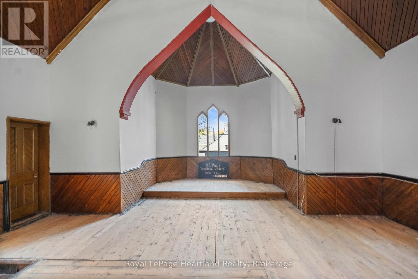
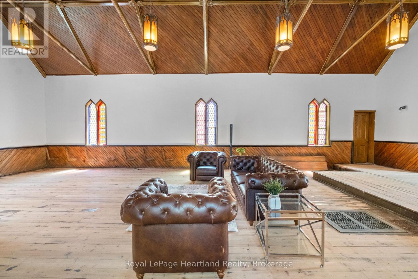
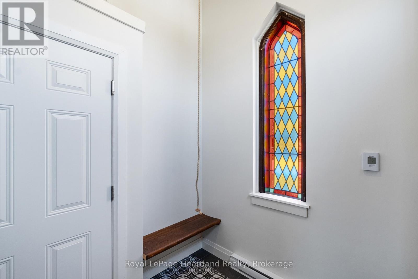
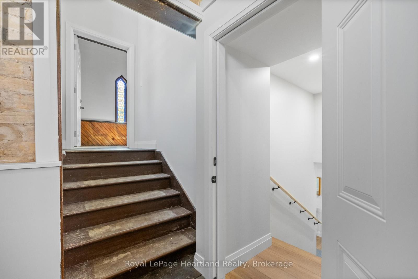
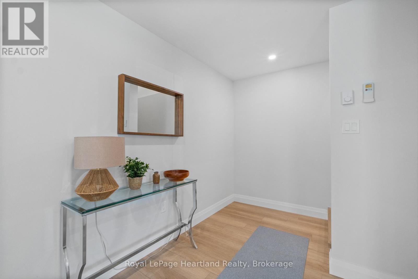
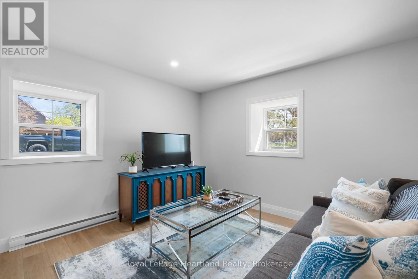
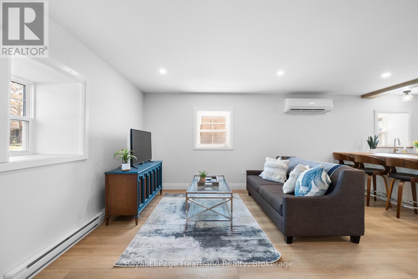
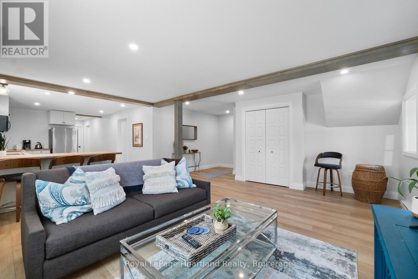
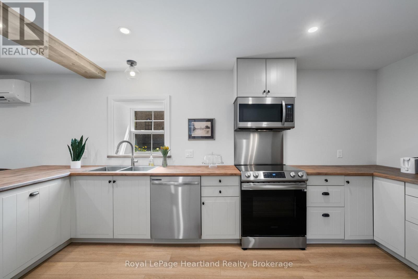
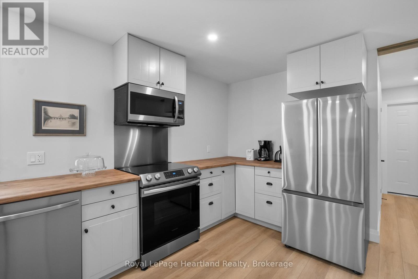
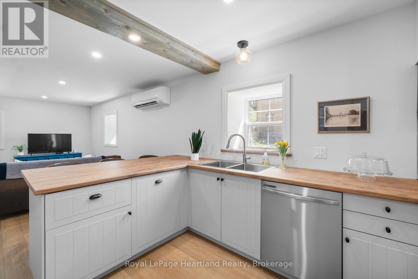
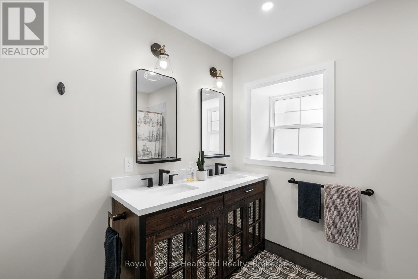
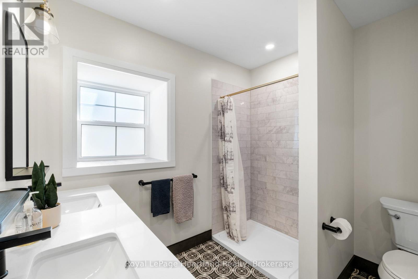
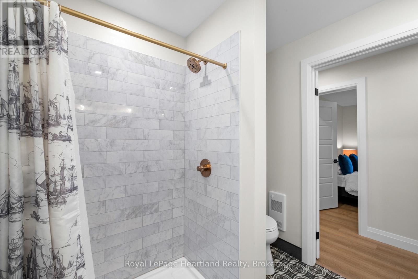
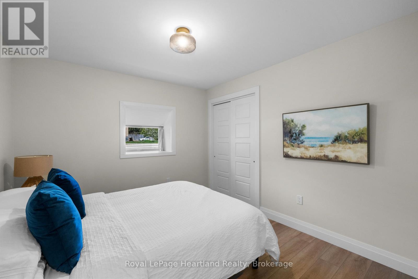
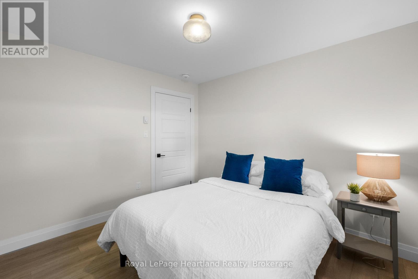
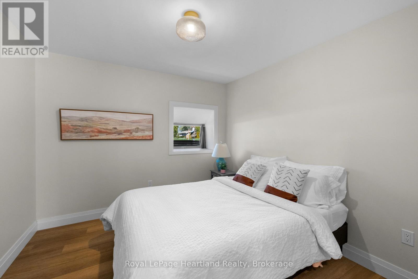
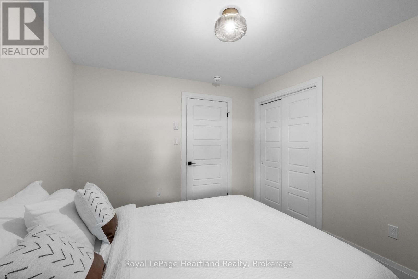
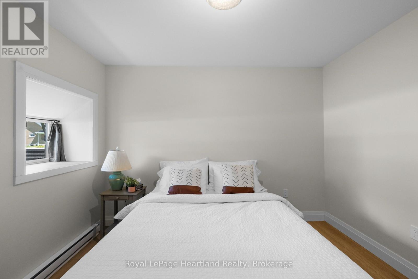
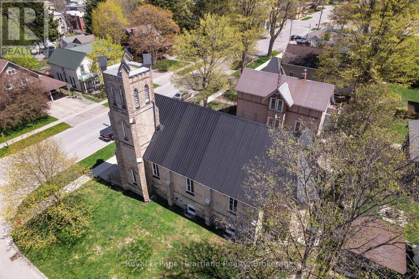
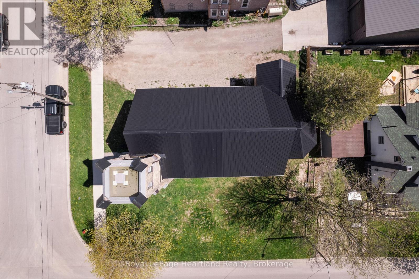
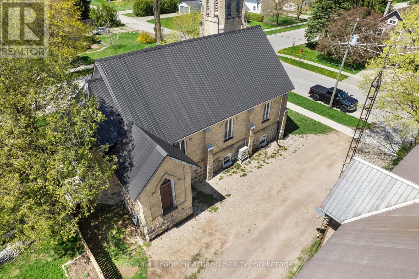
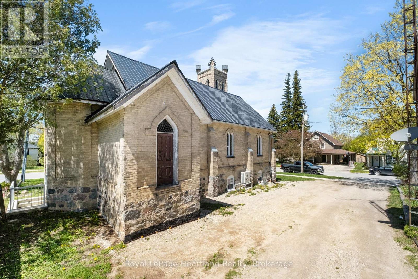
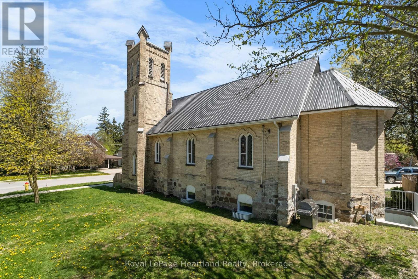
Not every historic church becomes a home. Fewer still become an opportunity. Welcome to The Church on the Corner, a landmark Gothic Revival church in the heart of Ripley that offers something increasingly rare: a chance to create a lifestyle, business, or investment that's entirely your own. Behind the iconic yellow brick exterior, original stained glass windows, soaring timber ceilings, and the functioning bell tower tell the story of a building that has stood proudly for generations. Below, a beautifully finished 2-bedroom residential suite provides over 1,000 sq ft of comfortable modern living, allowing you to move in and enjoy the property from day one. Above it all lies the former main hall: nearly 1,200 sq ft of inspiring open space waiting for its next chapter. Artist studio, workshop, event space, office, gallery, creative headquarters, dream residence; the possibilities are as unique as the building itself. Recent improvements, including a new metal roof, waterproofed foundation, natural gas service, fibre internet, and extensive interior upgrades, provide peace of mind while preserving the character that makes this property unforgettable. Located just minutes from Lake Huron, Kincardine, and Bruce Power, The Church on the Corner isn't simply a property. It's a chance to own a piece of history and decide what comes next. (id:43681)
房源概要
| MLS® Number | X13432316 |
| 房源类型 | 民宅 |
| 社区名字 | Huron-Kinloss |
| 特征 | Flat Site, Lighting |
| 总车位 | 3 |
| 结构 | Porch |
详 情
| 浴室 | 1 |
| 地下卧室 | 2 |
| 总卧房 | 2 |
| Age | 100+ Years |
| 家电类 | Water Heater, 洗碗机, 烘干机, 炉子, 洗衣机, 冰箱 |
| 建筑风格 | 平房 |
| 地下室进展 | 已装修 |
| 地下室类型 | 全完工 |
| Construction Status | Insulation Upgraded |
| 施工种类 | 独立屋 |
| 空调 | Wall Unit |
| 外墙 | 砖 |
| Fire Protection | Smoke Detectors |
| 地基类型 | 石 |
| 供暖方式 | 电 |
| 供暖类型 | Heat Pump |
| 储存空间 | 1 |
| 内部尺寸 | 1100 - 1500 Sqft |
| 类型 | 独立屋 |
| 设备间 | 市政供水 |
车 位
| 没有车库 |
土地
| 英亩数 | 无 |
| 污水道 | Sanitary Sewer |
| 土地深度 | 82 Ft |
| 土地宽度 | 66 Ft |
| 不规则大小 | 66 X 82 Ft |
| 规划描述 | R1 |
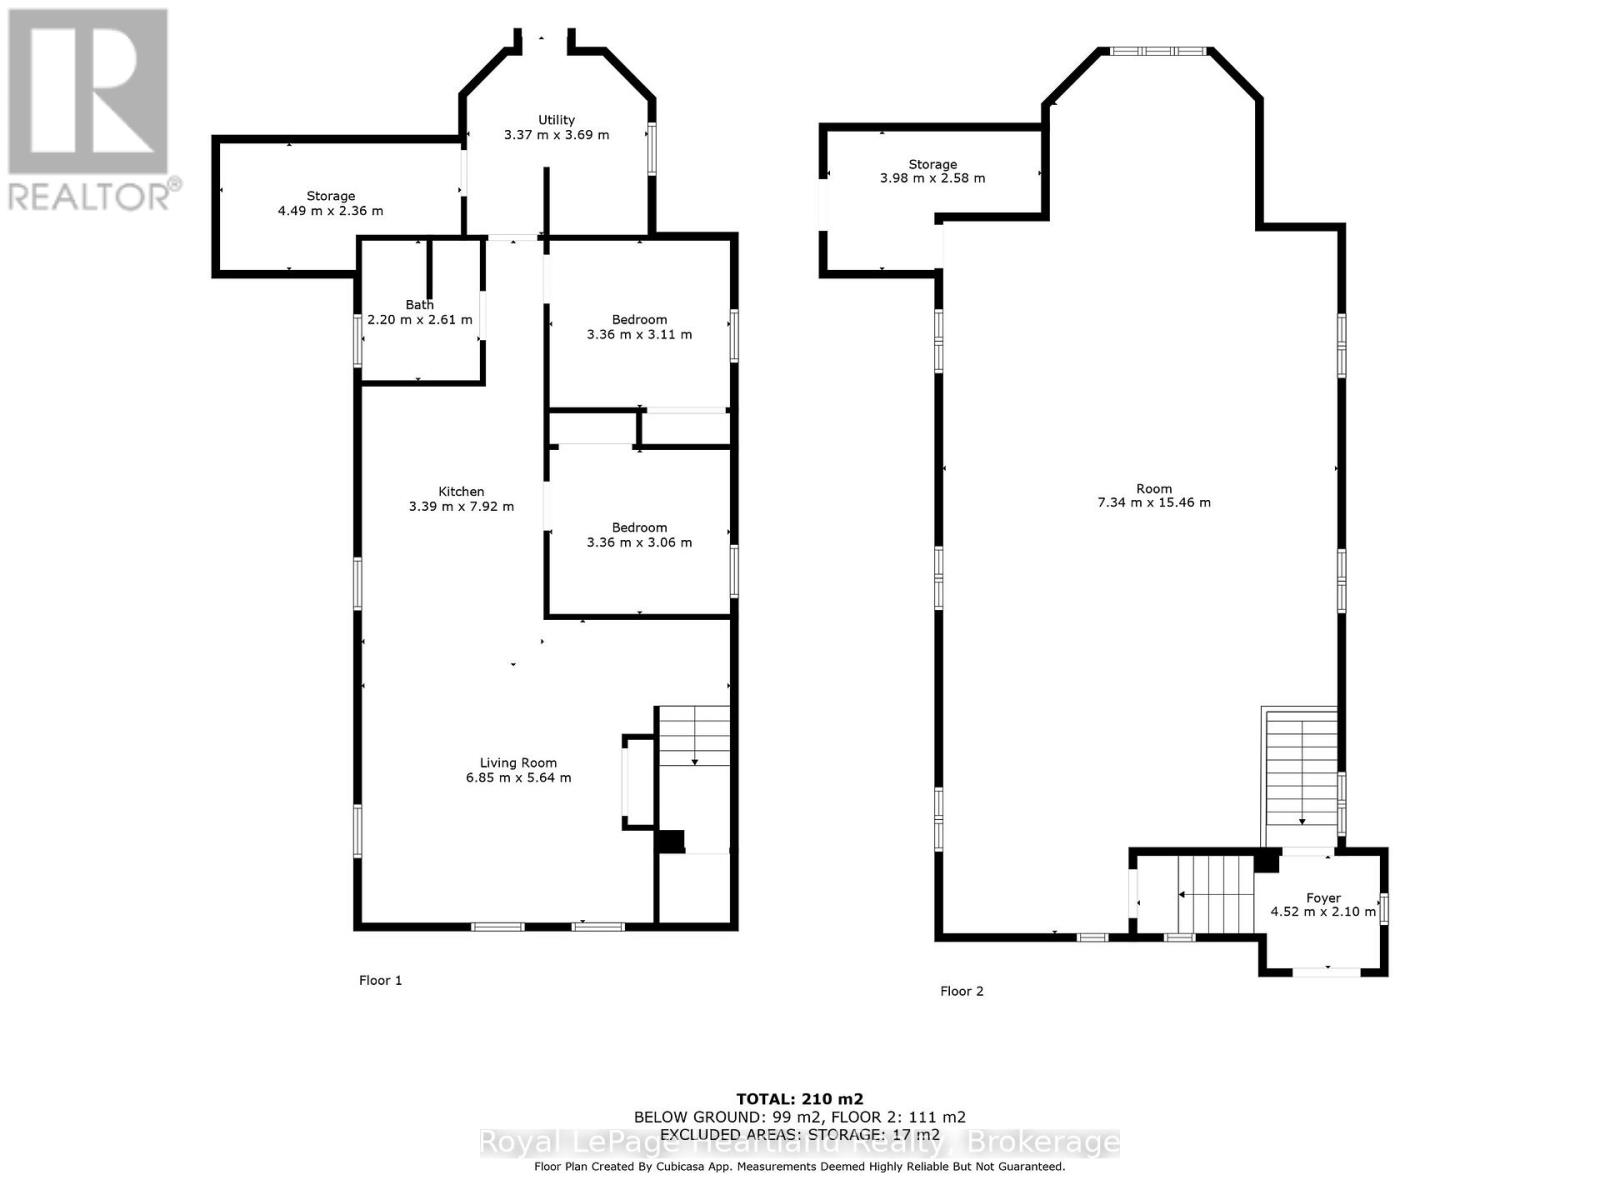
房 间
| 楼 层 | 类 型 | 长 度 | 宽 度 | 面 积 |
|---|---|---|---|---|
| 二楼 | 其它 | 4.27 m | 1.83 m | 4.27 m x 1.83 m |
| 二楼 | 大型活动室 | 13.72 m | 7.62 m | 13.72 m x 7.62 m |
| 二楼 | 其它 | 3.05 m | 2.44 m | 3.05 m x 2.44 m |
| Lower Level | 其它 | 5.79 m | 5.54 m | 5.79 m x 5.54 m |
| Lower Level | 厨房 | 4.32 m | 3.33 m | 4.32 m x 3.33 m |
| Lower Level | 主卧 | 3.28 m | 3.07 m | 3.28 m x 3.07 m |
| Lower Level | 卧室 | 3.28 m | 3.02 m | 3.28 m x 3.02 m |
| Lower Level | 浴室 | 2.46 m | 2.24 m | 2.46 m x 2.24 m |
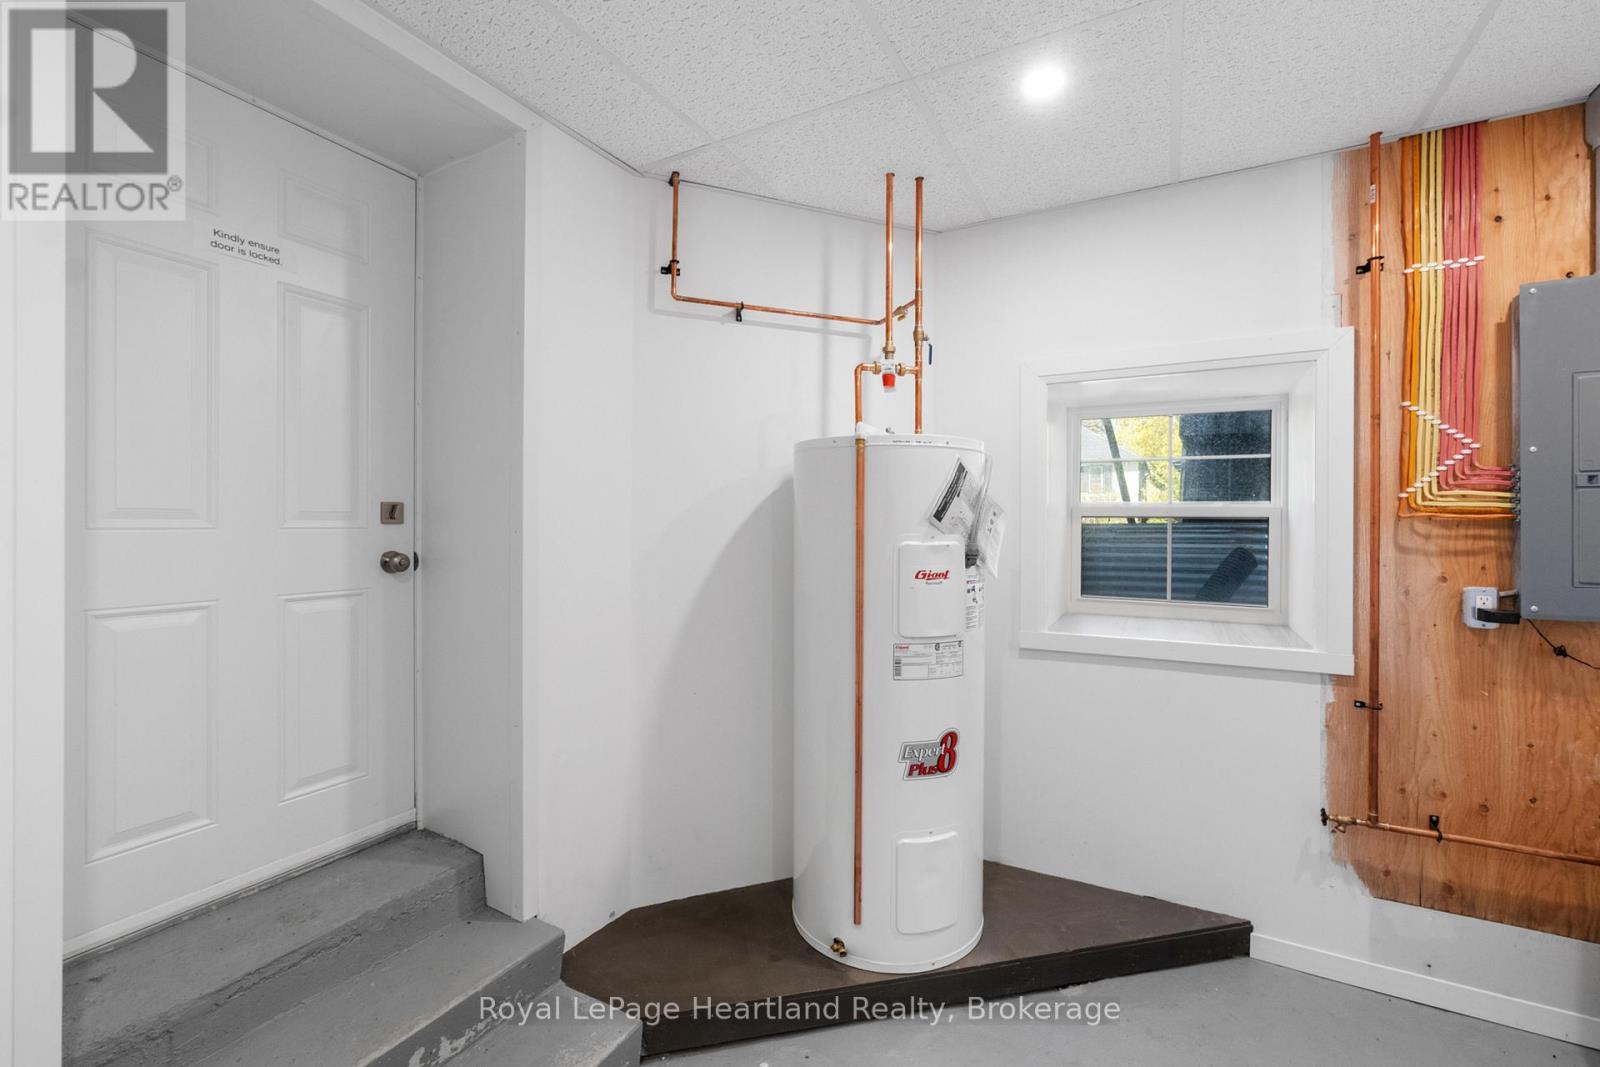
| Lower Level | 设备间 | 3.35 m | 2.72 m | 3.35 m x 2.72 m |
| 一楼 | 门厅 | 2.08 m | 1.83 m | 2.08 m x 1.83 m |
设备间
| 有线电视 | 可用 |
| 配电箱 | 已安装 |
| Wireless | 可用 |
https://www.realtor.ca/real-estate/29889760/10-jessie-street-huron-kinloss-huron-kinloss

The trademarks REALTOR®, REALTORS®, and the REALTOR® logo are controlled by The Canadian Real Estate Association (CREA) and identify real estate professionals who are members of CREA. The trademarks MLS®, Multiple Listing Service® and the associated logos are owned by The Canadian Real Estate Association (CREA) and identify the quality of services provided by real estate professionals who are members of CREA. The trademark DDF® is owned by The Canadian Real Estate Association (CREA) and identifies CREA's Data Distribution Facility (DDF®)
Muskoka Haliburton Orillia – The Lakelands Association of REALTORS®
Royal LePage Heartland Realty
June 11 2026 05:02:50
