
10 Jane's Court Cramahe (Colborne), Ontario K0K 1S0


$565,000
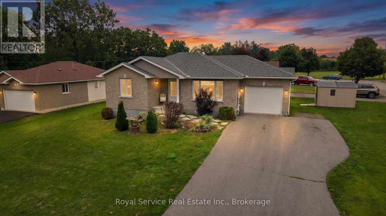
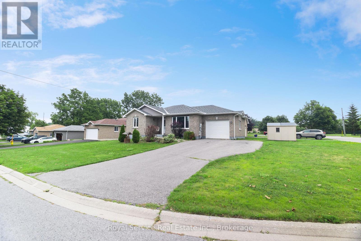
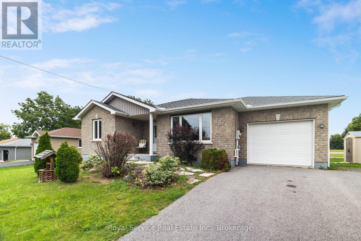
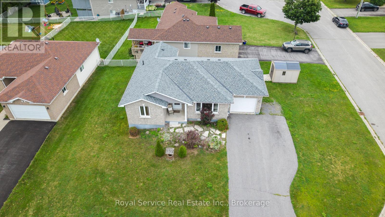
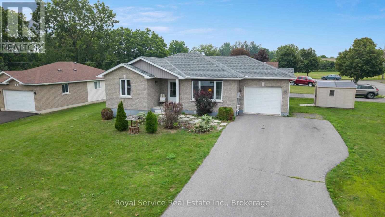
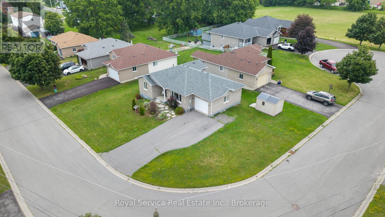
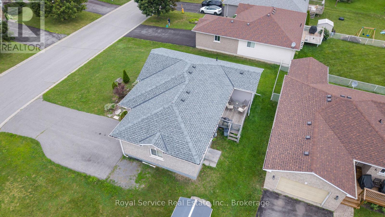
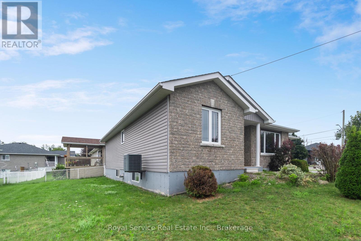
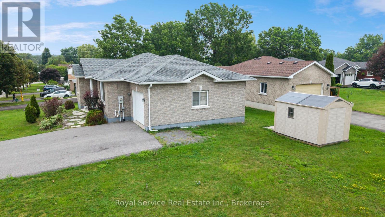
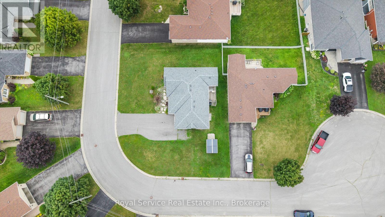
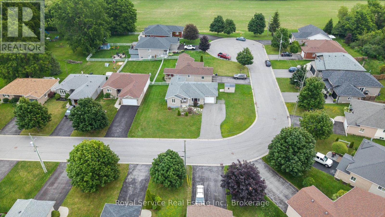
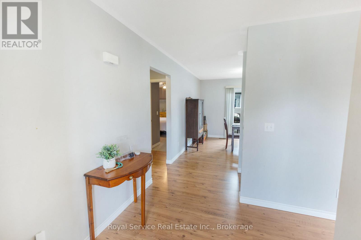
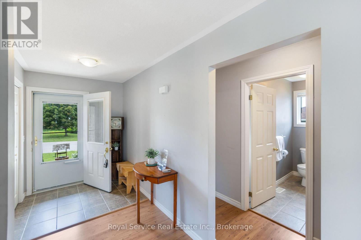
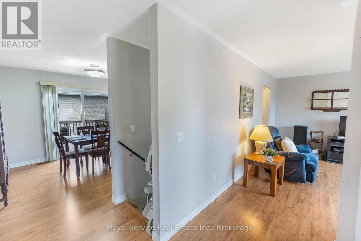
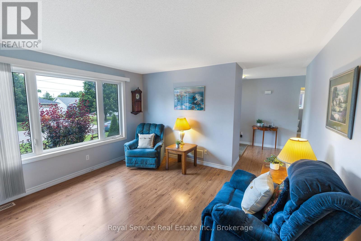
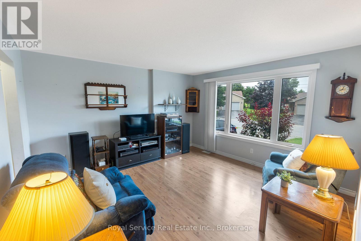
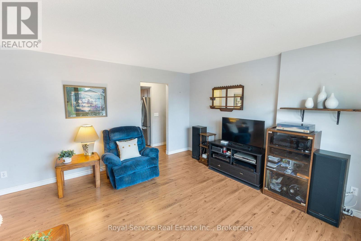
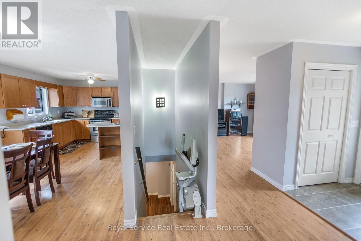
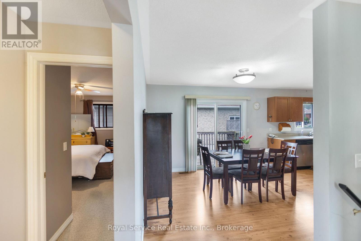
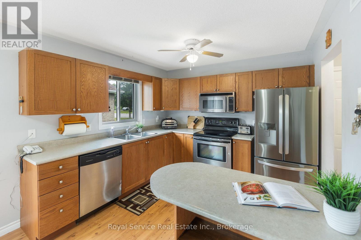
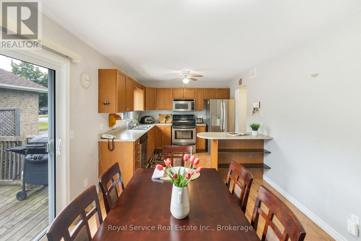
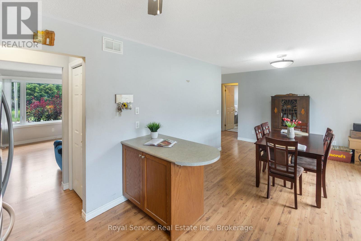
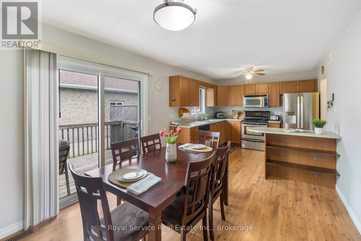
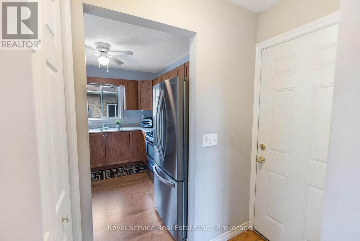
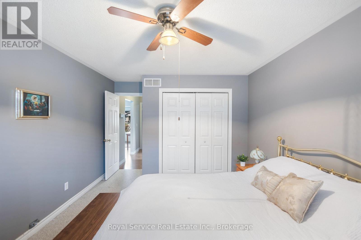
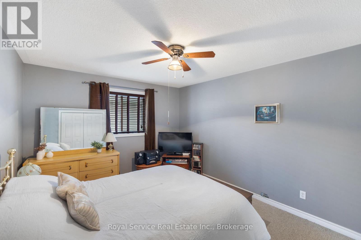
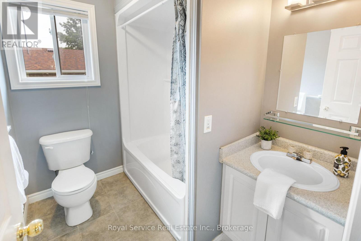
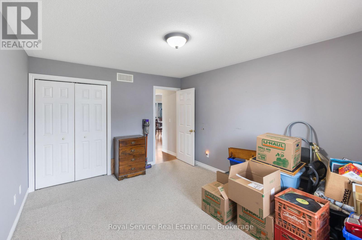
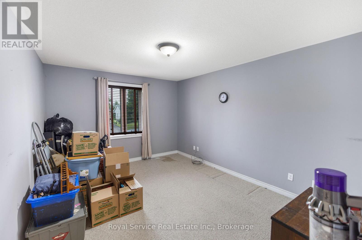
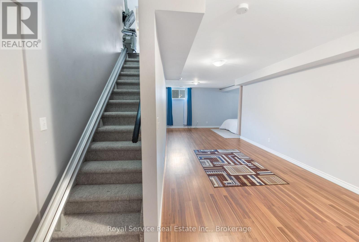
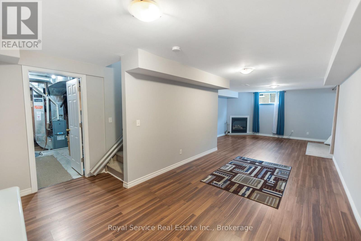

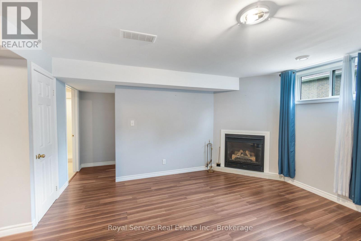
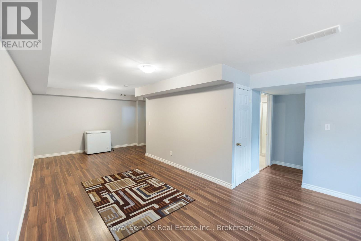
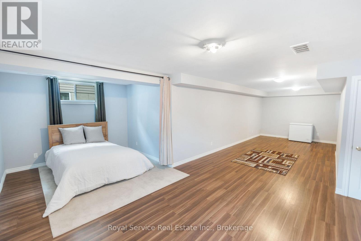
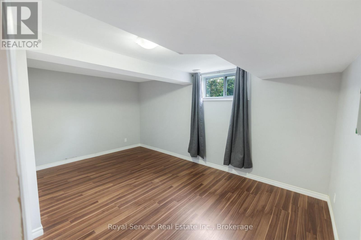
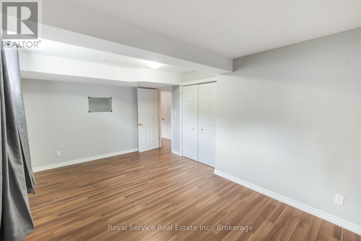
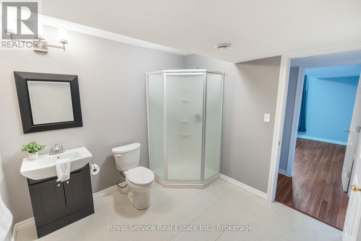
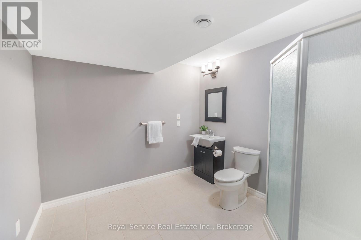
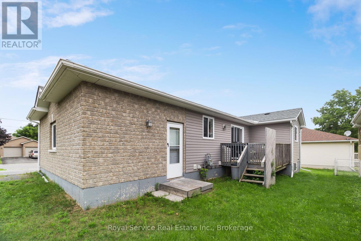
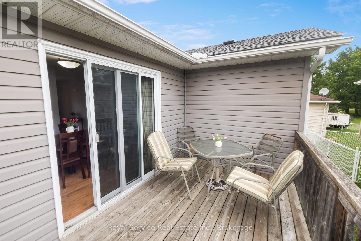
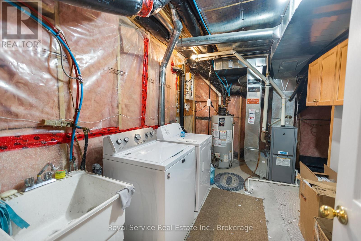
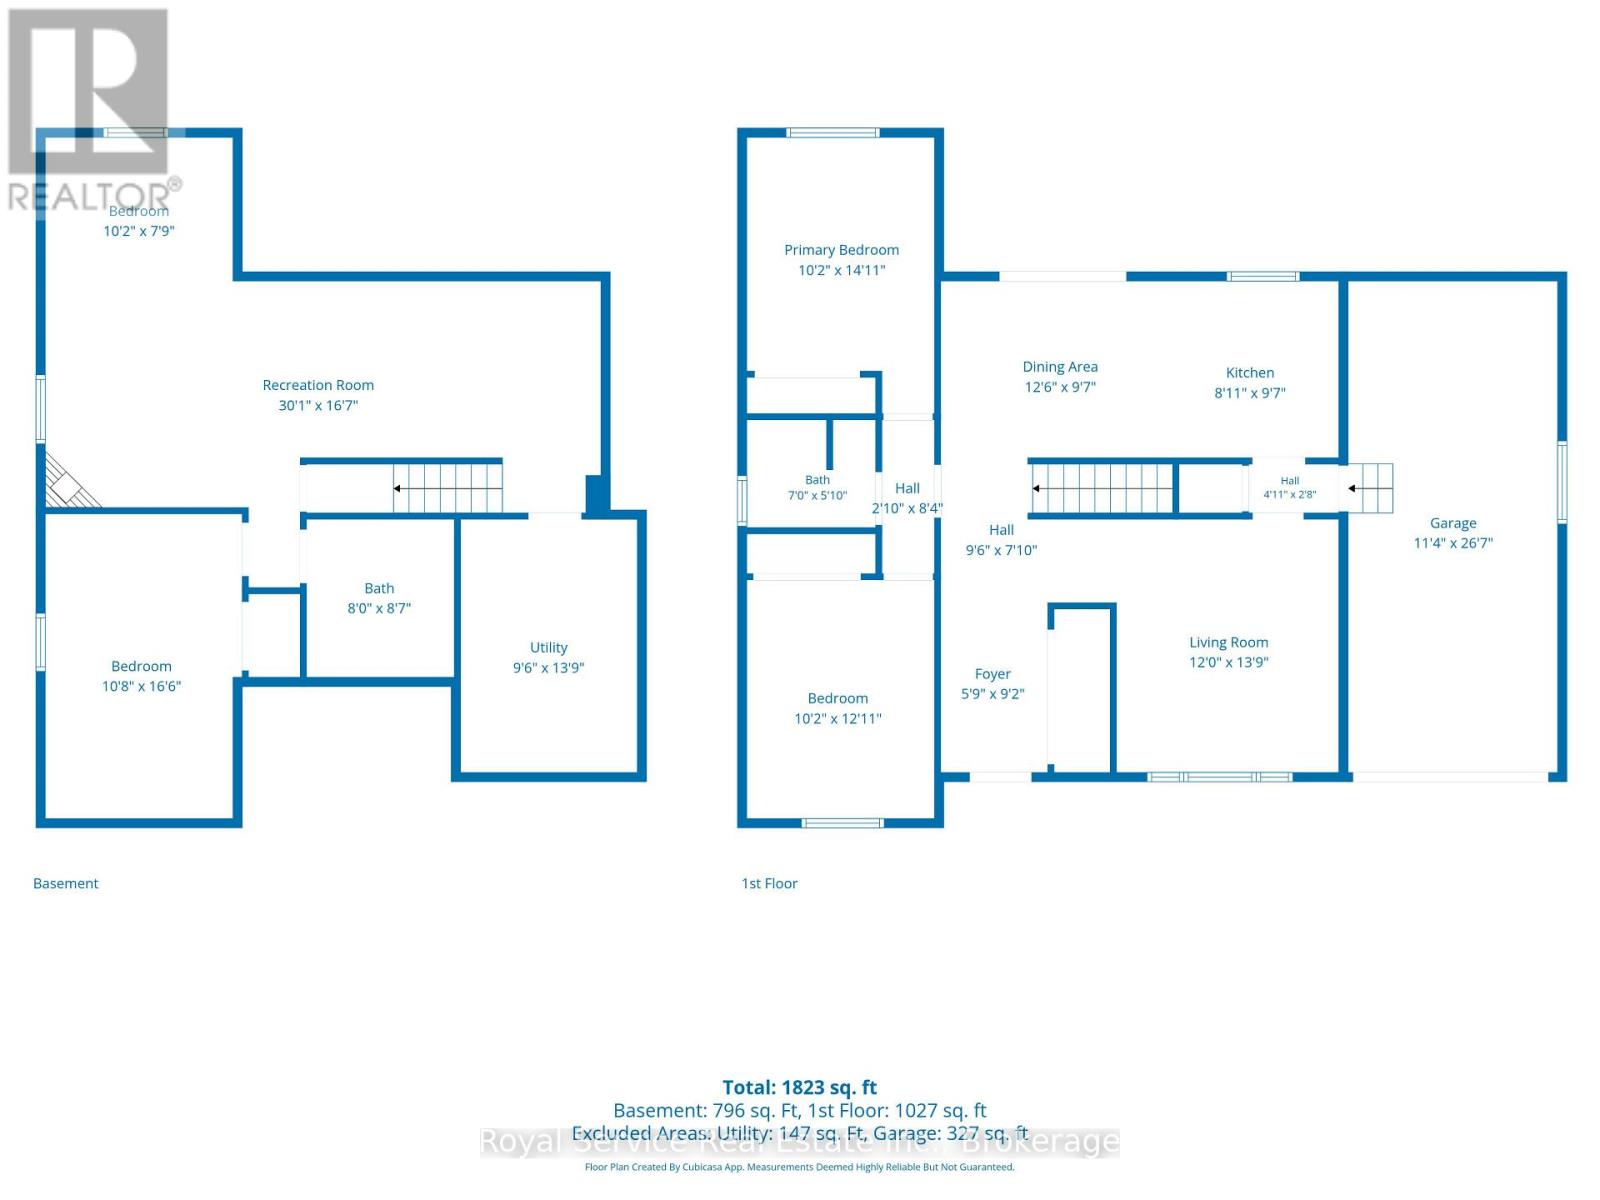
Welcome to the Sweet Life of Colborne! Looking for a home that's just the right size, easy to maintain, and packed with living space? Look no further! This lovely brick/vinyl bungalow sits on a quiet Court in the quaint and growing community of Colborne. This 2+1 bedroom, 2 bath home offers a practical layout with plenty of room for family, guests, hobbies or a home office. Step inside to a welcoming foyer and bright living room filled with natural light from the large front window. The kitchen features a handy peninsula, stainless steel appliances, and an attached dining area with walkout to the rear deck, perfect for morning coffee or summer BBQ's. Two generous main-floor bedrooms and a spacious 4pc bathroom complete the upper level. Plus, the attached single-car garage is conveniently accessed next to the kitchen, making everyday living a breeze. But wait...there's more downstairs! The finished lower level is a fantastic surprise, offering a large recreation room with gas fireplace an office/bonus space, an additional generous bedroom with closet and above grade window, a large 3pc bathroom and separate utility/laundry room. There's room here for everyone! Outside enjoy a manageable corner lot - ideal for those who want their own space without spending every weekend maintaining it. And then there's Colborne - a charming community with a friendly small-town feel, convenient amenities, local shops and restaurants, and easy access to the surrounding Northumberland countryside and the 401. It's a wonderful place to put down roots; come discover why life is just a little sweeter in Colborne. Motivated Seller. (id:43681)
房源概要
| MLS® Number | X13655912 |
| 房源类型 | 民宅 |
| 社区名字 | Colborne |
| 附近的便利设施 | 公园, 礼拜场所 |
| 社区特征 | 社区活动中心 |
| 设备类型 | 热水器 |
| 特征 | Cul-de-sac |
| 总车位 | 4 |
| 租赁设备类型 | 热水器 |
| 结构 | Deck, 棚 |
详 情
| 浴室 | 2 |
| 地上卧房 | 2 |
| 地下卧室 | 1 |
| 总卧房 | 3 |
| 公寓设施 | Fireplace(s) |
| 家电类 | 洗碗机, 烘干机, 炉子, 洗衣机, 窗帘, 冰箱 |
| 建筑风格 | 平房 |
| 地下室进展 | 已装修 |
| 地下室类型 | N/a (finished) |
| 施工种类 | 独立屋 |
| 空调 | 中央空调 |
| 外墙 | 砖, 乙烯基壁板 |
| 壁炉 | 有 |
| Fireplace Total | 1 |
| Flooring Type | Laminate, Tile |
| 地基类型 | 混凝土浇筑 |
| 供暖方式 | 天然气 |
| 供暖类型 | 压力热风 |
| 储存空间 | 1 |
| 内部尺寸 | 1100 - 1500 Sqft |
| 类型 | 独立屋 |
| 设备间 | 市政供水 |
车 位
| 附加车库 | |
| Garage |
土地
| 英亩数 | 无 |
| 土地便利设施 | 公园, 宗教场所 |
| 污水道 | Sanitary Sewer |
| 土地深度 | 91 Ft ,6 In |
| 土地宽度 | 70 Ft ,1 In |
| 不规则大小 | 70.1 X 91.5 Ft ; Corner Lot |
| 规划描述 | 住宅 |
房 间
| 楼 层 | 类 型 | 长 度 | 宽 度 | 面 积 |
|---|---|---|---|---|
| 地下室 | Office | 3.1 m | 2.36 m | 3.1 m x 2.36 m |
| 地下室 | 娱乐,游戏房 | 9.17 m | 5.06 m | 9.17 m x 5.06 m |
| 地下室 | 卧室 | 5.03 m | 3.25 m | 5.03 m x 3.25 m |
| 地下室 | 设备间 | 4.19 m | 2.9 m | 4.19 m x 2.9 m |
| 地下室 | 浴室 | 2.62 m | 2.44 m | 2.62 m x 2.44 m |
| 一楼 | 厨房 | 2.92 m | 2.72 m | 2.92 m x 2.72 m |
| 一楼 | 餐厅 | 3.81 m | 2.92 m | 3.81 m x 2.92 m |
| 一楼 | 客厅 | 4.19 m | 3.66 m | 4.19 m x 3.66 m |
| 一楼 | 主卧 | 4.55 m | 3.1 m | 4.55 m x 3.1 m |
| 一楼 | 第二卧房 | 3.94 m | 3.1 m | 3.94 m x 3.1 m |
| 一楼 | 浴室 | 2.13 m | 1.78 m | 2.13 m x 1.78 m |
设备间
| 有线电视 | 已安装 |
| 配电箱 | 已安装 |
| 污水道 | 已安装 |
https://www.realtor.ca/real-estate/30134258/10-janes-court-cramahe-colborne-colborne

The trademarks REALTOR®, REALTORS®, and the REALTOR® logo are controlled by The Canadian Real Estate Association (CREA) and identify real estate professionals who are members of CREA. The trademarks MLS®, Multiple Listing Service® and the associated logos are owned by The Canadian Real Estate Association (CREA) and identify the quality of services provided by real estate professionals who are members of CREA. The trademark DDF® is owned by The Canadian Real Estate Association (CREA) and identifies CREA's Data Distribution Facility (DDF®)
Durham Region Association of REALTORS®
Royal Service Real Estate Inc.
August 10 2026 02:19:38
