
10 Jamieson Drive Adjala-Tosorontio (Rosemont), Ontario L0N 1R0


$999,900
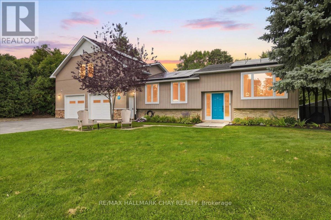
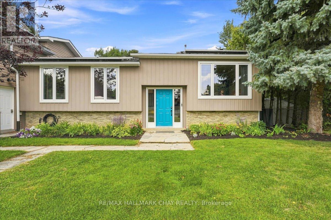
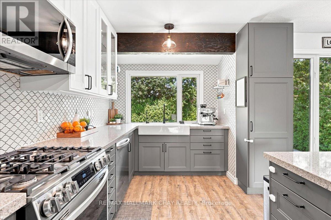
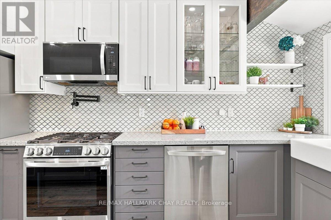
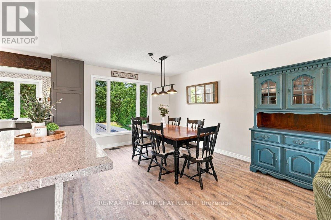
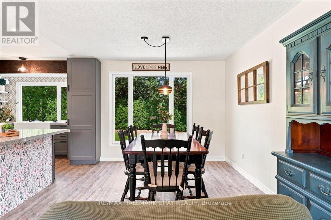
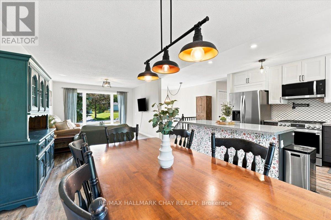
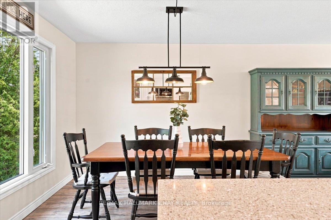
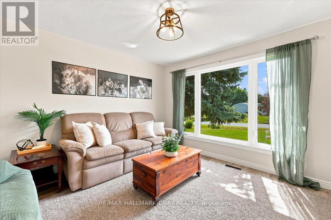
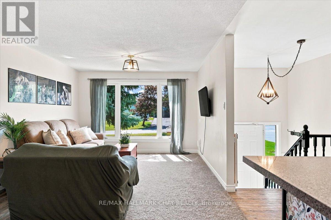
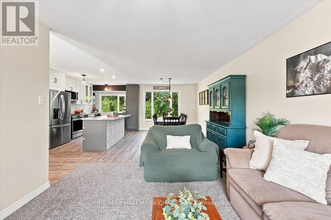
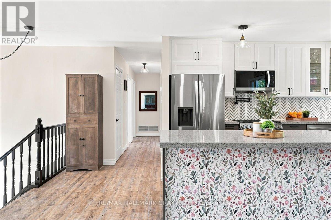
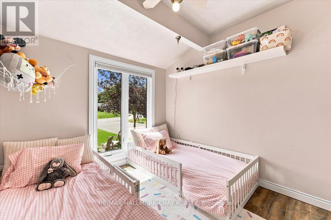
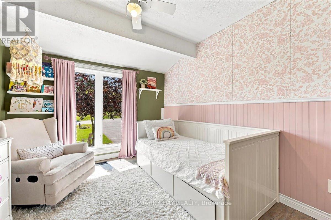
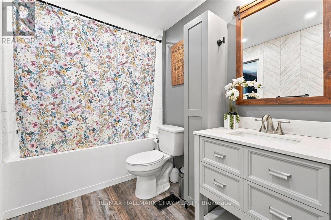
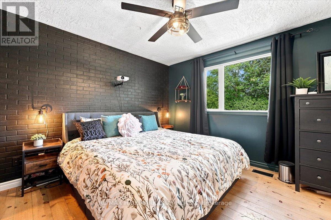
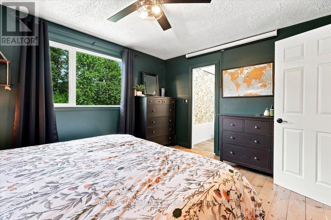
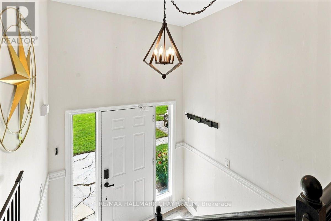
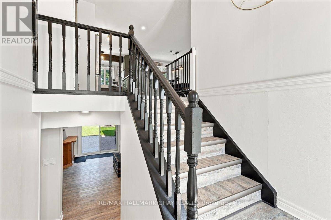
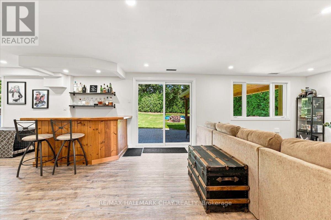
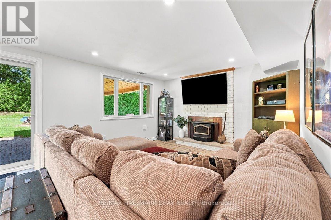
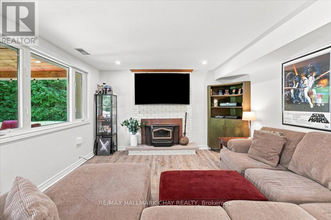
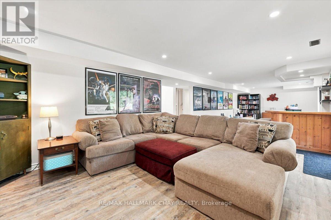
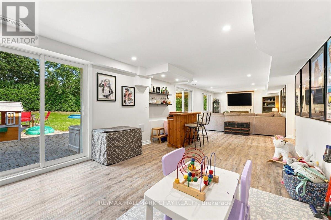
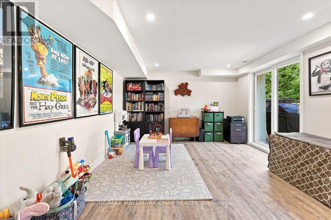
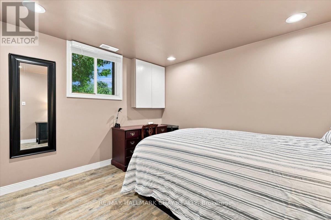
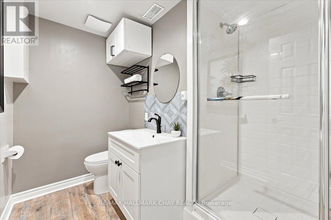
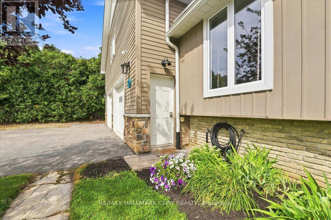
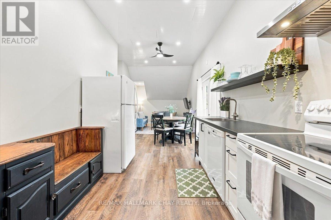
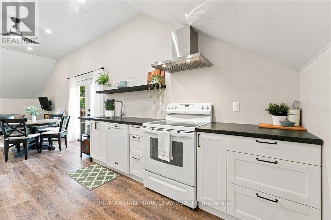
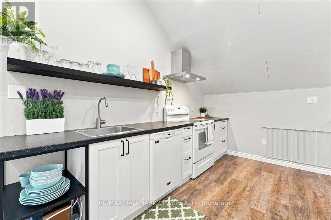
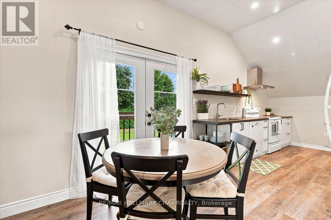
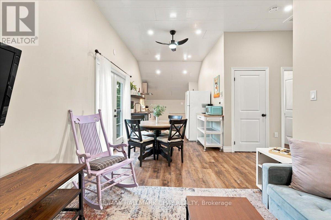
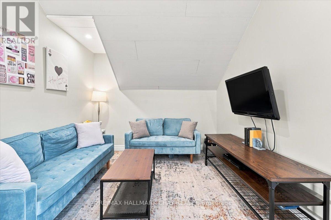
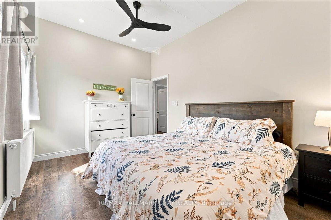
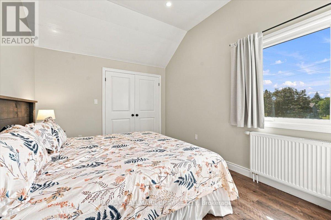
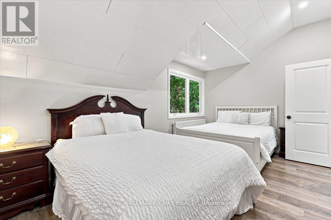
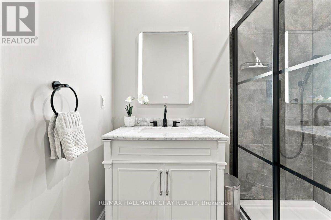
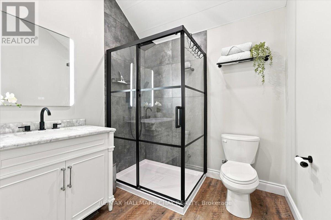
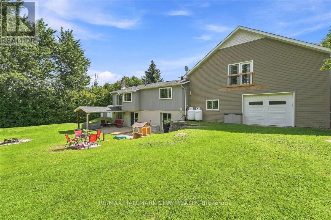
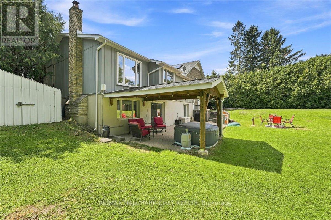
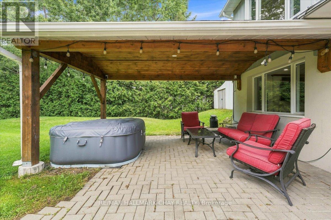
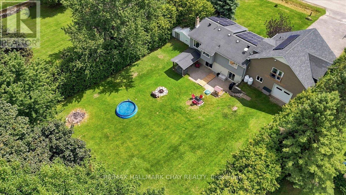
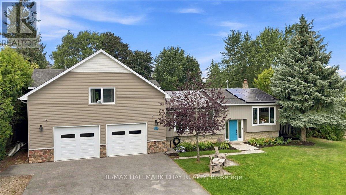
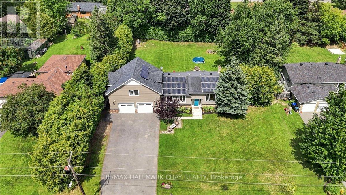
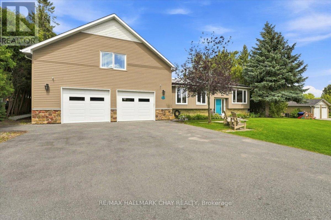
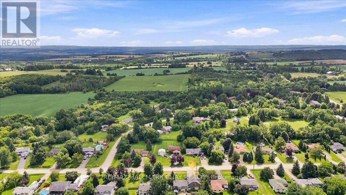
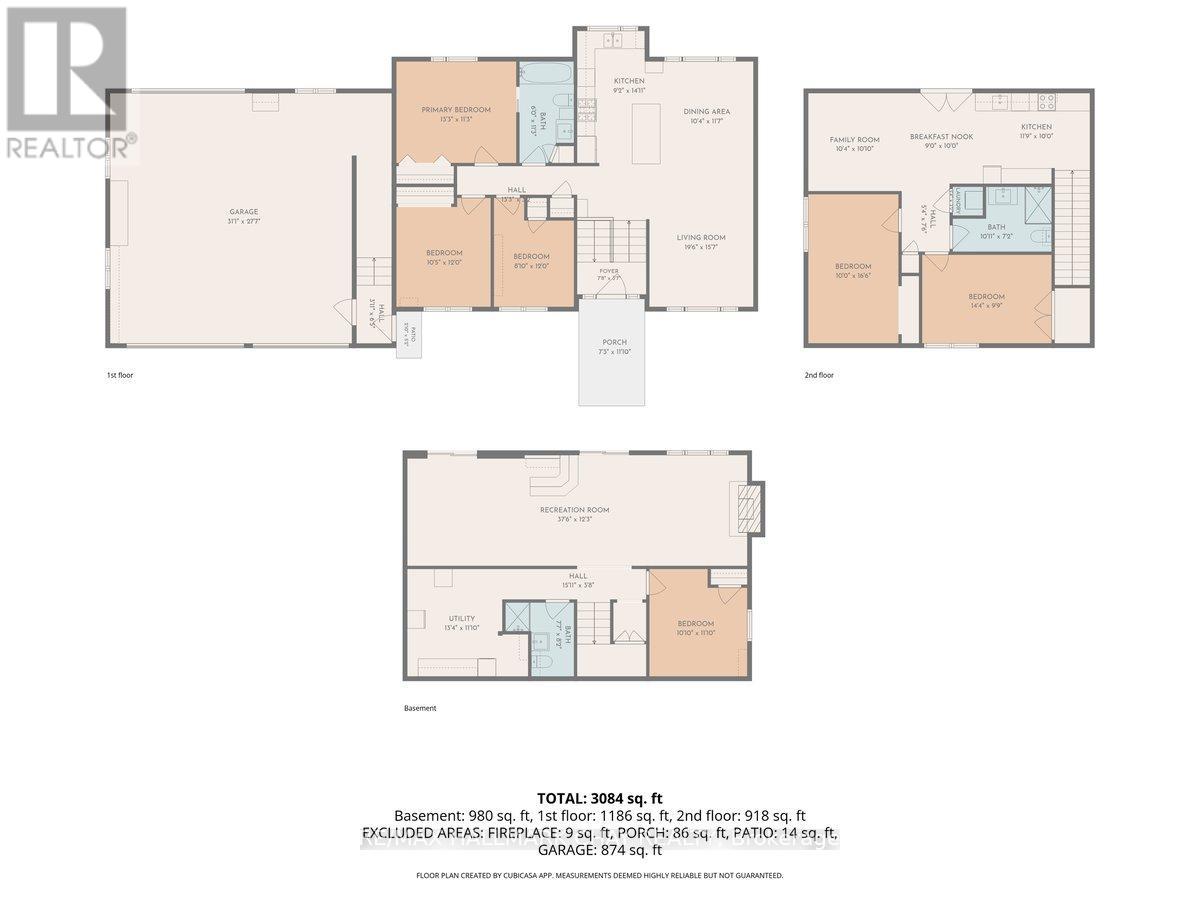
Picture Sunday dinner where three generations are under one roof and nobody is stepping on anyone's toes. That is life in this two for one home. A private 918 sq ft loft above the garage gives grandparents or grown kids their own front door, kitchen and thermostat, still just steps from everyone they love. Across the property you will find a total of 6 bedrooms, 3 bathrooms and 2 kitchens, all tastefully updated, boasting over 3,000 sq ft of finished space for families who do life together. Inside, the new kitchen spills into the living room, the kind of open concept that turns cooking into a group activity. Updated floors on the main take you to an updated 4 piece bath and bright, freshly painted bedrooms perfect for the kids. Downstairs we have another bedroom, a 3 piece bath and two walkouts, no one has to live in a dark basement here, this level is bright and just as livable as the rest. This home checks many other boxes too, like updated windows across the front and an energy efficient heat pump keeping bills in check year round. Outside is where this property continues its story. Large lot, fenced, lined with mature privacy shrubs so the world stays out and your family stays in. Let the kids run until dark, gather under the gazebo, watch the stars over your own backyard, all while the heated pull through garage keeps bikes, toys and gear close at hand. Above it all, the bright 2 bedroom loft stands ready for extended family, its own entrance, laundry and kitchen, making multigenerational living actually feel easy. Loads of updates throughout, tasteful light fixtures and attention to detail in every corner, nothing left for you to do but move in and enjoy. Everyone here has their own space, and everyone still calls it home, in a quiet, family friendly neighbourhood with dinner at The Globe or treats from Rosemont General Store a stroll away, easy commute into Alliston, the airport or the GTA. Just turn the key and start living it. (id:43681)
房源概要
| MLS® Number | N13784366 |
| 房源类型 | 民宅 |
| 社区名字 | Rosemont |
| 设备类型 | Propane Tank, Water Softener |
| 特征 | 亲戚套间 |
| 总车位 | 11 |
| 泳池类型 | Above Ground Pool |
| 租赁设备类型 | Propane Tank, Water Softener |
详 情
| 浴室 | 3 |
| 地上卧房 | 3 |
| 地下卧室 | 3 |
| 总卧房 | 6 |
| 家电类 | 洗碗机, 烘干机, Two 炉子s, 洗衣机, 窗帘, Two 冰箱s |
| 建筑风格 | Raised Bungalow |
| 地下室进展 | 已装修 |
| 地下室功能 | Walk Out |
| 地下室类型 | N/a (finished) |
| 施工种类 | 独立屋 |
| 空调 | 中央空调 |
| 外墙 | 砖, 乙烯基壁板 |
| 壁炉 | 有 |
| 地基类型 | 水泥 |
| 供暖方式 | 木头 |
| 供暖类型 | Heat Pump |
| 储存空间 | 1 |
| 内部尺寸 | 1100 - 1500 Sqft |
| 类型 | 独立屋 |
| 设备间 | 市政供水 |
车 位
| 附加车库 | |
| Garage |
土地
| 英亩数 | 无 |
| 污水道 | Septic System |
| 土地深度 | 185 Ft ,9 In |
| 土地宽度 | 111 Ft ,2 In |
| 不规则大小 | 111.2 X 185.8 Ft |
房 间
| 楼 层 | 类 型 | 长 度 | 宽 度 | 面 积 |
|---|---|---|---|---|
| 二楼 | Bedroom 5 | 3.05 m | 5.03 m | 3.05 m x 5.03 m |
| 二楼 | 卧室 | 4.37 m | 2.97 m | 4.37 m x 2.97 m |
| 二楼 | 家庭房 | 3.15 m | 3.3 m | 3.15 m x 3.3 m |
| 地下室 | Bedroom 4 | 3.3 m | 3.61 m | 3.3 m x 3.61 m |
| 地下室 | 娱乐,游戏房 | 11.43 m | 3.73 m | 11.43 m x 3.73 m |
| 一楼 | 厨房 | 4.55 m | 2.79 m | 4.55 m x 2.79 m |
| 一楼 | 餐厅 | 3.53 m | 3.15 m | 3.53 m x 3.15 m |
| 一楼 | 客厅 | 4.75 m | 5.94 m | 4.75 m x 5.94 m |
| 一楼 | 主卧 | 4.65 m | 3.43 m | 4.65 m x 3.43 m |
| 一楼 | 第二卧房 | 2.69 m | 3.66 m | 2.69 m x 3.66 m |
| 一楼 | 第三卧房 | 3.18 m | 3.66 m | 3.18 m x 3.66 m |
| Upper Level | 厨房 | 6.33 m | 3.05 m | 6.33 m x 3.05 m |
https://www.realtor.ca/real-estate/30279369/10-jamieson-drive-adjala-tosorontio-rosemont-rosemont

The trademarks REALTOR®, REALTORS®, and the REALTOR® logo are controlled by The Canadian Real Estate Association (CREA) and identify real estate professionals who are members of CREA. The trademarks MLS®, Multiple Listing Service® and the associated logos are owned by The Canadian Real Estate Association (CREA) and identify the quality of services provided by real estate professionals who are members of CREA. The trademark DDF® is owned by The Canadian Real Estate Association (CREA) and identifies CREA's Data Distribution Facility (DDF®)
Toronto Real Estate Board
RE/MAX Hallmark Chay Realty
September 15 2026 02:14:44
