
10 Isherwood Avenue Unit# 37 Cambridge, Ontario N1R 8L5


$599,900管理费,Insurance, Landscaping, Parking
$500 每月
管理费,Insurance, Landscaping, Parking
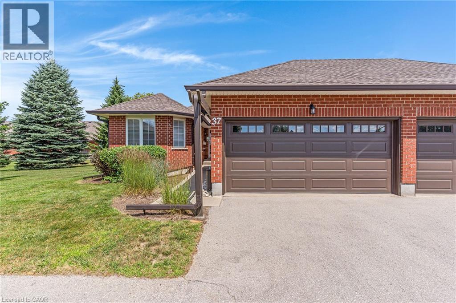
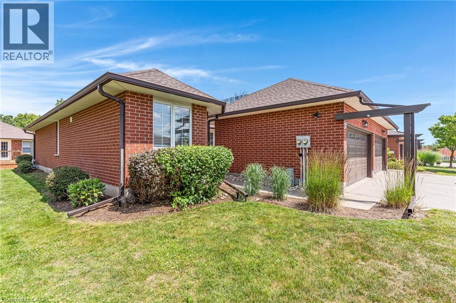
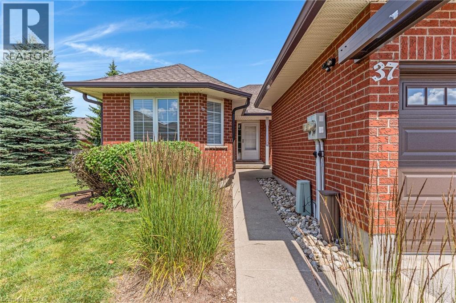
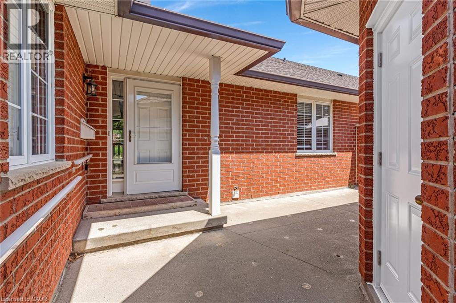
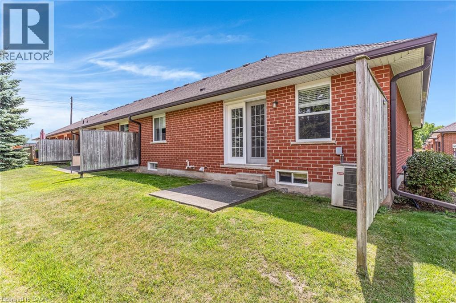
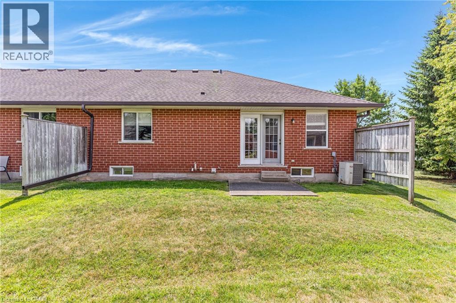
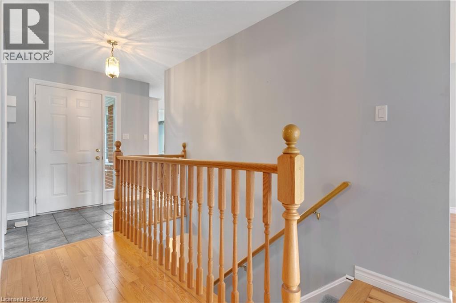
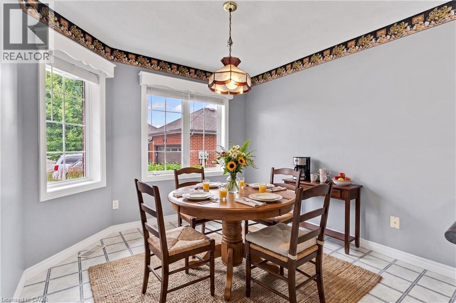
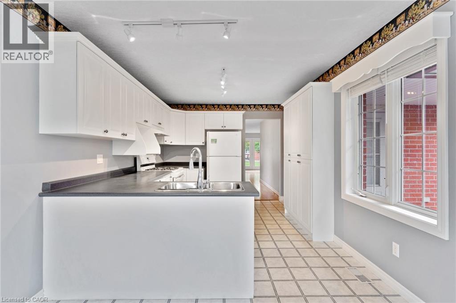
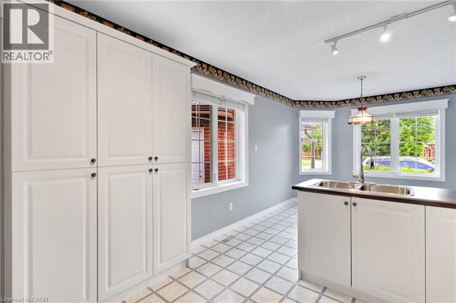
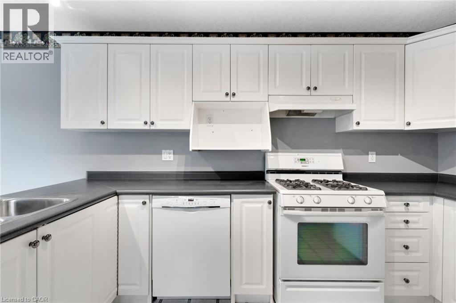
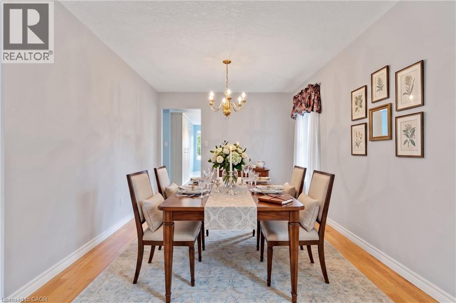
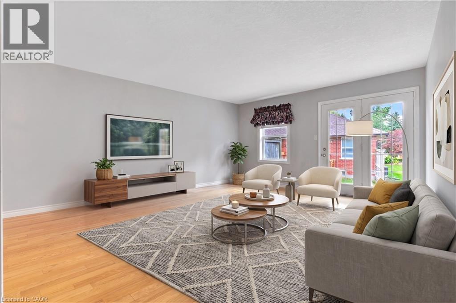
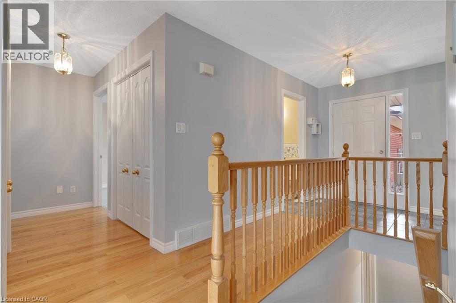
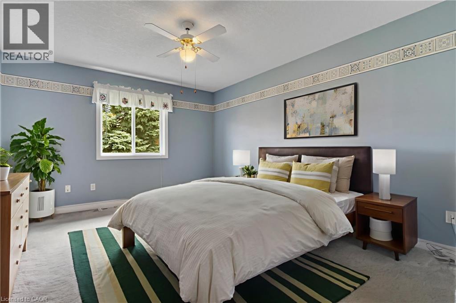
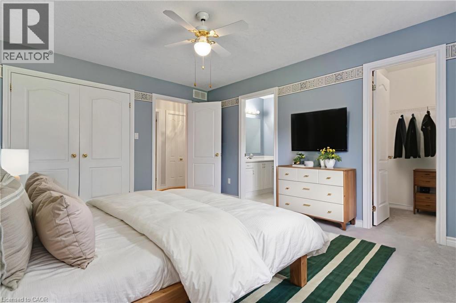
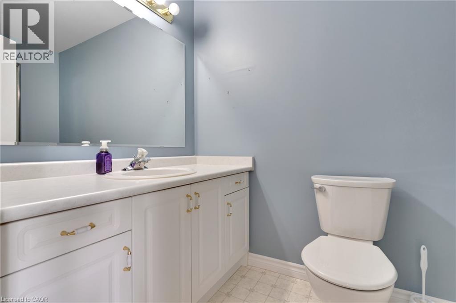
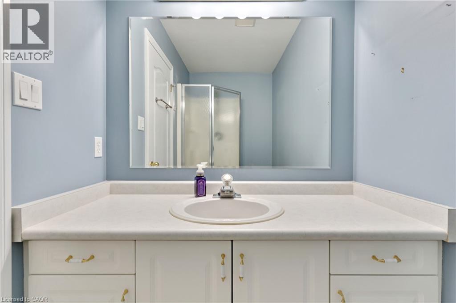
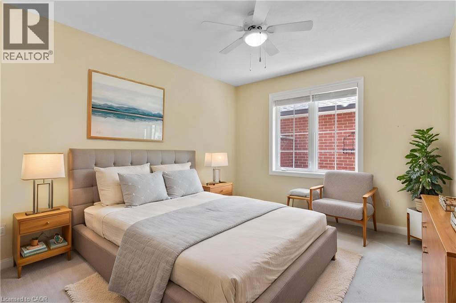
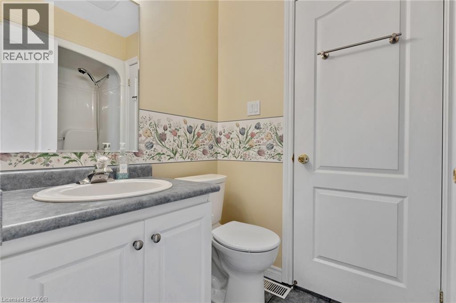
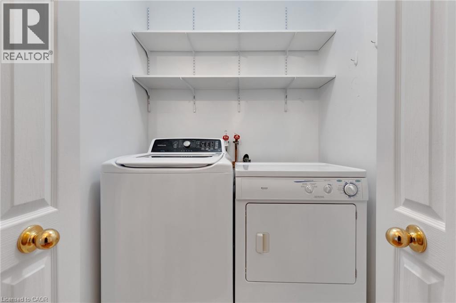
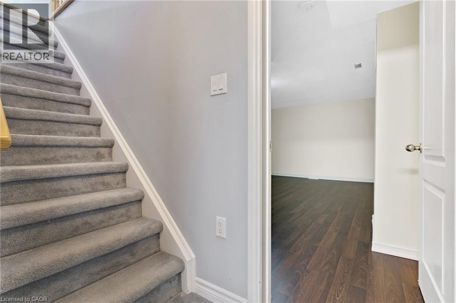
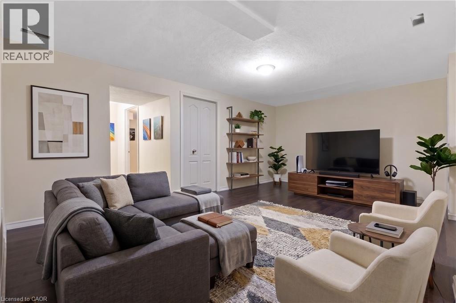
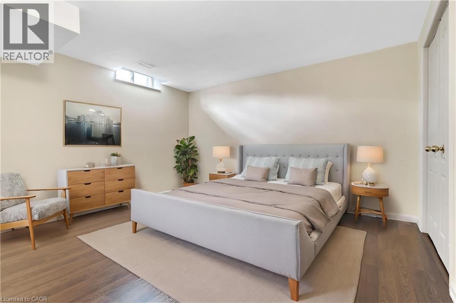
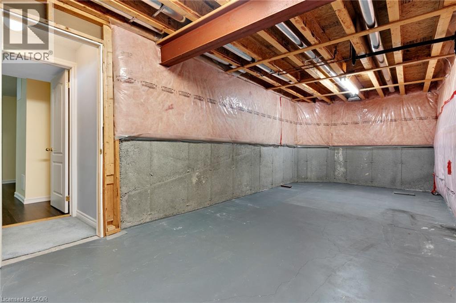
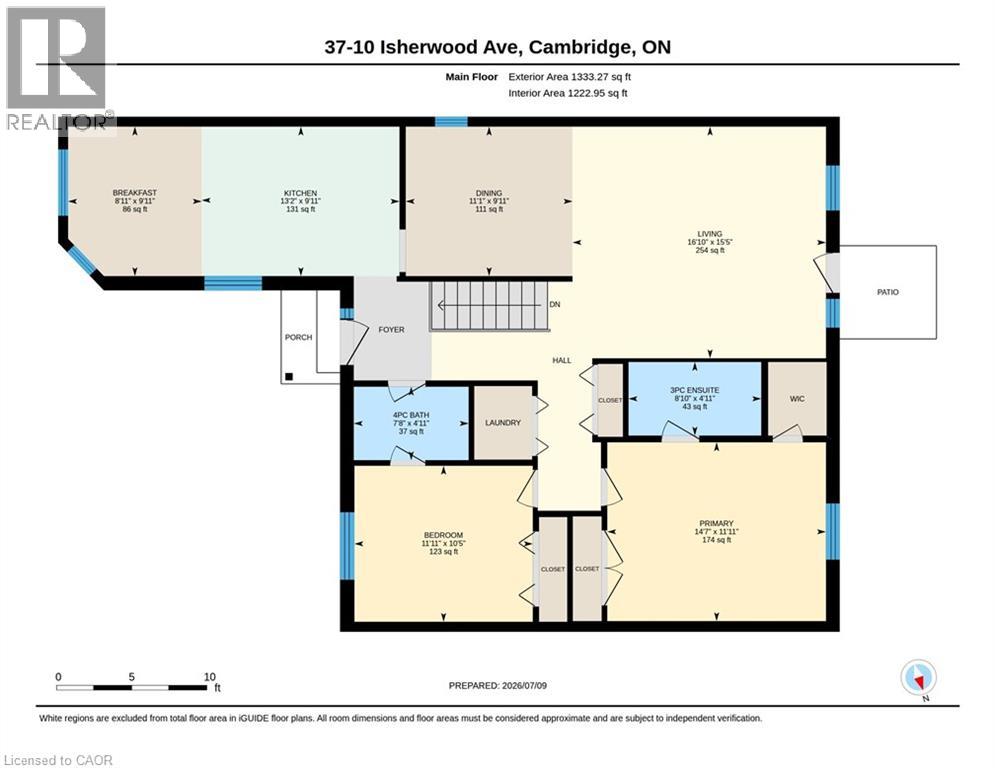
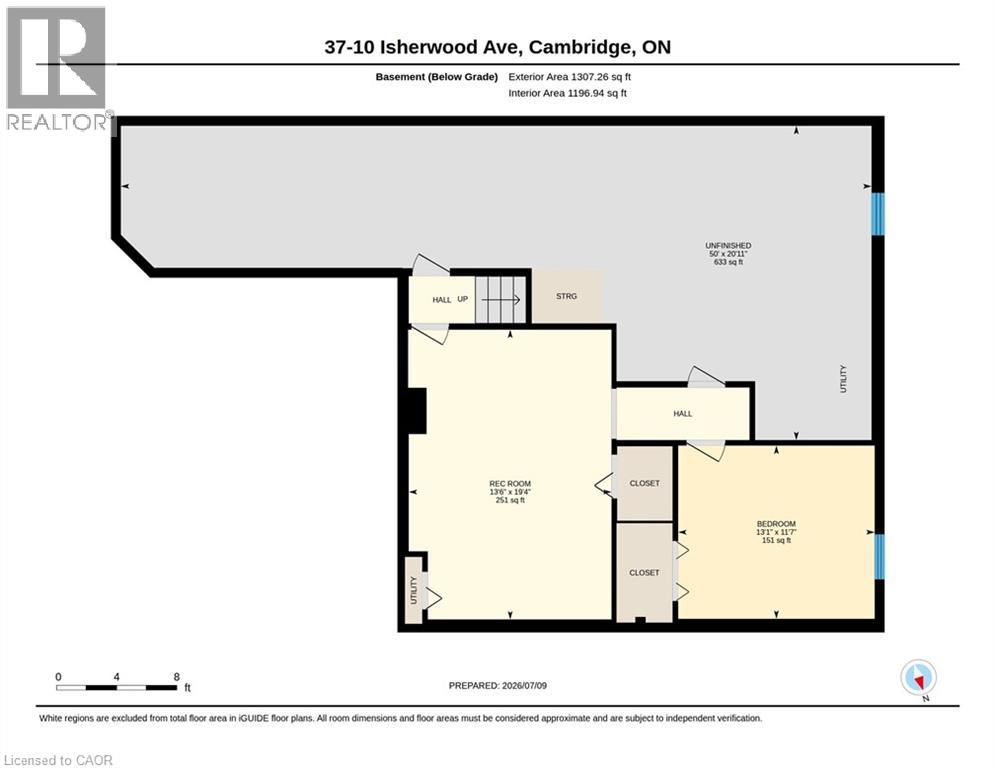
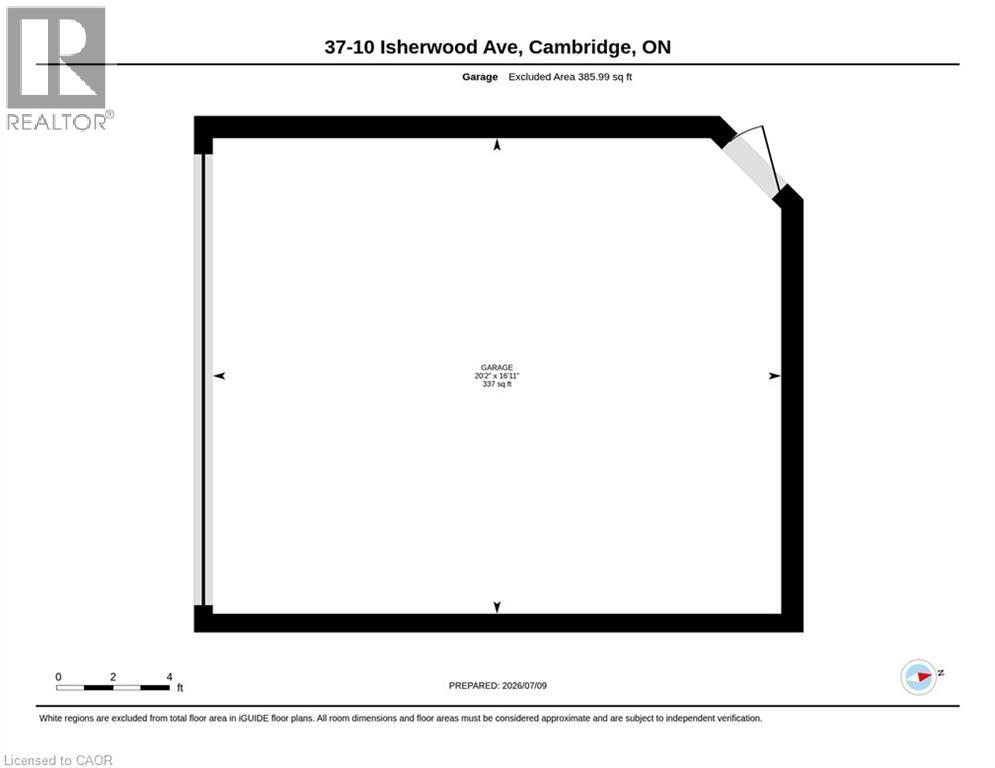
$500 每月ALL THE SPACE, NONE OF THE STRESS! Welcome to this stunning 2-bedroom condo bungalow nestled in a quiet, highly sought-after complex in North Galt. This beautiful brick home offers over 1,800 square feet of total living space and provides the perfect low-maintenance lifestyle. It delivers all the generous space you want to enjoy without any of the traditional headaches of maintaining yards, roofs, windows, driveways, or walkways. The main floor boasts a bright, beautiful open-concept layout that flows seamlessly from a formal dining room into a timeless white kitchen featuring a sunlit breakfast nook. The expansive living room serves as the heart of the home, where garden French patio doors lead you directly out to a private rear patio. For ultimate convenience, the main level also includes two full bathrooms and a dedicated main-floor laundry area. The spacious primary bedroom acts as a true retreat, complete with its own large walk-in closet and a private 3pc ensuite bathroom. Downstairs, the partially finished lower level expands your living space significantly, offering a large, comfortable 3rd bedroom alongside a massive recreation room that is ideal for movie nights, home workouts, or hobbies. Storage and parking are a breeze with the attached double garage and double-wide driveway, accommodating parking for up to 4 vehicles. Superbly located just a short drive to local amenities and the 401, and within easy walking distance of public transportation, this turnkey home offers unparalleled convenience. (id:43681)
房源概要
| MLS® Number | 40846864 |
| 房源类型 | 民宅 |
| 附近的便利设施 | 医院, 公共交通, 购物 |
| 社区特征 | 社区活动中心 |
| 设备类型 | 热水器 |
| 特征 | 铺设车道, 自动车库门 |
| 总车位 | 4 |
| 租赁设备类型 | 热水器 |
详 情
| 浴室 | 2 |
| 地上卧房 | 2 |
| 地下卧室 | 1 |
| 总卧房 | 3 |
| 家电类 | Water Softener |
| 地下室进展 | 部分完成 |
| 地下室类型 | 全部完成 |
| 施工日期 | 2002 |
| 施工种类 | 附加的 |
| 空调 | 中央空调 |
| 外墙 | 砖 |
| 地基类型 | 混凝土浇筑 |
| 供暖方式 | 天然气 |
| 供暖类型 | 压力热风 |
| 储存空间 | 1 |
| 内部尺寸 | 1846 Sqft |
| 类型 | 联排别墅 |
| 设备间 | 市政供水 |
车 位
| Detached Garage |
土地
| 入口类型 | Highway Nearby |
| 英亩数 | 无 |
| 围栏类型 | Fence |
| 土地便利设施 | 医院, 公共交通, 购物 |
| 污水道 | 城市污水处理系统 |
| 规划描述 | Rm1 |
房 间
| 楼 层 | 类 型 | 长 度 | 宽 度 | 面 积 |
|---|---|---|---|---|
| 地下室 | 卧室 | 13'1'' x 11'7'' | ||
| 地下室 | 娱乐室 | 13'6'' x 19'4'' | ||
| 一楼 | 卧室 | 11'11'' x 10'5'' | ||
| 一楼 | 完整的浴室 | Measurements not available | ||
| 一楼 | 主卧 | 14'7'' x 11'11'' | ||
| 一楼 | 客厅 | 16'10'' x 15'5'' | ||
| 一楼 | 餐厅 | 11'1'' x 9'11'' | ||
| 一楼 | 四件套浴室 | Measurements not available | ||
| 一楼 | 厨房 | 13'2'' x 9'11'' | ||
| 一楼 | Breakfast | 8'11'' x 9'11'' |
https://www.realtor.ca/real-estate/30016485/10-isherwood-avenue-unit-37-cambridge

The trademarks REALTOR®, REALTORS®, and the REALTOR® logo are controlled by The Canadian Real Estate Association (CREA) and identify real estate professionals who are members of CREA. The trademarks MLS®, Multiple Listing Service® and the associated logos are owned by The Canadian Real Estate Association (CREA) and identify the quality of services provided by real estate professionals who are members of CREA. The trademark DDF® is owned by The Canadian Real Estate Association (CREA) and identifies CREA's Data Distribution Facility (DDF®)
REALTORS® Association of Hamilton-Burlington
RE/MAX Twin City Faisal Susiwala Realty
July 10 2026 02:31:50
