
10 Honey Bend St. Thomas, Ontario N5R 0H6


$749,000
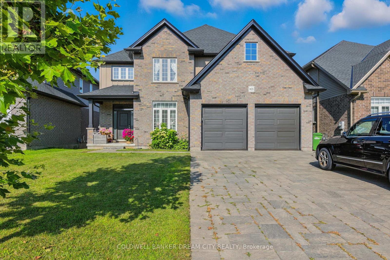
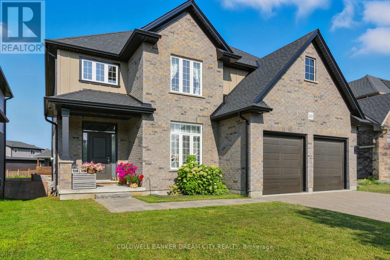
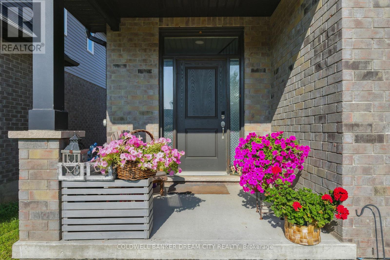
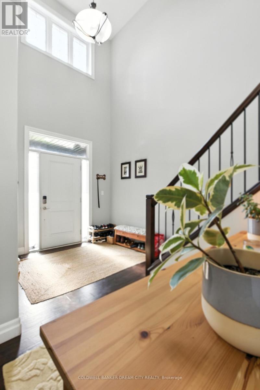
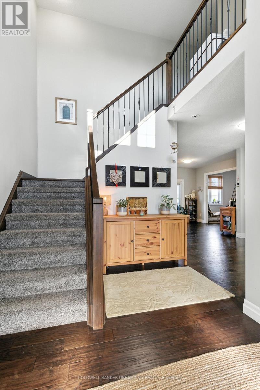
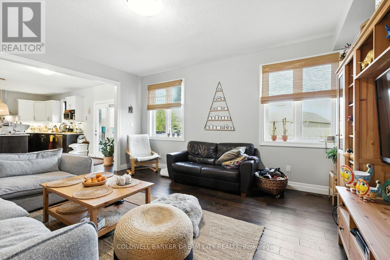
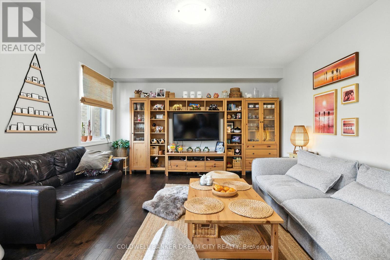
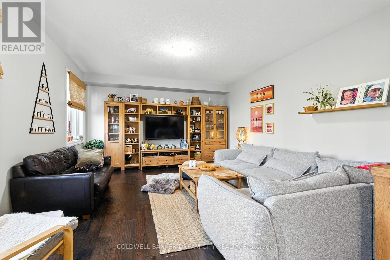
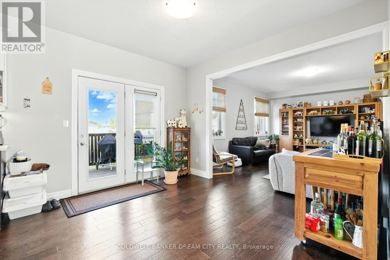
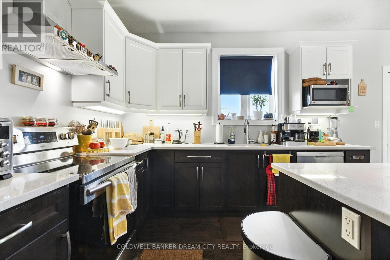
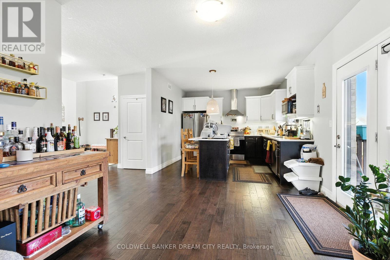
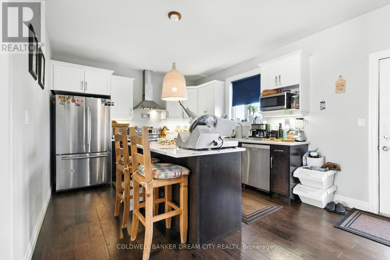
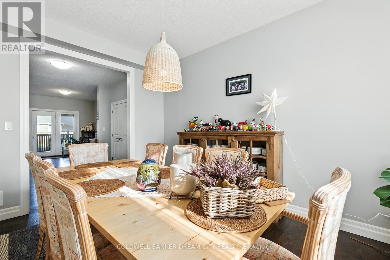
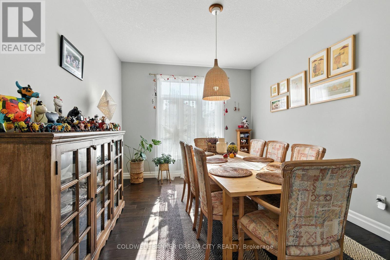
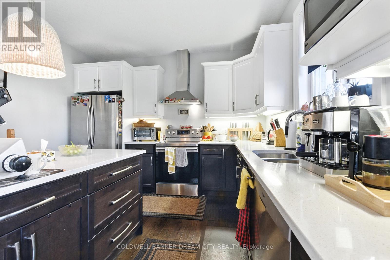
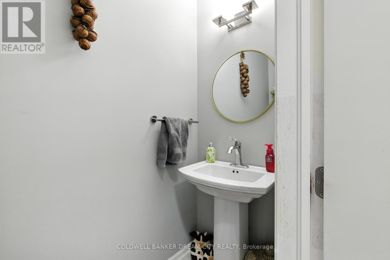
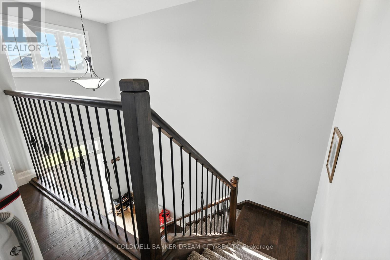
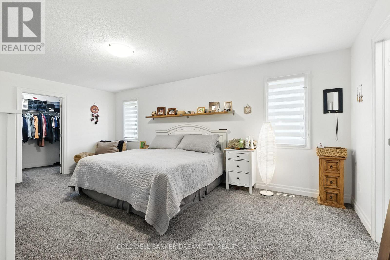
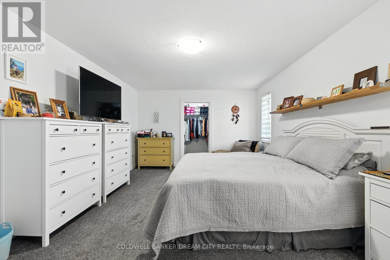
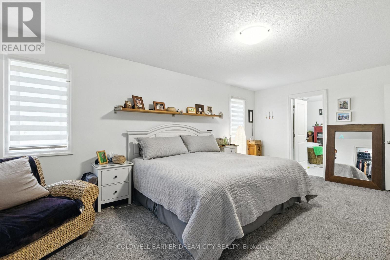
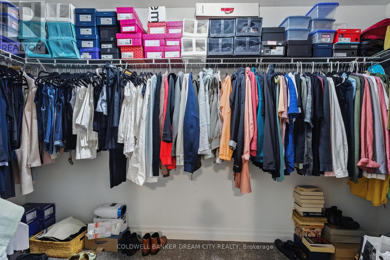
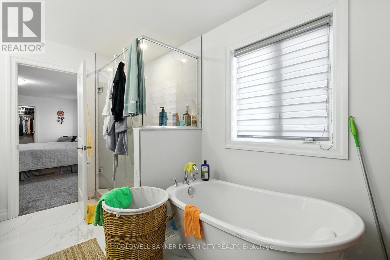
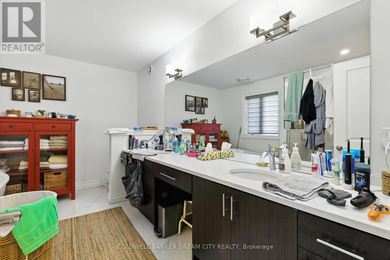
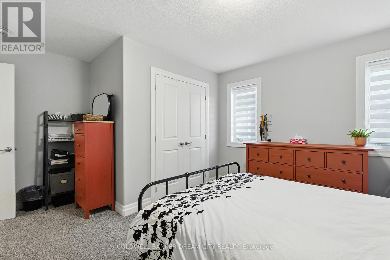
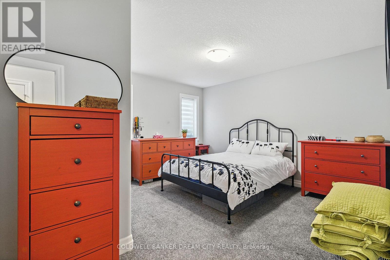
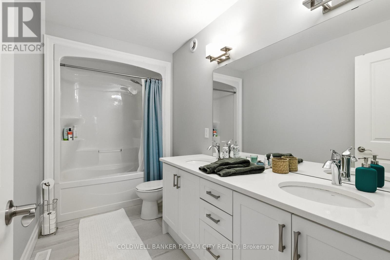
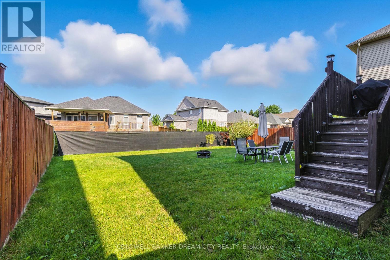
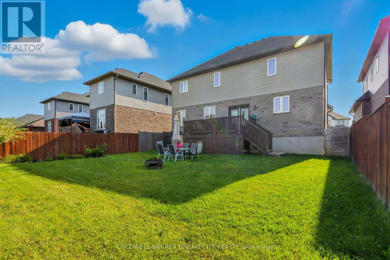
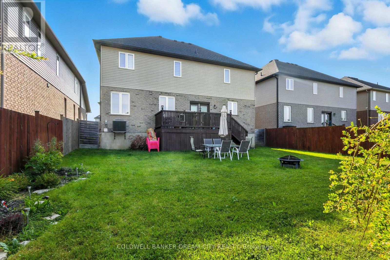
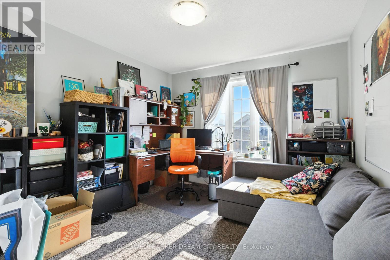
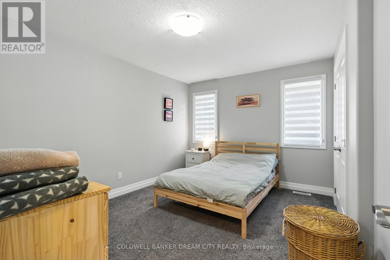
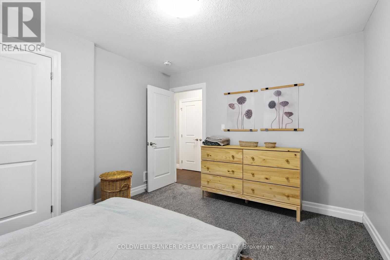
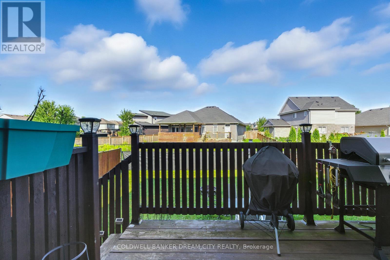
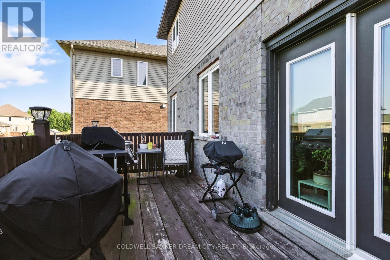
House For Sale in St.Thomas. Stunning 4-bedroom, 2.5-bath home offering 2,558 sq.ft. of elegant living space on a premium 50 x110 ft lot. Featuring 9 ceilings on the main floor, hardwood throughout the main level, and granite countertops in kitchen and bathrooms. Bright, spacious layout with an open-concept design perfect for family living and entertaining. Gourmet kitchen with quality finishes, ample cabinetry, and a large island. Generous bedrooms including a luxurious primary suite with walk-in closet and spa-like ensuite. Located in an excellent neighbourhood close to parks, schools, shopping, and all amenities. A perfect blend of style, comfort, and location this home is move-in ready! (id:43681)
房源概要
| MLS® Number | X13512826 |
| 房源类型 | 民宅 |
| 社区名字 | St. Thomas |
| 设备类型 | 热水器 |
| 总车位 | 6 |
| 租赁设备类型 | 热水器 |
详 情
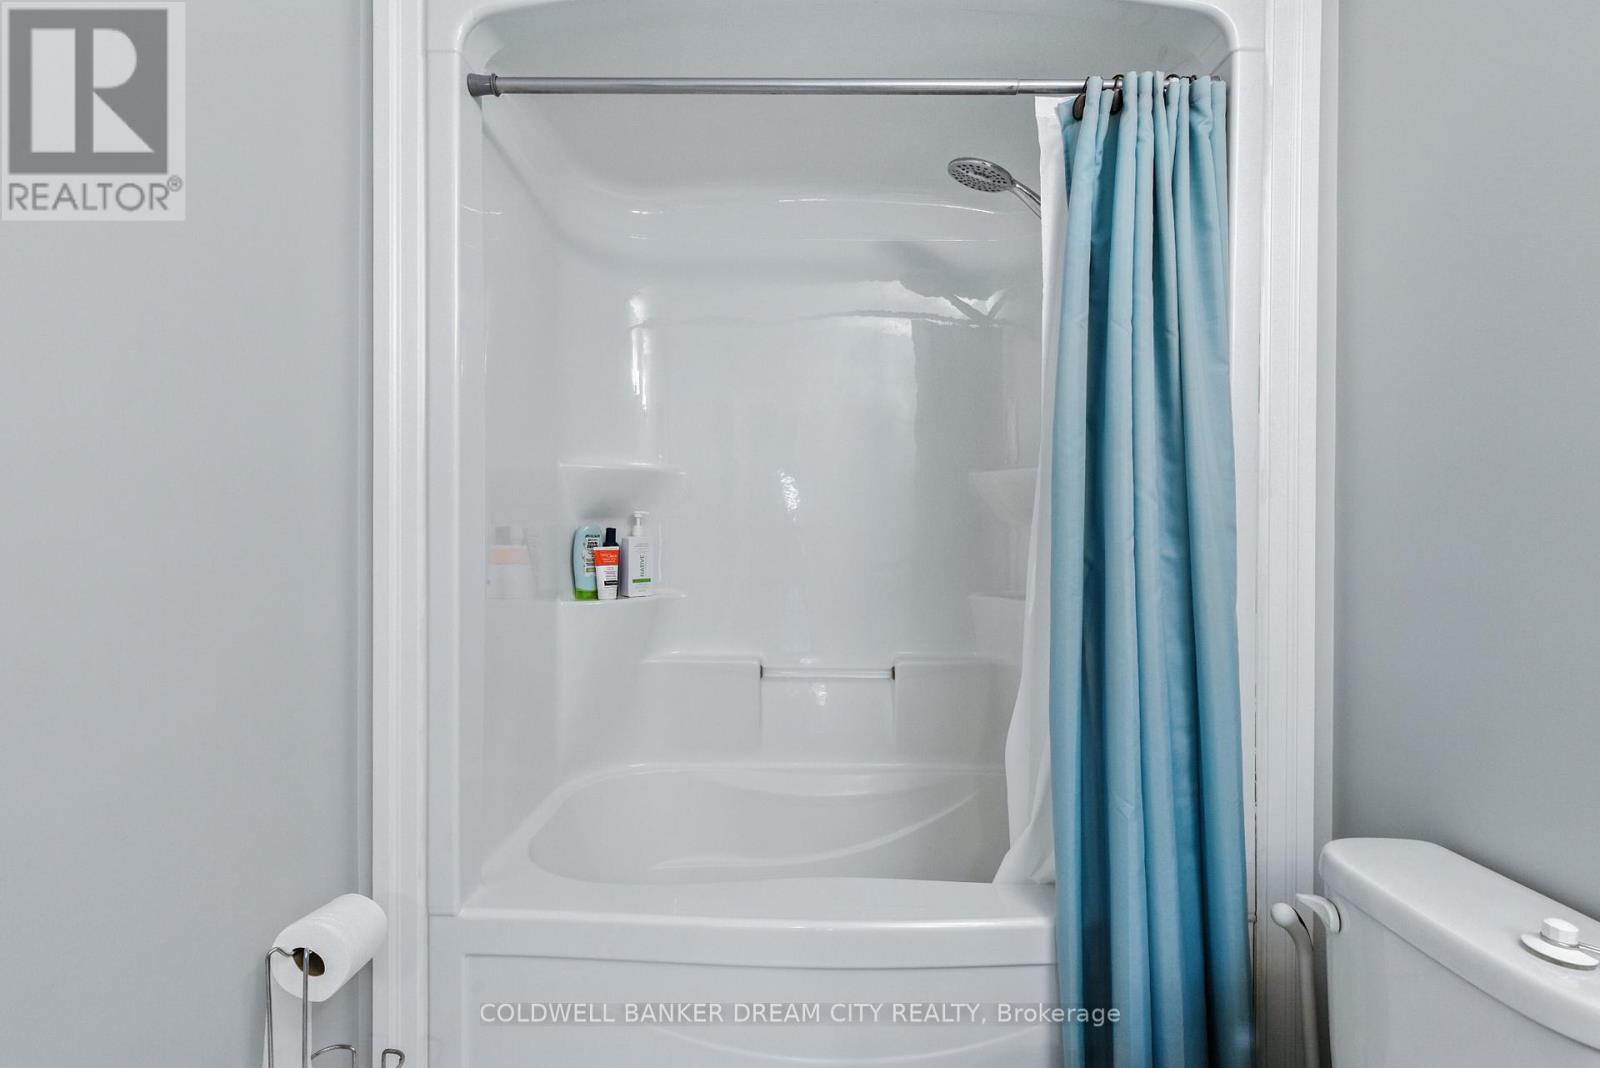
| 浴室 | 3 |
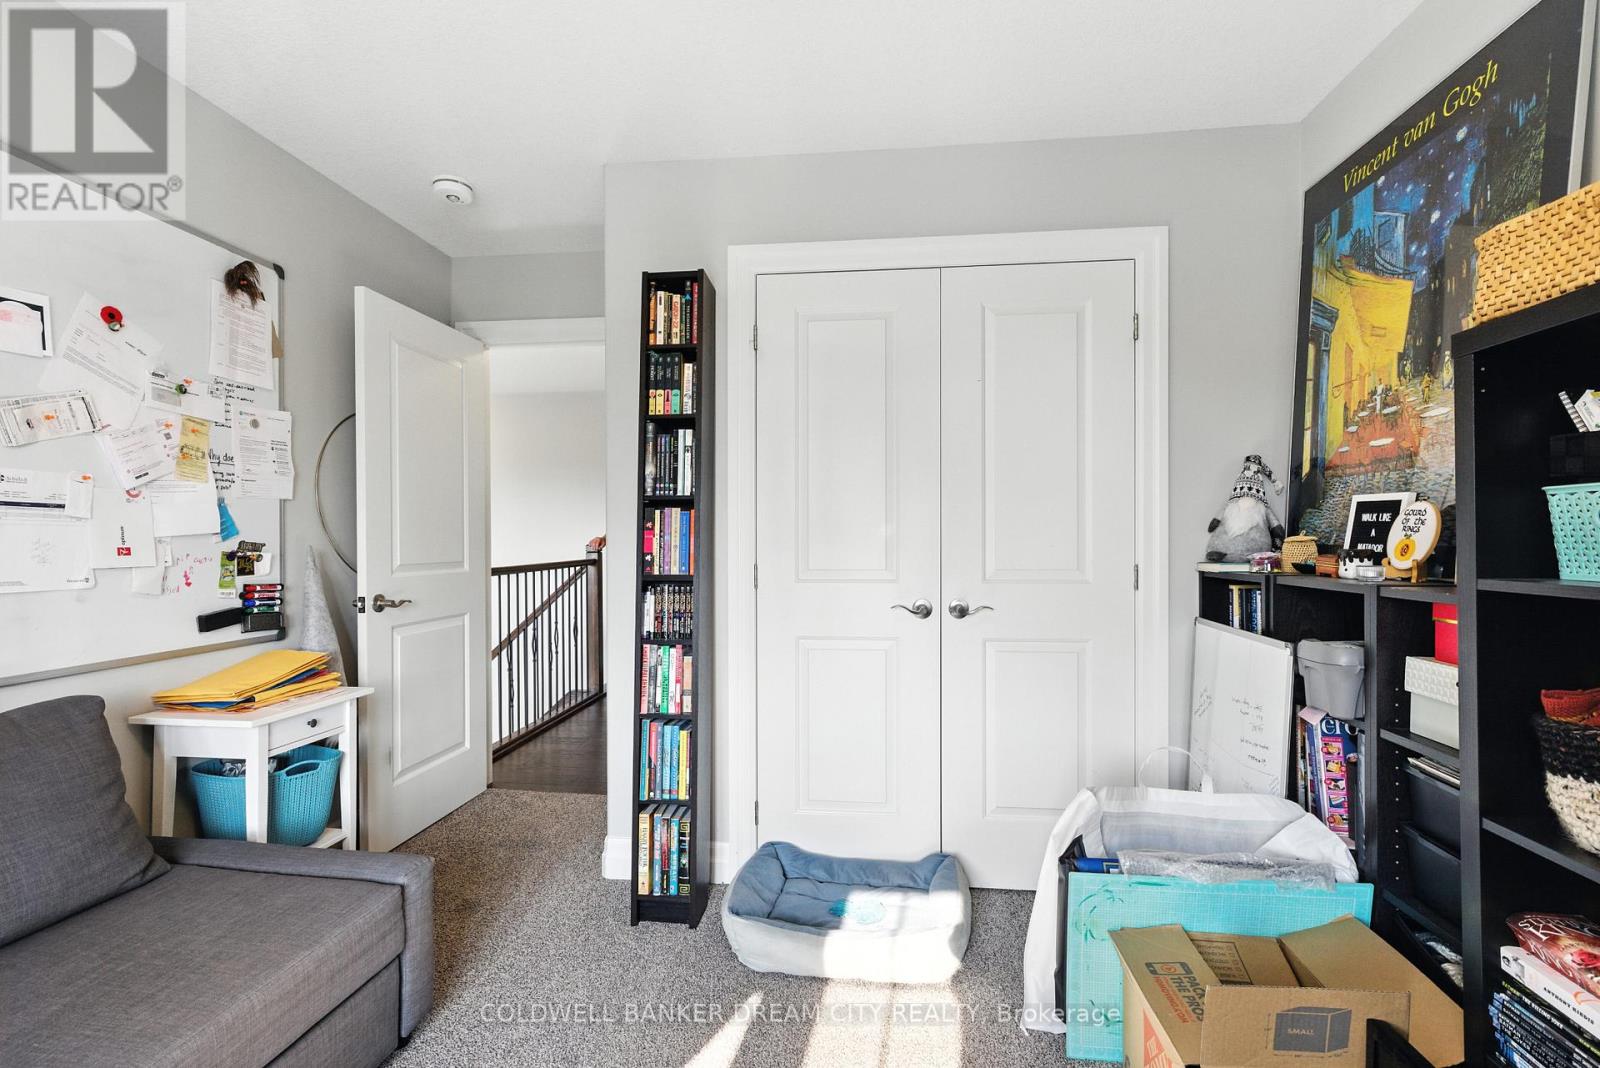
| 地上卧房 | 4 |
| 总卧房 | 4 |
| Age | 6 To 15 Years |
| 地下室进展 | 已完成 |
| 地下室类型 | N/a (unfinished) |
| 施工种类 | 独立屋 |
| 空调 | 中央空调 |
| 外墙 | 砖, 乙烯基壁板 |
| Flooring Type | Ceramic, Hardwood, Carpeted |
| 地基类型 | 混凝土浇筑 |
| 客人卫生间(不包含洗浴) | 1 |
| 供暖方式 | 天然气 |
| 供暖类型 | 压力热风 |
| 储存空间 | 2 |
| 内部尺寸 | 2500 - 3000 Sqft |
| 类型 | 独立屋 |
| 设备间 | 市政供水 |
车 位
| Garage |
土地
| 英亩数 | 无 |
| 污水道 | Sanitary Sewer |
| 土地深度 | 110 Ft |
| 土地宽度 | 50 Ft |
| 不规则大小 | 50 X 110 Ft |
| 规划描述 | 住宅 |
房 间
| 楼 层 | 类 型 | 长 度 | 宽 度 | 面 积 |
|---|---|---|---|---|
| 二楼 | 主卧 | 5.91 m | 3.84 m | 5.91 m x 3.84 m |
| 二楼 | 第二卧房 | 3.99 m | 3.23 m | 3.99 m x 3.23 m |
| 二楼 | 第三卧房 | 3.99 m | 3.23 m | 3.99 m x 3.23 m |
| 二楼 | Bedroom 4 | 3.29 m | 3.6 m | 3.29 m x 3.6 m |
| 一楼 | 餐厅 | 3.23 m | 3.66 m | 3.23 m x 3.66 m |
| 一楼 | 大型活动室 | 5.03 m | 4.54 m | 5.03 m x 4.54 m |
| 一楼 | 厨房 | 3.54 m | 3.66 m | 3.54 m x 3.66 m |
| 一楼 | 门厅 | 2.68 m | 2.47 m | 2.68 m x 2.47 m |
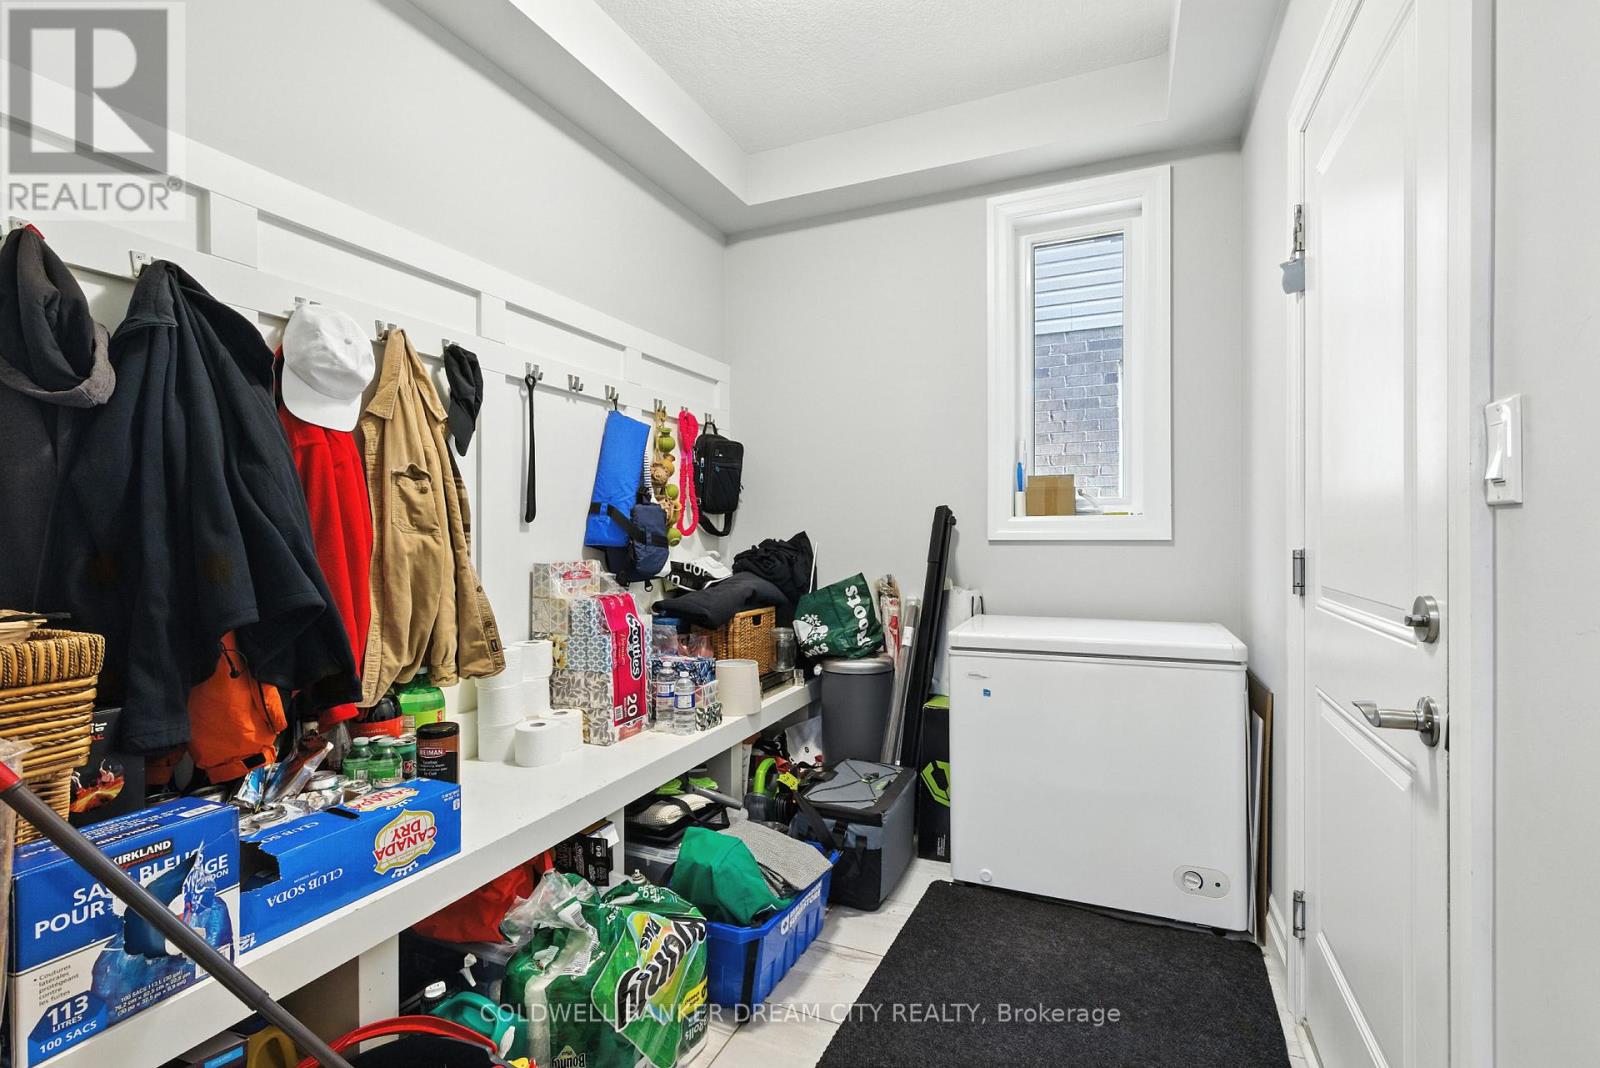
| 一楼 | 衣帽间 | 3.29 m | 4.27 m | 3.29 m x 4.27 m |
https://www.realtor.ca/real-estate/29978839/10-honey-bend-st-thomas-st-thomas

The trademarks REALTOR®, REALTORS®, and the REALTOR® logo are controlled by The Canadian Real Estate Association (CREA) and identify real estate professionals who are members of CREA. The trademarks MLS®, Multiple Listing Service® and the associated logos are owned by The Canadian Real Estate Association (CREA) and identify the quality of services provided by real estate professionals who are members of CREA. The trademark DDF® is owned by The Canadian Real Estate Association (CREA) and identifies CREA's Data Distribution Facility (DDF®)
Toronto Real Estate Board
Coldwell Banker Dream City Realty
July 16 2026 09:36:30
