
10 Hobbs Road Brighton, Ontario K0K 1M0


$849,900
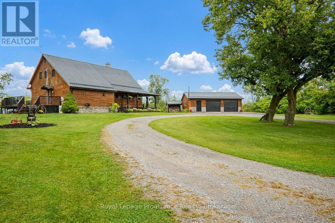
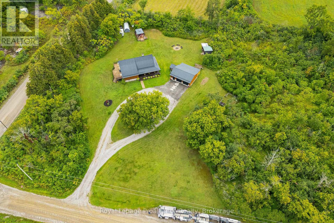
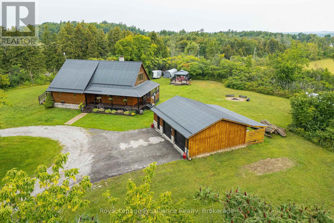
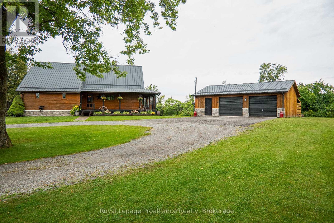
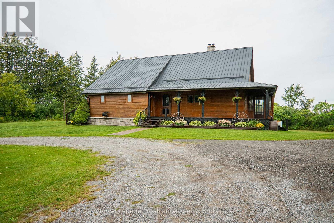
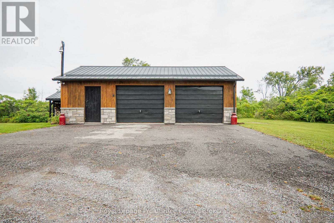
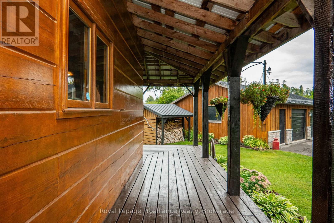
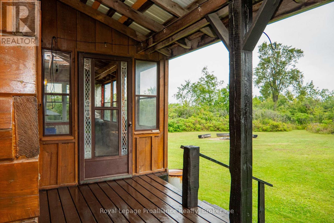
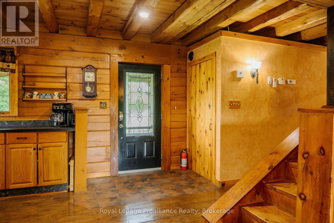
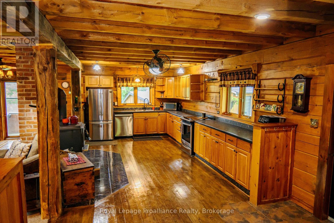
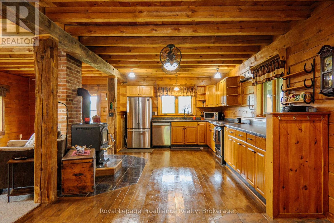
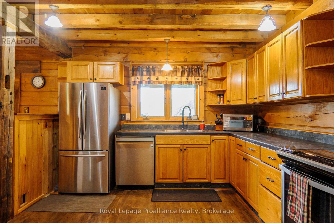
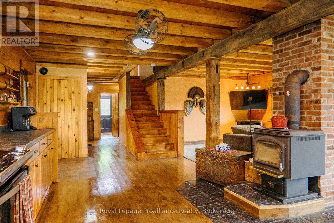
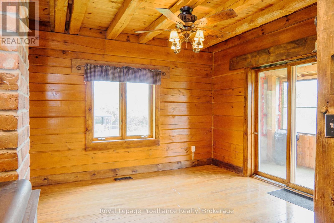
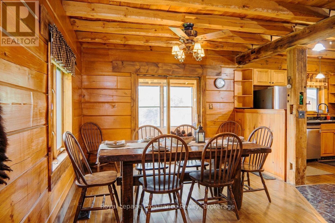
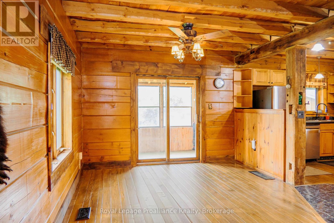
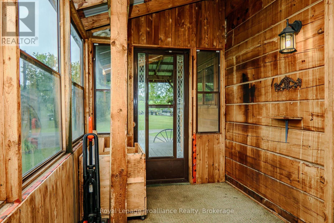
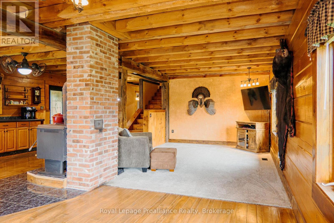
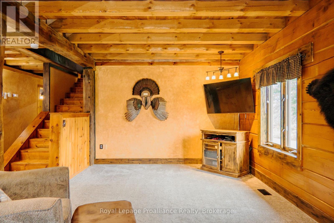
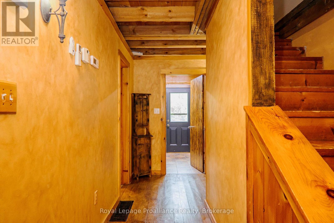
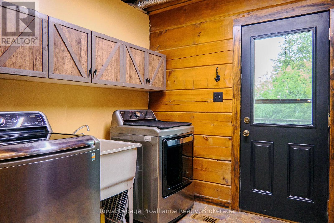
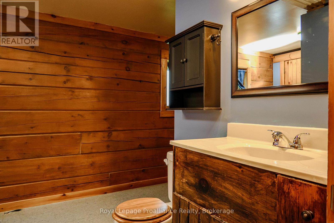
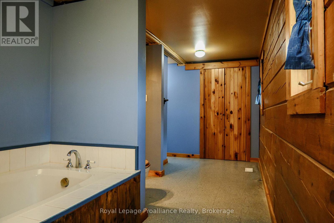
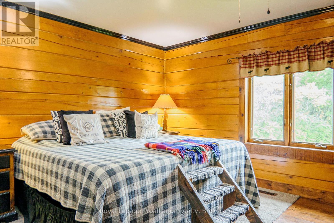
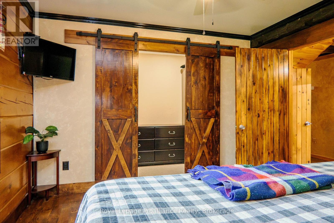
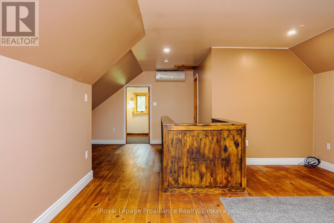
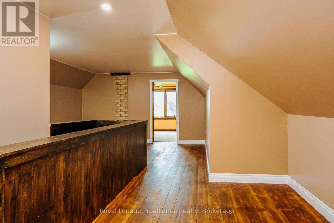
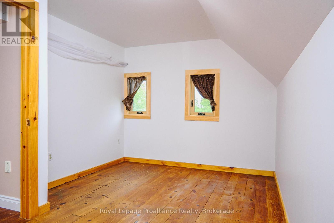
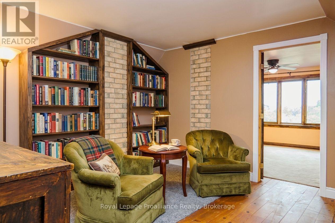
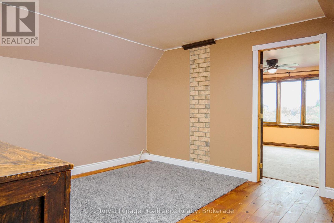
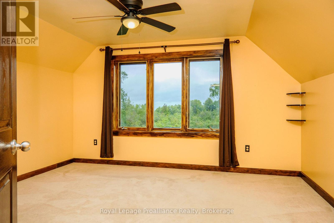
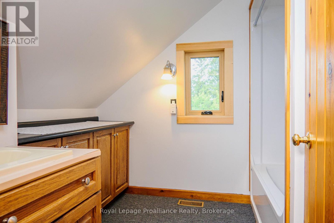
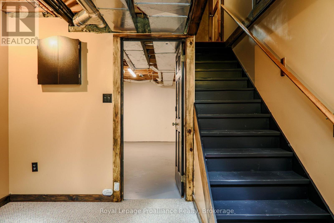
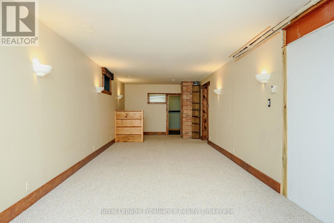
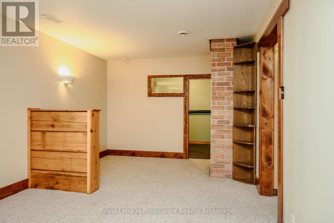
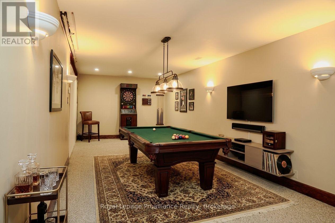
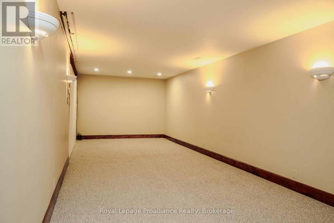
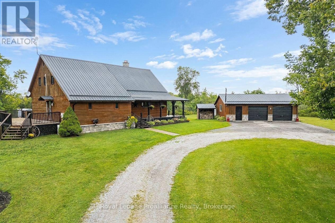
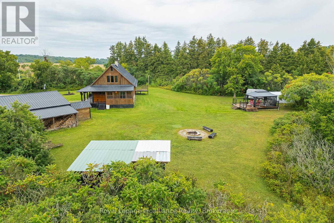
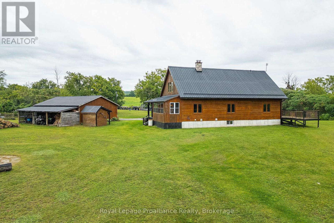
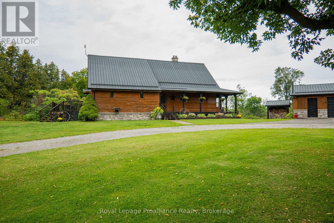
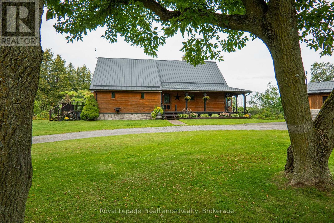
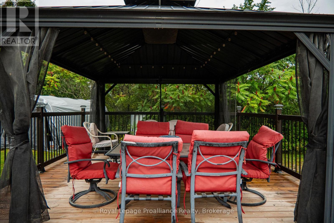
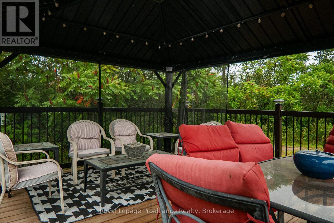
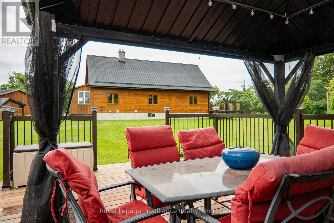
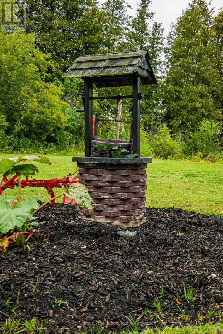
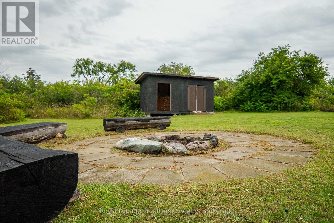
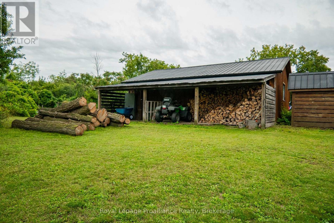
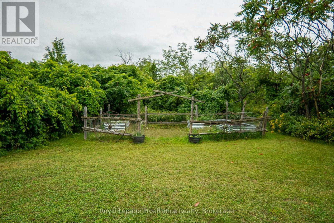
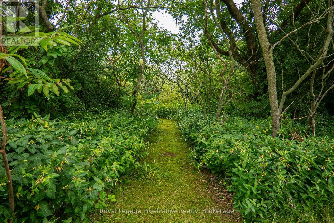
Stunning log home situated on 3 breathtaking acres with detached 2.5+ garage. Are you looking for something unique & truly special? Look no further than 10 Hobbs Rd, Castleton. Custom 11in x 8in T & G stacked log home featuring square cut Eastern White Pine logs, Pine & Ash flooring, & cedar ceiling beams. The open concept layout features a central air tight wood stove, beam ceilings, 3 season sunroom plus a convenient M/F laundry rm as well as a M/F Primary bdrm. Enter the tree-lined property from a circular driveway with a mature Maple tree in the middle. The attractive home has stone skirting & a wrap-around covered porch on 2 sides. Large 2.5 car garage also has a wood exterior & a metal roof like the home. Inside the house, the functional layout lends itself to entertaining with an oversized kitchen & extensive counter space, a formal dining rm & a cozy living room area, all connected on the main floor. Down the hall is a 4pc. bathroom with sep. shower & jacuzzi tub plus a laundry rm with sink, folding table, fridge/freezer & side door to a large side deck. Primary bdrm is also located on this lvl & offers space for a king size bed & a WIC with sliding barn doors. Upstairs is home to 2 additional bdrms with new windows, a cozy sitting area/library & another 4pc. bath. Full height lower lvl offers a large rec or games rm, a music rm, a dedicated workshop with counter height electrical, mechanical rm & several storage spaces. Other features include: FAO furnace, ductless air conditioner, owned HWT, water system, UV light, HRV & C/Vac. Outside is just as impressive & is a great place to spend outdoor time, relaxing & being surrounded by nature. The property offers multiple storage sheds, a lean-to for wood storage, a fire pit area, raised garden beds, a stand alone back deck with gazebo along with an outlet to plug in an RV. Close proximity to several towns, including Brighton & a short distance to Hwy 401 for commuters. Come & see something extraordinary. (id:43681)
房源概要
| MLS® Number | X13729236 |
| 房源类型 | 民宅 |
| 社区名字 | Rural Brighton |
| 附近的便利设施 | Beach, 医院, 码头 |
| 社区特征 | 社区活动中心 |
| 设备类型 | 没有 |
| 特征 | 树木繁茂的地区, Level, Gazebo |
| 总车位 | 12 |
| 租赁设备类型 | 没有 |
| 结构 | Deck, Porch, 棚 |
详 情
| 浴室 | 2 |
| 地上卧房 | 3 |
| 总卧房 | 3 |
| Age | 16 To 30 Years |
| 家电类 | Garage Door Opener Remote(s), Central Vacuum, Water Heater, Water Softener, Water Treatment, 洗碗机, 烘干机, 微波炉, 洗衣机, 窗帘, 冰箱 |
| 地下室进展 | 已装修 |
| 地下室类型 | 全完工 |
| 施工种类 | 独立屋 |
| 空调 | Wall Unit |
| 外墙 | Log, 木头 |
| Fire Protection | Smoke Detectors |
| 壁炉 | 有 |
| Fireplace Total | 1 |
| 壁炉类型 | Free Standing Metal,woodstove |
| 地基类型 | 混凝土浇筑 |
| 供暖方式 | 油 |
| 供暖类型 | 压力热风 |
| 储存空间 | 2 |
| 内部尺寸 | 2000 - 2500 Sqft |
| 类型 | 独立屋 |
| Utility Power | Generator |
| 设备间 | Drilled Well |
车 位
| Detached Garage | |
| Garage |
土地
| 英亩数 | 有 |
| 土地便利设施 | Beach, 医院, 码头 |
| 污水道 | Septic System |
| 土地深度 | 331 Ft ,1 In |
| 土地宽度 | 401 Ft |
| 不规则大小 | 401 X 331.1 Ft |
| 规划描述 | Rr |
房 间
| 楼 层 | 类 型 | 长 度 | 宽 度 | 面 积 |
|---|---|---|---|---|
| 地下室 | 衣帽间 | 2.44 m | 3.37 m | 2.44 m x 3.37 m |
| 地下室 | Workshop | 6.02 m | 3.35 m | 6.02 m x 3.35 m |
| 地下室 | 其它 | 2.89 m | 1.59 m | 2.89 m x 1.59 m |
| 地下室 | 其它 | 3.03 m | 1.59 m | 3.03 m x 1.59 m |
| 地下室 | 娱乐,游戏房 | 11.8 m | 3.37 m | 11.8 m x 3.37 m |
| 地下室 | 设备间 | 3.95 m | 3.23 m | 3.95 m x 3.23 m |
| 一楼 | 厨房 | 5.99 m | 3.34 m | 5.99 m x 3.34 m |
| 一楼 | 客厅 | 4.5 m | 3.35 m | 4.5 m x 3.35 m |
| 一楼 | 餐厅 | 3.96 m | 3.35 m | 3.96 m x 3.35 m |
| 一楼 | Sunroom | 2.01 m | 4.38 m | 2.01 m x 4.38 m |
| 一楼 | 主卧 | 4.3 m | 3.52 m | 4.3 m x 3.52 m |
| 一楼 | 洗衣房 | 2.51 m | 3.02 m | 2.51 m x 3.02 m |
| 一楼 | 浴室 | 5.9 m | 3.04 m | 5.9 m x 3.04 m |
| 一楼 | 门厅 | 5.88 m | 3.34 m | 5.88 m x 3.34 m |
| Upper Level | 卧室 | 4.7 m | 2.92 m | 4.7 m x 2.92 m |
| Upper Level | 卧室 | 3.96 m | 4.25 m | 3.96 m x 4.25 m |
| Upper Level | 浴室 | 2.42 m | 2.72 m | 2.42 m x 2.72 m |
| Upper Level | 家庭房 | 7.85 m | 5.33 m | 7.85 m x 5.33 m |
设备间
| 有线电视 | 可用 |
| 配电箱 | 已安装 |
https://www.realtor.ca/real-estate/30217021/10-hobbs-road-brighton-rural-brighton

The trademarks REALTOR®, REALTORS®, and the REALTOR® logo are controlled by The Canadian Real Estate Association (CREA) and identify real estate professionals who are members of CREA. The trademarks MLS®, Multiple Listing Service® and the associated logos are owned by The Canadian Real Estate Association (CREA) and identify the quality of services provided by real estate professionals who are members of CREA. The trademark DDF® is owned by The Canadian Real Estate Association (CREA) and identifies CREA's Data Distribution Facility (DDF®)
Durham Region Association of REALTORS®
Royal LePage Proalliance Realty
September 06 2026 04:19:57
