
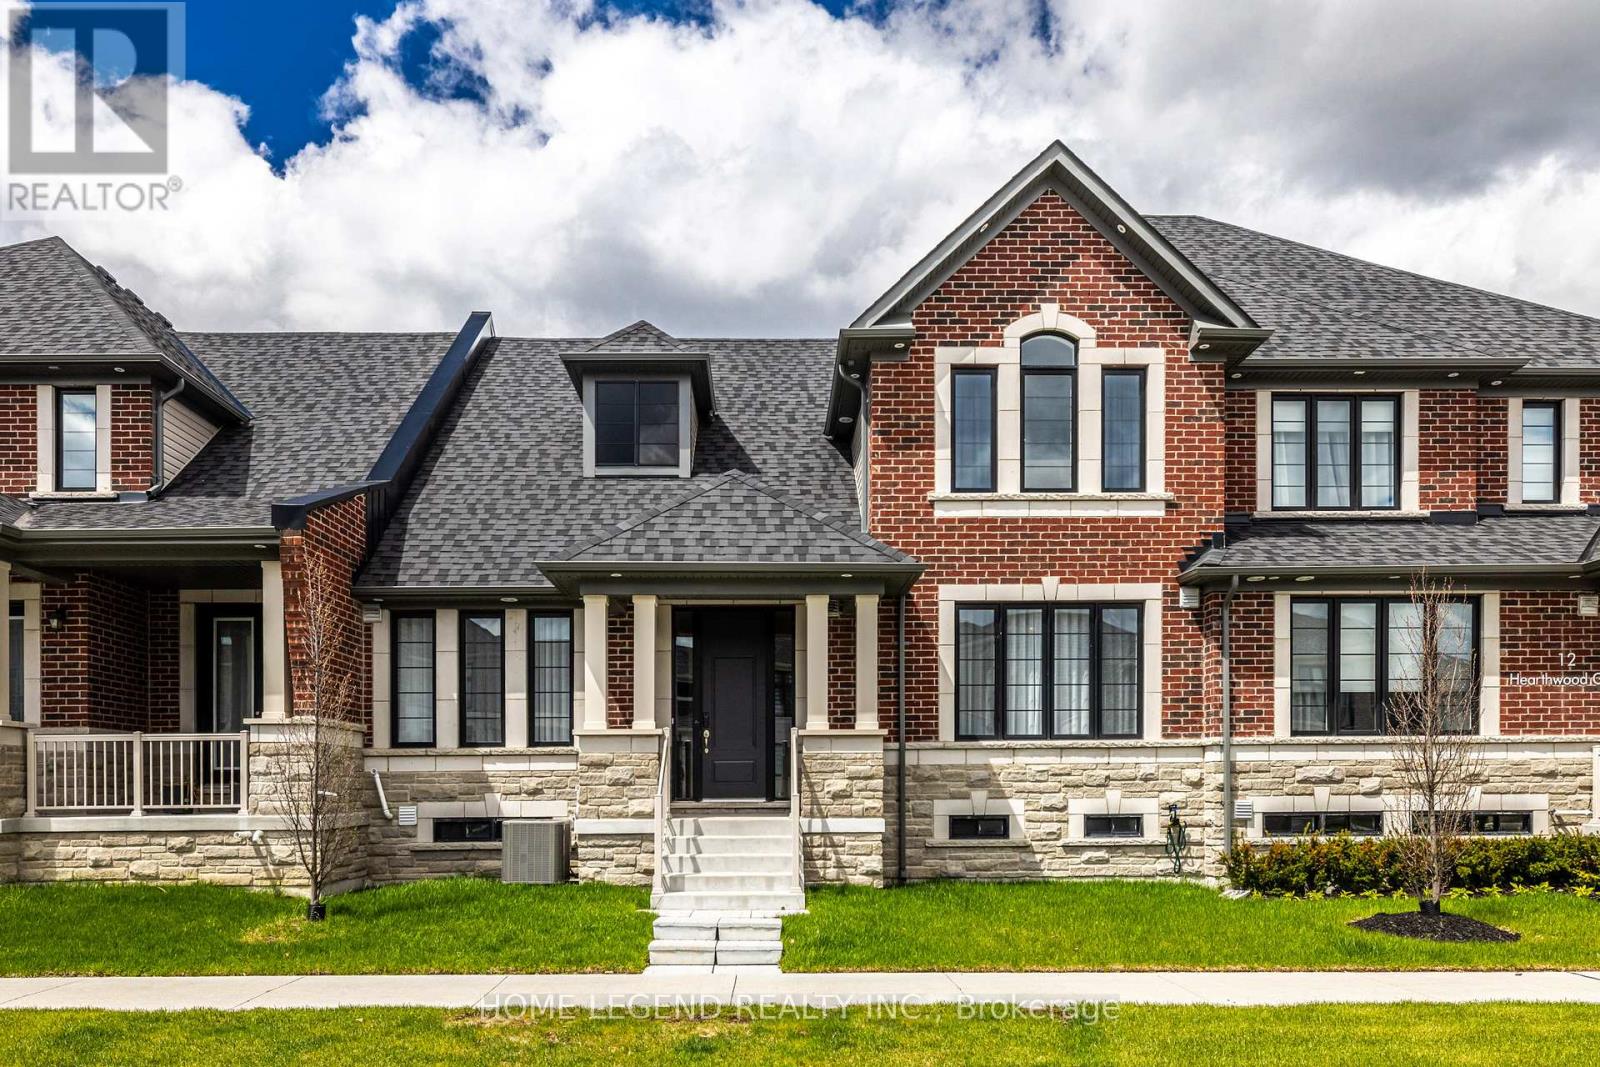
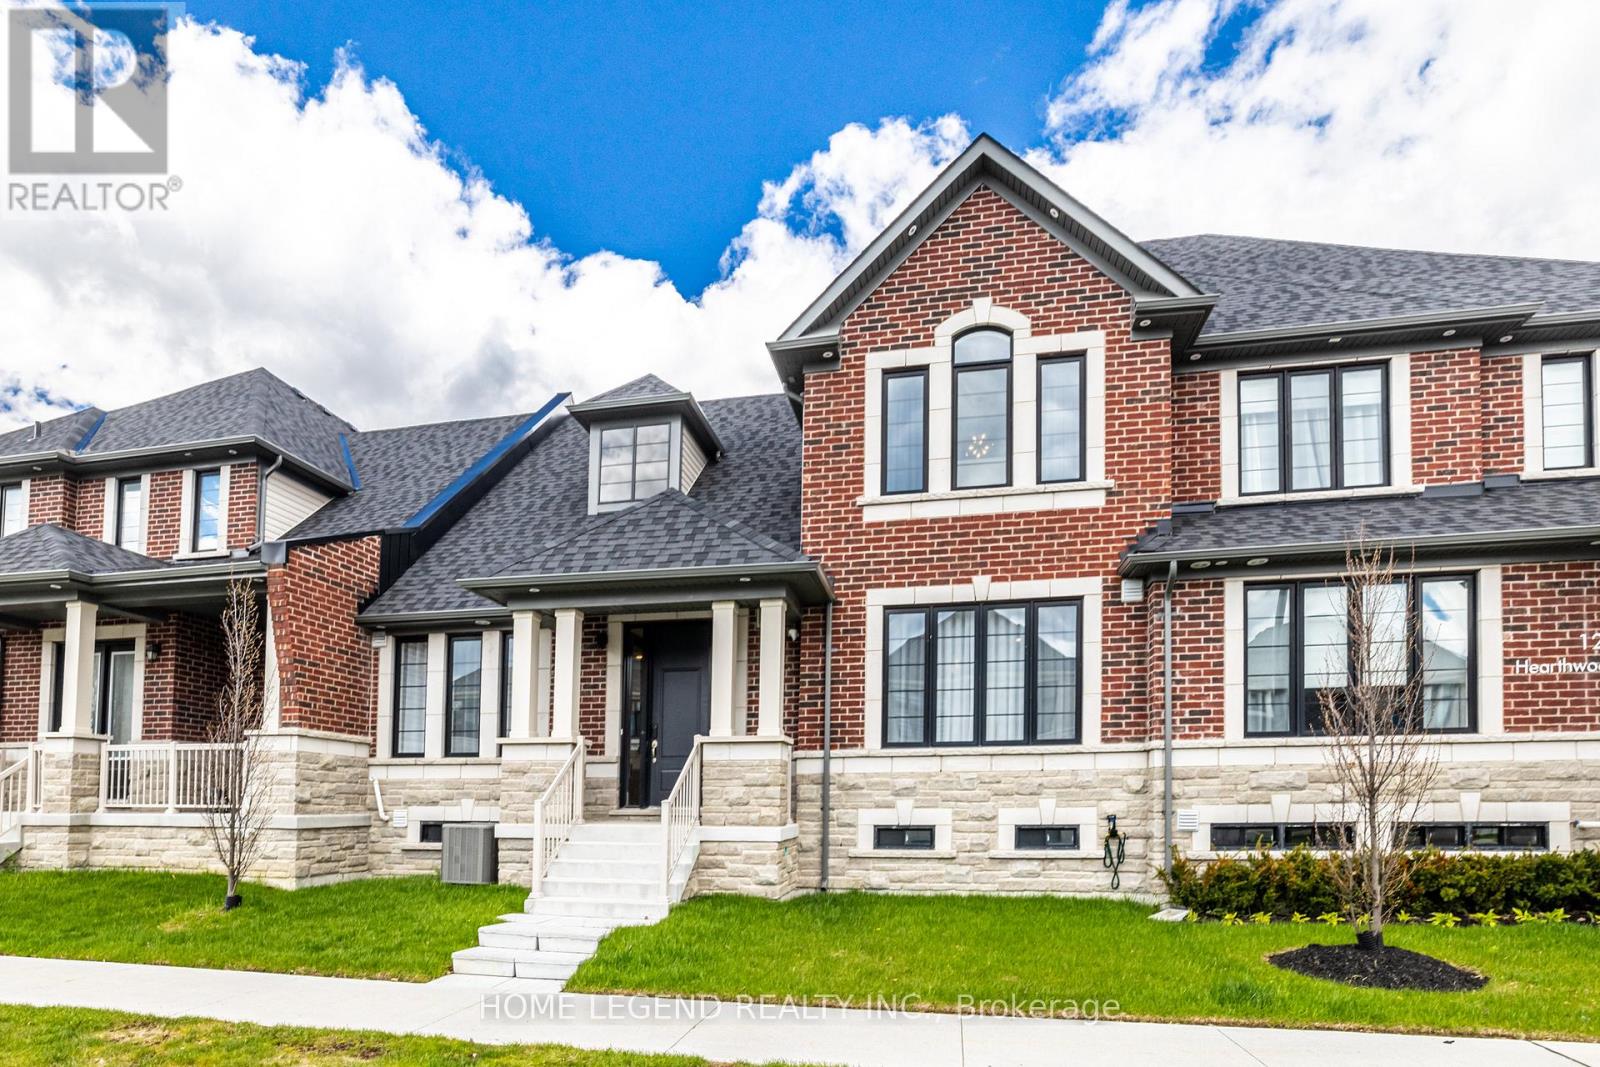
10 Hearthwood Gate Whitchurch-Stouffville (Ballantrae), Ontario L4A 4X1


$1,680,000管理费,Parcel of Tied Land
$438.19 每月
管理费,Parcel of Tied Land
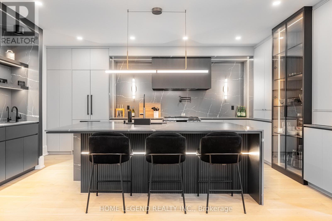
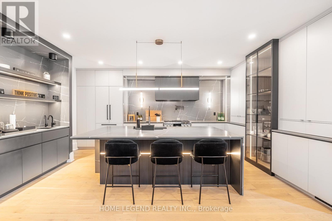
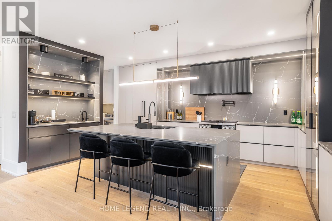
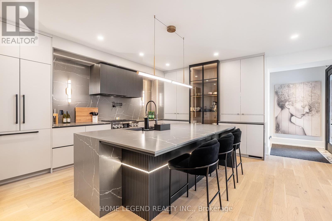
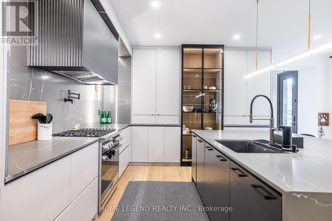
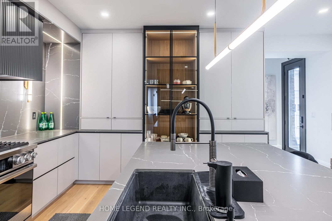
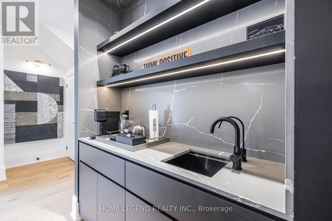
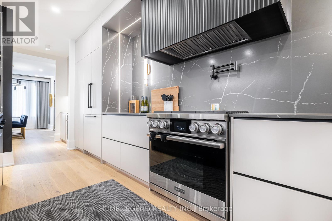
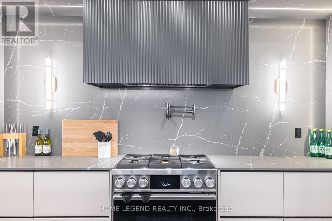
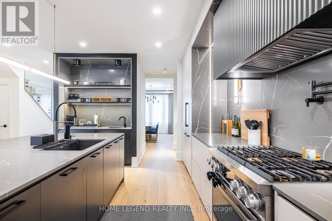
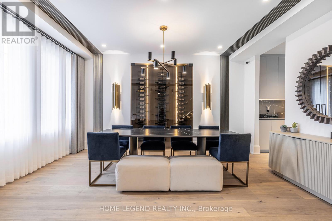
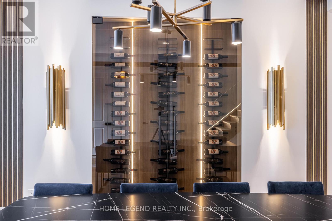
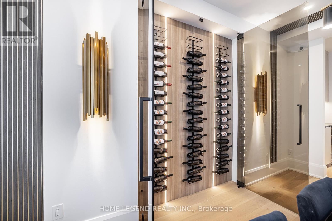
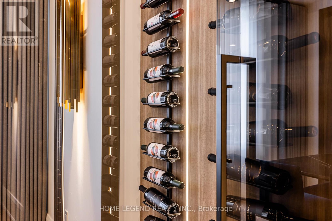
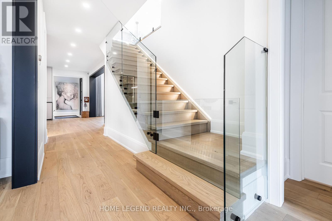
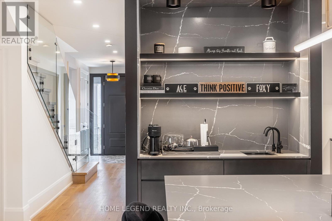
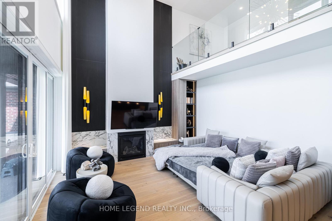
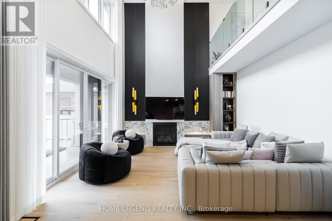
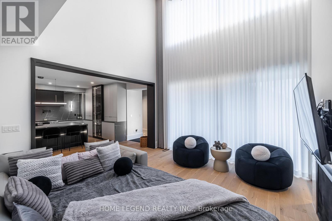
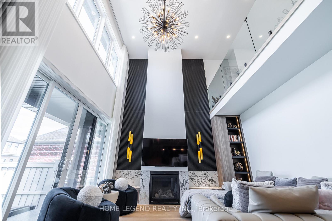
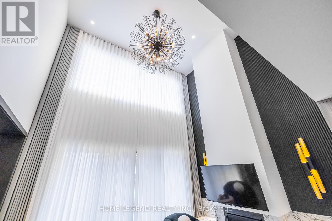
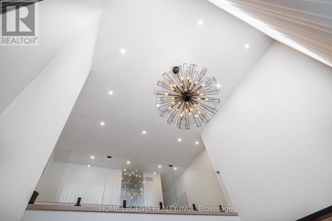
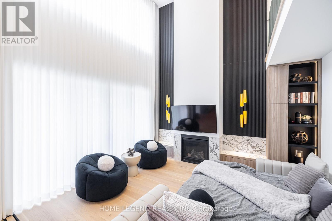
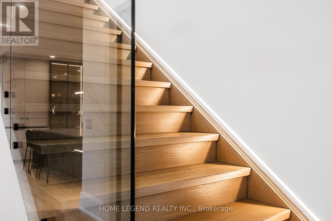
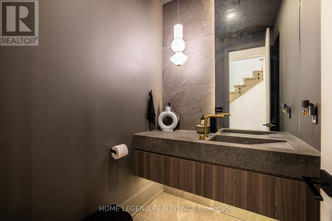
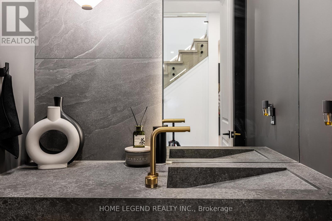
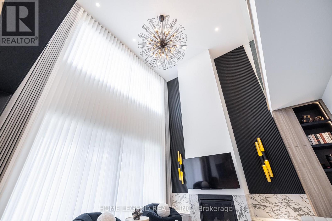
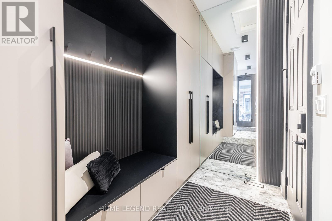
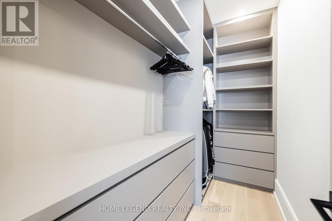
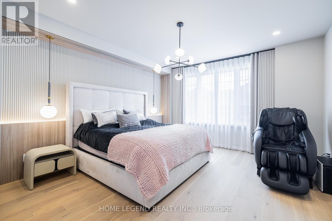
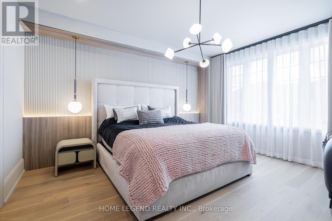
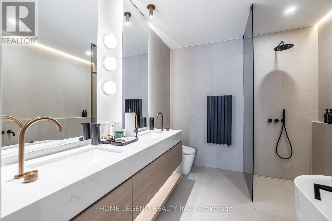
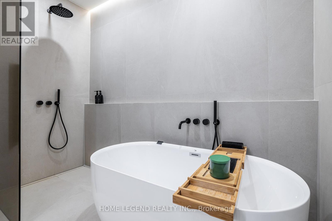
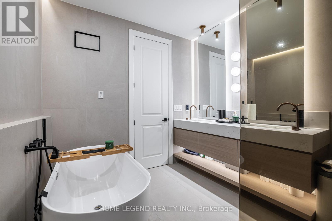
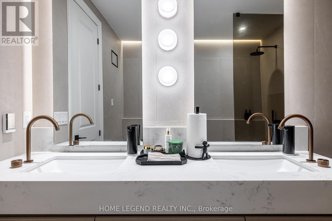
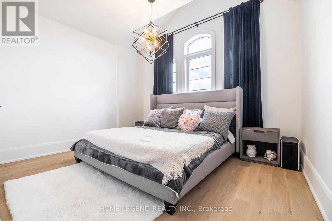
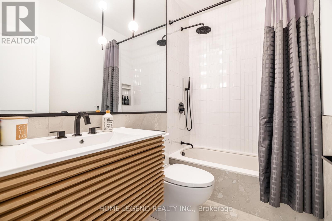
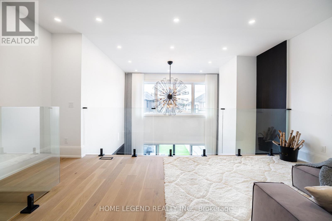
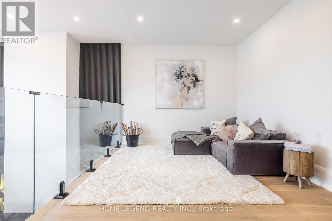
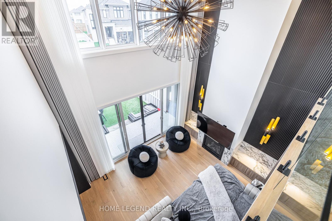
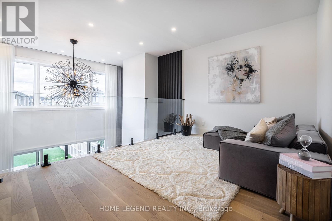
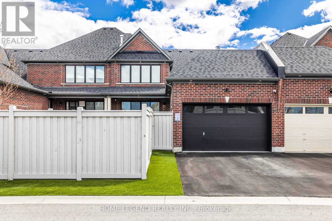
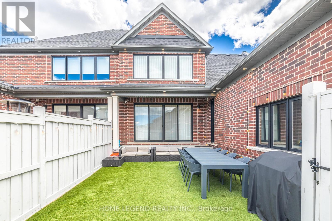
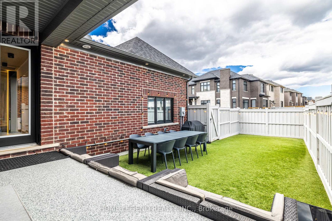
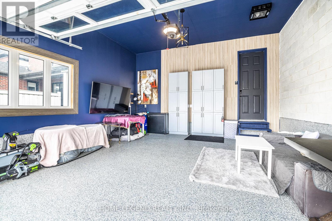
$438.19 每月Professionally designed with exceptional attention to detail, this stunning turnkey residence showcases luxurious finishes and premium upgrades throughout. Featuring hardwood flooring, designer lighting, smart locks, a state-of-the-art security system, and elegant glass railings.The heart of the home is a chef-inspired kitchen with a 6-burner gas stove, pot filler, integrated appliances, oversized illuminated island, butler's pantry, wet bar, and extensive custom storage - perfectly designed for entertaining and everyday luxury living.The impressive family room boasts soaring 18-foot ceilings, a statement chandelier, custom LED built-ins, automated curtains, and seamless backyard access. The elegant dining area is complemented by a sophisticated wine display, creating the perfect setting for hosting.Retreat to the luxurious primary suite featuring a custom walk-in closet and spa-inspired ensuite with heated floors and toilet ,towel warmer, and premium finishes.Additional highlights include a fully finished heated garage with epoxy floors, hidden laundry within mudroom, premium turf landscaping, and a whole-home filtered soft water system.A rare opportunity to own a meticulously upgraded luxury home blending sophisticated design, smart technology, and exceptional comfort throughout. (id:43681)
房源概要
| MLS® Number | N13114622 |
| 房源类型 | 民宅 |
| 社区名字 | Ballantrae |
| 设备类型 | 热水器 |
| 总车位 | 4 |
| 租赁设备类型 | 热水器 |
详 情
| 浴室 | 3 |
| 地上卧房 | 2 |
| 总卧房 | 2 |
| Age | 0 To 5 Years |
| 家电类 | Garage Door Opener Remote(s), 洗碗机, 烘干机, 微波炉, 炉子, 洗衣机, 窗帘, 冰箱 |
| 地下室进展 | 已完成 |
| 地下室类型 | N/a (unfinished) |
| 施工种类 | 附加的 |
| 空调 | 中央空调 |
| 外墙 | 砖, 混凝土 |
| 壁炉 | 有 |
| 壁炉类型 | Insert |
| Flooring Type | Hardwood, Porcelain Tile |
| 地基类型 | 混凝土浇筑 |
| 客人卫生间(不包含洗浴) | 1 |
| 供暖方式 | 天然气 |
| 供暖类型 | 压力热风 |
| 储存空间 | 2 |
| 内部尺寸 | 2000 - 2500 Sqft |
| 类型 | 联排别墅 |
| 设备间 | 市政供水 |
车 位
| 附加车库 | |
| Garage |
土地
| 英亩数 | 无 |
| 污水道 | Sanitary Sewer |
| 土地深度 | 103 Ft ,7 In |
| 土地宽度 | 36 Ft ,1 In |
| 不规则大小 | 36.1 X 103.6 Ft |
房 间
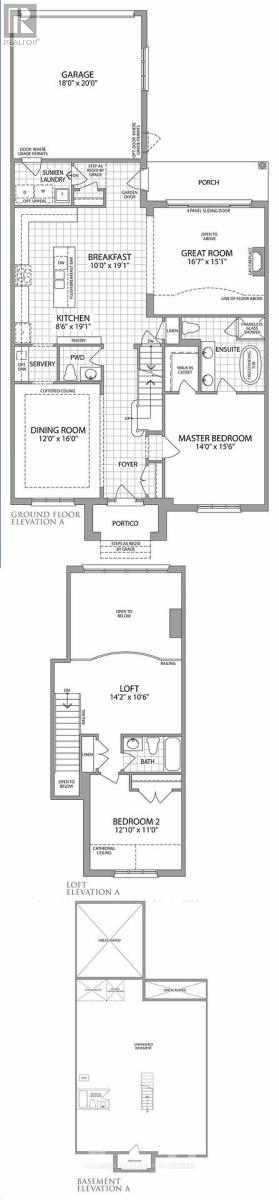
| 楼 层 | 类 型 | 长 度 | 宽 度 | 面 积 |
|---|---|---|---|---|
| 二楼 | 第二卧房 | 12.1 m | 11 m | 12.1 m x 11 m |
| 二楼 | Loft | 14.2 m | 10.6 m | 14.2 m x 10.6 m |
| 一楼 | 大型活动室 | 5.18 m | 4.97 m | 5.18 m x 4.97 m |
| 一楼 | 餐厅 | 12 m | 16 m | 12 m x 16 m |
| 一楼 | 厨房 | 8.6 m | 19.1 m | 8.6 m x 19.1 m |
| 一楼 | Eating Area | 10 m | 19.1 m | 10 m x 19.1 m |
| 一楼 | 主卧 | 14 m | 15.6 m | 14 m x 15.6 m |
| 一楼 | 洗衣房 | 2.95 m | 2.14 m | 2.95 m x 2.14 m |

The trademarks REALTOR®, REALTORS®, and the REALTOR® logo are controlled by The Canadian Real Estate Association (CREA) and identify real estate professionals who are members of CREA. The trademarks MLS®, Multiple Listing Service® and the associated logos are owned by The Canadian Real Estate Association (CREA) and identify the quality of services provided by real estate professionals who are members of CREA. The trademark DDF® is owned by The Canadian Real Estate Association (CREA) and identifies CREA's Data Distribution Facility (DDF®)
Toronto Real Estate Board
Home Legend Realty Inc., Smart Sold Realty
May 12 2026 03:42:17
