
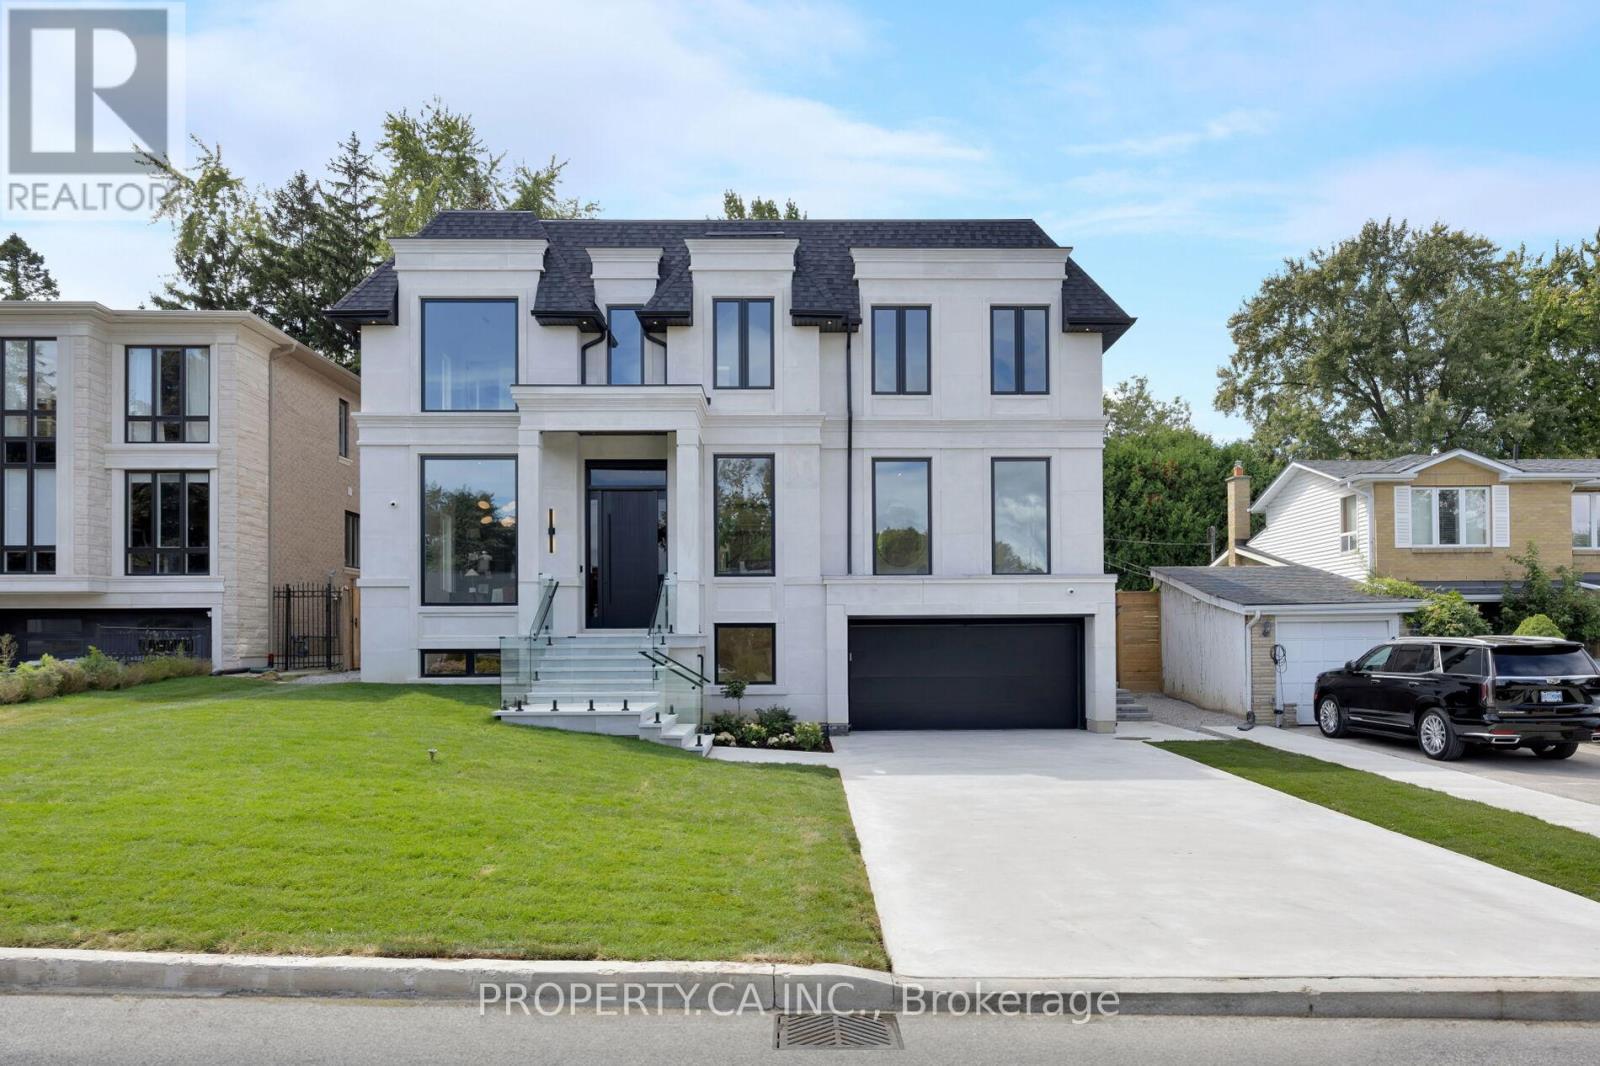
10 Grangemill Crescent Toronto (Banbury-Don Mills), Ontario M3B 2J2


$5,388,000
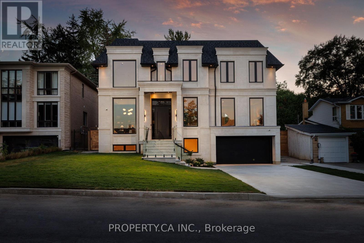
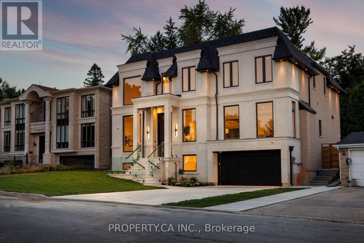
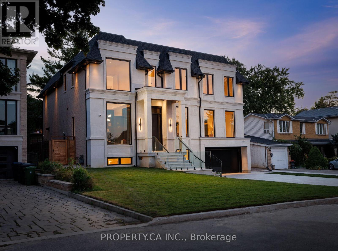
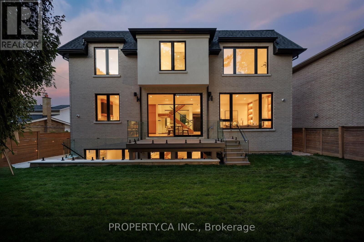
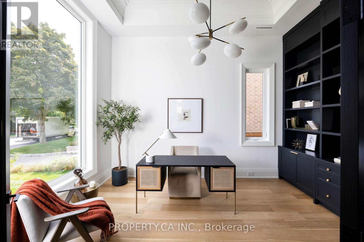
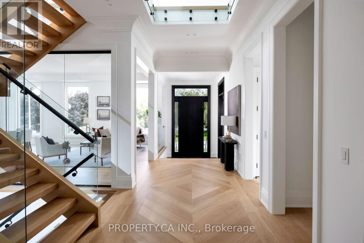
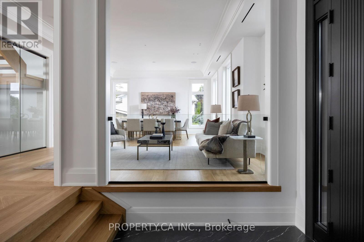
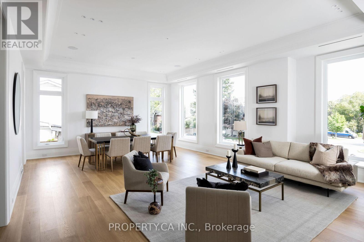
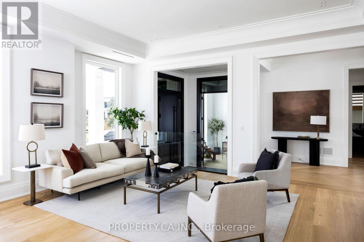
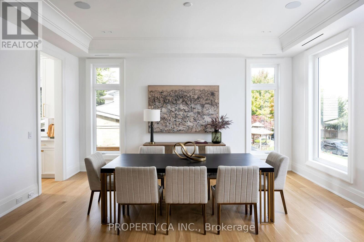
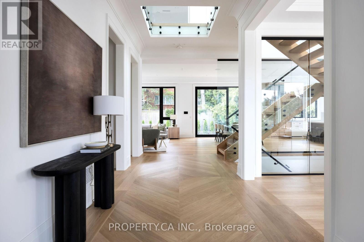
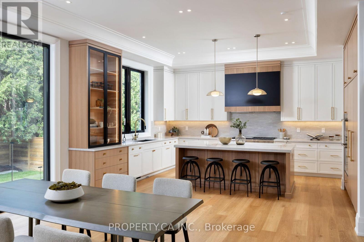
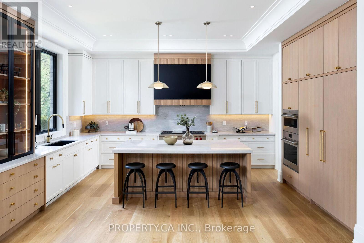
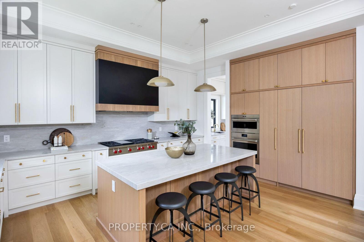
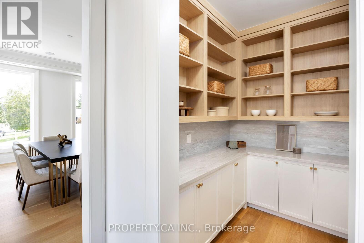
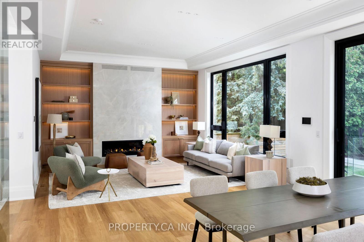
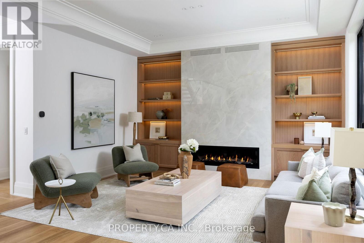
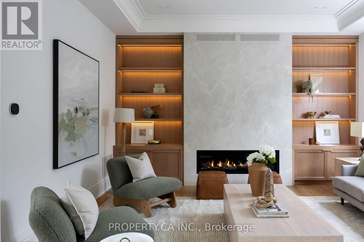
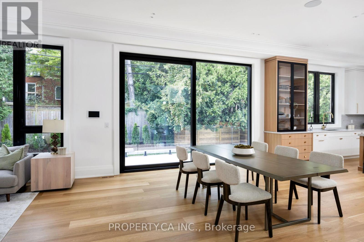
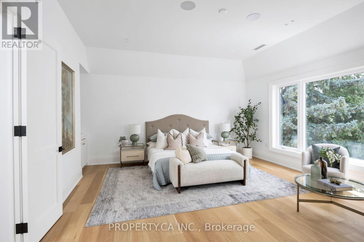
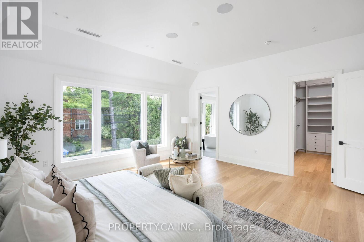
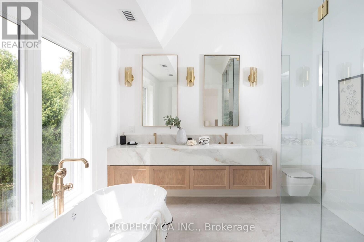
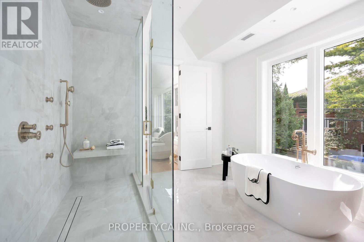
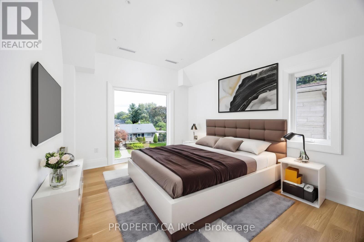
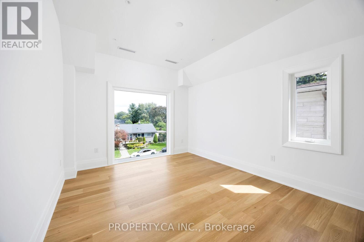
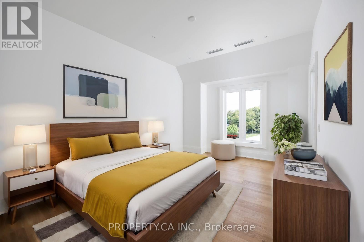
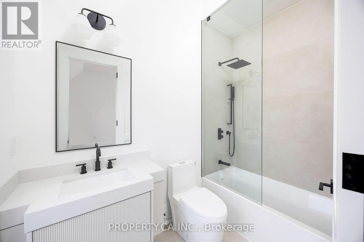
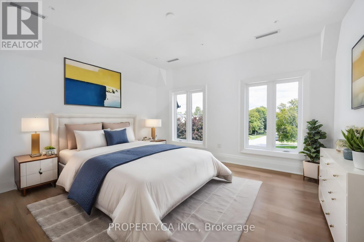
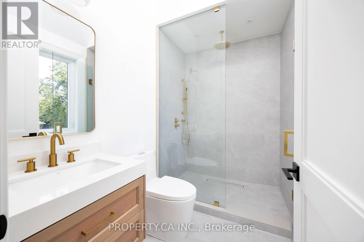
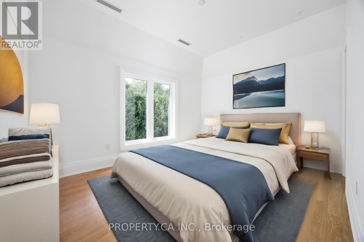
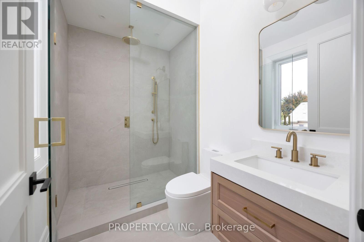
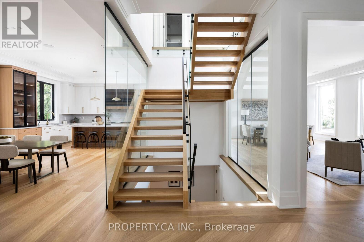
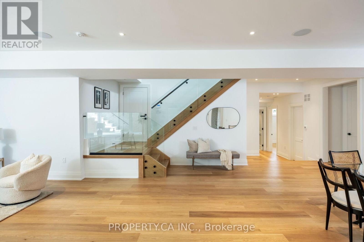
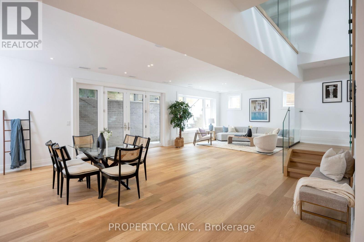
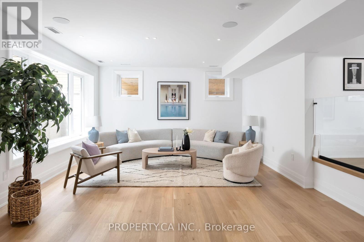
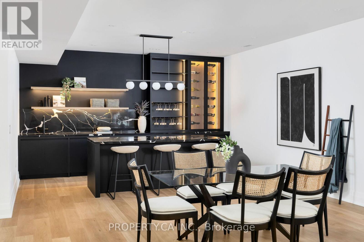
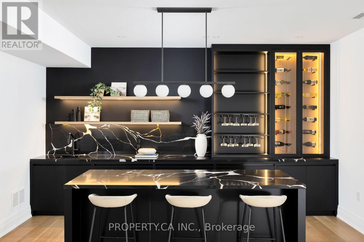
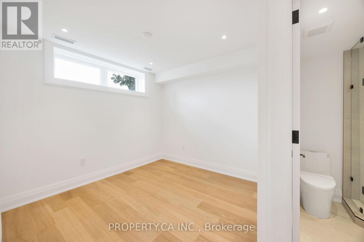
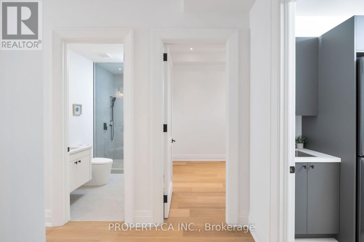
Welcome to an enclave of elegance and sophistication, where timeless luxury meets modern comfort. This custom-built masterpiece boasts exceptional design and craftsmanship, with stunning architectural details, high-end finishes, and an open floor plan that blends style and functionality. This exceptionally bright home features oversized windows, solid white oak floors and high ceilings - 11 on main, 10 upper & 9 lower. Experience a gourmet kitchen featuring an expansive island with quartz countertops, complemented by a panelled Sub-Zero fridge and top-of-the-line Wolf appliances. Primary room featuring a luxurious 5-piece ensuite with heated floors, freestanding bathtub, oversized shower and a stunning custom vanity. Generously Proportioned Bedrooms offering Lavish Ensuites and Oversized Windows. The distinguished lower level features a stylish wet bar, heated floors, a nanny suite with a 3-piece ensuite, versatile fitness room and a spacious sitting area, perfect for all your entertainment. (id:43681)
房源概要
| MLS® Number | C13491110 |
| 房源类型 | 民宅 |
| 社区名字 | Banbury-Don Mills |
| 附近的便利设施 | 医院, 礼拜场所, 公共交通, 学校 |
| 社区特征 | 社区活动中心 |
| 设备类型 | 热水器 |
| 特征 | 无地毯, Sump Pump |
| 总车位 | 8 |
| 租赁设备类型 | 热水器 |
详 情
| 浴室 | 8 |
| 地上卧房 | 5 |
| 地下卧室 | 2 |
| 总卧房 | 7 |
| Age | 0 To 5 Years |
| 家电类 | Central Vacuum, Garage Door Opener Remote(s), 烤箱 - Built-in, Water Heater - Tankless |
| 地下室进展 | 已装修 |
| 地下室功能 | Walk Out |
| 地下室类型 | N/a (finished) |
| 施工种类 | 独立屋 |
| 空调 | 中央空调 |
| 外墙 | 砖, 石 |
| 壁炉 | 有 |
| Flooring Type | Hardwood |
| 地基类型 | 混凝土 |
| 客人卫生间(不包含洗浴) | 1 |
| 供暖方式 | 天然气 |
| 供暖类型 | 压力热风 |
| 储存空间 | 2 |
| 内部尺寸 | 3500 - 5000 Sqft |
| 类型 | 独立屋 |
| 设备间 | 市政供水 |
车 位
| Garage |
土地
| 英亩数 | 无 |
| 围栏类型 | Fenced Yard |
| 土地便利设施 | 医院, 宗教场所, 公共交通, 学校 |
| 污水道 | Sanitary Sewer |
| 土地深度 | 110 Ft |
| 土地宽度 | 60 Ft |
| 不规则大小 | 60 X 110 Ft |
房 间
| 楼 层 | 类 型 | 长 度 | 宽 度 | 面 积 |
|---|---|---|---|---|
| 二楼 | Bedroom 5 | 4.95 m | 3.76 m | 4.95 m x 3.76 m |
| 二楼 | 主卧 | 5.69 m | 5.46 m | 5.69 m x 5.46 m |
| 二楼 | 第二卧房 | 5.09 m | 4.56 m | 5.09 m x 4.56 m |
| 二楼 | 第三卧房 | 4.96 m | 3.57 m | 4.96 m x 3.57 m |
| 二楼 | Bedroom 4 | 4.34 m | 4.88 m | 4.34 m x 4.88 m |
| 地下室 | 娱乐,游戏房 | 6.24 m | 7.37 m | 6.24 m x 7.37 m |
| 一楼 | Office | 4.54 m | 3.33 m | 4.54 m x 3.33 m |
| 一楼 | 客厅 | 6.13 m | 3.55 m | 6.13 m x 3.55 m |
| 一楼 | 餐厅 | 5.65 m | 4.51 m | 5.65 m x 4.51 m |
| 一楼 | 厨房 | 5.67 m | 4.26 m | 5.67 m x 4.26 m |
| 一楼 | Eating Area | 5.13 m | 4.27 m | 5.13 m x 4.27 m |
| 一楼 | 家庭房 | 5.03 m | 5.53 m | 5.03 m x 5.53 m |

The trademarks REALTOR®, REALTORS®, and the REALTOR® logo are controlled by The Canadian Real Estate Association (CREA) and identify real estate professionals who are members of CREA. The trademarks MLS®, Multiple Listing Service® and the associated logos are owned by The Canadian Real Estate Association (CREA) and identify the quality of services provided by real estate professionals who are members of CREA. The trademark DDF® is owned by The Canadian Real Estate Association (CREA) and identifies CREA's Data Distribution Facility (DDF®)
Toronto Real Estate Board
Property.ca Inc.
June 25 2026 09:34:05
