
10 Field Avenue Toronto (Leaside), Ontario M4G 1Y6


$4,800,000
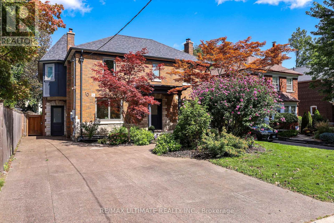
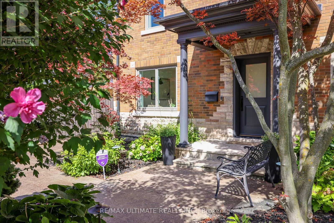
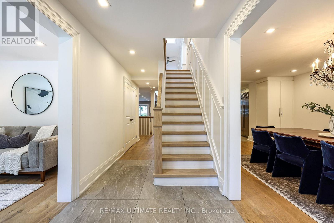
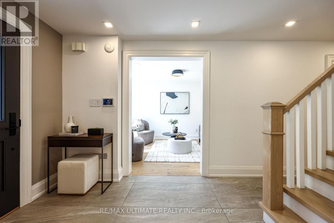
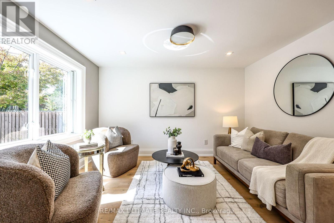
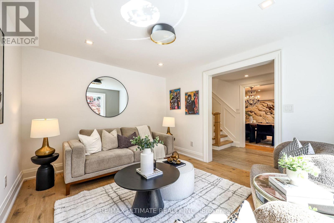
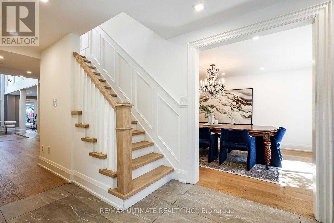
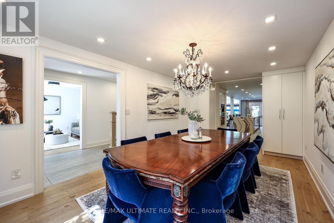
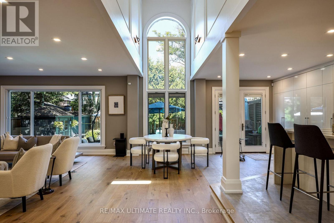
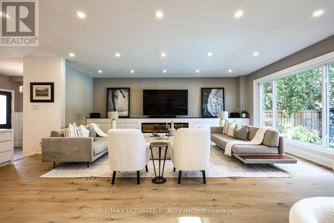
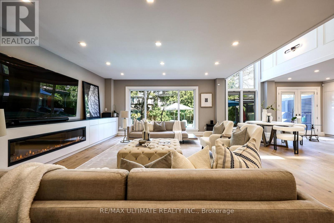
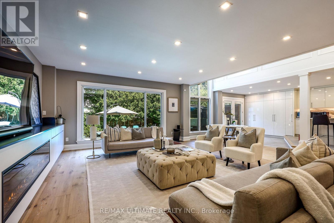
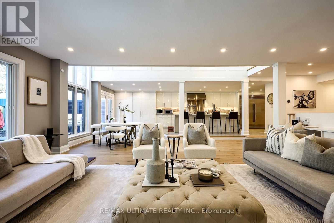
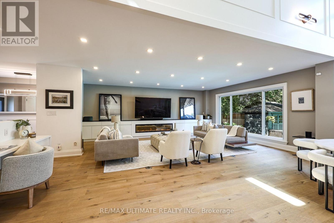
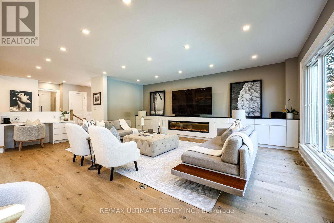
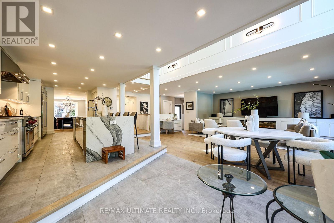
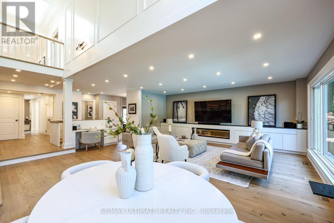
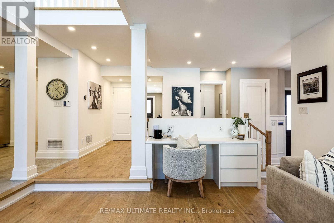
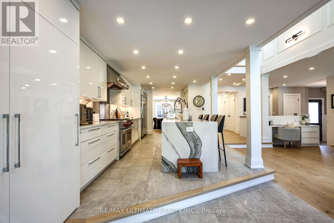
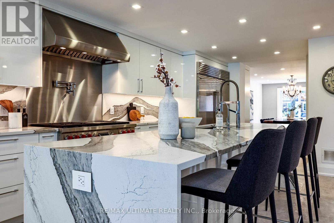
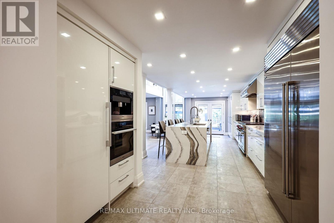
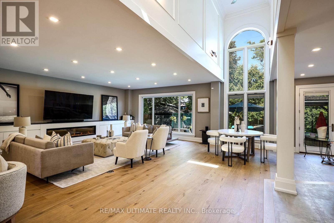
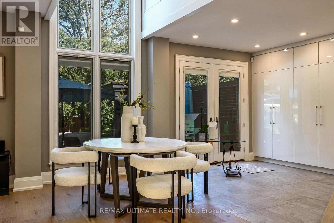
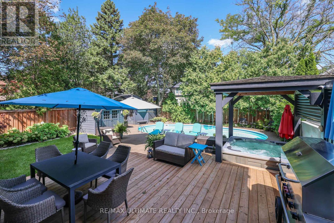
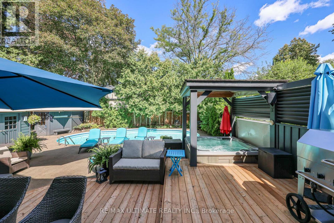
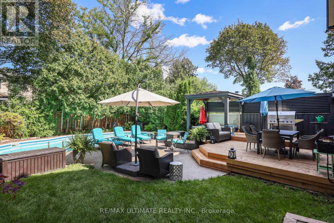
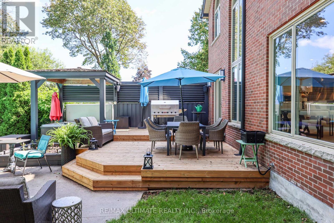
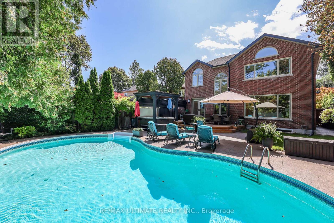
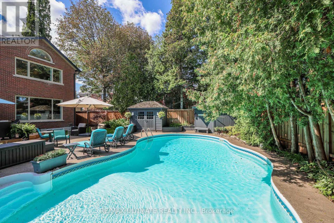
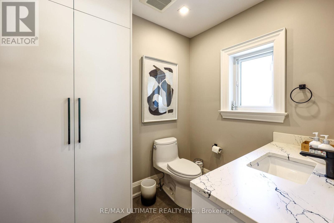
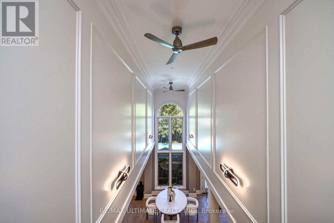
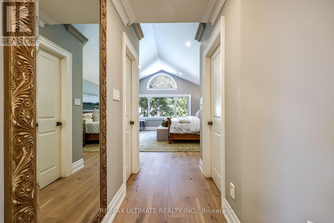
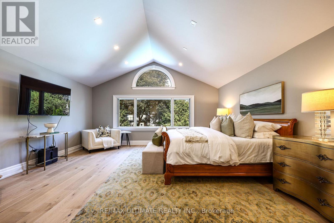
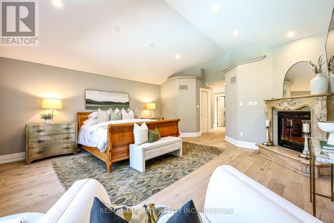
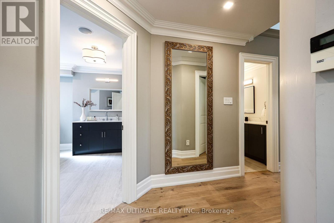
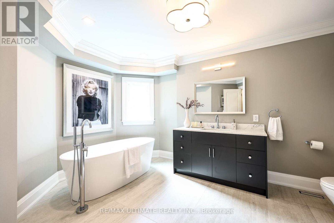
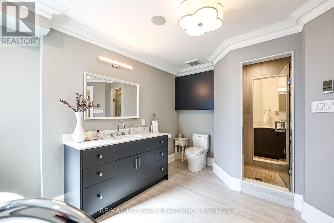
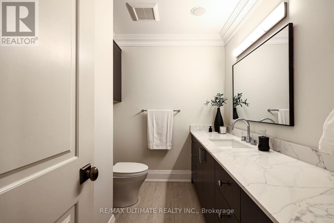
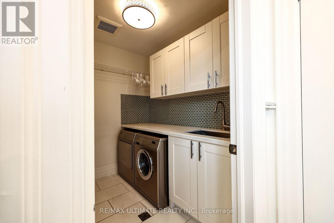
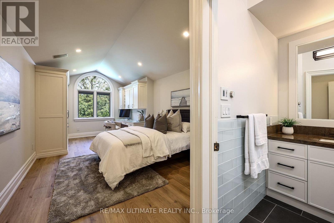
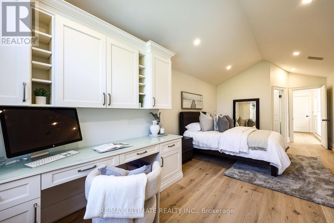
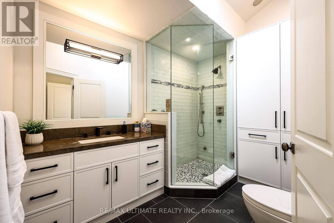
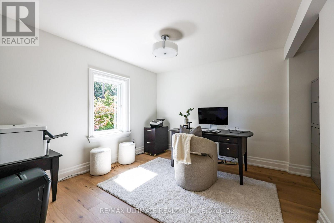
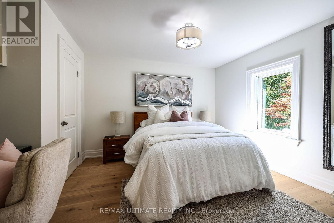
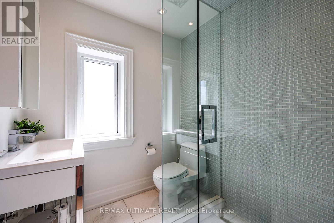
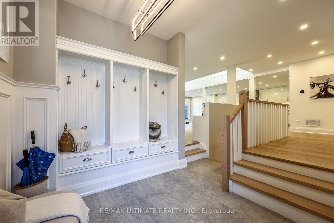
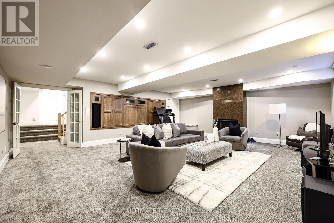
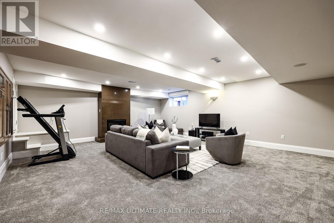
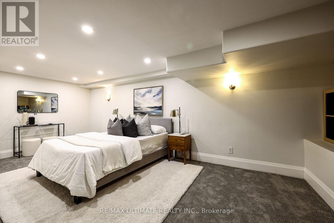
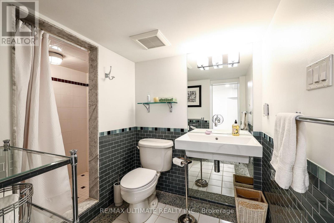
Welcome to 10 Field Ave. Primely located in the heart of South Leaside this rare offering is steps to Bessborough P.S & St. Anselms. Completely renovated this unique property is a perfect forever family home. Offering over 5000 sf of living space! The main floor family room is a perfect place to host large gatherings, being over 400 sf of open-concept living with a walk-out to a secluded garden, pool & hot tub. A retreat in the city. The kitchen was renovated in 2020 and is truly a Chef's kitchen featuring: Subzero 36" fridge & 36" freezer, Wolf 48" 6-burner gas stove with a double oven and BBQ + a Professional line Wolf 48" exhaust, Miele coffee machine, steam oven, wine fridge & additional beverage fridge. Wall-to-wall pantry and tons of storage cupboards. A classic center hall layout with a formal Dining & Living room. The Primary suite is very spacious with a gas fireplace, "his and hers" ensuites (new 2026) & 2 walkin closets. The bedrooms are generoulsy sized. 2nd floor laundry room. Kids can kick off their boots in the mudroom & head downstairs to the rec. room. The 5th bedroom is ideal for a live-in Nanny or could be a great gym. This home has a TON of storage & great parking! A sunny turnkey home on a premium double lot! (id:43681)
房源概要
| MLS® Number | C13791774 |
| 房源类型 | 民宅 |
| 社区名字 | Leaside |
| 附近的便利设施 | 医院, 公园, 公共交通, 学校 |
| 特征 | Sump Pump |
| 总车位 | 3 |
| 结构 | 棚 |
详 情
| 浴室 | 5 |
| 地上卧房 | 4 |
| 地下卧室 | 1 |
| 总卧房 | 5 |
| 家电类 | 烤箱 - Built-in, Central Vacuum, Water Purifier, Water Heater, Water Meter |
| 地下室进展 | 已装修 |
| 地下室类型 | N/a (finished) |
| 施工种类 | 独立屋 |
| 空调 | 中央空调 |
| 外墙 | 砖 |
| Fire Protection | Security System, Smoke Detectors |
| 壁炉 | 有 |
| Fireplace Total | 3 |
| Flooring Type | Tile, Hardwood, Carpeted, 混凝土 |
| 地基类型 | 水泥 |
| 客人卫生间(不包含洗浴) | 1 |
| 供暖方式 | 天然气 |
| 供暖类型 | 压力热风 |
| 储存空间 | 2 |
| 内部尺寸 | 3500 - 5000 Sqft |
| 类型 | 独立屋 |
| 设备间 | 市政供水 |
车 位
| 没有车库 |
土地
| 英亩数 | 无 |
| 围栏类型 | Fenced Yard |
| 土地便利设施 | 医院, 公园, 公共交通, 学校 |
| 污水道 | Sanitary Sewer |
| 土地深度 | 130 Ft ,9 In |
| 土地宽度 | 42 Ft ,6 In |
| 不规则大小 | 42.5 X 130.8 Ft ; Widens To 53.00 Ft |
房 间
| 楼 层 | 类 型 | 长 度 | 宽 度 | 面 积 |
|---|---|---|---|---|
| 二楼 | Bedroom 4 | 3.53 m | 3.4 m | 3.53 m x 3.4 m |
| 二楼 | 洗衣房 | 2.21 m | 2.03 m | 2.21 m x 2.03 m |
| 二楼 | 主卧 | 5.39 m | 5.05 m | 5.39 m x 5.05 m |
| 二楼 | 第二卧房 | 6.5 m | 3.4 m | 6.5 m x 3.4 m |
| 二楼 | 第三卧房 | 4.01 m | 3.51 m | 4.01 m x 3.51 m |
| 地下室 | 娱乐,游戏房 | 7.11 m | 6.1 m | 7.11 m x 6.1 m |
| 地下室 | Bedroom 5 | 6.88 m | 3.07 m | 6.88 m x 3.07 m |
| 地下室 | 设备间 | 6.22 m | 3.33 m | 6.22 m x 3.33 m |
| 地下室 | Workshop | 5.94 m | 3.4 m | 5.94 m x 3.4 m |
| 地下室 | 其它 | 2.13 m | 2.01 m | 2.13 m x 2.01 m |
| 地下室 | 其它 | 3.56 m | 1.17 m | 3.56 m x 1.17 m |
| 一楼 | 门厅 | 6.65 m | 2.06 m | 6.65 m x 2.06 m |
| 一楼 | 客厅 | 3.99 m | 3.3 m | 3.99 m x 3.3 m |
| 一楼 | 餐厅 | 5.49 m | 3.4 m | 5.49 m x 3.4 m |
| 一楼 | 厨房 | 7.49 m | 3.76 m | 7.49 m x 3.76 m |
| 一楼 | Eating Area | 4.95 m | 3.66 m | 4.95 m x 3.66 m |
| 一楼 | 家庭房 | 6.65 m | 6.53 m | 6.65 m x 6.53 m |
| 一楼 | Mud Room | 3.18 m | 2.59 m | 3.18 m x 2.59 m |
https://www.realtor.ca/real-estate/30287298/10-field-avenue-toronto-leaside-leaside

The trademarks REALTOR®, REALTORS®, and the REALTOR® logo are controlled by The Canadian Real Estate Association (CREA) and identify real estate professionals who are members of CREA. The trademarks MLS®, Multiple Listing Service® and the associated logos are owned by The Canadian Real Estate Association (CREA) and identify the quality of services provided by real estate professionals who are members of CREA. The trademark DDF® is owned by The Canadian Real Estate Association (CREA) and identifies CREA's Data Distribution Facility (DDF®)
Toronto Real Estate Board
RE/MAX Ultimate Realty Inc.
September 16 2026 05:00:36
