
10 Edward Street Mapleton, Ontario N0G 1P0


$399,000
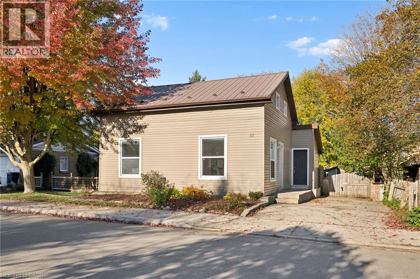
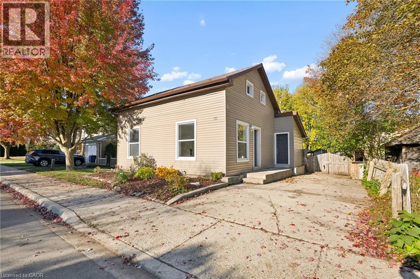
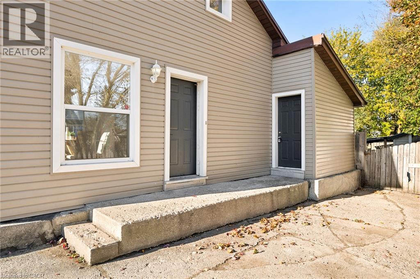
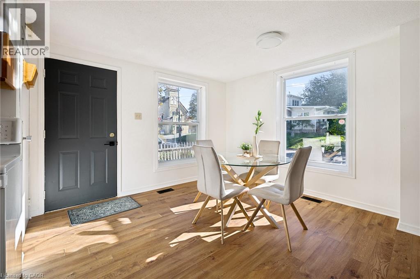
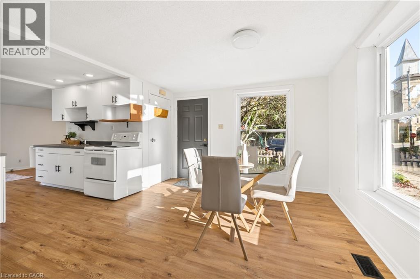
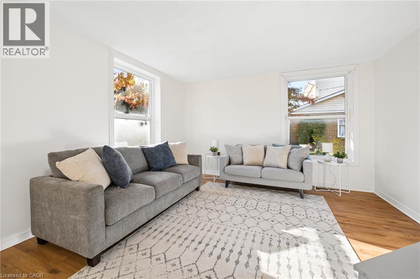
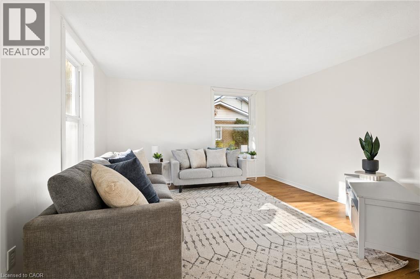
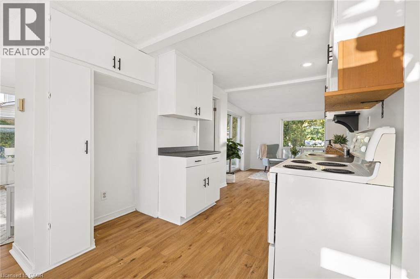
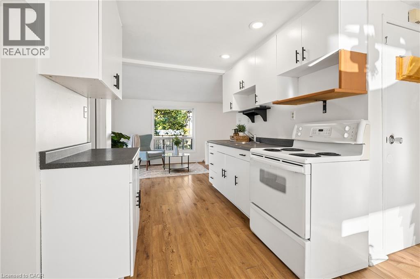
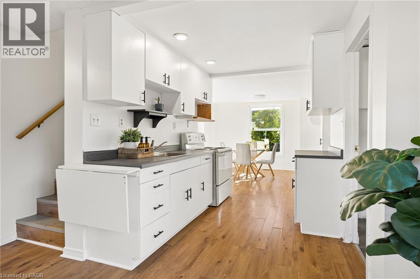
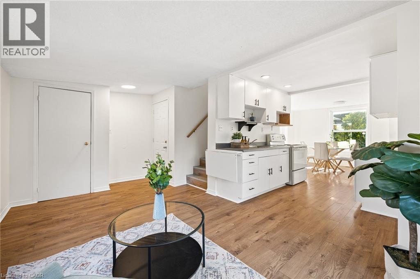
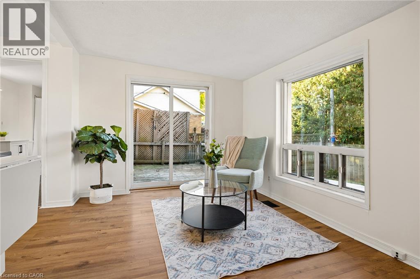
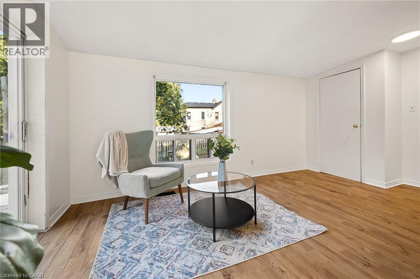
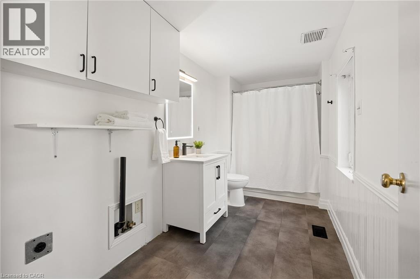
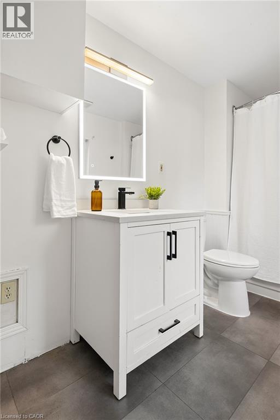
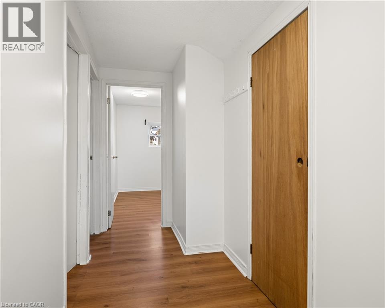
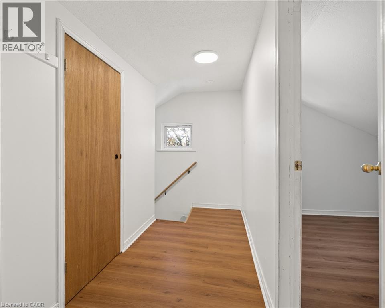
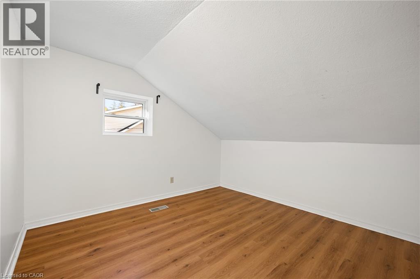
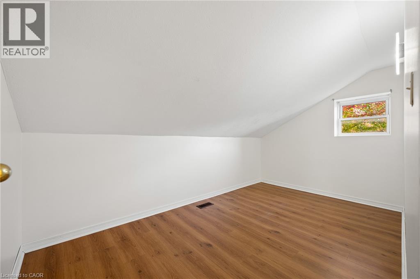
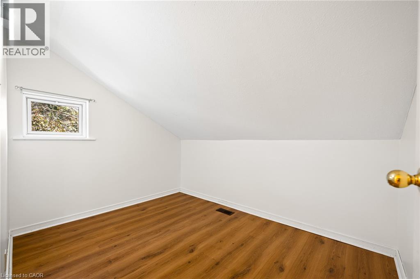
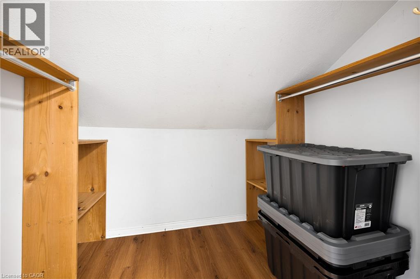
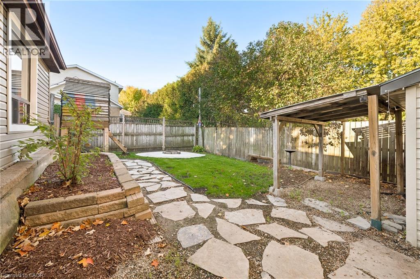
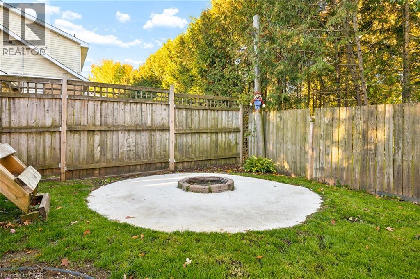
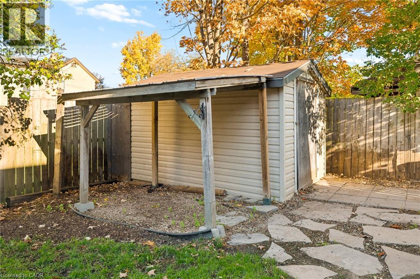
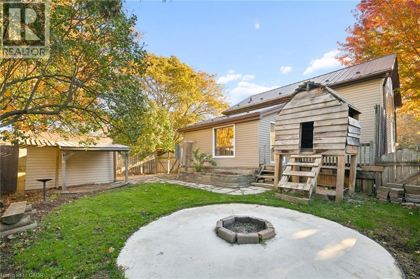
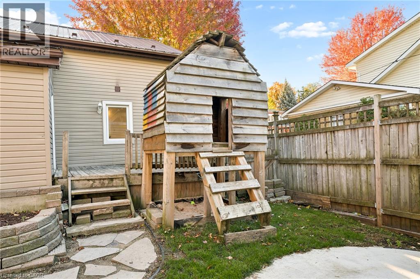
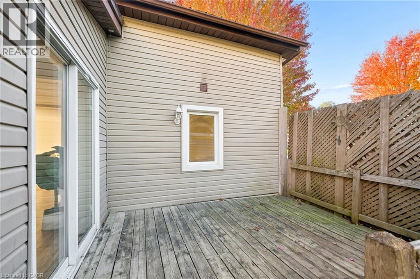
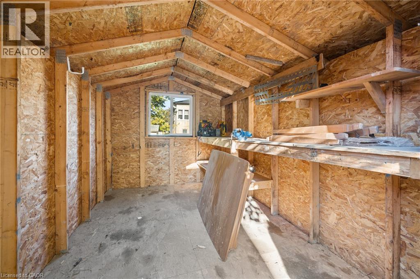
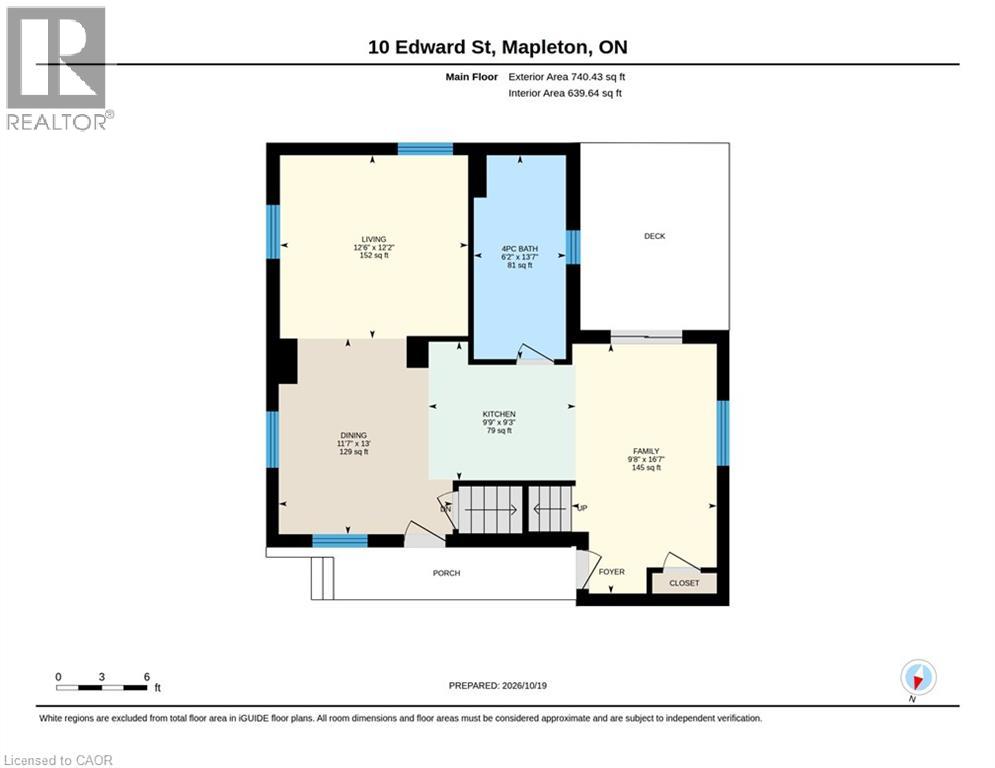
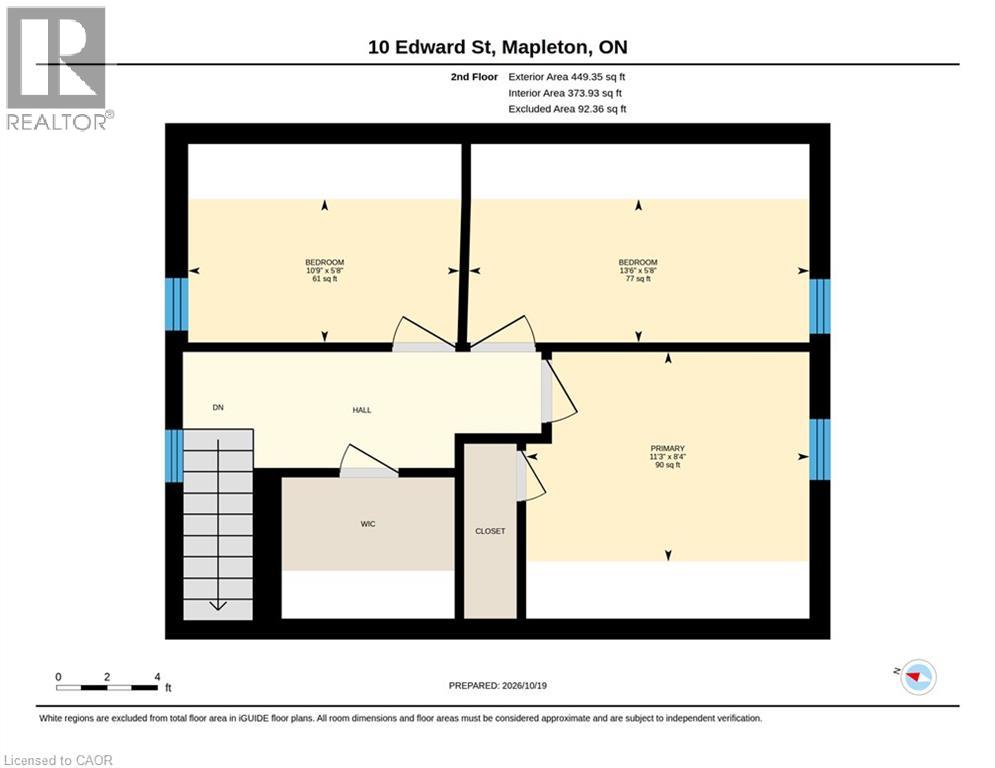
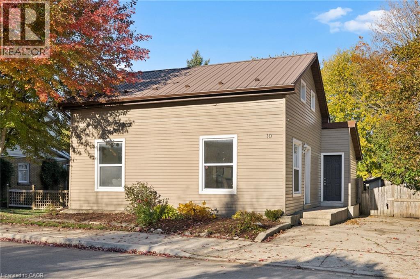
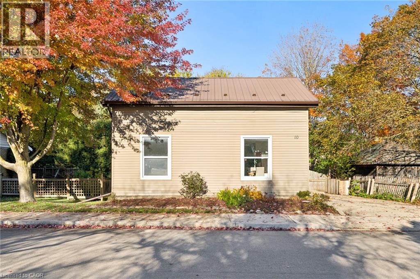
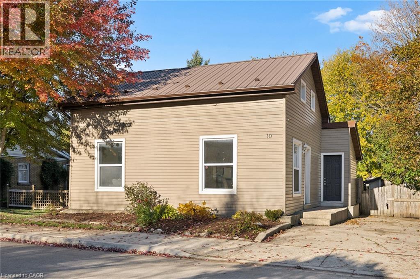
Welcome to 10 Edward Street, a charming and move-in-ready 3-bedroom home offering approximately 1,090 sq. ft. of living space in the heart of Drayton! Perfect for first-time buyers, young families, or downsizers, this inviting home combines comfortable living spaces, tasteful updates, and a fantastic backyard. Step inside to discover warm-toned flooring, neutral finishes, and an abundance of natural light throughout. The main floor features a spacious living room, a bright dining area surrounded by windows, and a functional kitchen complete with white cabinetry, contrasting countertops, modern hardware, recessed lighting, and ample storage. A separate family room provides additional space to relax and features sliding glass doors leading to a private raised deck, perfect for morning coffee or summer entertaining. Completing the main floor is an updated 4-piece bathroom featuring a modern vanity, illuminated mirror, and generous storage. Upstairs, you'll find three bedrooms with charming sloped ceilings, along with a convenient walk-in closet. Outside, the fully fenced backyard is an entertainer's delight, featuring landscaped gardens, natural stone pathways, a dedicated concrete fire pit, and a charming deck. A large detached shed with a built-in workbench, shelving, and covered exterior storage provides plenty of room for hobbies, tools, and equipment. Additional highlights include a durable metal roof and generous driveway parking. Ideally situated in the welcoming community of Drayton, close to local schools, parks, shops, and everyday amenities, this home offers the perfect blend of small-town charm, functionality, and outdoor enjoyment. Don't miss your opportunity to call 10 Edward Street home! (id:43681)
房源概要
| MLS® Number | 40872677 |
| 房源类型 | 民宅 |
| 附近的便利设施 | 公园, 礼拜场所, 游乐场 |
| 设备类型 | 没有 |
| 特征 | Country Residential |
| 总车位 | 3 |
| 租赁设备类型 | 没有 |
| 结构 | 棚 |
详 情
| 浴室 | 1 |
| 地上卧房 | 3 |
| 总卧房 | 3 |
| 家电类 | 炉子, Water Softener |
| 建筑风格 | Other |
| 地下室进展 | 已完成 |
| 地下室类型 | Full (unfinished) |
| 施工种类 | 独立屋 |
| 空调 | 没有 |
| 外墙 | 乙烯基壁板 |
| 地基类型 | 石 |
| 供暖方式 | 天然气 |
| 供暖类型 | 压力热风 |
| 储存空间 | 2 |
| 内部尺寸 | 1190 Sqft |
| 类型 | 独立屋 |
| 设备间 | 市政供水 |
土地
| 英亩数 | 无 |
| 围栏类型 | Fence |
| 土地便利设施 | 公园, 宗教场所, 游乐场 |
| 污水道 | 城市污水处理系统 |
| 土地深度 | 66 Ft |
| 土地宽度 | 46 Ft |
| 规划描述 | Rt |
房 间
| 楼 层 | 类 型 | 长 度 | 宽 度 | 面 积 |
|---|---|---|---|---|
| 二楼 | 卧室 | 5'8'' x 13'6'' | ||
| 二楼 | 卧室 | 5'8'' x 10'9'' | ||
| 二楼 | 主卧 | 8'4'' x 11'3'' | ||
| 一楼 | 客厅 | 12'6'' x 12'2'' | ||
| 一楼 | 厨房 | 9'9'' x 9'3'' | ||
| 一楼 | 家庭房 | 9'8'' x 16'7'' | ||
| 一楼 | 餐厅 | 11'7'' x 13'0'' | ||
| 一楼 | 四件套浴室 | 6'2'' x 13'7'' |
https://www.realtor.ca/real-estate/30476725/10-edward-street-mapleton

The trademarks REALTOR®, REALTORS®, and the REALTOR® logo are controlled by The Canadian Real Estate Association (CREA) and identify real estate professionals who are members of CREA. The trademarks MLS®, Multiple Listing Service® and the associated logos are owned by The Canadian Real Estate Association (CREA) and identify the quality of services provided by real estate professionals who are members of CREA. The trademark DDF® is owned by The Canadian Real Estate Association (CREA) and identifies CREA's Data Distribution Facility (DDF®)
REALTORS® Association of Hamilton-Burlington
Flux Realty
November 11 2026 12:51:11
