
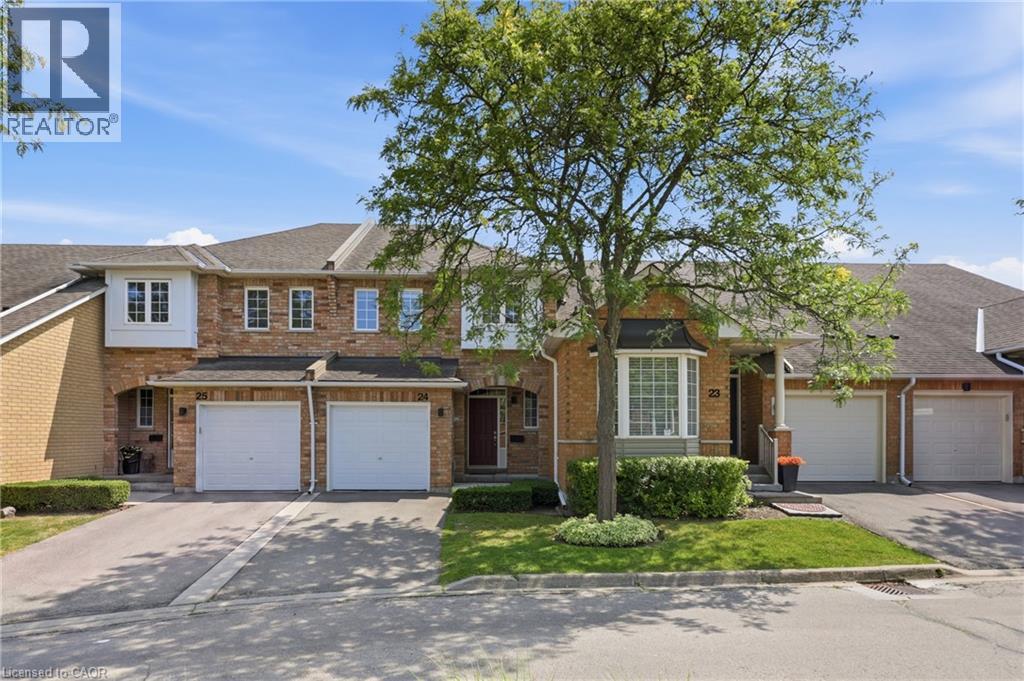
10 Davidson Boulevard Unit# 24 Dundas, Ontario L9H 7N9


$649,999管理费,Insurance, Water, Parking
$454 每月
管理费,Insurance, Water, Parking
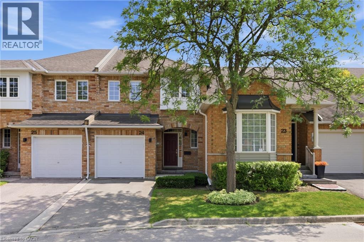
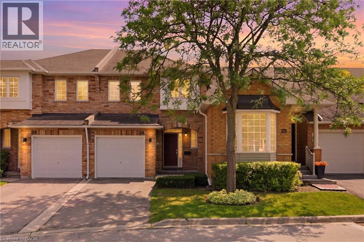
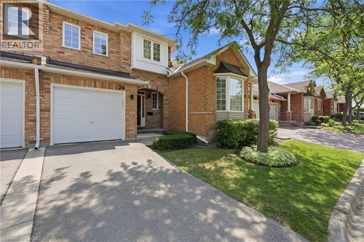
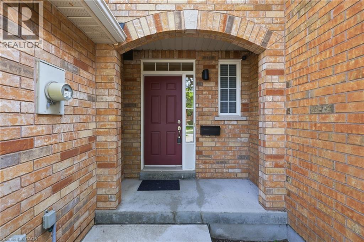
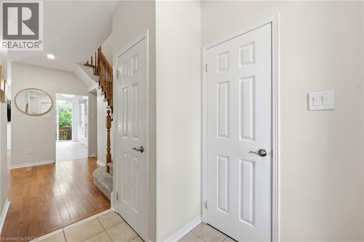
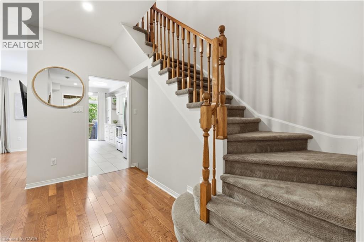
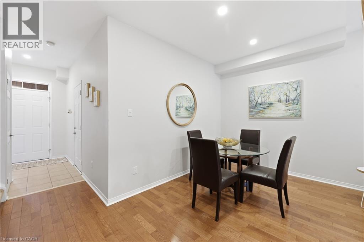
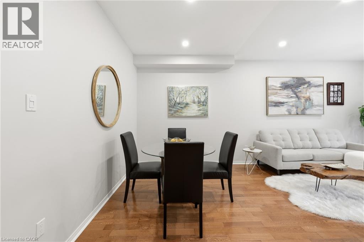
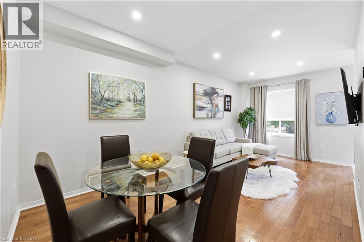
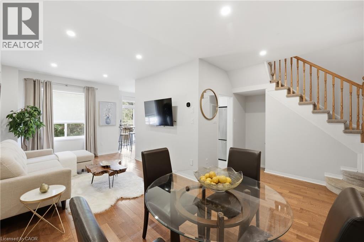
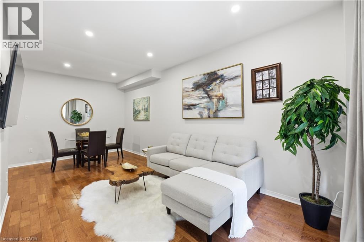
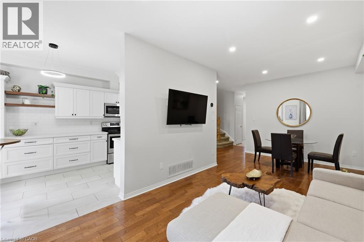
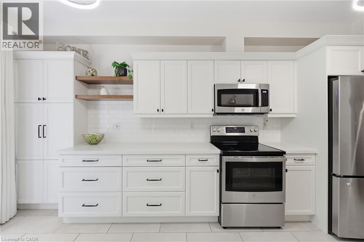
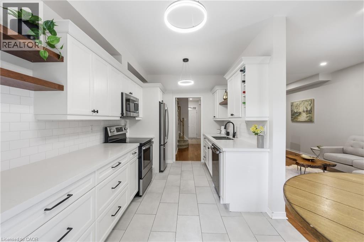
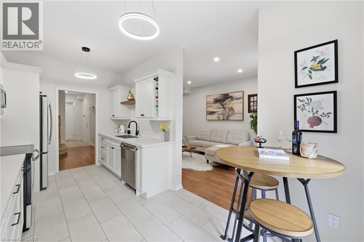
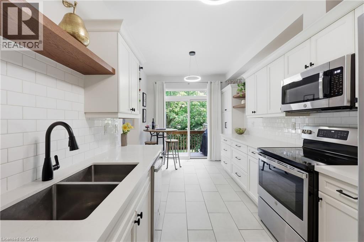
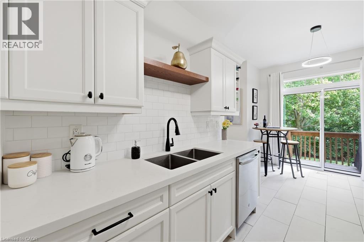
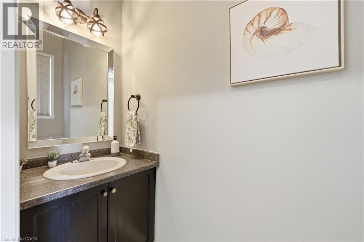
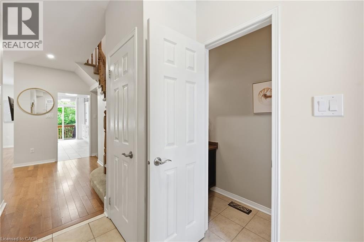
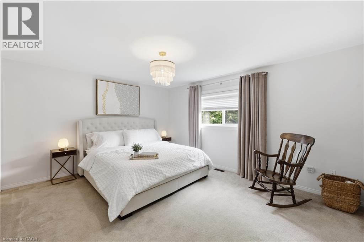
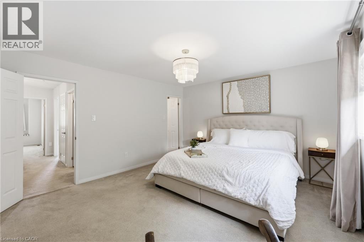
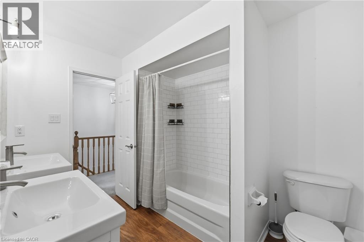
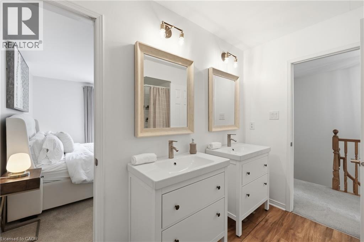
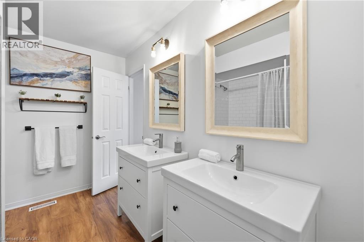
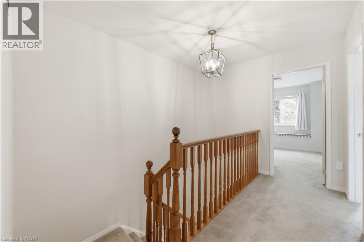
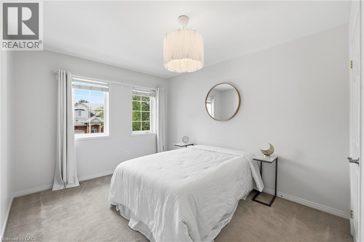
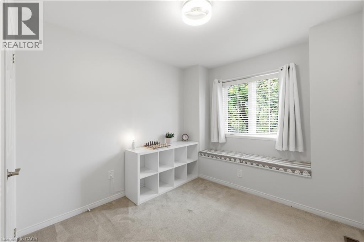
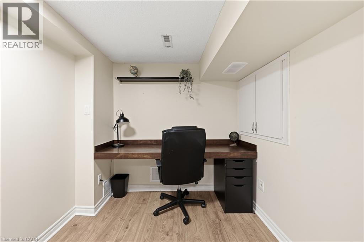
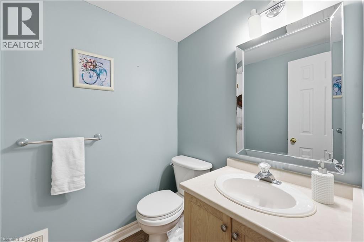
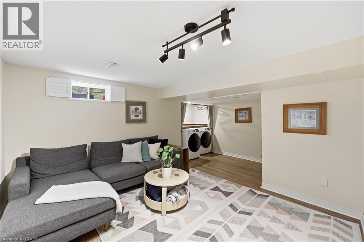
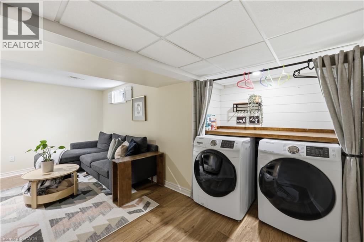
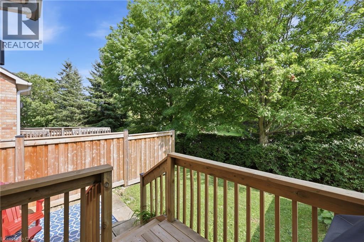
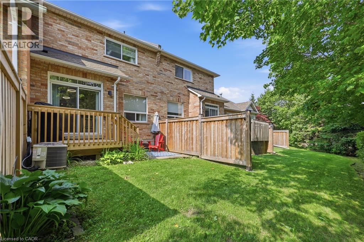
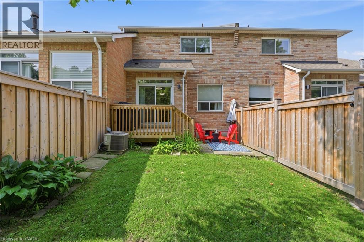
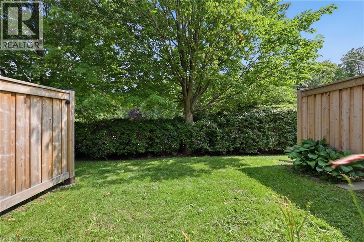
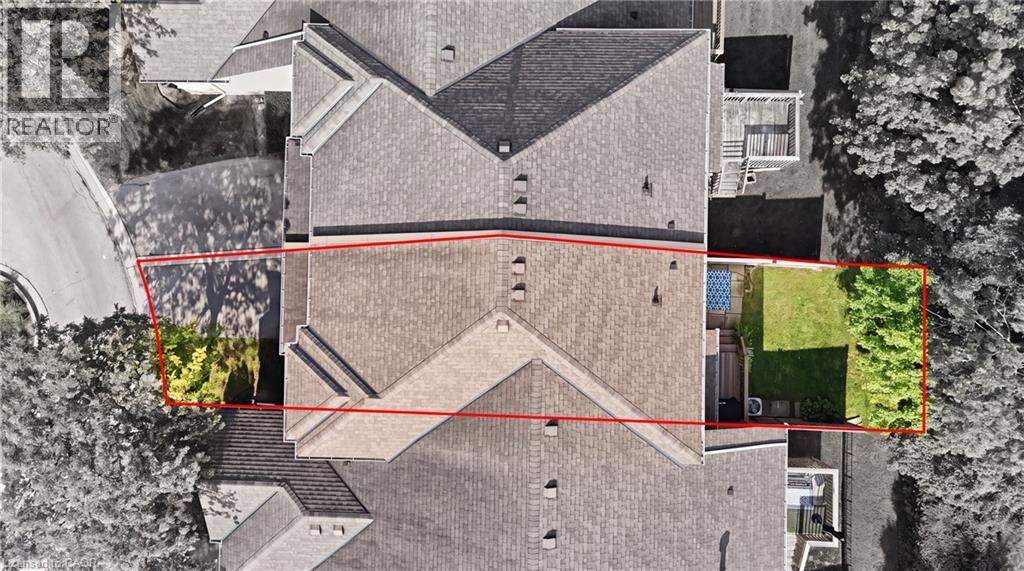
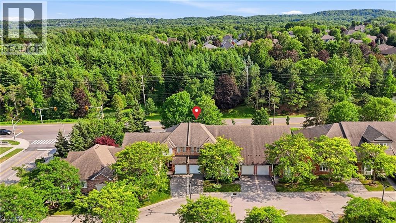
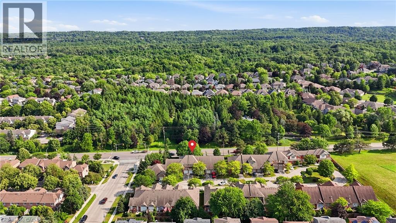
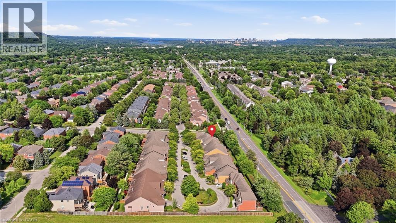
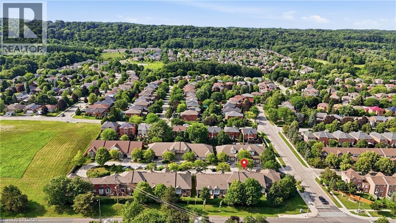
$454 每月Welcome to this beautifully maintained townhome featuring the perfect blend of style, comfort, and functionality. The renovated kitchen is the heart of the home, featuring quartz countertops, a subway tile backsplash, stainless steel appliances, under-cabinet lighting, a deep double undermount sink and plenty of workspace for everyday living. The bright main floor boasts hardwood flooring, an inviting open concept living and dining area and a convenient two-piece powder room, making it ideal for both entertaining and family life. Upstairs, you'll find three generous bedrooms, including a spacious primary suite with two walk-in closets, along with a well appointed five-piece bathroom featuring double sinks. The finished lower level provides additional living space with a cozy family room, laundry area and a dedicated office nook, perfect for working from home or studying. Step outside from the dining area to enjoy the private backyard with a gas BBQ hookup for effortless outdoor entertaining. An attached garage with inside entry adds everyday convenience. Ideally located within walking distance of three highly sought after schools and just minutes from the McCormack Trail and the Dundas Rail Trail, this home offers an exceptional lifestyle for outdoor enthusiasts and families alike. A fantastic opportunity for first time buyers, young families, or those looking to downsize without compromising on space or location. (id:43681)
房源概要
| MLS® Number | 40850578 |
| 房源类型 | 民宅 |
| 附近的便利设施 | 近高尔夫球场, 医院, 公园, 游乐场, 公共交通, 学校, 购物 |
| Communication Type | High Speed Internet |
| 社区特征 | 安静的区域, School Bus |
| 设备类型 | 热水器 |
| 特征 | Cul-de-sac, Ravine, Conservation/green Belt, 自动车库门 |
| 总车位 | 2 |
| 租赁设备类型 | 热水器 |
详 情
| 浴室 | 3 |
| 地上卧房 | 3 |
| 总卧房 | 3 |
| 家电类 | 洗碗机, 冰箱, 炉子, Garage Door Opener |
| 地下室进展 | 已装修 |
| 地下室类型 | 全完工 |
| 建材 | 混凝土块, 混凝土墙 |
| 施工种类 | 附加的 |
| 空调 | 中央空调 |
| 外墙 | 砖, 混凝土 |
| Fire Protection | Smoke Detectors |
| 地基类型 | 混凝土浇筑 |
| 客人卫生间(不包含洗浴) | 2 |
| 供暖方式 | 天然气 |
| 供暖类型 | 压力热风 |
| 储存空间 | 2 |
| 内部尺寸 | 1351 Sqft |
| 类型 | 联排别墅 |
| 设备间 | 市政供水 |
车 位
| 附加车库 |
土地
| 入口类型 | Rail Access |
| 英亩数 | 无 |
| 土地便利设施 | 近高尔夫球场, 医院, 公园, 游乐场, 公共交通, 学校, 购物 |
| 污水道 | 城市污水处理系统 |
| 规划描述 | Rm1 |
房 间
| 楼 层 | 类 型 | 长 度 | 宽 度 | 面 积 |
|---|---|---|---|---|
| 二楼 | 主卧 | 15'2'' x 13'2'' | ||
| 二楼 | 5pc Bathroom | 10'0'' x 7'5'' | ||
| 二楼 | 卧室 | 14'2'' x 10'1'' | ||
| 二楼 | 卧室 | 12'7'' x 8'9'' | ||
| 地下室 | Office | 12'0'' x 9'2'' | ||
| 地下室 | 洗衣房 | 5'9'' x 3'4'' | ||
| 地下室 | 两件套卫生间 | 4'11'' x 4'11'' | ||
| 一楼 | 餐厅 | 10'0'' x 7'8'' | ||
| 一楼 | 在厨房吃 | 16'6'' x 9'1'' | ||
| 一楼 | 两件套卫生间 | 6'5'' x 3'7'' | ||
| 一楼 | 客厅 | 13'0'' x 10'0'' |
设备间
| 天然气 | 可用 |
| Telephone | 可用 |
https://www.realtor.ca/real-estate/30072607/10-davidson-boulevard-unit-24-dundas

The trademarks REALTOR®, REALTORS®, and the REALTOR® logo are controlled by The Canadian Real Estate Association (CREA) and identify real estate professionals who are members of CREA. The trademarks MLS®, Multiple Listing Service® and the associated logos are owned by The Canadian Real Estate Association (CREA) and identify the quality of services provided by real estate professionals who are members of CREA. The trademark DDF® is owned by The Canadian Real Estate Association (CREA) and identifies CREA's Data Distribution Facility (DDF®)
REALTORS® Association of Hamilton-Burlington
Royal LePage State Realty Inc.
July 26 2026 08:29:18
