
10 Darley Street Ajax (Central West), Ontario L1T 3X8


$999,999
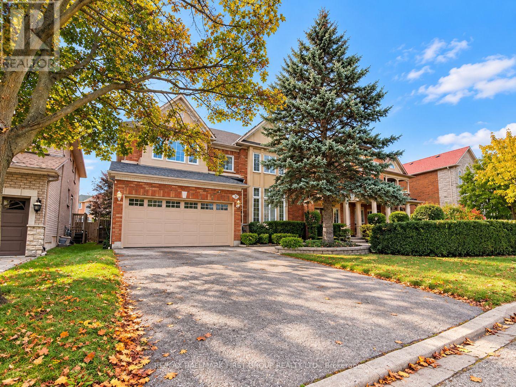
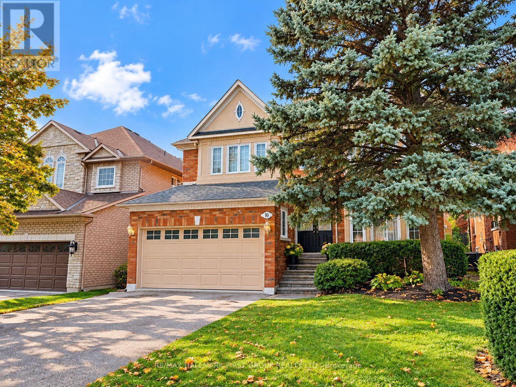
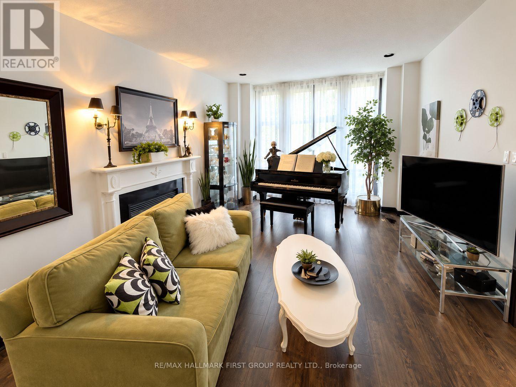
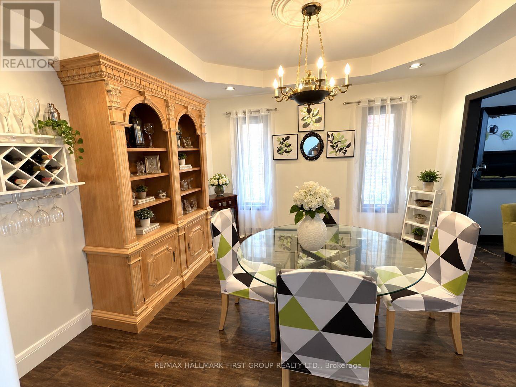
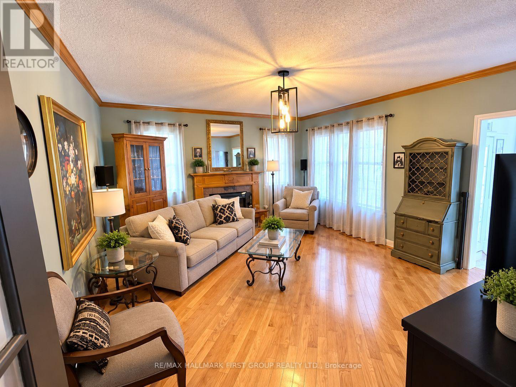
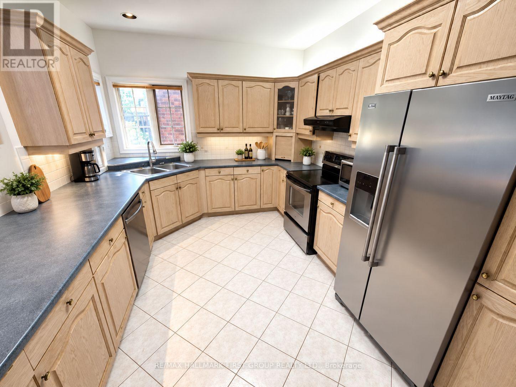
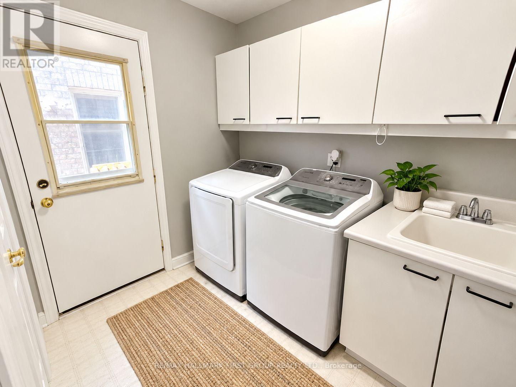
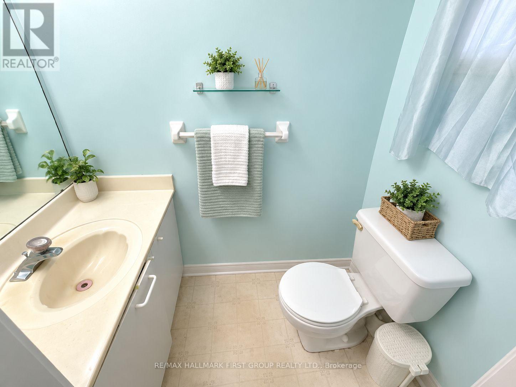
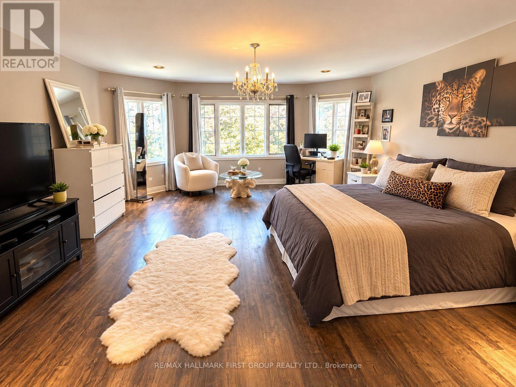
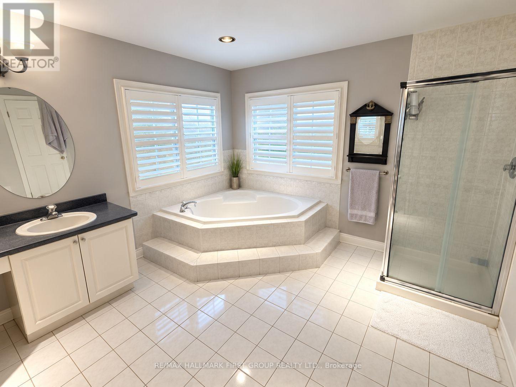
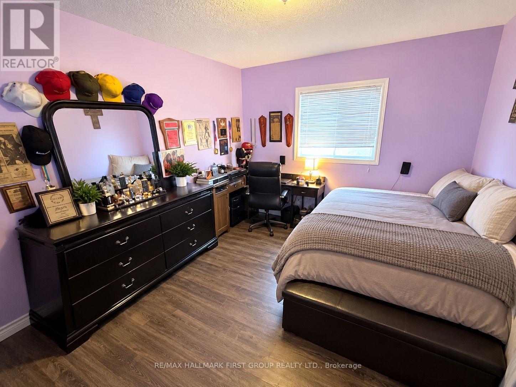
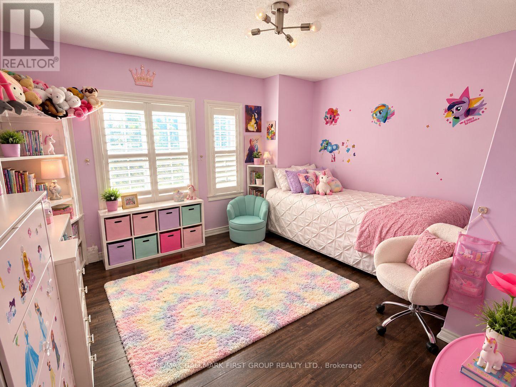
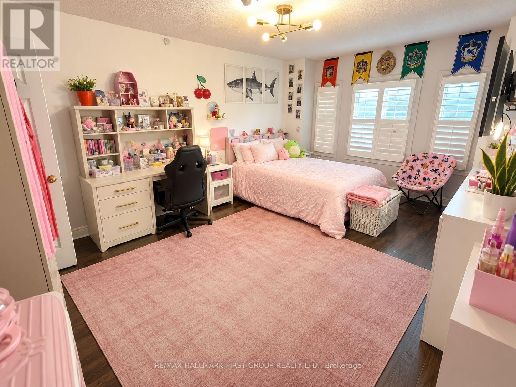
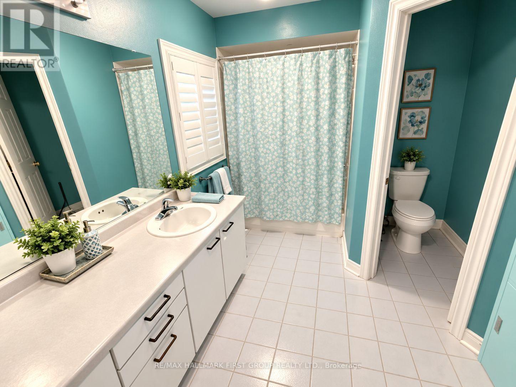
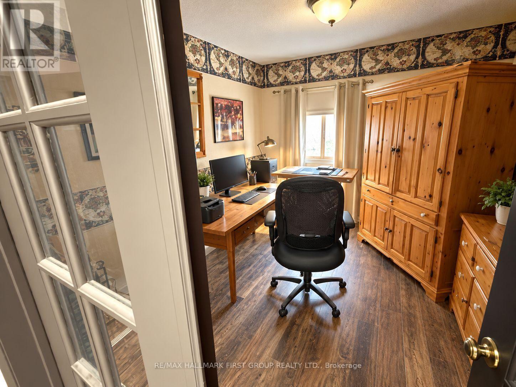
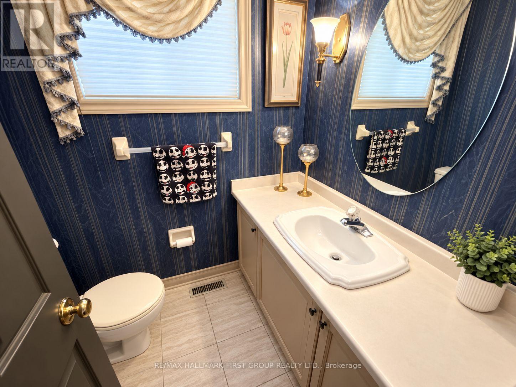
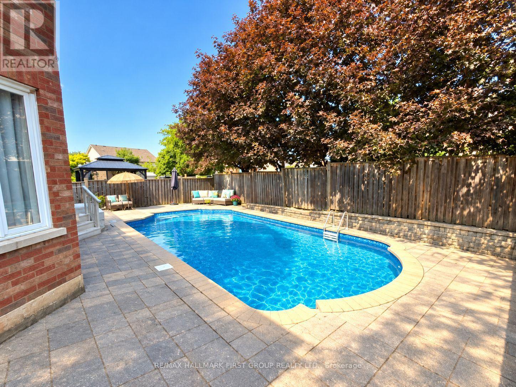
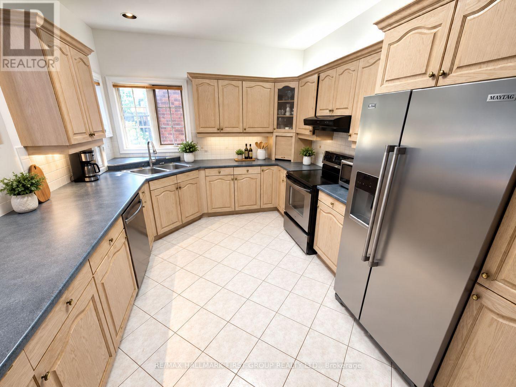
Former John Boddy model home in sought-after Pickering Village. This impressive 2-storey offers close to 3,200 sq. ft. above grade, plus close to 1,500 sq. ft. of unfinished basement to make your own. 4 bedrooms, 3 baths, and a dedicated office. Double garage, 4-car driveway with no sidewalk. Private backyard retreat with an inground pool in excellent condition and a liner replaced just months ago. Newer appliances included; seller makes no warranties. Look beyond the current presentation and imagine the upside. Prime location close to schools, parks, shops, and commuter routes. Property sold as-is, where-is. A wonderful opportunity to own a substantial family home in a highly desirable location, complete with a private backyard retreat. Bring your vision and make this exceptional Pickering Village property your own! (id:43681)
房源概要
| MLS® Number | E14085648 |
| 房源类型 | 民宅 |
| 社区名字 | Central West |
| 附近的便利设施 | 礼拜场所, 公共交通 |
| 设备类型 | 热水器, Furnace |
| 特征 | Ravine, Conservation/green Belt |
| 总车位 | 6 |
| 泳池类型 | Inground Pool |
| 租赁设备类型 | 热水器, Furnace |
详 情
| 浴室 | 3 |
| 地上卧房 | 4 |
| 总卧房 | 4 |
| 公寓设施 | Fireplace(s) |
| 家电类 | Central Vacuum, Water Heater, Barbeque, 洗碗机, 烘干机, Furniture, 微波炉, 烤箱, Hood 电扇, 炉子, 洗衣机, 冰箱 |
| 地下室进展 | 已完成 |
| 地下室类型 | N/a (unfinished) |
| 施工种类 | 独立屋 |
| 空调 | 中央空调 |
| 外墙 | 砖 |
| 壁炉 | 有 |
| Fireplace Total | 2 |
| Flooring Type | Laminate, Tile, Hardwood |
| 地基类型 | Unknown |
| 客人卫生间(不包含洗浴) | 1 |
| 供暖方式 | 天然气 |
| 供暖类型 | 压力热风 |
| 储存空间 | 2 |
| 内部尺寸 | 3000 - 3500 Sqft |
| 类型 | 独立屋 |
| 设备间 | 市政供水 |
车 位
| 附加车库 | |
| Garage |
土地
| 英亩数 | 无 |
| 围栏类型 | Fenced Yard |
| 土地便利设施 | 宗教场所, 公共交通 |
| 污水道 | Sanitary Sewer |
| 土地深度 | 110 Ft |
| 土地宽度 | 43 Ft ,7 In |
| 不规则大小 | 43.6 X 110 Ft |
| 地表水 | River/stream |
房 间
| 楼 层 | 类 型 | 长 度 | 宽 度 | 面 积 |
|---|---|---|---|---|
| 二楼 | Office | 0.1 m | 0.1 m | 0.1 m x 0.1 m |
| 二楼 | 主卧 | 0.1 m | 0.1 m | 0.1 m x 0.1 m |
| 二楼 | 第二卧房 | 0.1 m | 0.1 m | 0.1 m x 0.1 m |
| 二楼 | 第三卧房 | 0.1 m | 0.1 m | 0.1 m x 0.1 m |
| 二楼 | Bedroom 4 | 0.1 m | 0.1 m | 0.1 m x 0.1 m |
| 一楼 | 客厅 | 0.1 m | 0.1 m | 0.1 m x 0.1 m |
| 一楼 | 餐厅 | 0.1 m | 0.1 m | 0.1 m x 0.1 m |
| 一楼 | 厨房 | 0.1 m | 0.1 m | 0.1 m x 0.1 m |
| 一楼 | Eating Area | 0.1 m | 0.1 m | 0.1 m x 0.1 m |
| 一楼 | 家庭房 | 0.1 m | 0.1 m | 0.1 m x 0.1 m |
| 一楼 | 洗衣房 | 0.1 m | 0.1 m | 0.1 m x 0.1 m |
https://www.realtor.ca/real-estate/30410071/10-darley-street-ajax-central-west-central-west

The trademarks REALTOR®, REALTORS®, and the REALTOR® logo are controlled by The Canadian Real Estate Association (CREA) and identify real estate professionals who are members of CREA. The trademarks MLS®, Multiple Listing Service® and the associated logos are owned by The Canadian Real Estate Association (CREA) and identify the quality of services provided by real estate professionals who are members of CREA. The trademark DDF® is owned by The Canadian Real Estate Association (CREA) and identifies CREA's Data Distribution Facility (DDF®)
Toronto Real Estate Board
RE/MAX Hallmark First Group Realty Ltd.
October 16 2026 09:26:20
