
10 Cranberry Court Hamilton, Ontario L8E 4R6


$834,500
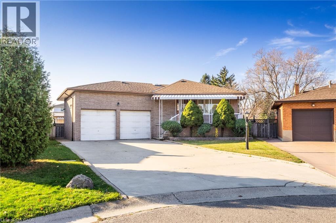
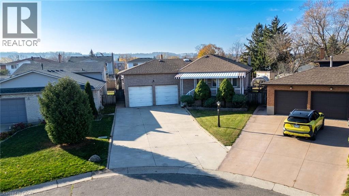
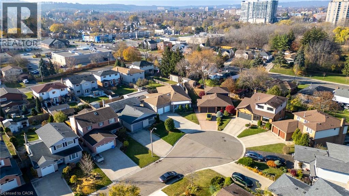
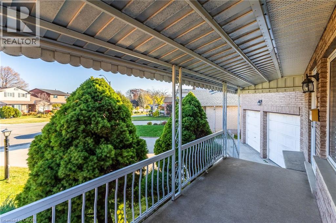
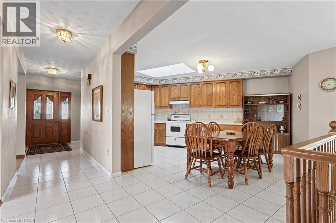
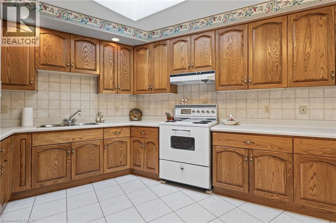
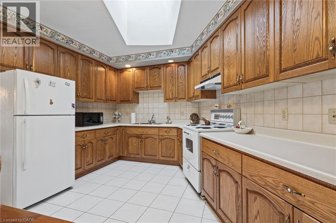
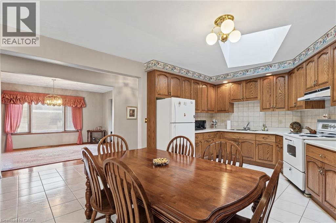
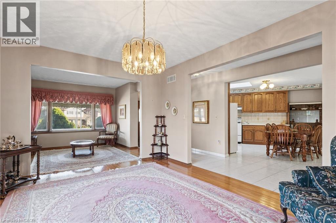
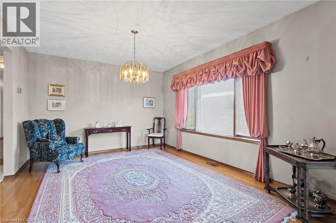
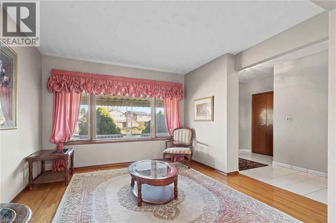
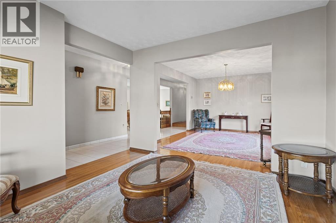
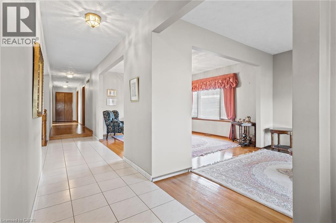
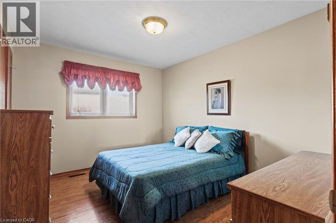
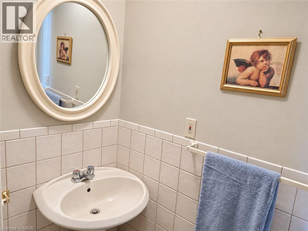
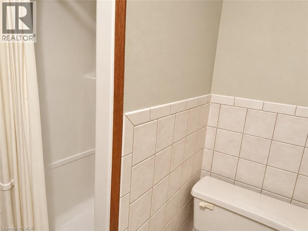
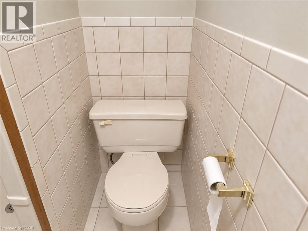
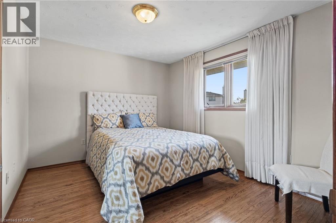
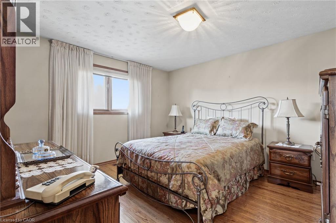
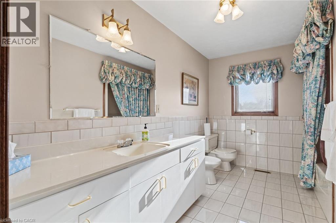
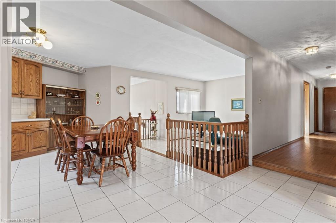
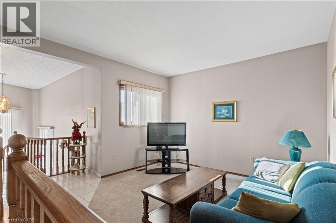
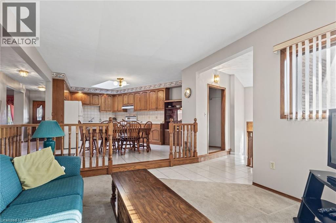
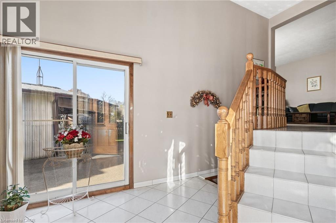
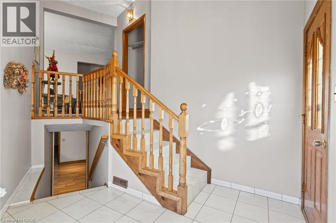
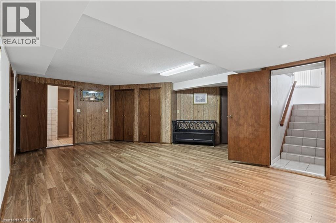
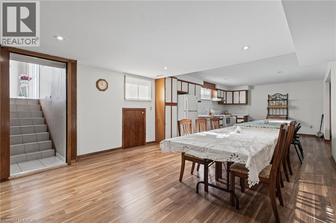
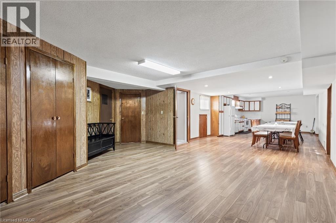
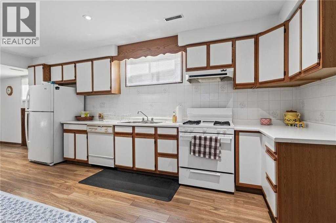
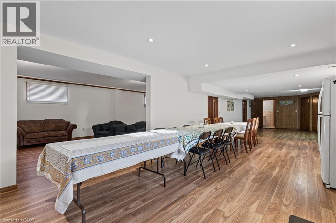
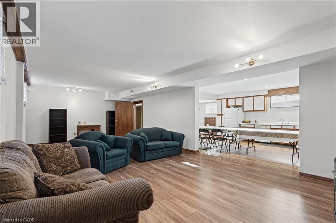
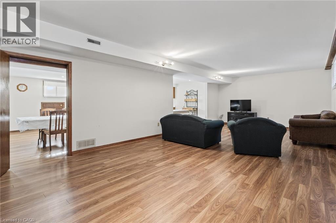
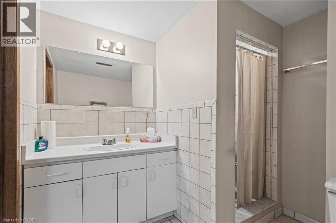
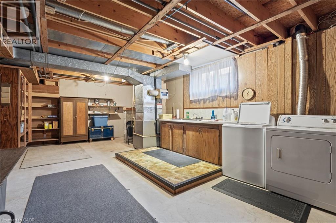
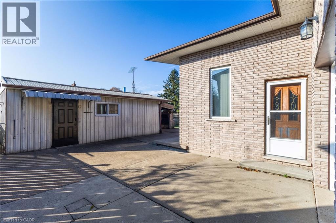
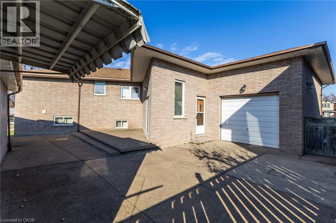
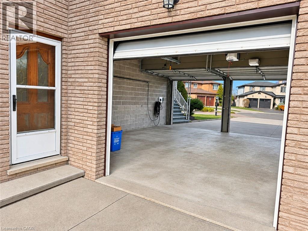
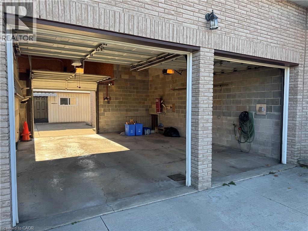
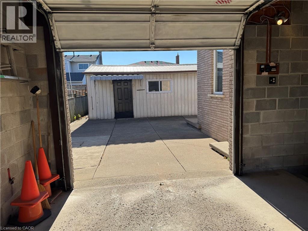
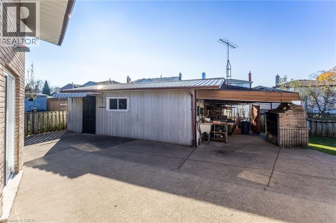
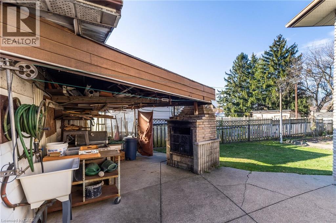
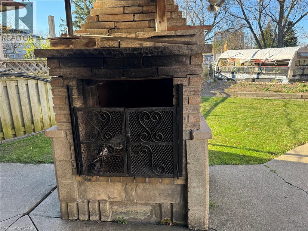
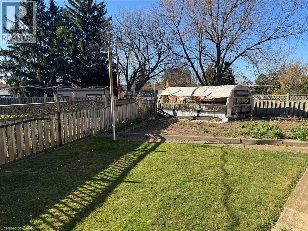
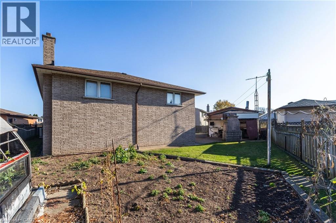
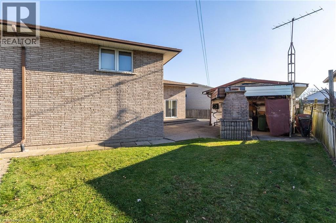
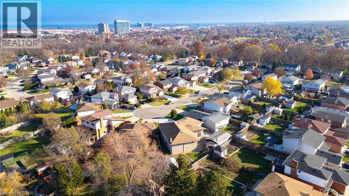
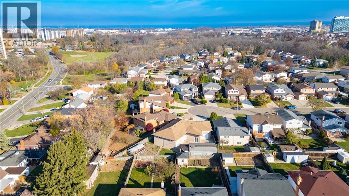
As quiet as a Tuscan courtyard and as prestigious as a grand piano, 10 Cranberry Court is tucked away at the end of a long court in a neighbourhood pocket between two ravines. Step onto the nearby Green Acres walking trail and follow it into the heart of Olde Town Stoney Creek. This all-brick bungalow provides 3,794 sq. ft. of expansive living space, including 2,068 sq. ft. above grade, with three bedrooms, three full bathrooms including a primary ensuite, and two eat-in kitchens. Original hardwood floors, a skylit main kitchen, exceptionally wide hallways and a sunken family room give the main level its character. Separate living and dining rooms offer room to entertain, and two side entrances lead to the concrete patio. The lower level offers in-law suite potential with two access points, including a walk-up to the garage. It features a spacious eat-in kitchen, recreation room, three-piece bath, laundry room and abundant storage.The double-wide concrete driveway accommodates six vehicles, and the oversized 572 sq. ft. double garage features inside entry and a third overhead door that opens to the backyard. A 400 sq. ft. workshop with a wood-burning stove, a sheltered outdoor cooking area and a large garden with a greenhouse give you plenty of ways to spend a Saturday, from tackling a project or tending the garden to hosting friends for dinner on the patio. (id:43681)
房源概要
| MLS® Number | 40878745 |
| 房源类型 | 民宅 |
| 附近的便利设施 | 公园, 礼拜场所, 公共交通, 学校, 购物 |
| 设备类型 | 热水器 |
| 总车位 | 8 |
| 租赁设备类型 | 热水器 |
| 结构 | Workshop |
详 情
| 浴室 | 1 |
| 地上卧房 | 3 |
| 总卧房 | 3 |
| 家电类 | Central Vacuum, 洗碗机, 烘干机, 冰箱, 炉子, 洗衣机, Hood 电扇, Garage Door Opener |
| 建筑风格 | 平房 |
| 地下室进展 | 已装修 |
| 地下室类型 | 全完工 |
| 施工日期 | 1989 |
| 施工种类 | 独立屋 |
| 空调 | 中央空调 |
| 外墙 | 砖 |
| 地基类型 | 水泥 |
| 供暖方式 | 天然气 |
| 储存空间 | 1 |
| 内部尺寸 | 2068 Sqft |
| 类型 | 独立屋 |
| 设备间 | 市政供水 |
车 位
| 附加车库 |
土地
| 英亩数 | 无 |
| 土地便利设施 | 公园, 宗教场所, 公共交通, 学校, 购物 |
| 污水道 | 城市污水处理系统 |
| 土地深度 | 145 Ft |
| 土地宽度 | 30 Ft |
| 不规则大小 | 0.19 |
| Size Total | 0.19 Ac|under 1/2 Acre |
| 规划描述 | C |
房 间
| 楼 层 | 类 型 | 长 度 | 宽 度 | 面 积 |
|---|---|---|---|---|
| 地下室 | Cold Room | Measurements not available | ||
| 地下室 | Storage | Measurements not available | ||
| 地下室 | 洗衣房 | Measurements not available | ||
| 地下室 | 在厨房吃 | 48'0'' x 14'0'' | ||
| 地下室 | 娱乐室 | 29'0'' x 14'0'' | ||
| 一楼 | 5pc Bathroom | Measurements not available | ||
| 一楼 | 卧室 | 12'0'' x 10'0'' | ||
| 一楼 | 卧室 | 12'0'' x 10'0'' | ||
| 一楼 | 主卧 | 13'0'' x 12'0'' | ||
| 一楼 | 家庭房 | 13'0'' x 12'0'' | ||
| 一楼 | 厨房 | 18'0'' x 13'0'' | ||
| 一楼 | 餐厅 | 13'0'' x 12'0'' | ||
| 一楼 | 客厅 | 12'0'' x 12'0'' |
https://www.realtor.ca/real-estate/30529095/10-cranberry-court-hamilton

The trademarks REALTOR®, REALTORS®, and the REALTOR® logo are controlled by The Canadian Real Estate Association (CREA) and identify real estate professionals who are members of CREA. The trademarks MLS®, Multiple Listing Service® and the associated logos are owned by The Canadian Real Estate Association (CREA) and identify the quality of services provided by real estate professionals who are members of CREA. The trademark DDF® is owned by The Canadian Real Estate Association (CREA) and identifies CREA's Data Distribution Facility (DDF®)
REALTORS® Association of Hamilton-Burlington
Royal LePage Edge Realty
November 22 2026 08:29:56
