
10 Courtland Avenue Hamilton (Gilkson), Ontario L9C 5Z2

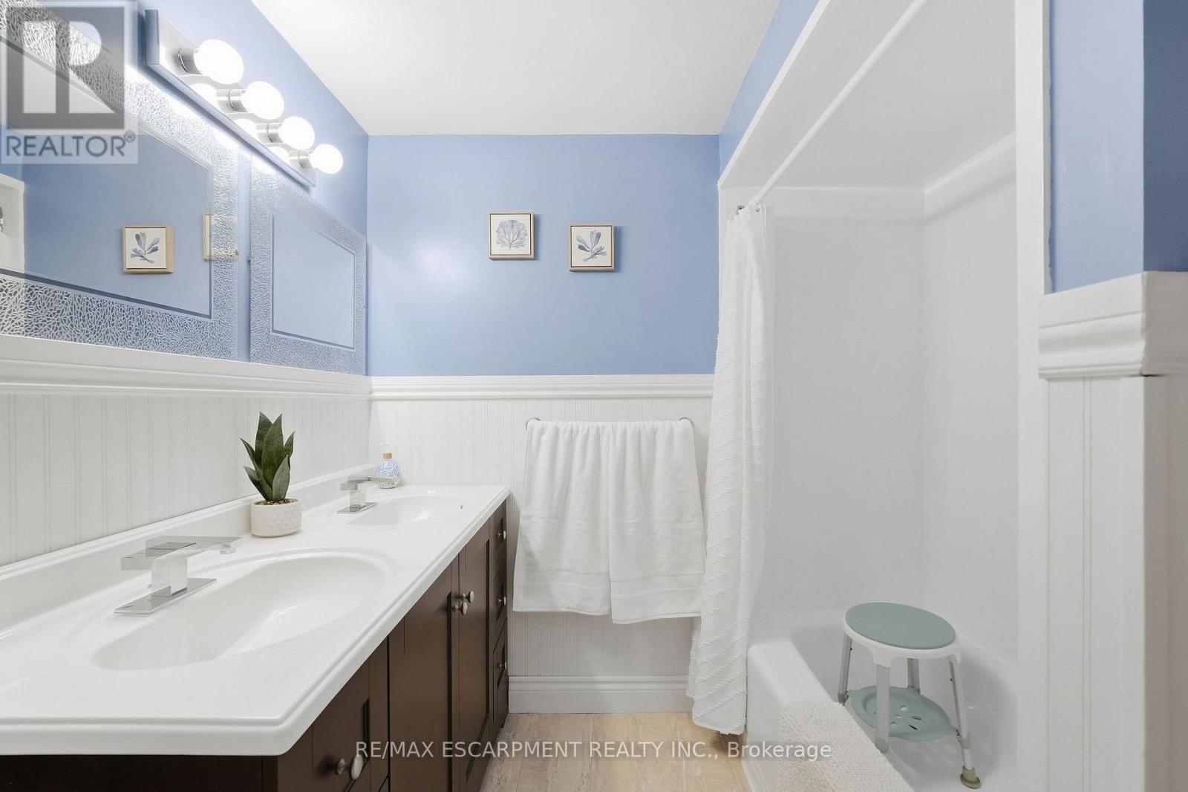
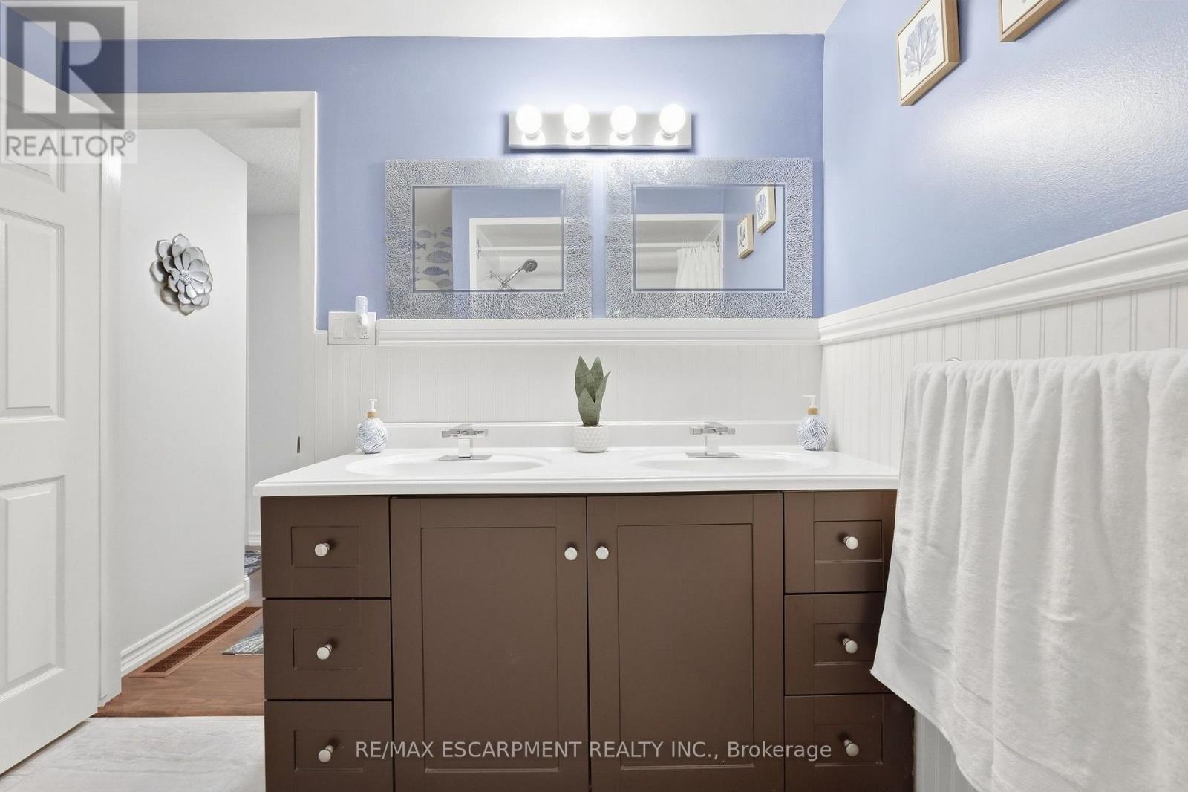
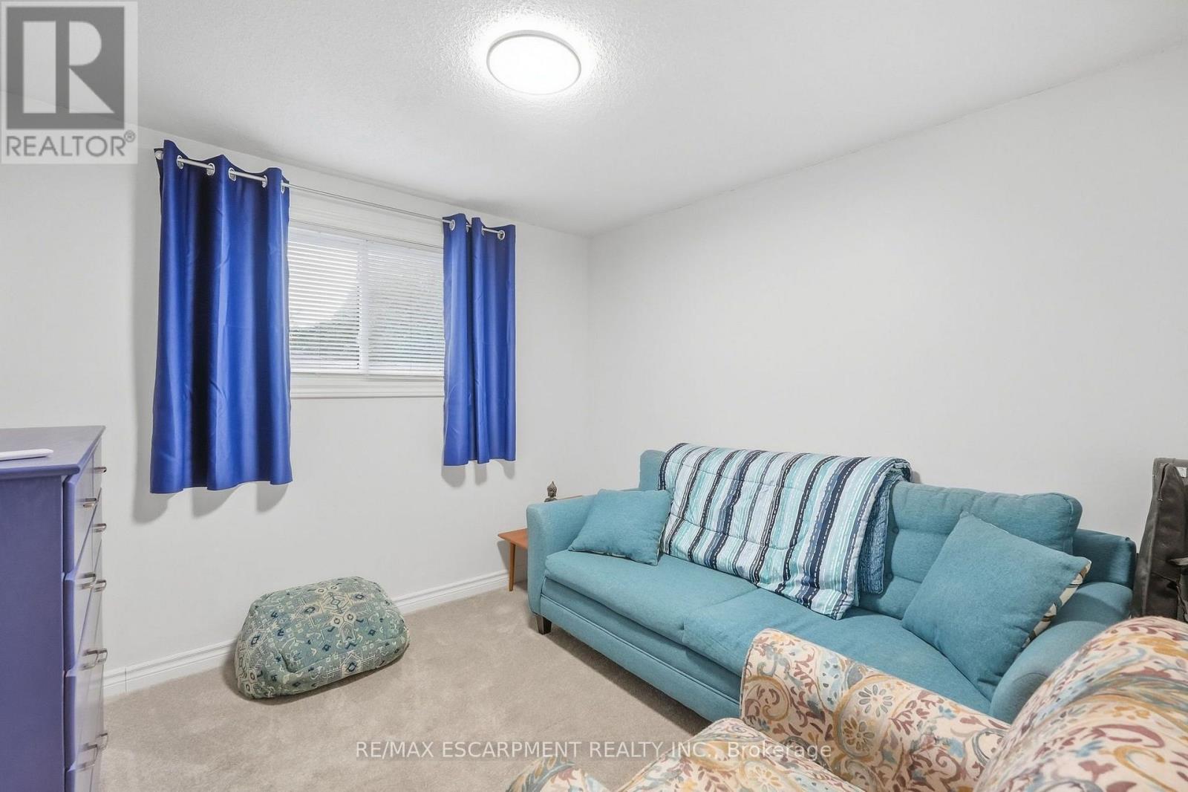
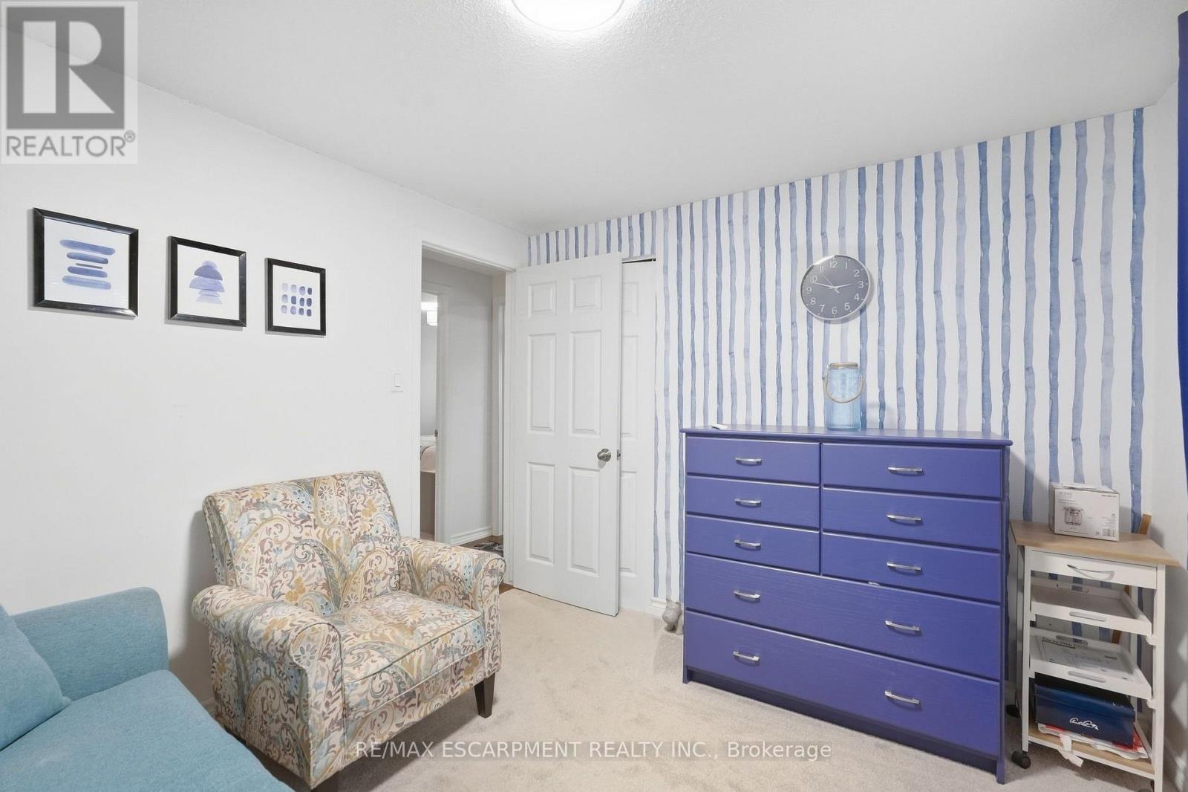

$639,999
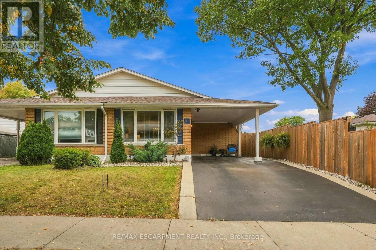
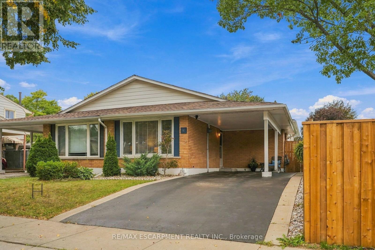
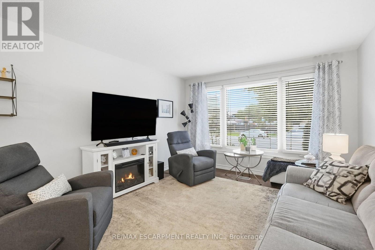
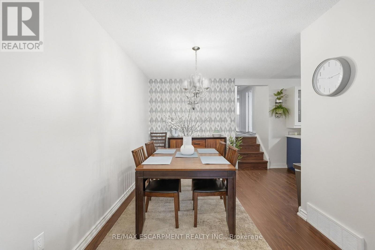
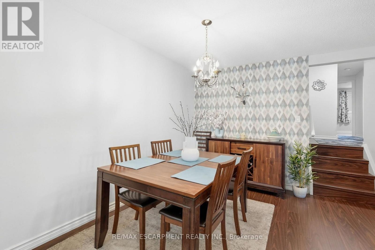
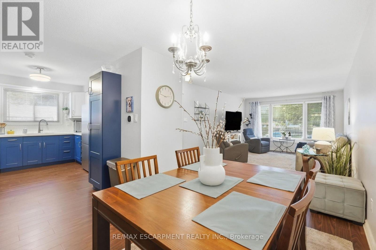
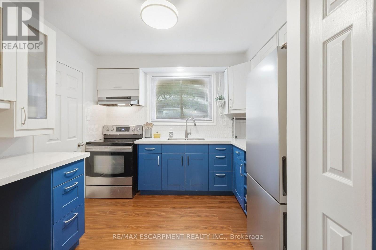
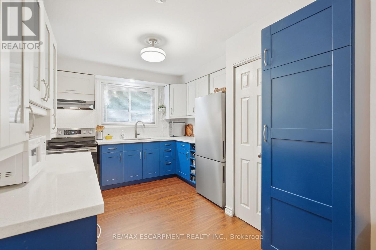
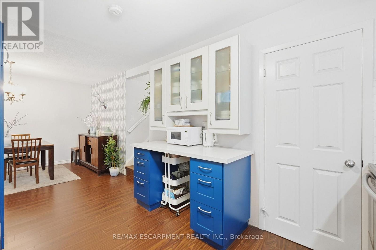
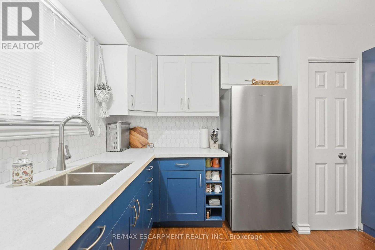
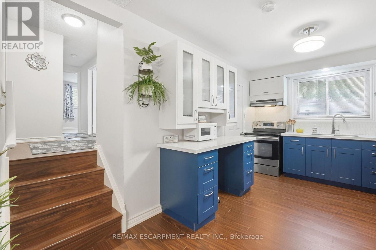
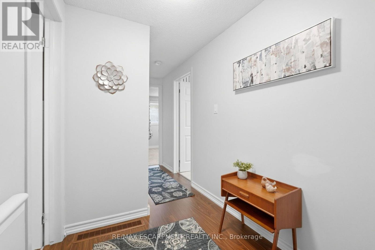
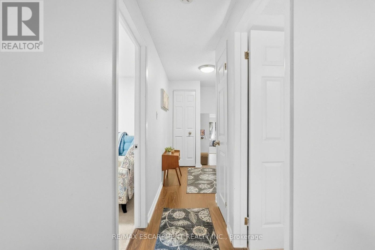
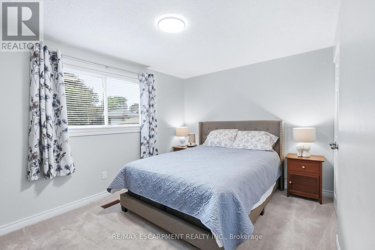
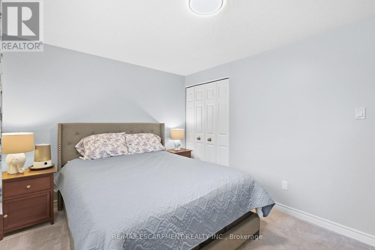
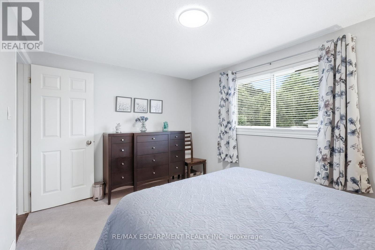
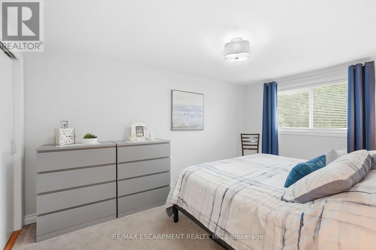
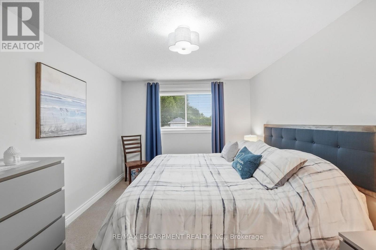
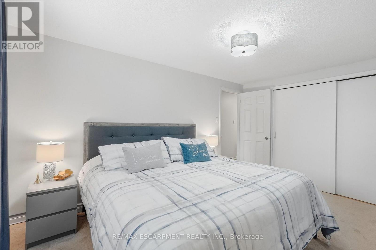
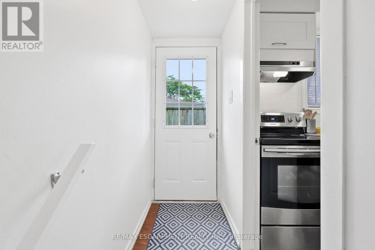
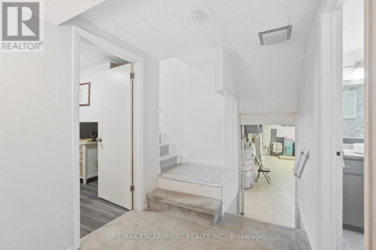
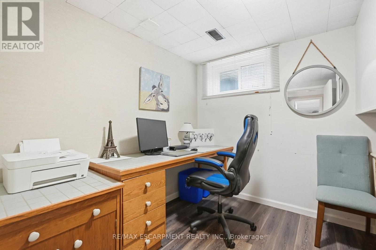
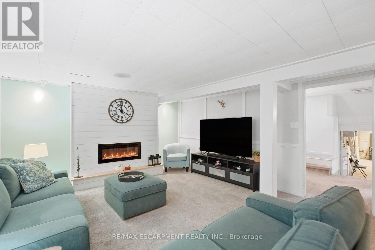
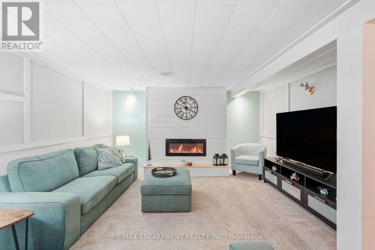
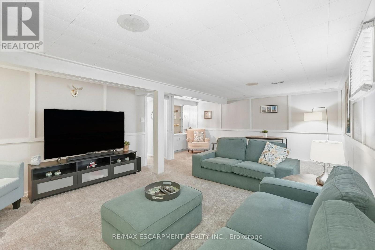
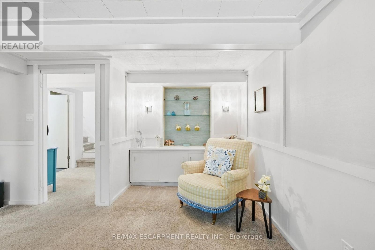
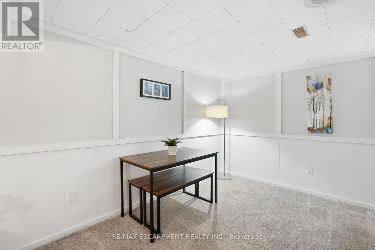
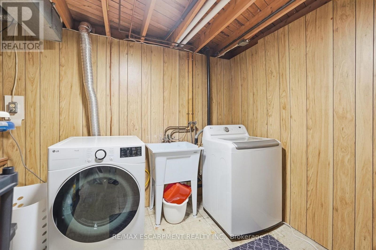
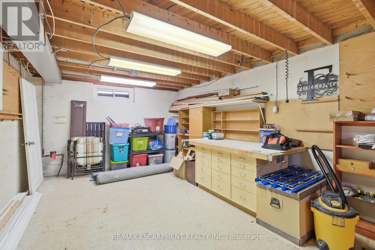
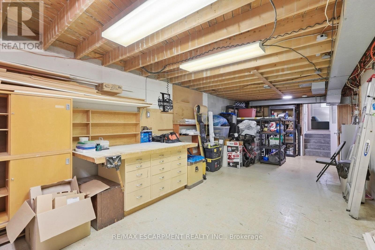
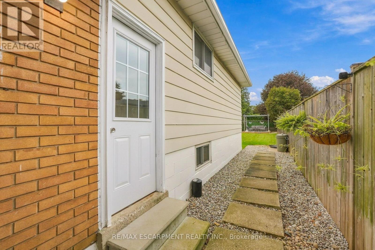
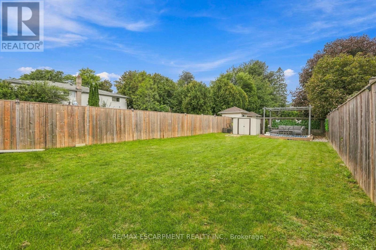
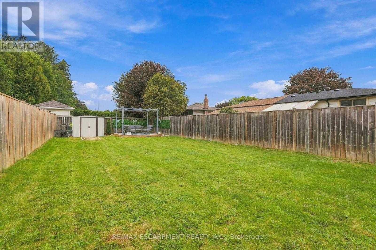
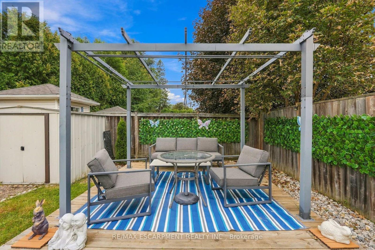
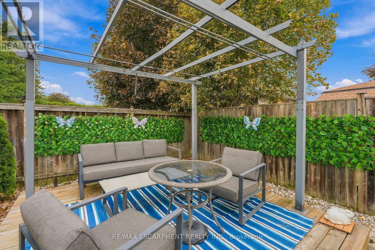
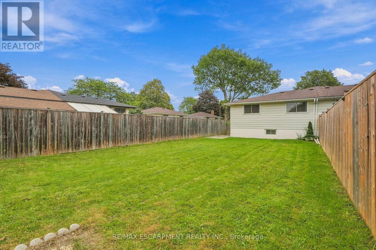
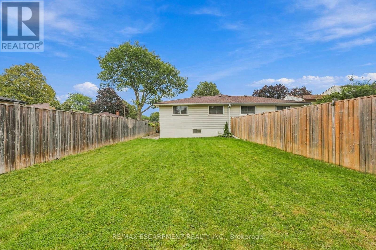
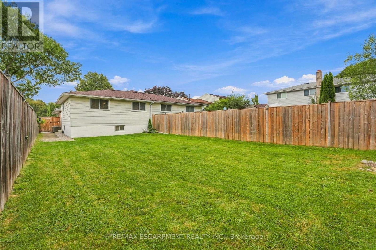
Welcome to this well-maintained semi-detached home in a quiet West Mountain location, conveniently situated close to amenities and highway access. This 4-level backsplit offers well-appointed living space with full-height ceilings throughout the lower levels. Recent updates include a two-tone kitchen (2023), shingles (2020), windows (2022), furnace and air conditioning (2024), electrical panel, receptacles and light switches (2017), flooring (2023), and bedroom carpeting (2023). The kitchen also features a gas hook-up. The driveway was sealed in 2026.The home features a convenient carport and covered entry. A side entrance provides access to the lower level, offering potential for additional living space, subject to applicable requirements and approvals. The spacious backyard provides ample outdoor space for a variety of uses. A well-maintained home with numerous updates in a convenient West Mountain location. (id:43681)
房源概要
| MLS® Number | X13810564 |
| 房源类型 | 民宅 |
| 社区名字 | Gilkson |
| 附近的便利设施 | 近高尔夫球场, 医院, 公园, 公共交通 |
| 设备类型 | 热水器 |
| 特征 | Level Lot, Flat Site |
| 总车位 | 2 |
| 租赁设备类型 | 热水器 |
| 结构 | Deck, 棚 |
| View Type | City View |
详 情
| 浴室 | 2 |
| 地上卧房 | 3 |
| 总卧房 | 3 |
| Age | 51 To 99 Years |
| 公寓设施 | Fireplace(s) |
| 家电类 | Water Heater, Water Meter, 烘干机, Freezer, 炉子, 洗衣机, 窗帘, 冰箱 |
| 地下室进展 | 已装修 |
| 地下室类型 | 全完工 |
| 施工种类 | Semi-detached |
| Construction Style Split Level | Backsplit |
| 空调 | 中央空调 |
| 外墙 | 乙烯基壁板, 砖 |
| Fire Protection | Smoke Detectors |
| 壁炉 | 有 |
| Fireplace Total | 1 |
| 地基类型 | 水泥 |
| 客人卫生间(不包含洗浴) | 1 |
| 供暖方式 | 天然气 |
| 供暖类型 | 压力热风 |
| 内部尺寸 | 1500 - 2000 Sqft |
| 类型 | 独立屋 |
| 设备间 | 市政供水 |
车 位
| Carport | |
| 没有车库 |
土地
| 入口类型 | Private Road |
| 英亩数 | 无 |
| 围栏类型 | Fenced Yard |
| 土地便利设施 | 近高尔夫球场, 医院, 公园, 公共交通 |
| Landscape Features | Landscaped |
| 污水道 | Sanitary Sewer |
| 土地深度 | 146 Ft ,3 In |
| 土地宽度 | 29 Ft ,10 In |
| 不规则大小 | 29.9 X 146.3 Ft ; 30.91 X 146.66 X 30.00 X 146.63 Ft |
| 土壤类型 | Mixed Soil |
| 规划描述 | D/s-170 |
房 间
| 楼 层 | 类 型 | 长 度 | 宽 度 | 面 积 |
|---|---|---|---|---|
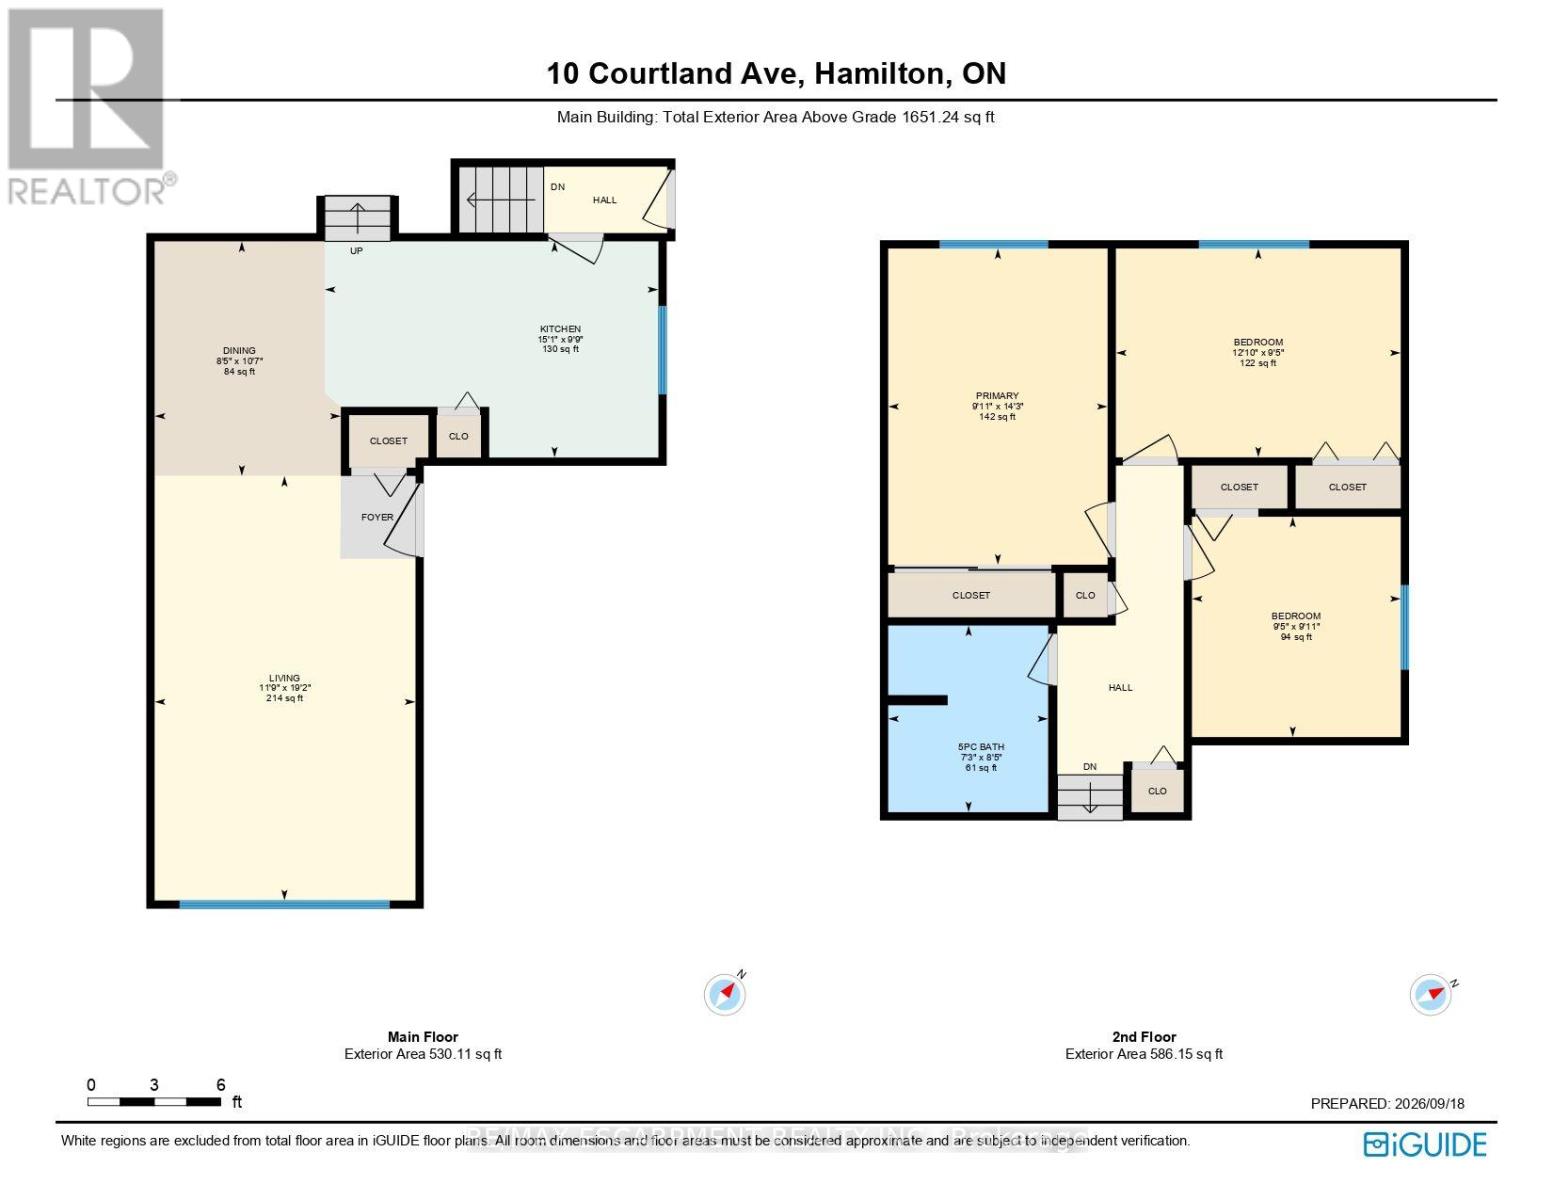
| 二楼 | 主卧 | 3.02 m | 4.34 m | 3.02 m x 4.34 m |
| 二楼 | 卧室 | 2.87 m | 3.02 m | 2.87 m x 3.02 m |
| 二楼 | 卧室 | 3.91 m | 2.87 m | 3.91 m x 2.87 m |
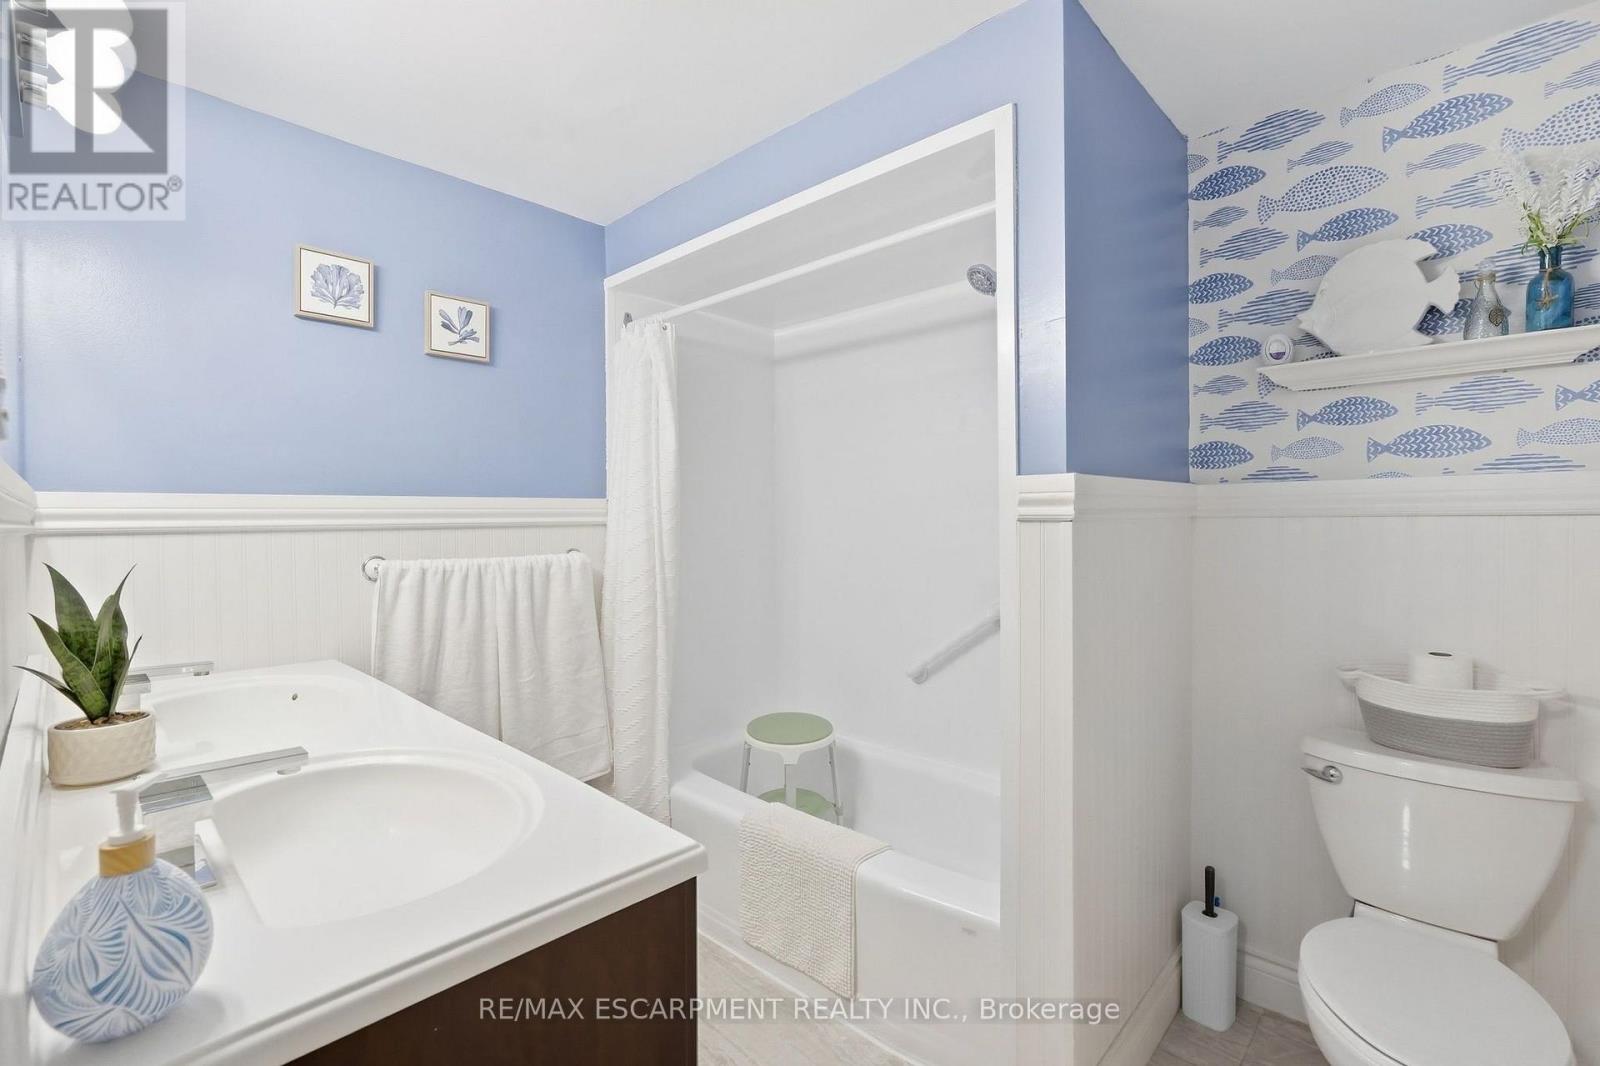
| 二楼 | 浴室 | 2.21 m | 2.57 m | 2.21 m x 2.57 m |
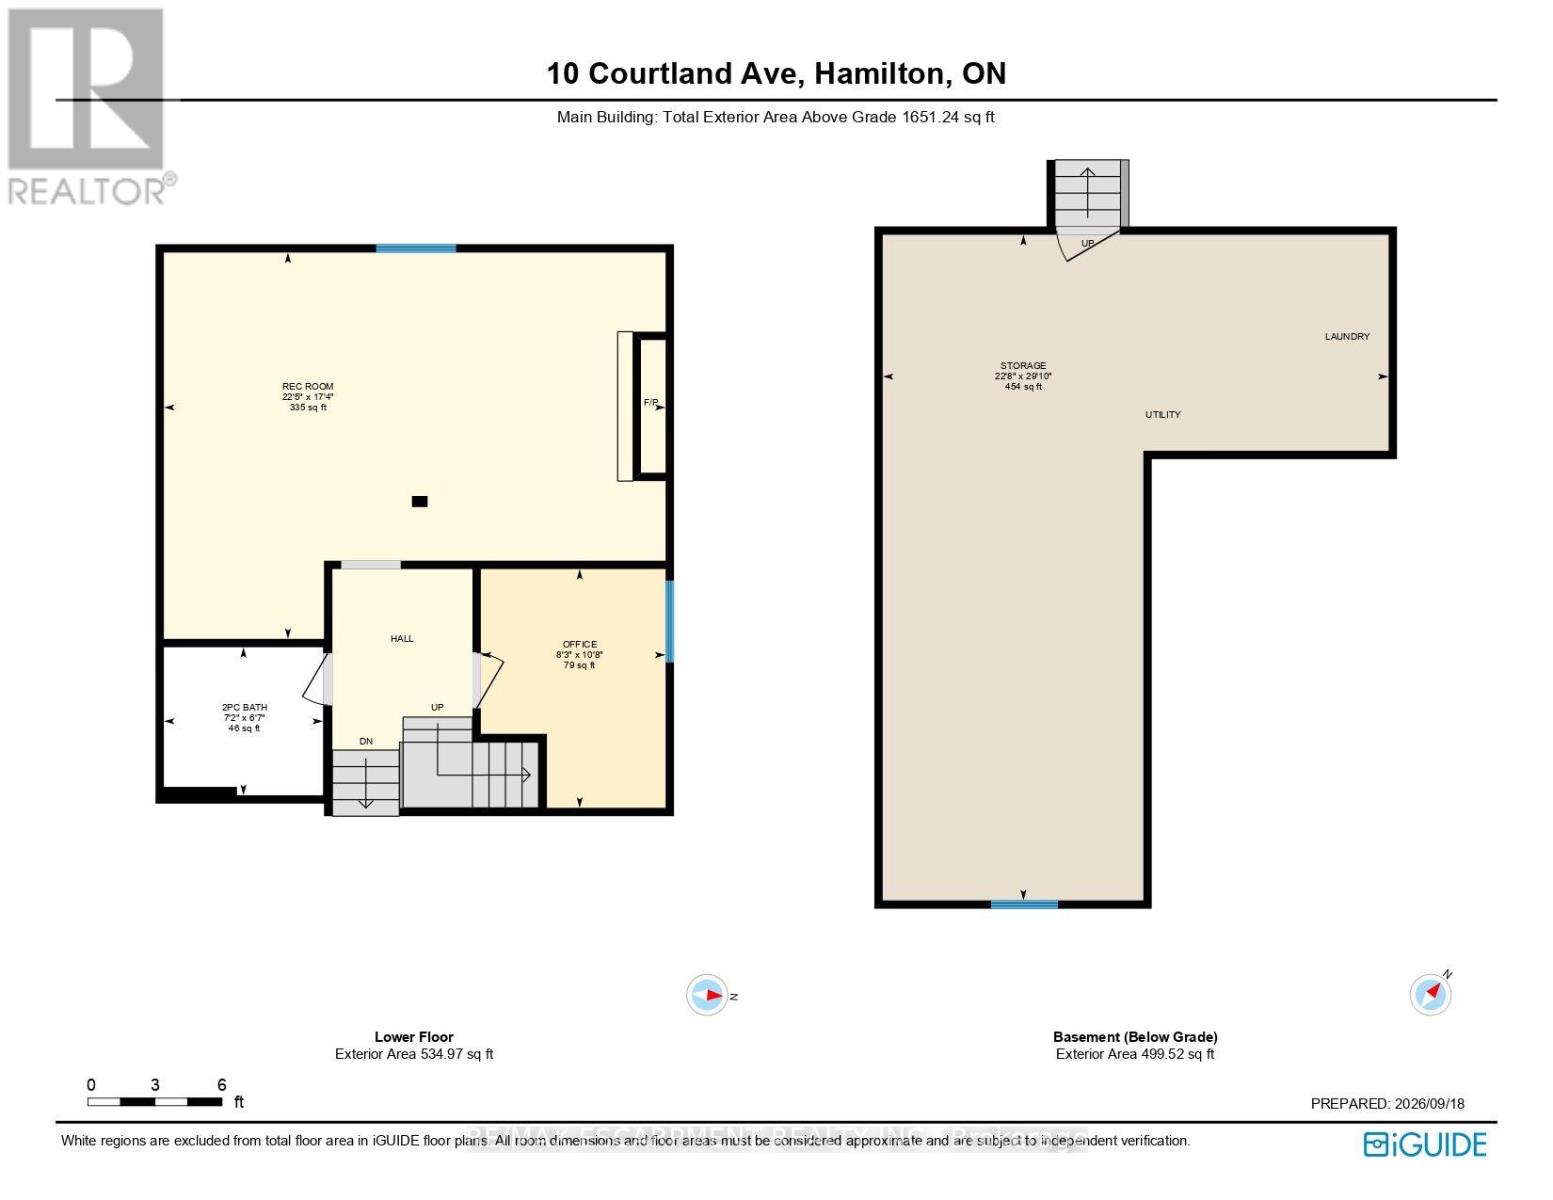
| 地下室 | 其它 | 6.91 m | 9.09 m | 6.91 m x 9.09 m |
| Lower Level | 娱乐,游戏房 | 6.83 m | 5.28 m | 6.83 m x 5.28 m |
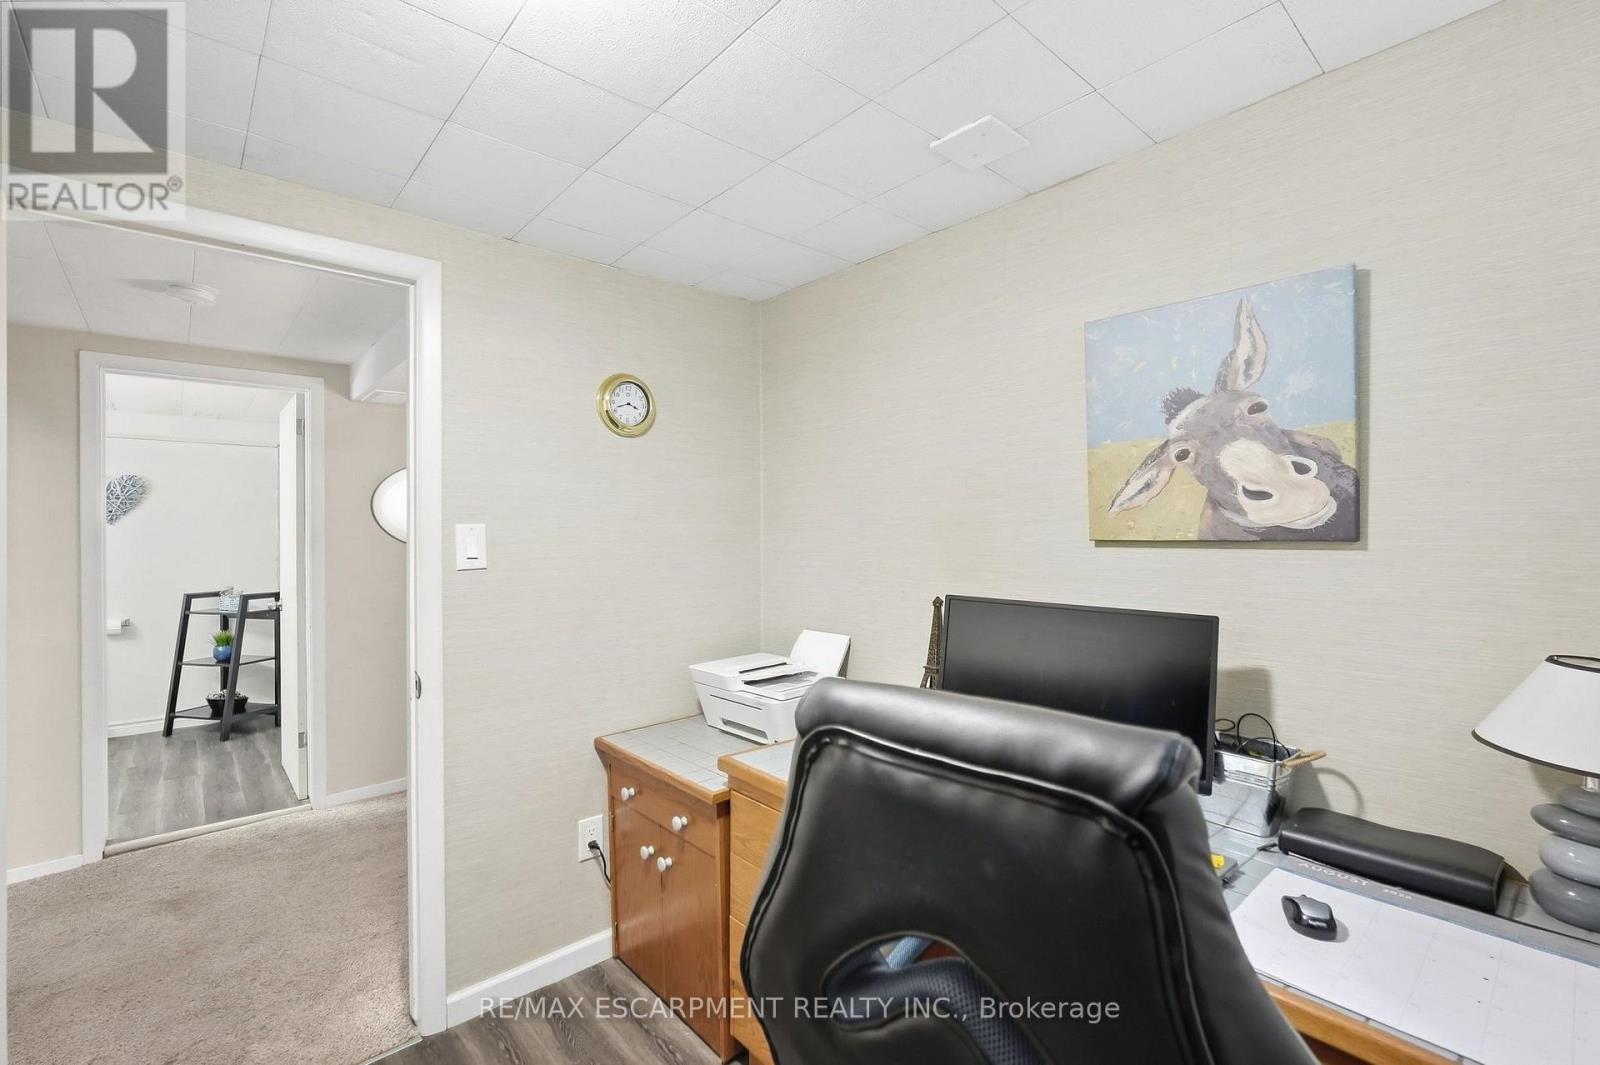
| Lower Level | Office | 2.51 m | 3.25 m | 2.51 m x 3.25 m |
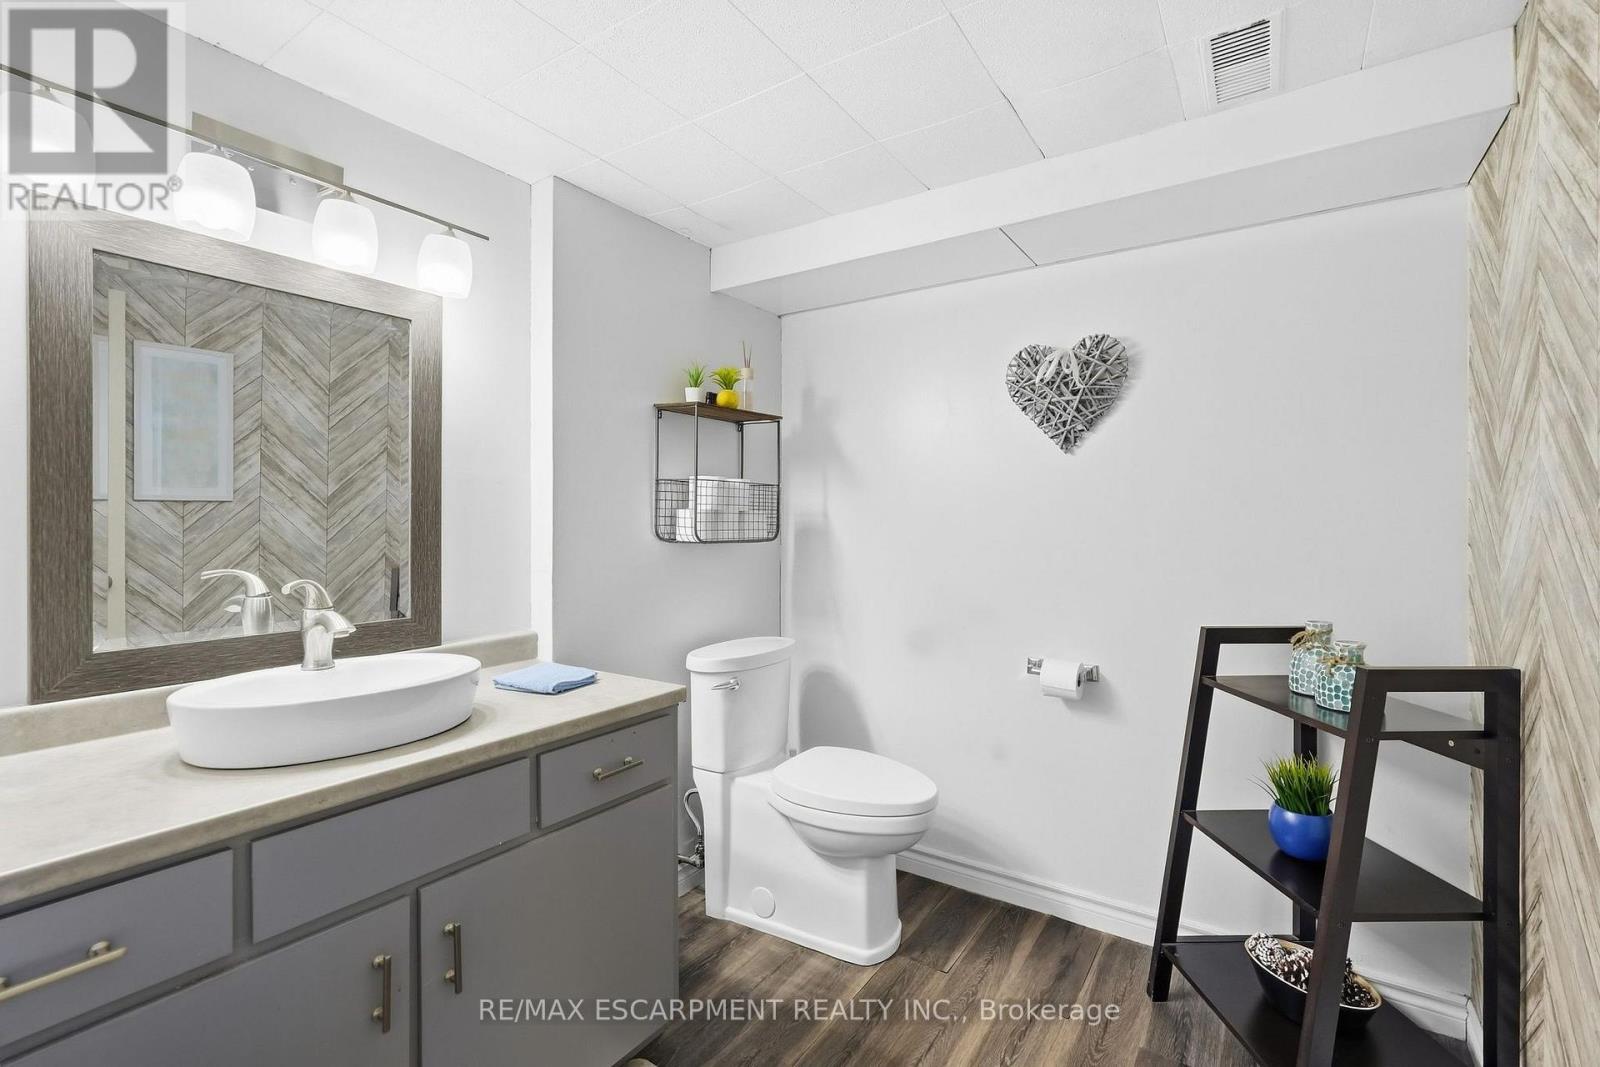
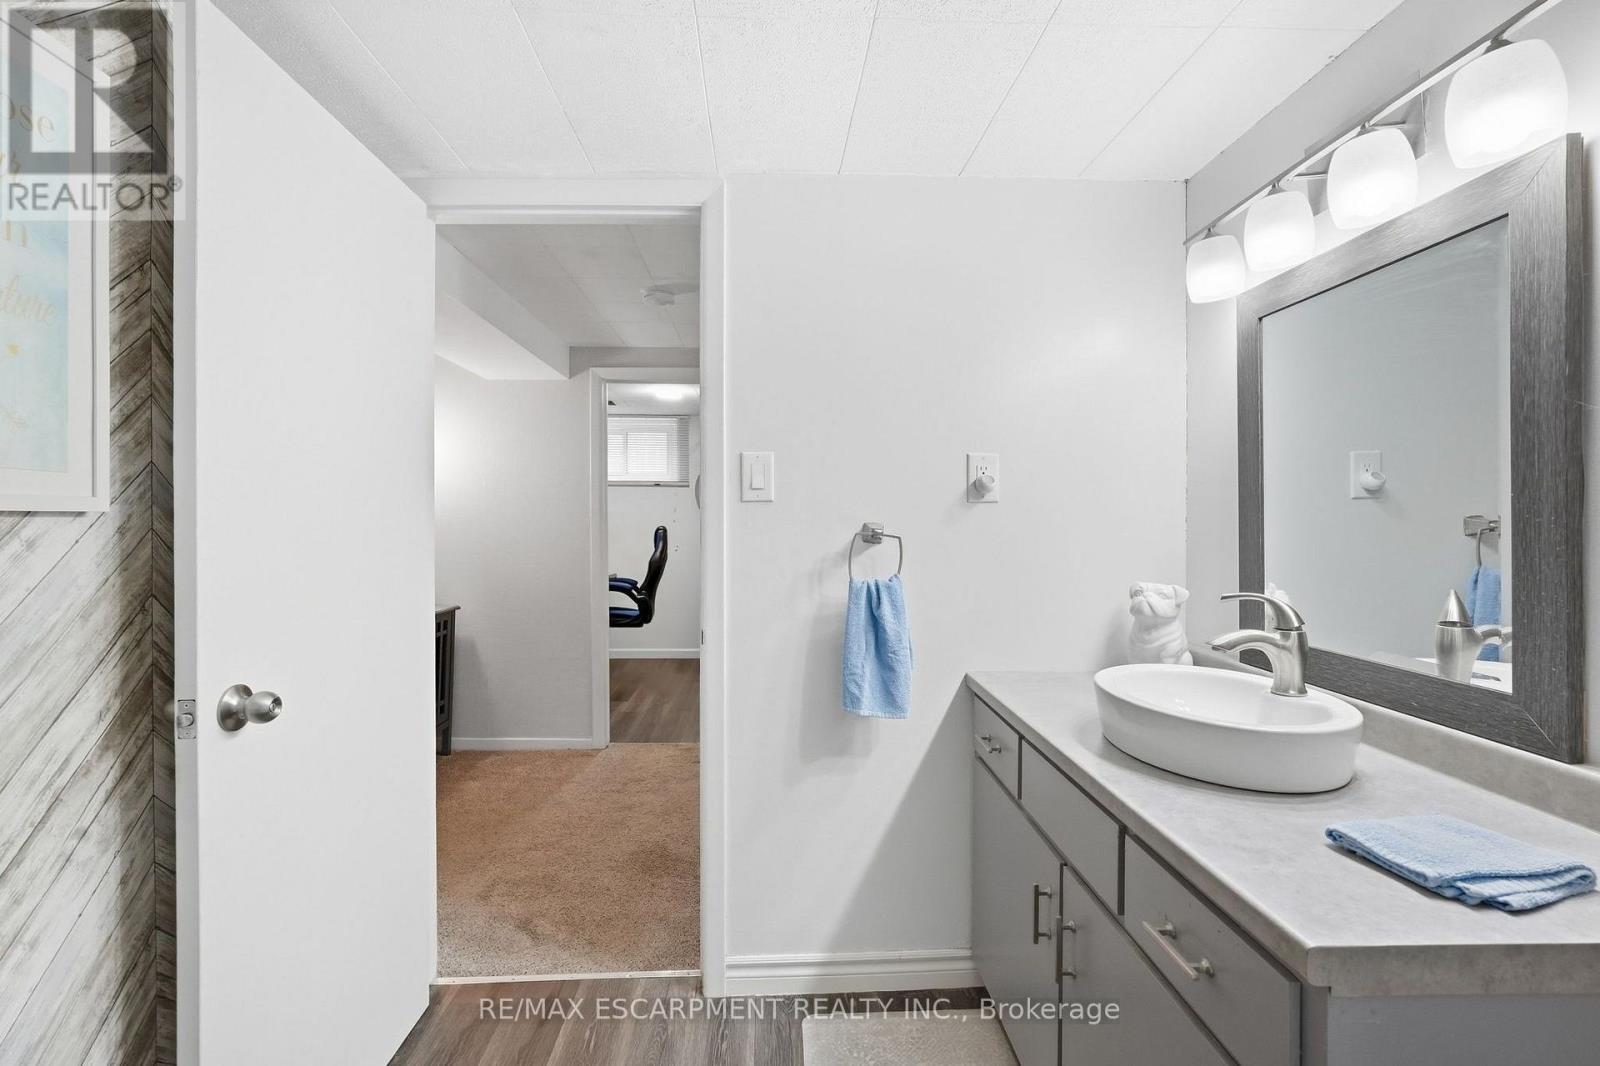
| Lower Level | 浴室 | 2.18 m | 2.01 m | 2.18 m x 2.01 m |
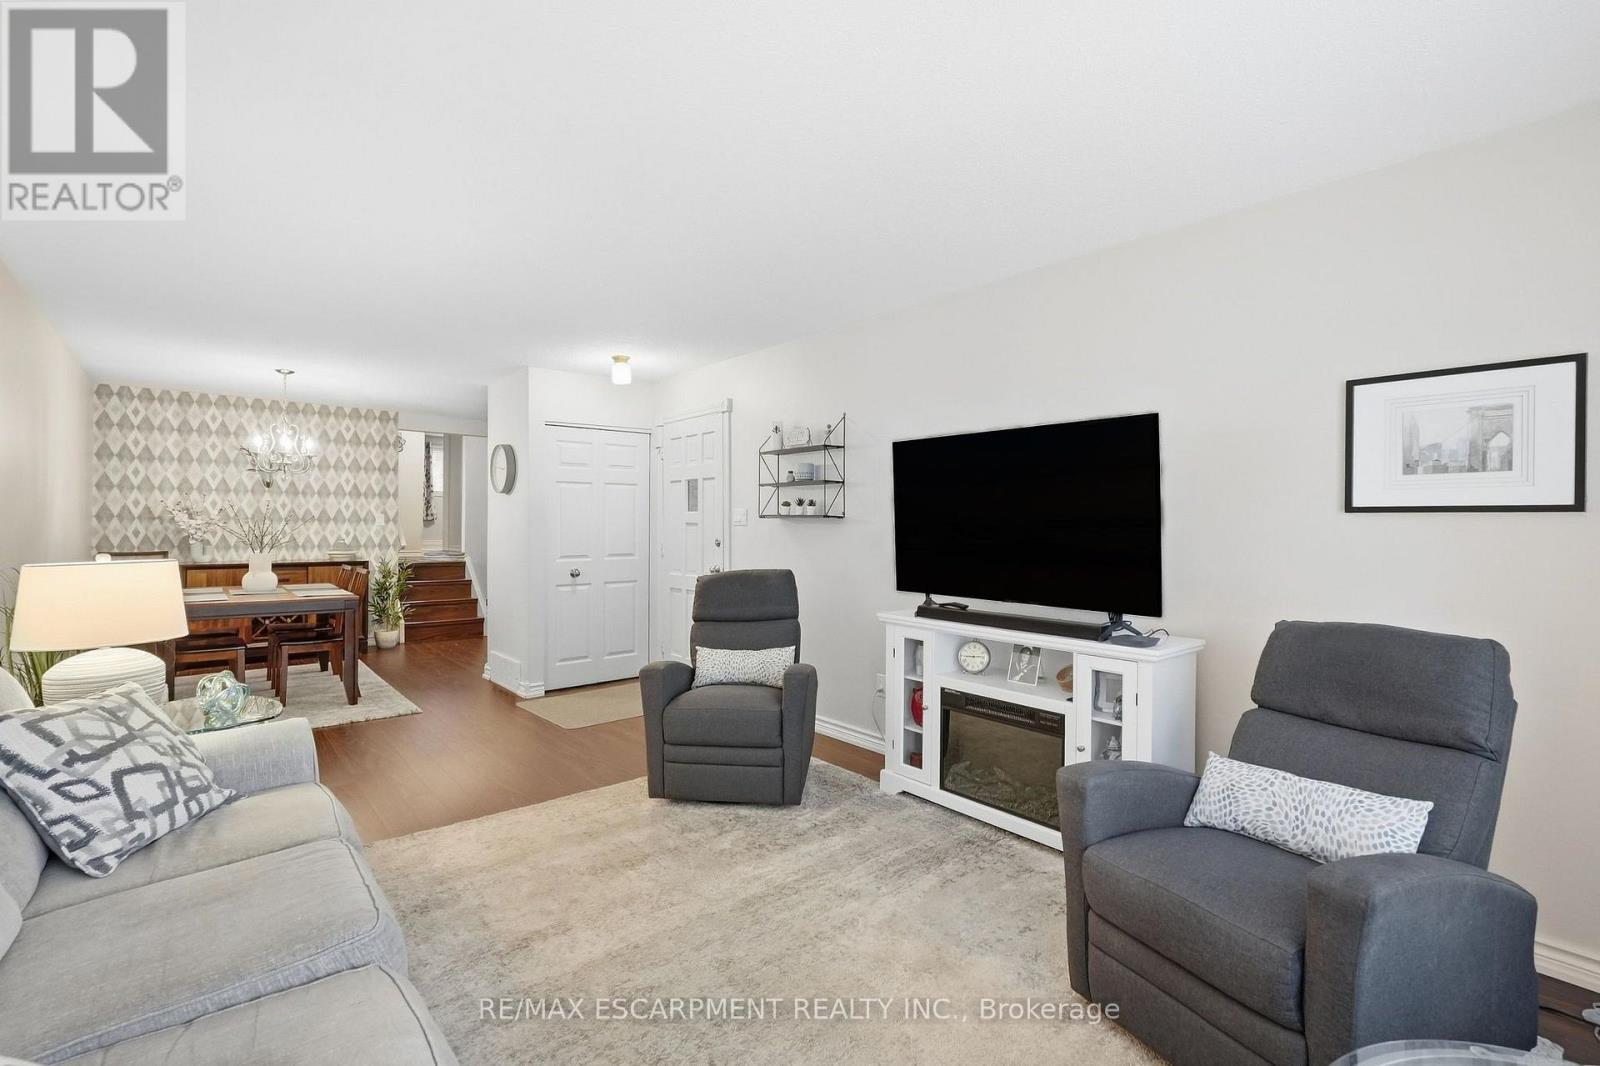
| 一楼 | 餐厅 | 2.57 m | 3.23 m | 2.57 m x 3.23 m |
| 一楼 | 厨房 | 4.6 m | 2.97 m | 4.6 m x 2.97 m |
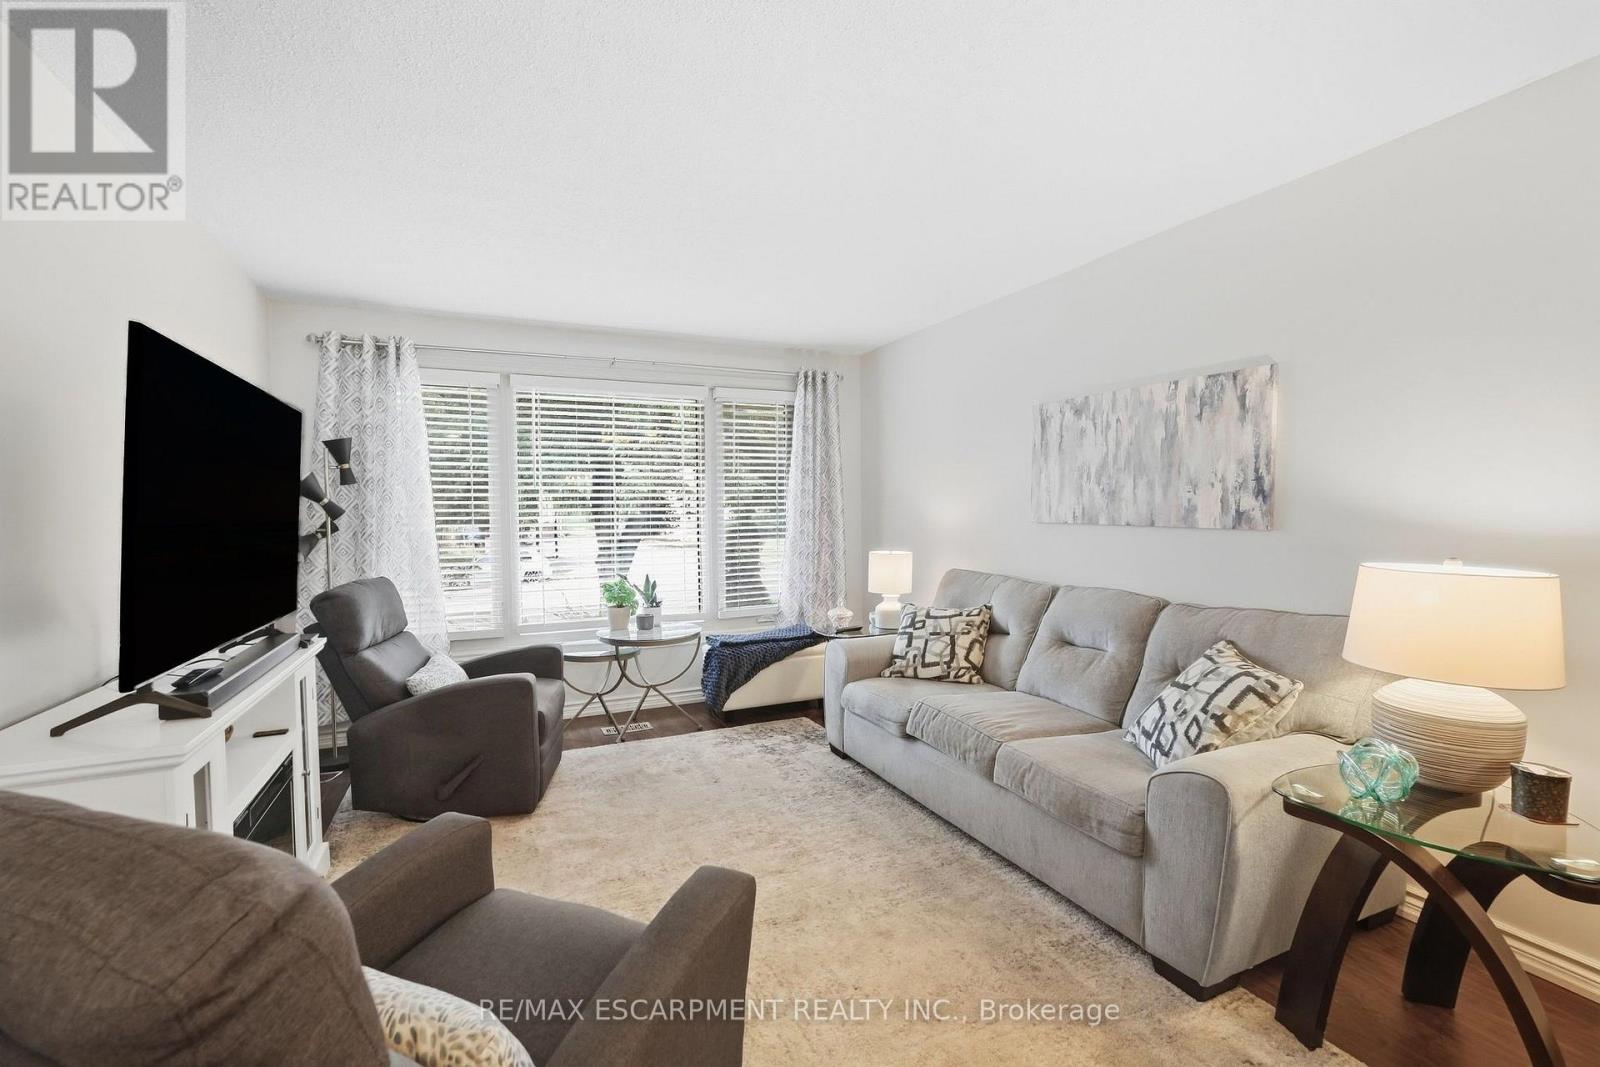
| 一楼 | 客厅 | 3.58 m | 5.84 m | 3.58 m x 5.84 m |
设备间
| 有线电视 | 可用 |
| 配电箱 | 已安装 |
| 污水道 | 已安装 |
https://www.realtor.ca/real-estate/30307898/10-courtland-avenue-hamilton-gilkson-gilkson

The trademarks REALTOR®, REALTORS®, and the REALTOR® logo are controlled by The Canadian Real Estate Association (CREA) and identify real estate professionals who are members of CREA. The trademarks MLS®, Multiple Listing Service® and the associated logos are owned by The Canadian Real Estate Association (CREA) and identify the quality of services provided by real estate professionals who are members of CREA. The trademark DDF® is owned by The Canadian Real Estate Association (CREA) and identifies CREA's Data Distribution Facility (DDF®)
Toronto Real Estate Board
RE/MAX Escarpment Realty Inc.
September 21 2026 07:41:28
