6 卧室
5 浴室
3500 - 5000 sqft
壁炉
中央空调
风热取暖
Landscaped
$1,399,000
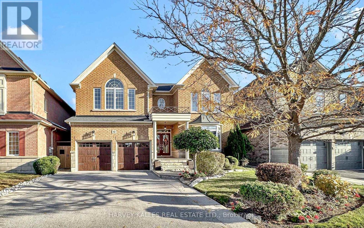
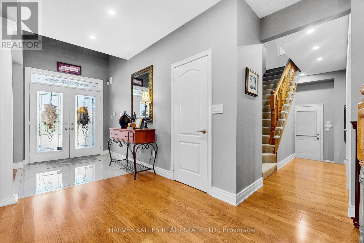
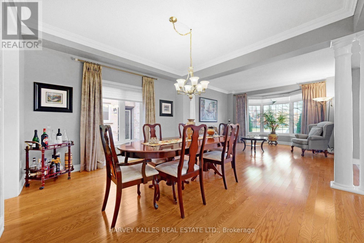
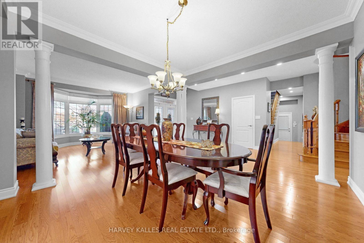
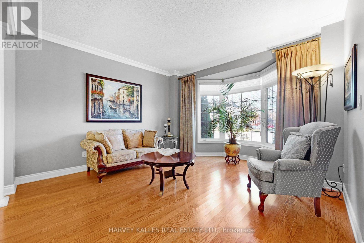
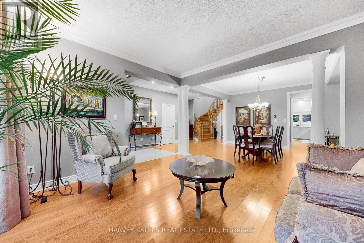
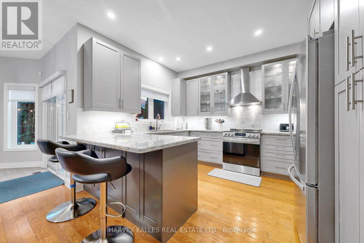
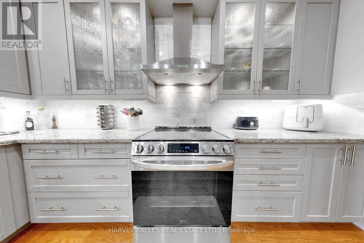
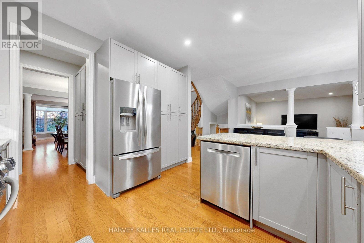
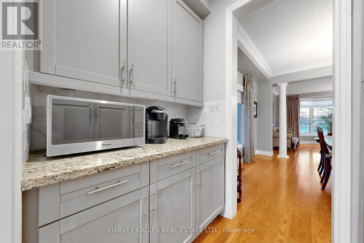
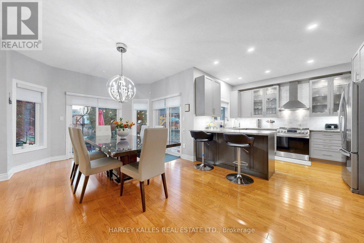
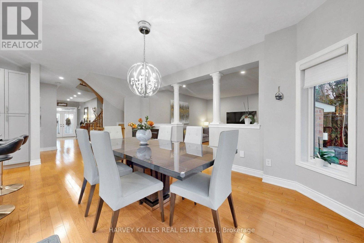
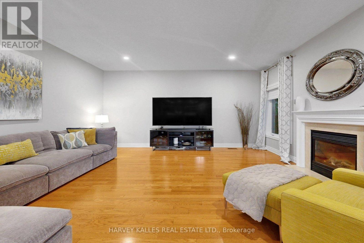
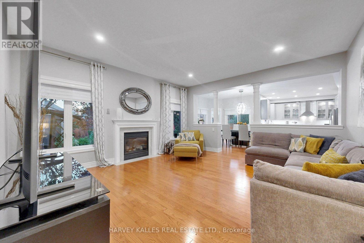
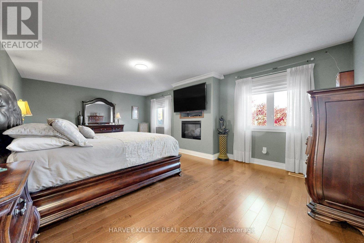
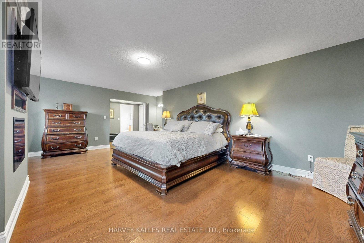
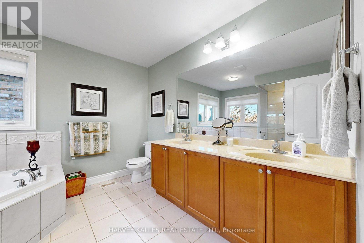
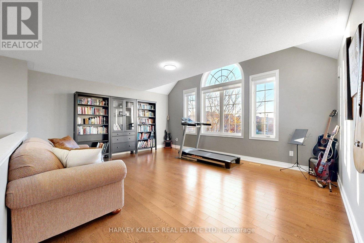
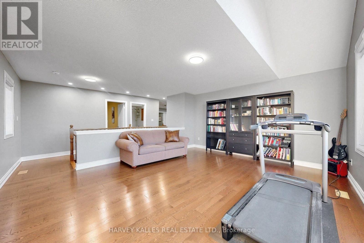
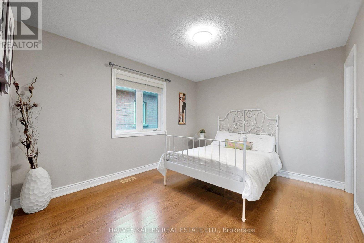
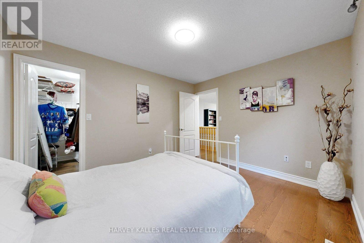
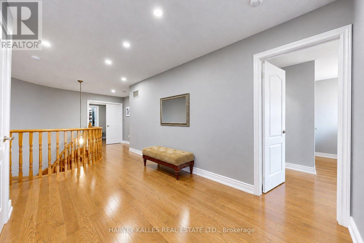
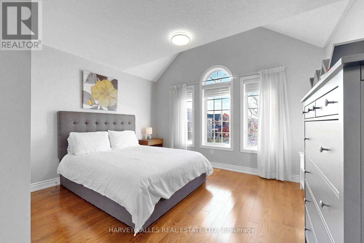
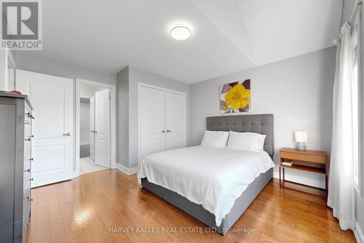
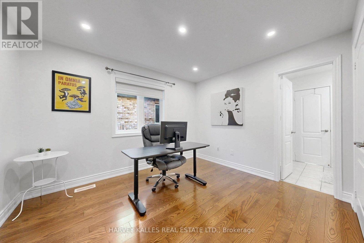
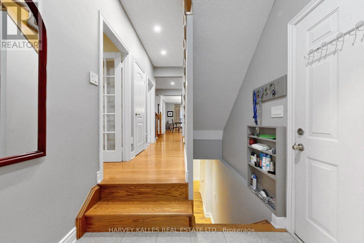
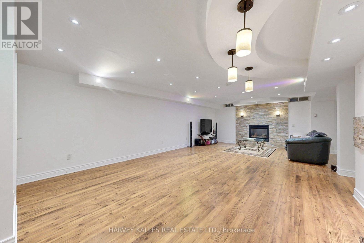
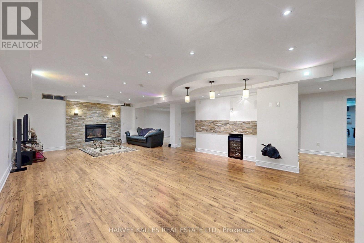
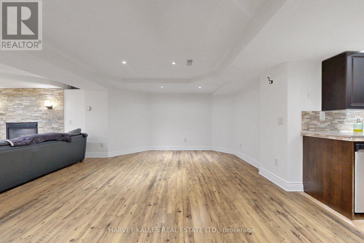
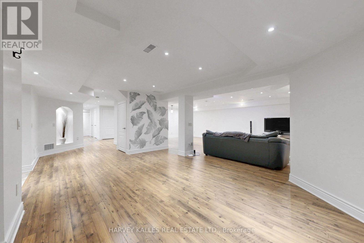
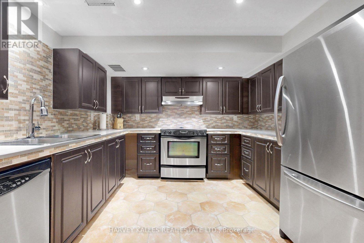
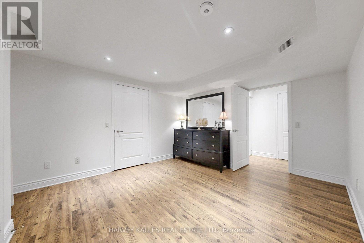
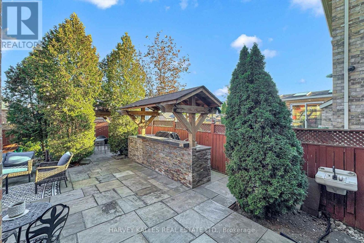
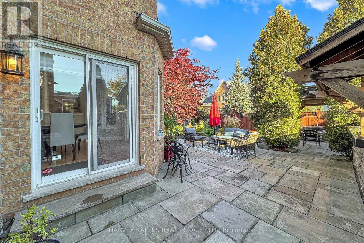
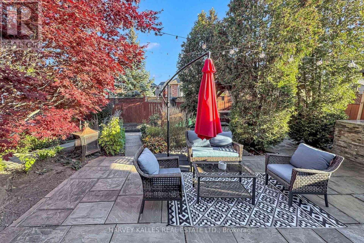
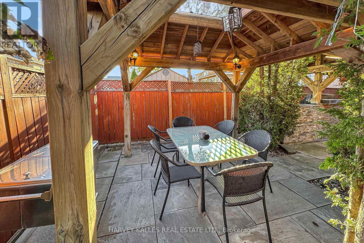
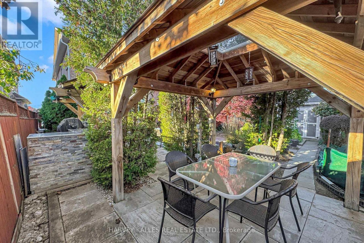
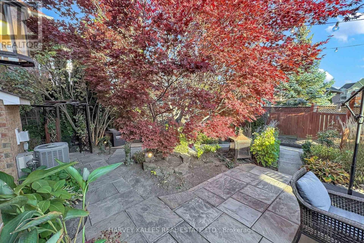
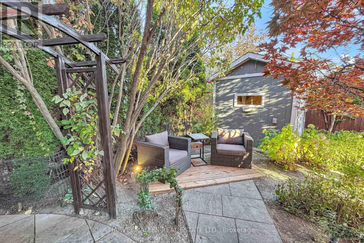
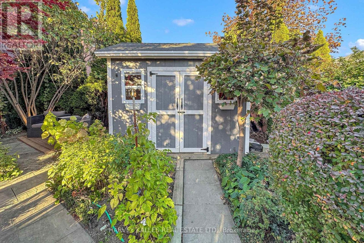
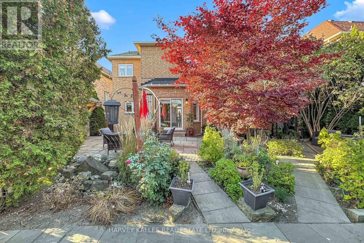
Change Your Life with This House! Discover exceptional family living in the coveted Vales of Brampton North! Offering approximately 3,812 sq. ft. above grade plus a fully finished 1,700 sq. ft. lower level, this freshly painted home delivers outstanding space, comfort and versatility. Enjoy 5 spacious bedrooms plus an additional lower-level bedroom, oversized principal rooms, abundant natural light and multiple areas for entertaining. The main floor features formal and casual living spaces with hardwood flooring, elegant architectural details and large windows. An upgraded kitchen with granite countertops and stainless steel appliances complements bright dining and breakfast areas with convenient outdoor access. Upstairs, the expansive primary suite offers a fireplace, walk-in closet and ensuite with double sinks, soaker tub and separate glass shower, complemented by 4 additional spacious bedrooms. The finished lower level features a separate entrance, second kitchen, bedroom, bathroom, substantial storage and spacious recreation and family areas, ideal for extended family or multi-generational living. Multiple walkouts enhance the home's indoor-outdoor connection. Step outside to a serene, beautifully landscaped backyard designed for entertaining, complete with a fully functional outdoor kitchen featuring hot and cold running water! Enjoy the impressive 10 x 10 ft. gazebo with skylight and full electrical service, along with a 10 x 8 ft. woodshed, also equipped with electricity. Additional highlights include a roof replaced in 2018, freshly painted interiors and numerous upgrades throughout. A Home Designed for Living, Built for Entertaining, and Ready for Your Next Chapter! (id:43681)
房源概要
|
MLS® Number
|
W14118806 |
|
房源类型
|
民宅 |
|
社区名字
|
Vales of Castlemore North |
|
附近的便利设施
|
近高尔夫球场, 医院, 礼拜场所, 公共交通, 学校 |
|
设备类型
|
热水器 |
|
特征
|
无地毯, Gazebo, 亲戚套间 |
|
总车位
|
4 |
|
租赁设备类型
|
热水器 |
|
结构
|
Patio(s), 棚 |
详 情
|
浴室
|
5 |
|
地上卧房
|
5 |
|
地下卧室
|
1 |
|
总卧房
|
6 |
|
公寓设施
|
Canopy, Fireplace(s) |
|
家电类
|
Garage Door Opener Remote(s), Central Vacuum, Water Meter, 洗碗机, 烘干机, 烤箱, Hood 电扇, 炉子, 洗衣机, 窗帘, 冰箱 |
|
地下室进展
|
已装修 |
|
地下室功能
|
Separate Entrance |
|
地下室类型
|
N/a (finished), N/a |
|
施工种类
|
独立屋 |
|
空调
|
中央空调 |
|
外墙
|
砖 |
|
Fire Protection
|
Alarm System, Monitored Alarm |
|
壁炉
|
有 |
|
Fireplace Total
|
3 |
|
Flooring Type
|
Hardwood, Laminate, Tile |
|
地基类型
|
混凝土浇筑 |
|
客人卫生间(不包含洗浴)
|
1 |
|
供暖方式
|
天然气 |
|
供暖类型
|
压力热风 |
|
储存空间
|
2 |
|
内部尺寸
|
3500 - 5000 Sqft |
|
类型
|
独立屋 |
|
设备间
|
市政供水 |
车 位
土地
|
英亩数
|
无 |
|
围栏类型
|
Fenced Yard |
|
土地便利设施
|
近高尔夫球场, 医院, 宗教场所, 公共交通, 学校 |
|
Landscape Features
|
Landscaped |
|
污水道
|
Sanitary Sewer |
|
土地深度
|
112 Ft |
|
土地宽度
|
50 Ft ,2 In |
|
不规则大小
|
50.2 X 112 Ft |
房 间
| 楼 层 |
类 型 |
长 度 |
宽 度 |
面 积 |
|
二楼 |
Bedroom 4 |
3.82 m |
3.21 m |
3.82 m x 3.21 m |
|
二楼 |
Bedroom 5 |
5.43 m |
4.66 m |
5.43 m x 4.66 m |
|
二楼 |
主卧 |
7 m |
4.2 m |
7 m x 4.2 m |
|
二楼 |
第二卧房 |
3.08 m |
3.63 m |
3.08 m x 3.63 m |
|
二楼 |
第三卧房 |
4.04 m |
3.31 m |
4.04 m x 3.31 m |
|
地下室 |
娱乐,游戏房 |
8 m |
4.7 m |
8 m x 4.7 m |
|
地下室 |
餐厅 |
3.73 m |
5.37 m |
3.73 m x 5.37 m |
|
地下室 |
厨房 |
3.02 m |
3.13 m |
3.02 m x 3.13 m |
|
地下室 |
卧室 |
3.56 m |
4.4 m |
3.56 m x 4.4 m |
|
一楼 |
家庭房 |
4 m |
4.3 m |
4 m x 4.3 m |
|
一楼 |
餐厅 |
3.66 m |
4.36 m |
3.66 m x 4.36 m |
|
一楼 |
厨房 |
3.63 m |
3.66 m |
3.63 m x 3.66 m |
|
一楼 |
Eating Area |
5.23 m |
3.6 m |
5.23 m x 3.6 m |
|
一楼 |
客厅 |
5.03 m |
4.73 m |
5.03 m x 4.73 m |
|
一楼 |
洗衣房 |
3.05 m |
1.7 m |
3.05 m x 1.7 m |
|
一楼 |
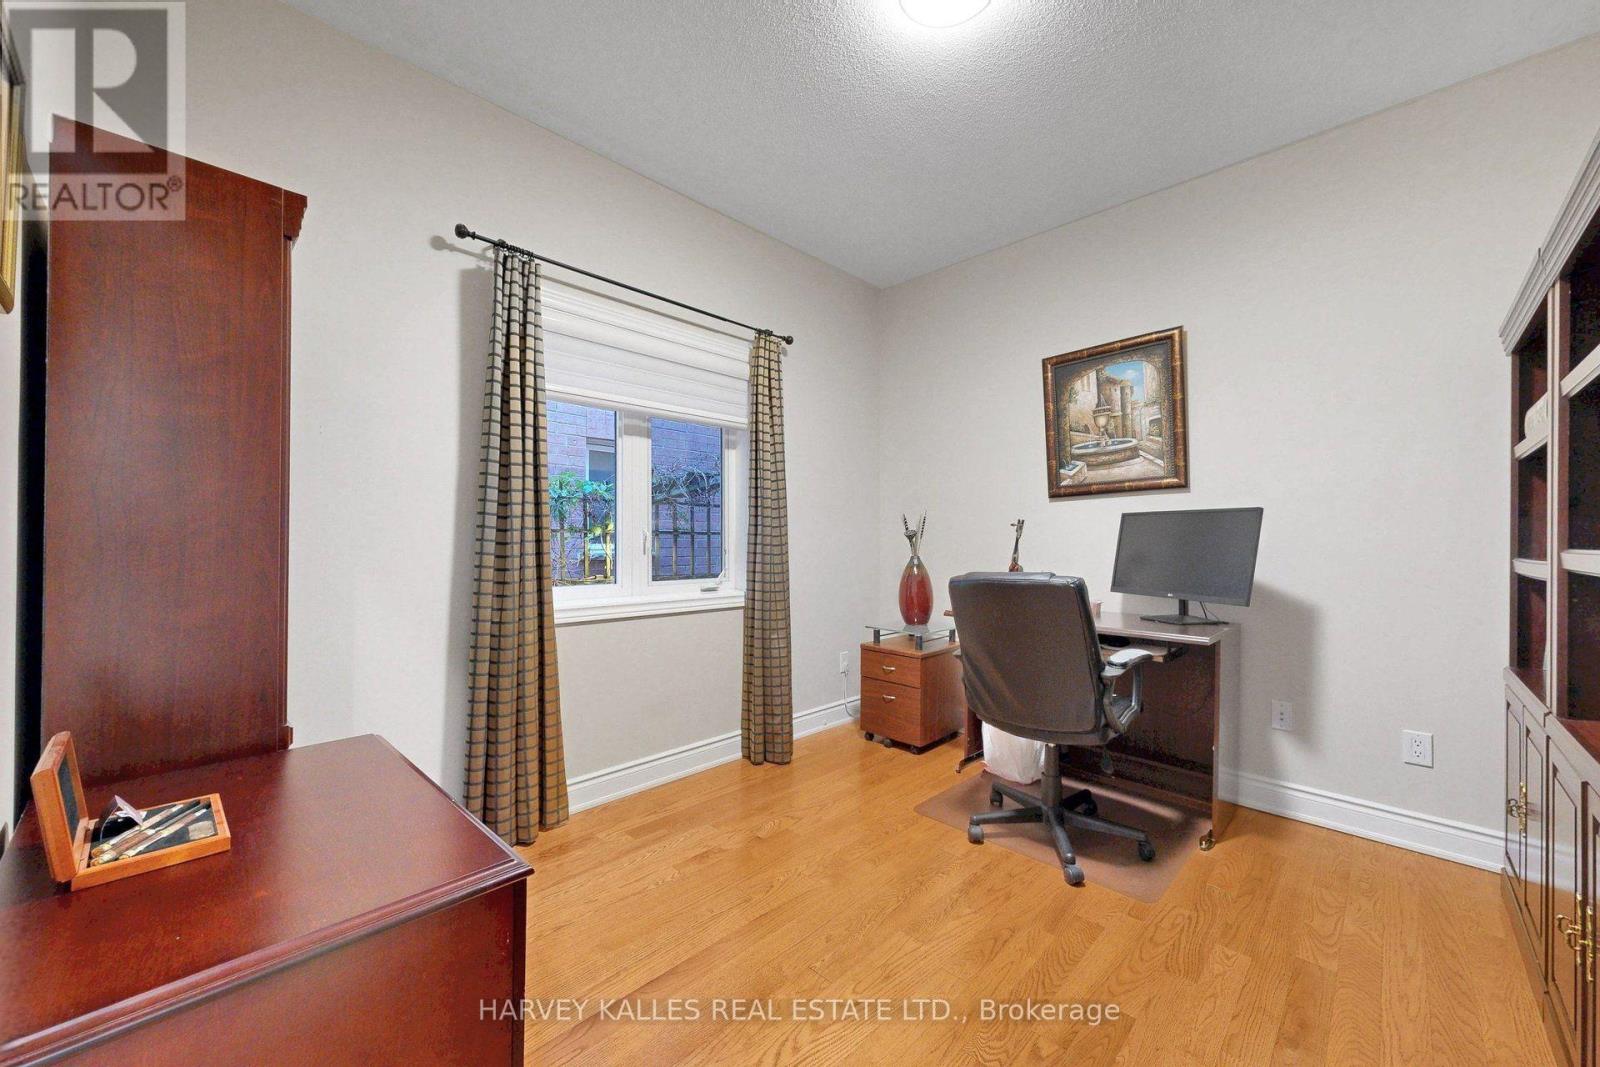
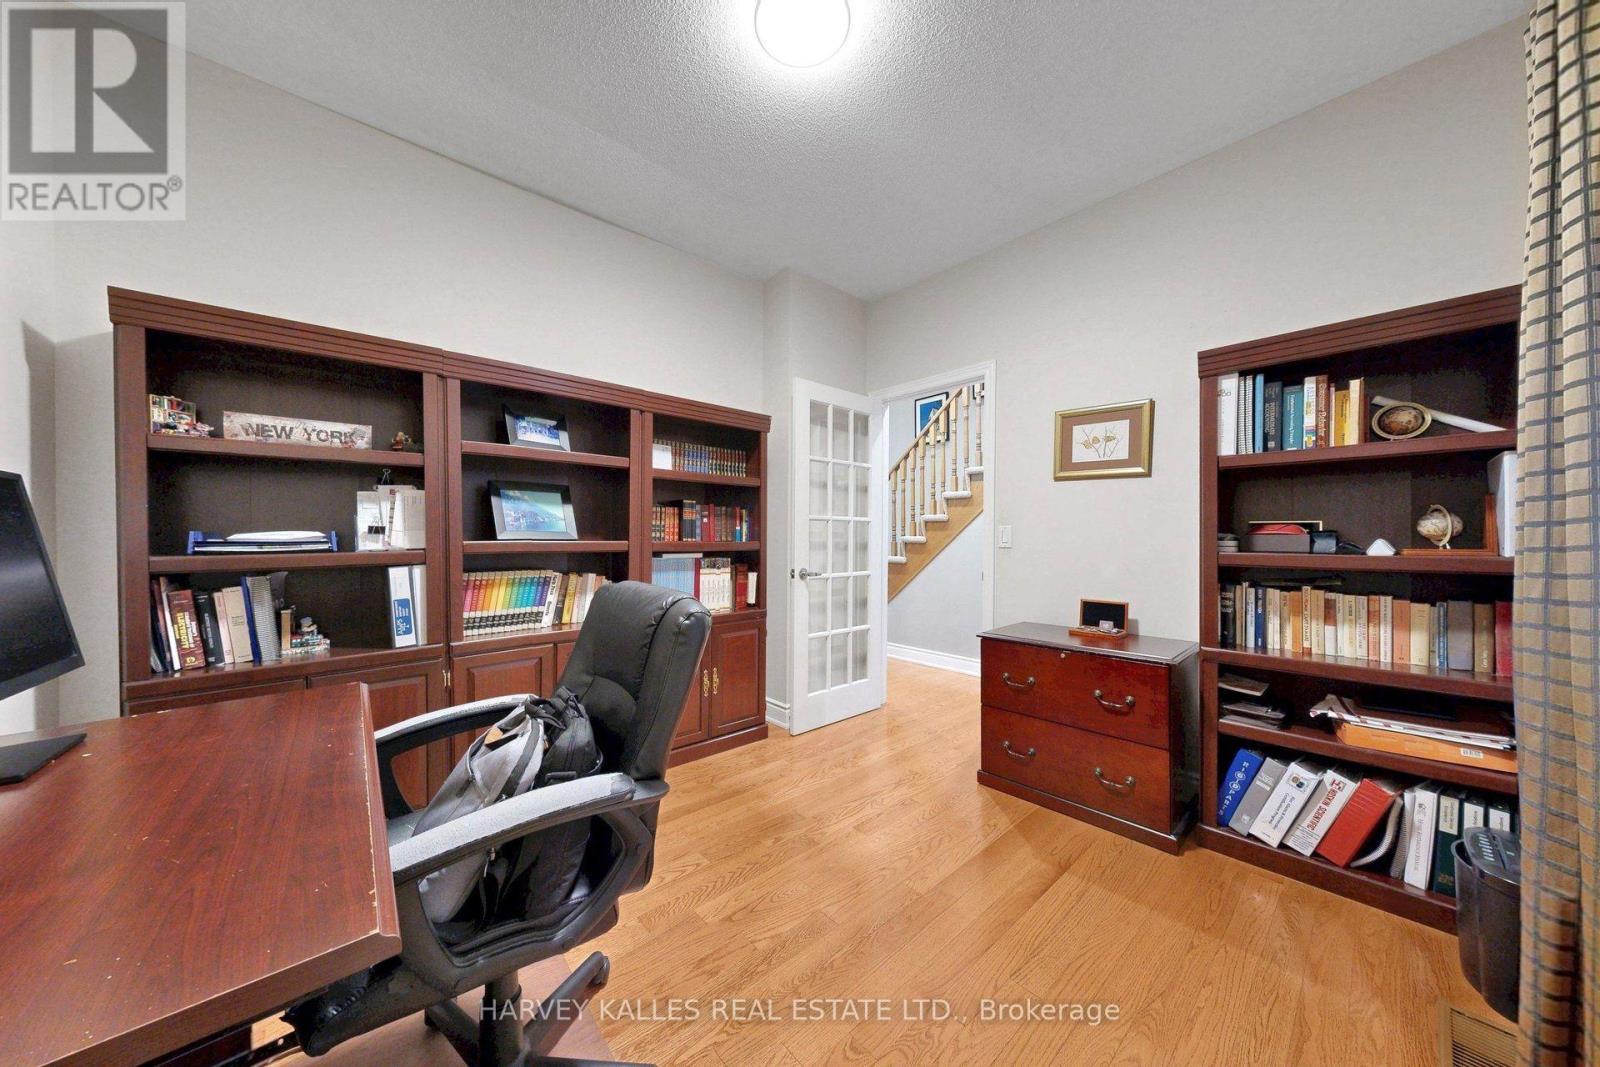
Office |
3.44 m |
3 m |
3.44 m x 3 m |
设备间
https://www.realtor.ca/real-estate/30446345/10-concorde-drive-brampton-vales-of-castlemore-north-vales-of-castlemore-north