
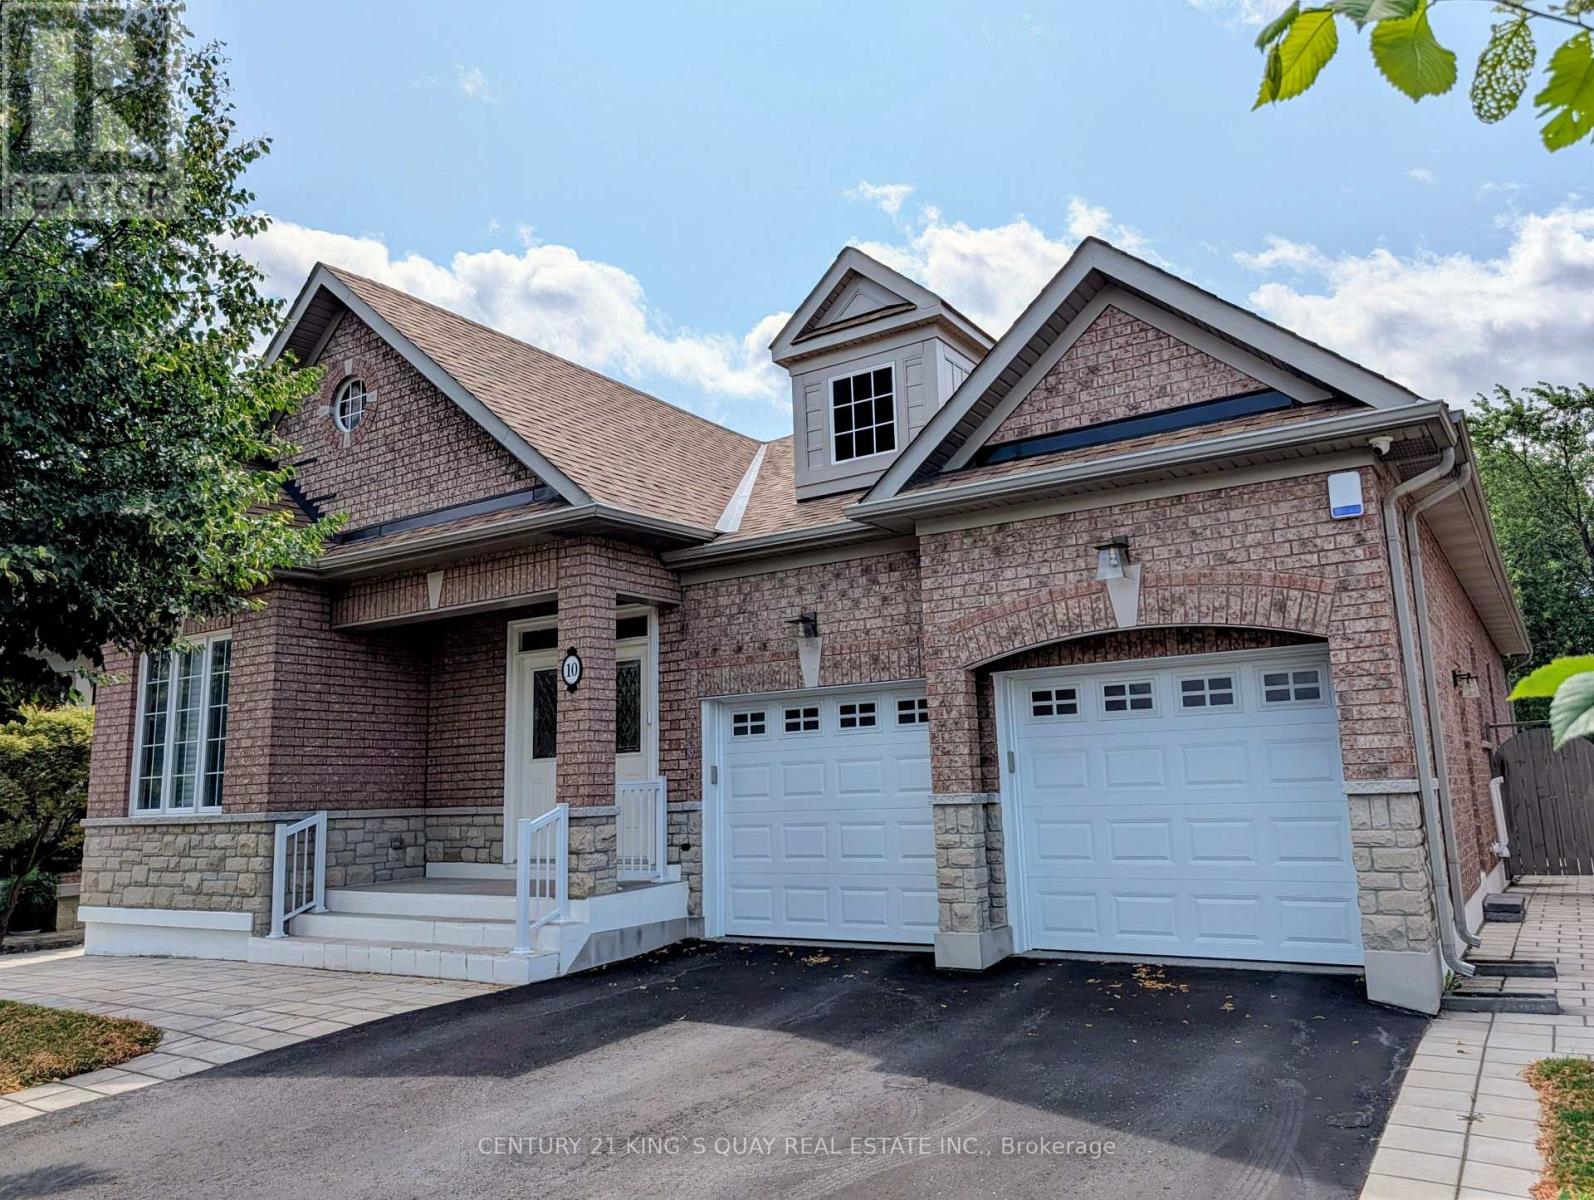
10 Coakwell Drive Markham (Box Grove), Ontario L6B 0L7


$1,599,900
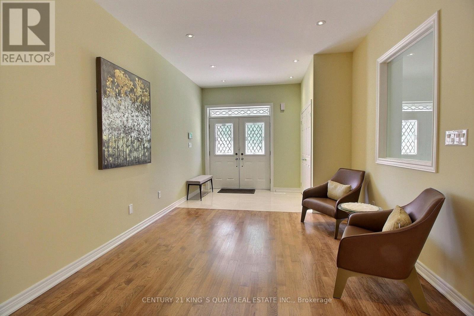
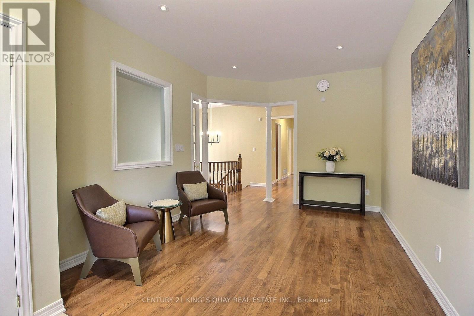
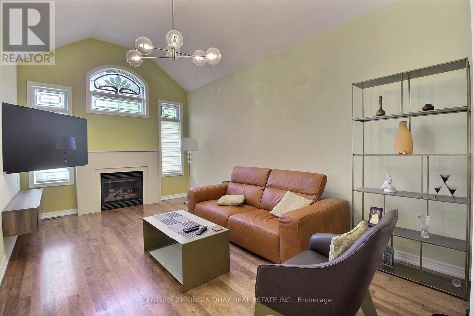
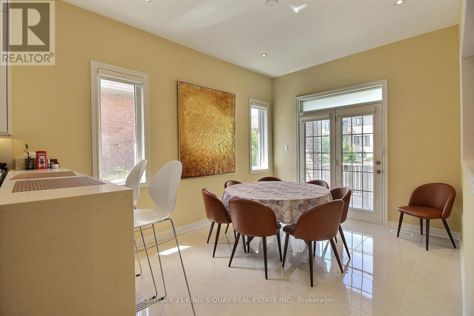
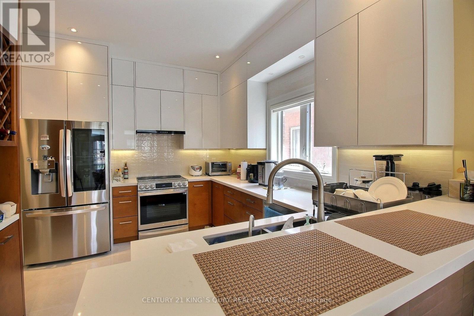
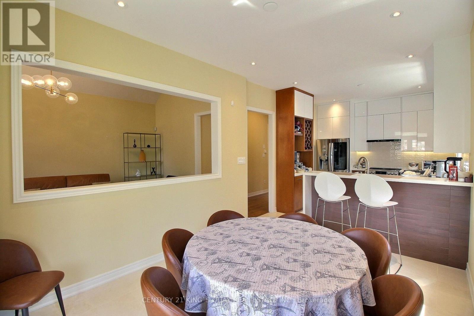
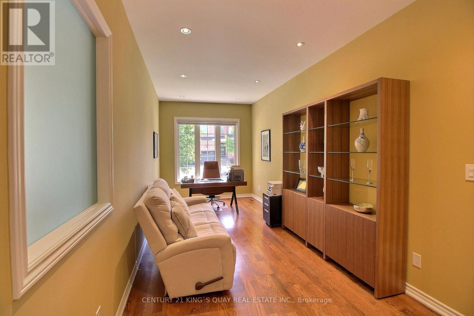
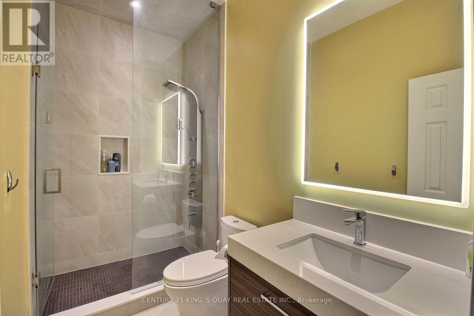
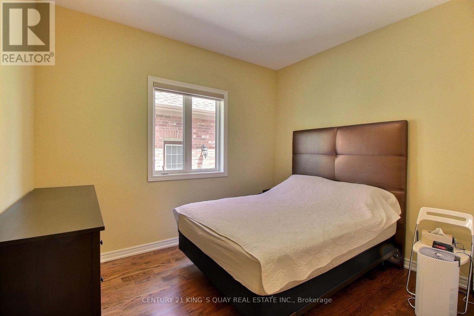
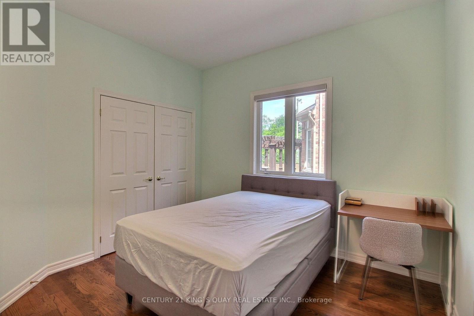
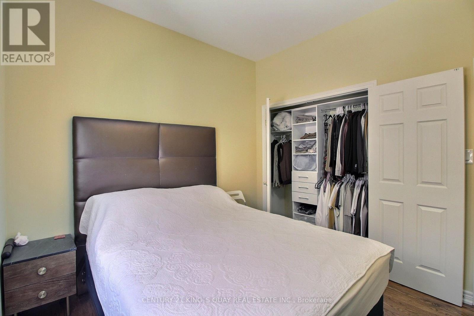
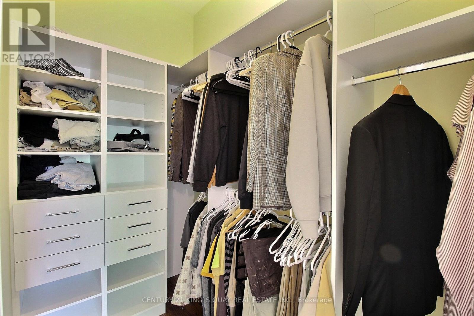
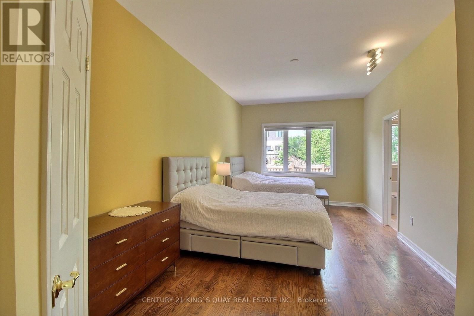
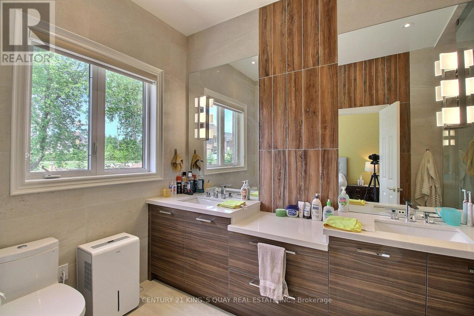
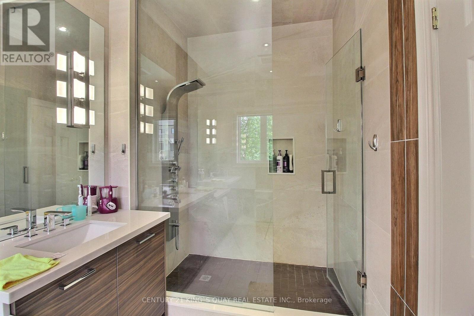
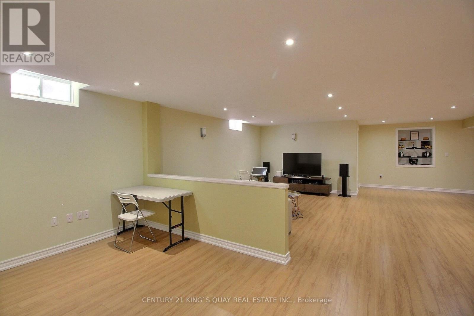
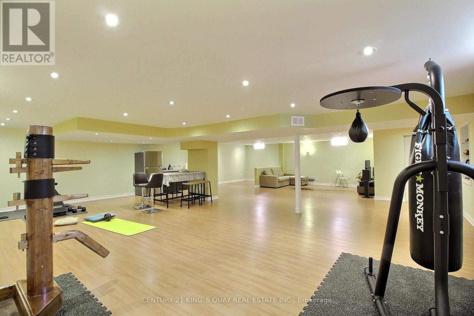
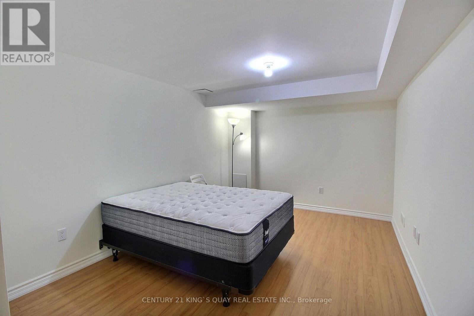
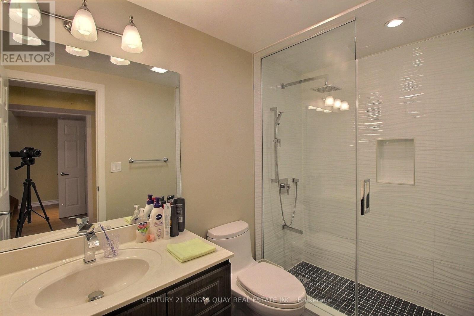
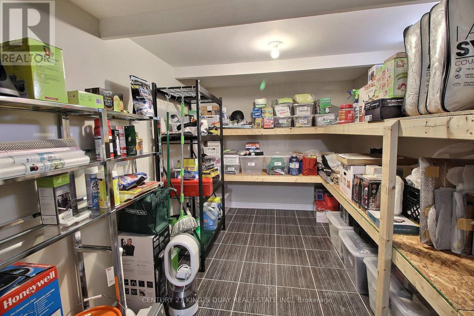
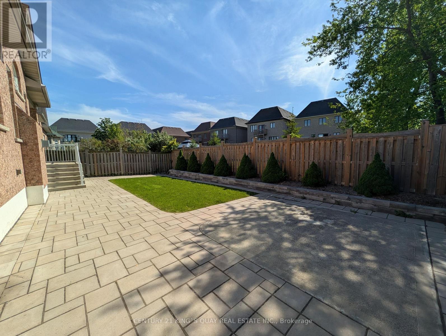
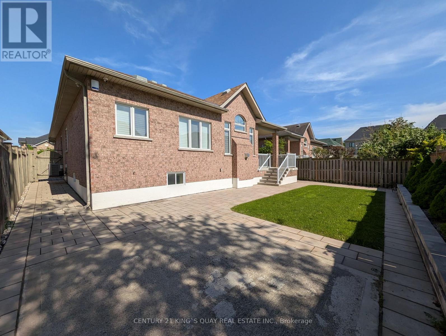
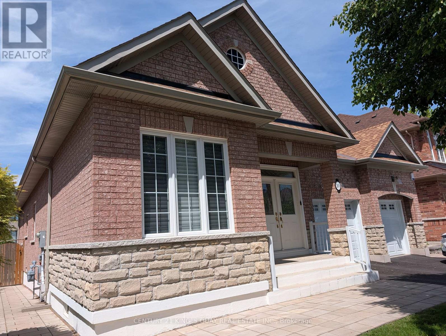
Meticulously maintained and top-to-bottom renovated Starlane bungalow in Box Grove! Boasting over 4,000 sq. ft. of luxurious total living space (2,191sq. ft. main floor + 2,087 sq. ft. finished basement) and over $300,000 spent on premium upgrades and a main floor extension (2018).The open-concept main floor features soaring ceilings and a sun-filled living space (9' and 10' ceiling). The chef-inspired designer kitchen is a true centerpiece, featuring sleek modern cabinetry, premium finishes, a waterfall island, and seamless flow into the sun-filled dining and family areas.Unwind in the primary suite with its custom walk-in closet and a spa-like designer bathroom.Step outside from the kitchen into your private backyard oasis, complete with custom interlocking patio stone pavers, manicured greenery, and cedar privacy screening-ideal for outdoor barbecue, dining and entertaining.The sprawling finished basement offers flexible space for recreation, a home office, and extra bedrooms. Set on a wide 52-ft lot with a double garage and 6 total parking spots. Unbeatable location steps from top schools, parks, golf courses, and transit/Hwy 407! Key Highlights & Feature Bullets - Total Living Space: Over 4,000 sq. ft. (2,191 sq. ft. main floor + 2,087 sq. ft. finished basement) Major Upgrades: Over $300,000 spent on a comprehensive top-to-bottom renovation and main floor extension (2018) Designer Kitchen: High-gloss cabinetry, waterfall quartz island, stone backsplash, and high-end built-in features. Designer Bathrooms: Modern spa-inspired primary ensuite and main bath with custom wood-accent vanity and double sinks. Outdoor Space: Custom interlocked stone patio, fully fenced yard, and lush evergreen landscape accents. Condition: Meticulously maintained throughout-100% move-in ready! (id:43681)
房源概要
| MLS® Number | N13604218 |
| 房源类型 | 民宅 |
| 社区名字 | Box Grove |
| 总车位 | 6 |
详 情
| 浴室 | 3 |
| 地上卧房 | 3 |
| 地下卧室 | 1 |
| 总卧房 | 4 |
| Age | 16 To 30 Years |
| 家电类 | Water Heater, Central Vacuum, 烘干机, Hood 电扇, 炉子, 洗衣机, 窗帘, 冰箱 |
| 建筑风格 | 平房 |
| 地下室功能 | Apartment In Basement |
| 地下室类型 | N/a |
| 施工种类 | 独立屋 |
| 空调 | 中央空调 |
| 外墙 | 砖 |
| 壁炉 | 有 |
| Flooring Type | Hardwood, Laminate, Ceramic |
| 地基类型 | 混凝土 |
| 供暖方式 | 天然气 |
| 供暖类型 | 压力热风 |
| 储存空间 | 1 |
| 内部尺寸 | 2000 - 2500 Sqft |
| 类型 | 独立屋 |
| 设备间 | 市政供水 |
车 位
| 附加车库 | |
| Garage |
土地
| 英亩数 | 无 |
| 污水道 | Sanitary Sewer |
| 土地深度 | 109 Ft ,10 In |
| 土地宽度 | 52 Ft ,6 In |
| 不规则大小 | 52.5 X 109.9 Ft |
房 间
| 楼 层 | 类 型 | 长 度 | 宽 度 | 面 积 |
|---|---|---|---|---|
| 地下室 | Bedroom 4 | 5.34 m | 3.3 m | 5.34 m x 3.3 m |
| 地下室 | 娱乐,游戏房 | 9.6 m | 12.33 m | 9.6 m x 12.33 m |
| 一楼 | 客厅 | 3.65 m | 3.4 m | 3.65 m x 3.4 m |
| 一楼 | 门厅 | 2.3 m | 3.4 m | 2.3 m x 3.4 m |
| 一楼 | 厨房 | 3.8 m | 3.06 m | 3.8 m x 3.06 m |
| 一楼 | Eating Area | 3.8 m | 3.06 m | 3.8 m x 3.06 m |
| 一楼 | 家庭房 | 5.45 m | 3.35 m | 5.45 m x 3.35 m |
| 一楼 | 主卧 | 5.45 m | 3.25 m | 5.45 m x 3.25 m |
| 一楼 | 第二卧房 | 3.31 m | 3.27 m | 3.31 m x 3.27 m |
| 一楼 | 第三卧房 | 3.43 m | 3.27 m | 3.43 m x 3.27 m |
| 一楼 | 洗衣房 | 1.99 m | 3.5 m | 1.99 m x 3.5 m |
https://www.realtor.ca/real-estate/30077675/10-coakwell-drive-markham-box-grove-box-grove

The trademarks REALTOR®, REALTORS®, and the REALTOR® logo are controlled by The Canadian Real Estate Association (CREA) and identify real estate professionals who are members of CREA. The trademarks MLS®, Multiple Listing Service® and the associated logos are owned by The Canadian Real Estate Association (CREA) and identify the quality of services provided by real estate professionals who are members of CREA. The trademark DDF® is owned by The Canadian Real Estate Association (CREA) and identifies CREA's Data Distribution Facility (DDF®)
Toronto Real Estate Board
Century 21 King's Quay Real Estate Inc.
July 24 2026 09:03:38
