
10 Cedarville Drive Hamilton (Stoney Creek), Ontario L8J 0A1


$779,900
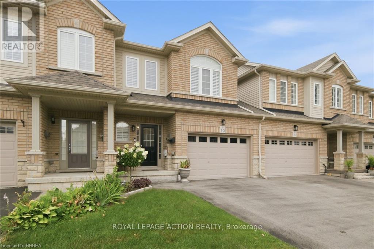
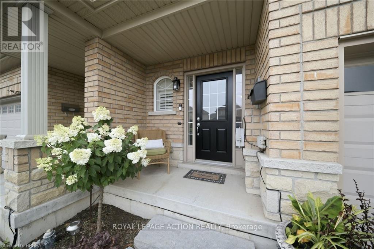
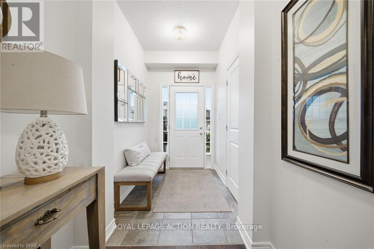
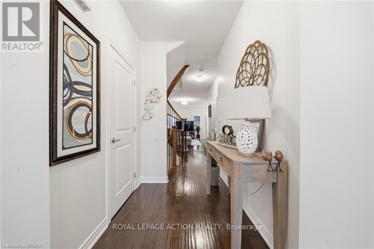
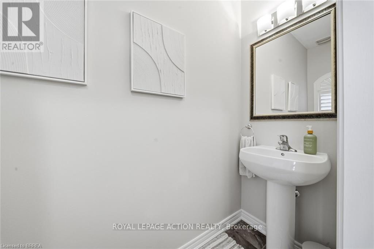
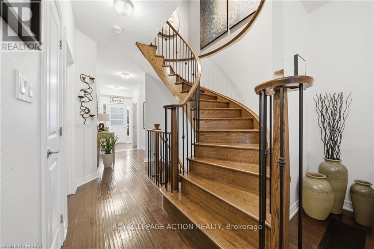
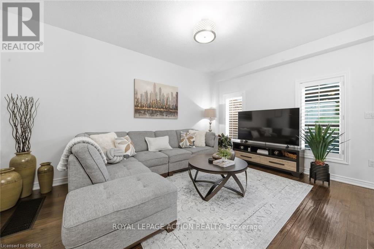
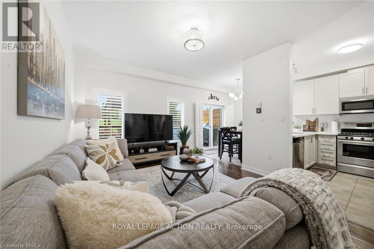
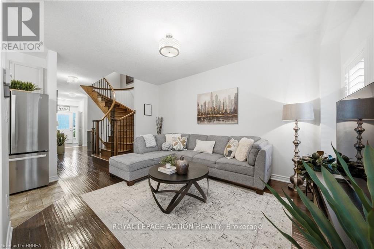
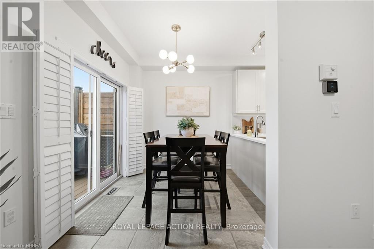
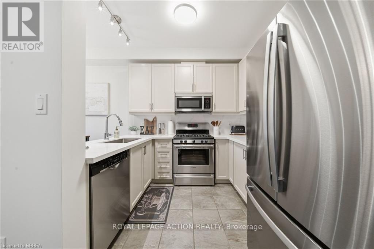
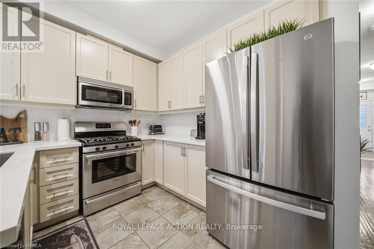
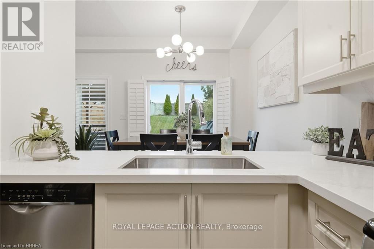
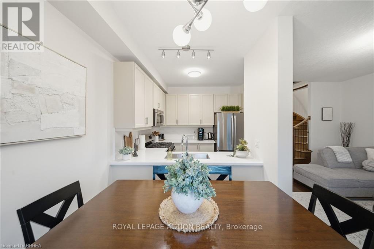
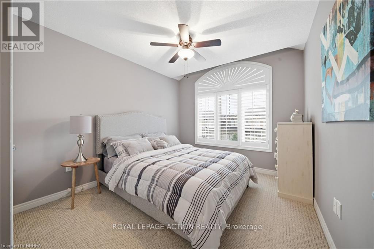
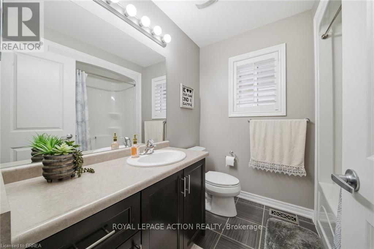
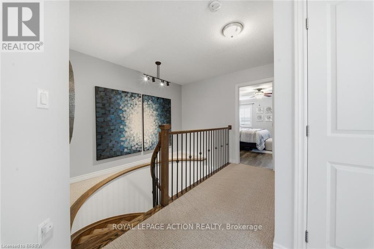
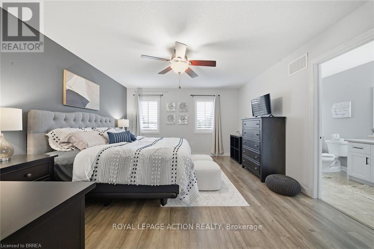
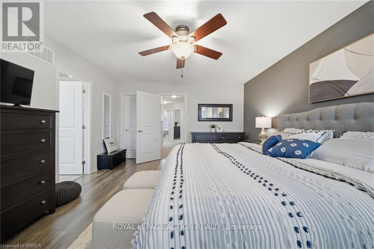
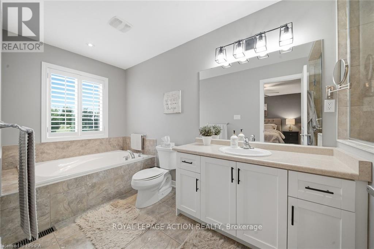
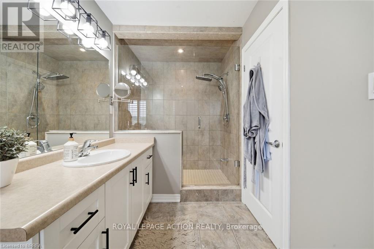
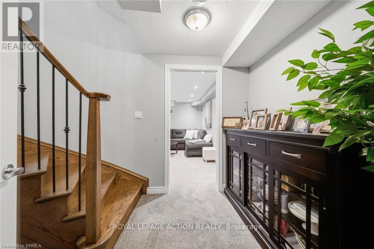
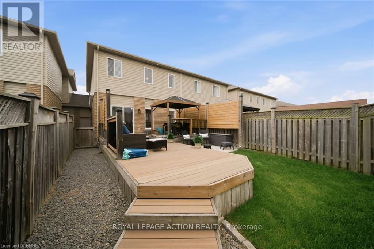
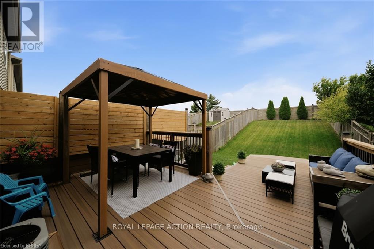
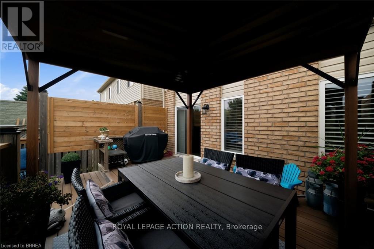
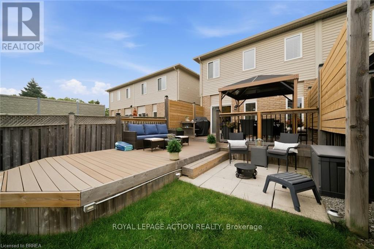
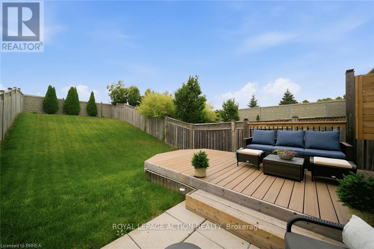
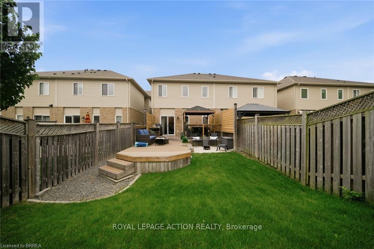
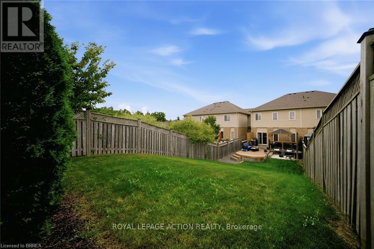
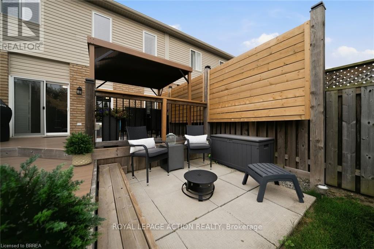
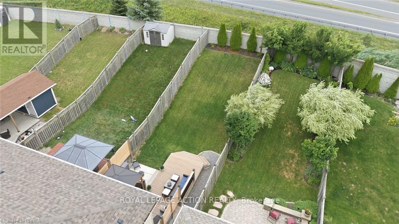
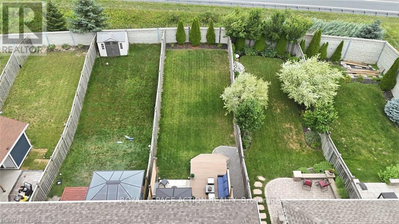
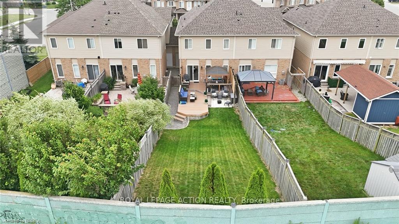
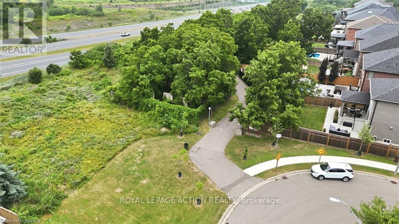
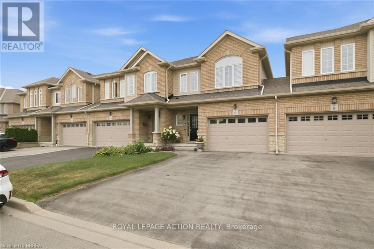
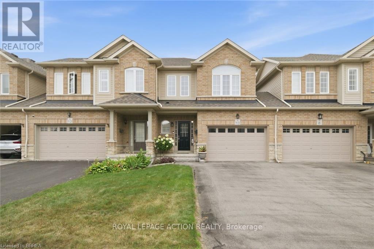
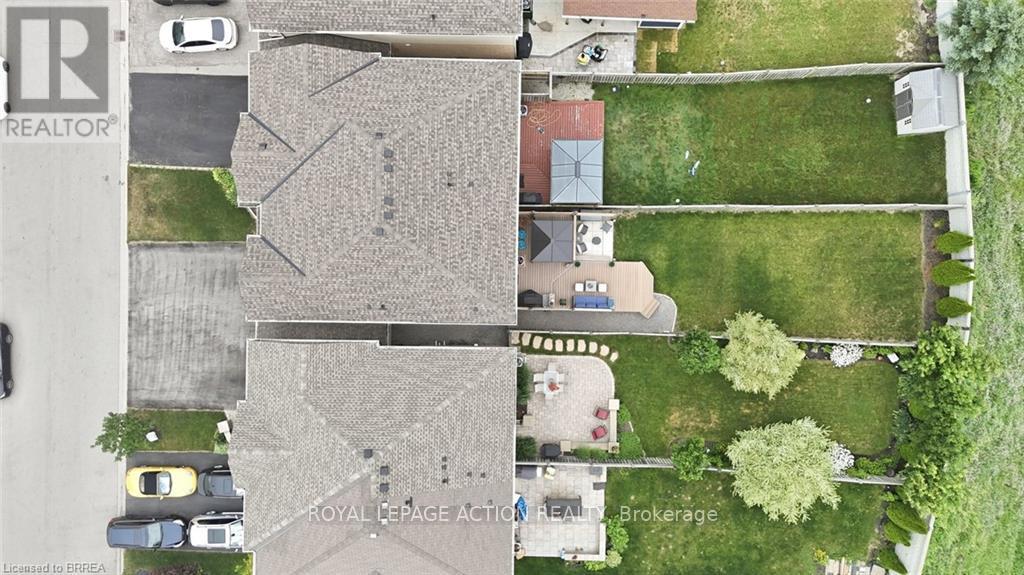
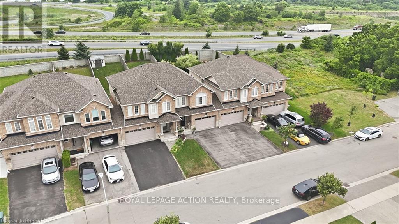
Welcome home to 10 Cedarville, a stunning move-in ready home in one of Stoney Creek's most convenient pockets, tucked among trails, parks, and green space with easy highway access to get you anywhere in minutes. This home has been thoughtfully updated and it shows, with a brand new roof in 2023, fresh paint through the main floor and upstairs, and new aluminum trim around the garage giving it that crisp, just-done look from the moment you pull up. Step inside and you'll feel the difference right away, this home has been decorated and cared for like a showroom, with elegant shutters on the windows and rod iron railings that add a touch of custom charm throughout. The kitchen has been beautifully updated and features stainless steel appliances including a brand new fridge, making it a dream space to cook, gather, and entertain in. Upstairs, the primary bedroom has been refreshed with brand new flooring, giving you a clean, modern retreat to unwind in after a long day. Out back is where this home truly sets itself apart, with a private, screened composite deck built for low maintenance and years of enjoyment, all overlooking a bigger yard with no back neighbours, a rare find that gives you the privacy and space every buyer is looking for. Whether you're buying your first home, moving up, scaling down, or adding to your portfolio, this home checks every box already done for you. Minutes to shopping, schools, parks, and the highway, this is the kind of home that has it all, updated, gorgeous, and move-in ready. (id:43681)
房源概要
| MLS® Number | X13599544 |
| 房源类型 | 民宅 |
| 社区名字 | Stoney Creek |
| 附近的便利设施 | 近高尔夫球场, 公园, 礼拜场所, 学校 |
| 社区特征 | 社区活动中心 |
| 设备类型 | 热水器 |
| 特征 | Conservation/green Belt |
| 总车位 | 3 |
| 租赁设备类型 | 热水器 |
详 情
| 浴室 | 3 |
| 地上卧房 | 3 |
| 总卧房 | 3 |
| Age | 6 To 15 Years |
| 公寓设施 | Fireplace(s) |
| 家电类 | Central Vacuum, Garage Door Opener |
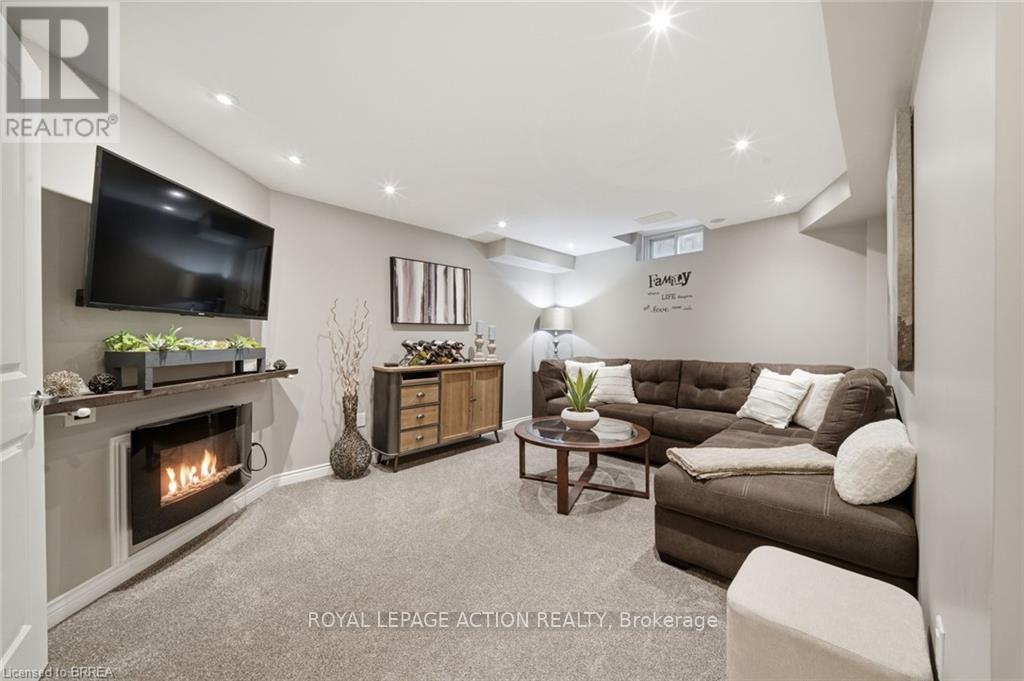
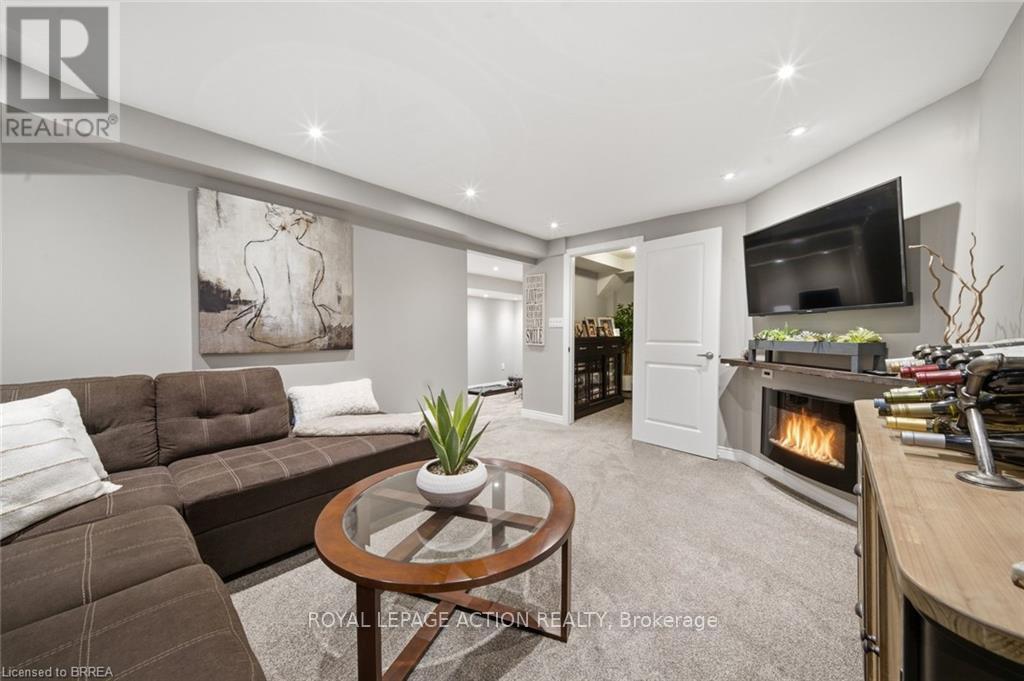
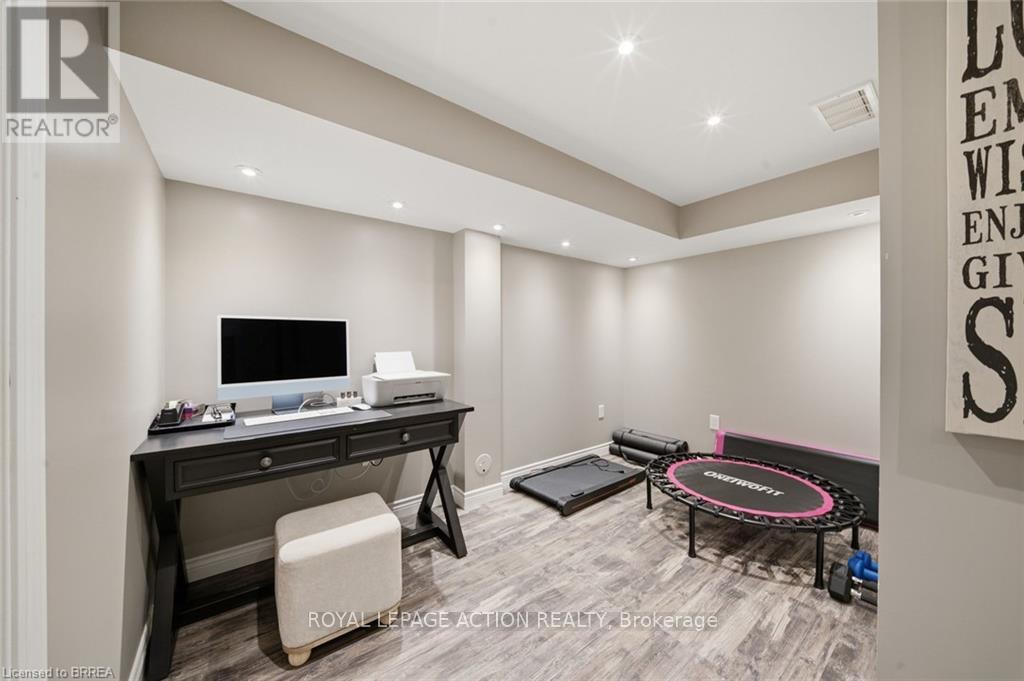
| 地下室进展 | 已装修 |
| 地下室类型 | 全完工 |
| 施工种类 | 附加的 |
| 空调 | Central Air Conditioning, 换气机 |
| 外墙 | 砖 |
| 壁炉 | 有 |
| Fireplace Total | 1 |
| Flooring Type | Hardwood |
| 地基类型 | 混凝土浇筑 |
| 客人卫生间(不包含洗浴) | 1 |
| 供暖方式 | 电 |
| 供暖类型 | 压力热风 |
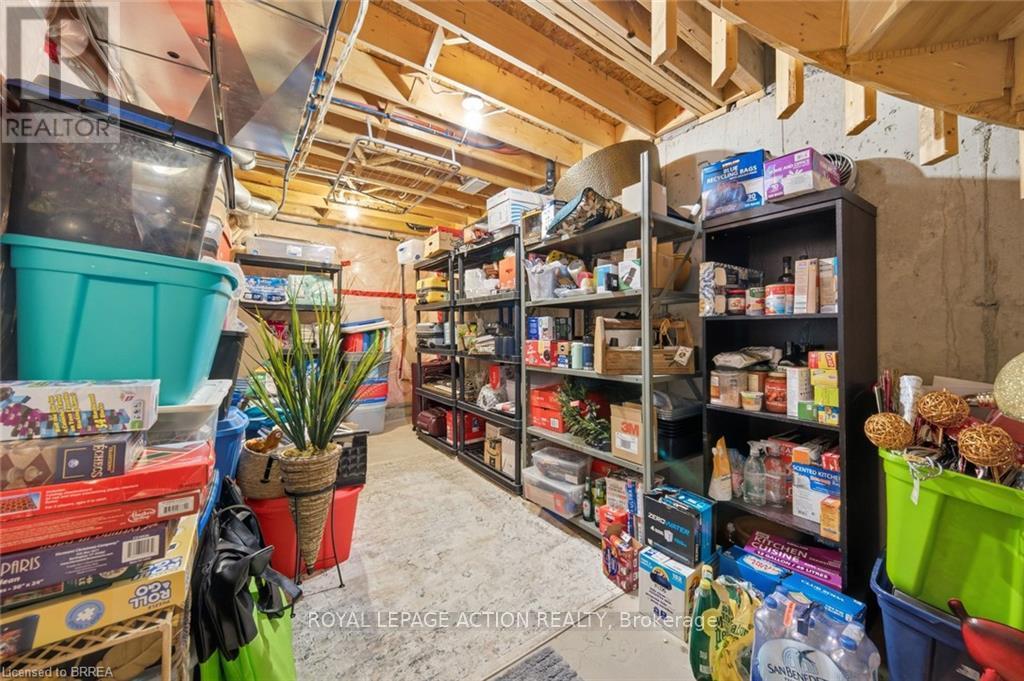
| 储存空间 | 2 |
| 内部尺寸 | 1100 - 1500 Sqft |
| 类型 | 联排别墅 |
| 设备间 | 市政供水 |
车 位
| 附加车库 | |
| Garage |
土地
| 英亩数 | 无 |
| 土地便利设施 | 近高尔夫球场, 公园, 宗教场所, 学校 |
| 污水道 | Sanitary Sewer |
| 土地深度 | 88 Ft ,1 In |
| 土地宽度 | 24 Ft ,8 In |
| 不规则大小 | 24.7 X 88.1 Ft |
| 规划描述 | Rt-20 |
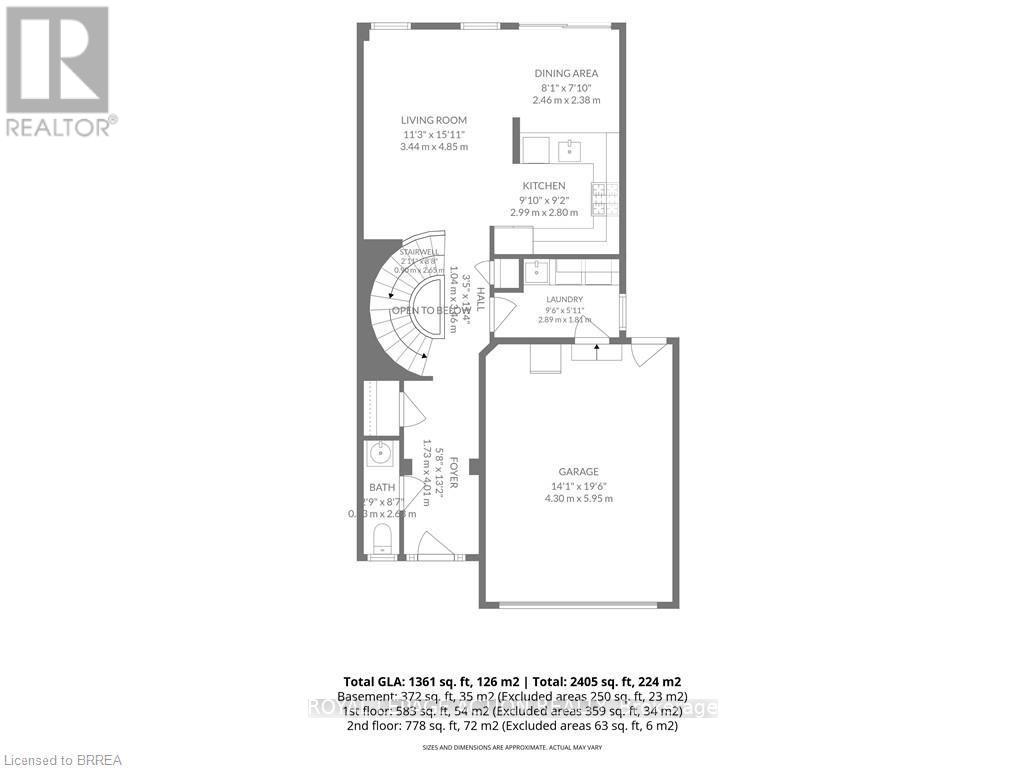
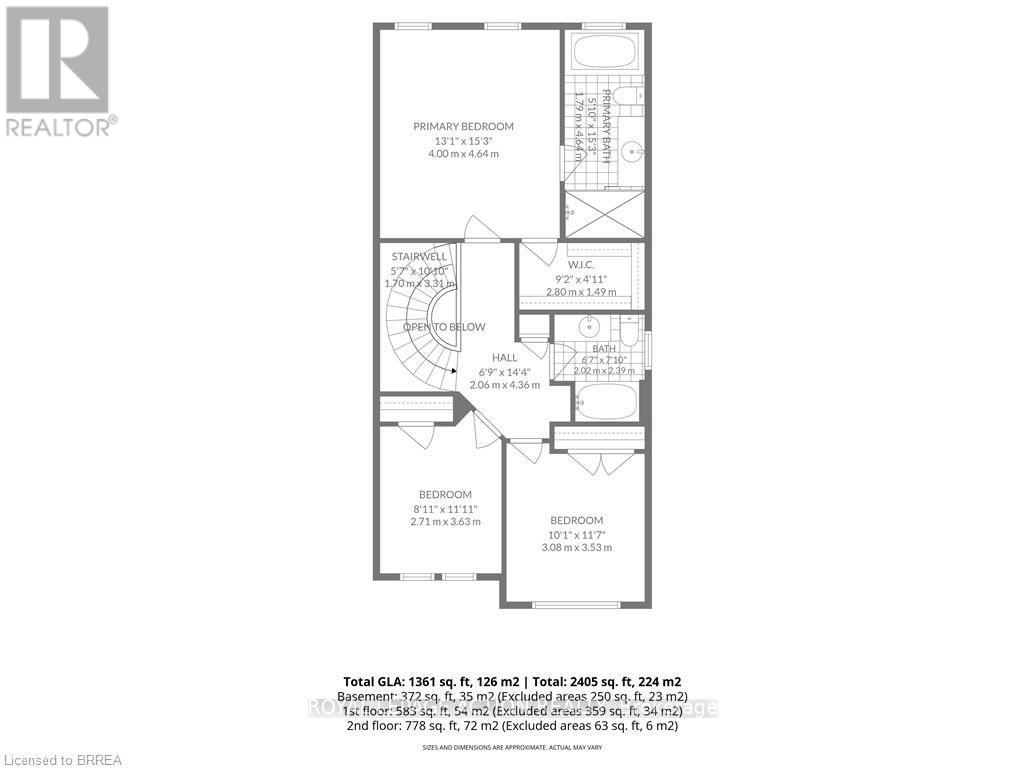
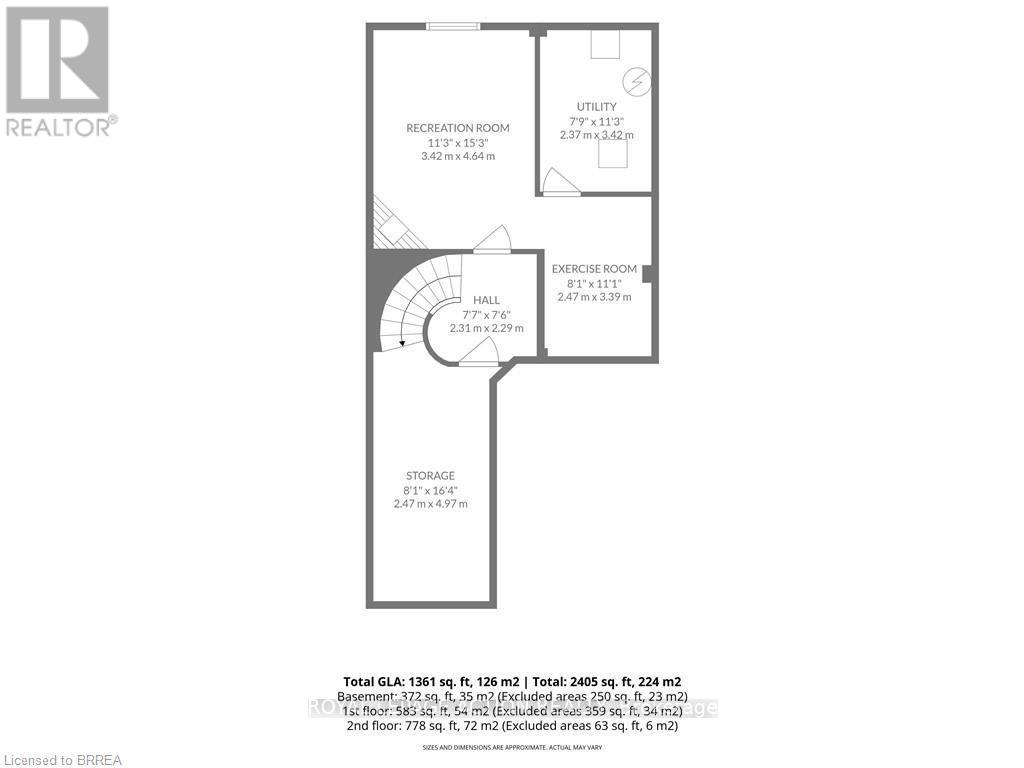
房 间
| 楼 层 | 类 型 | 长 度 | 宽 度 | 面 积 |
|---|---|---|---|---|
| 二楼 | 浴室 | 1.79 m | 4.64 m | 1.79 m x 4.64 m |
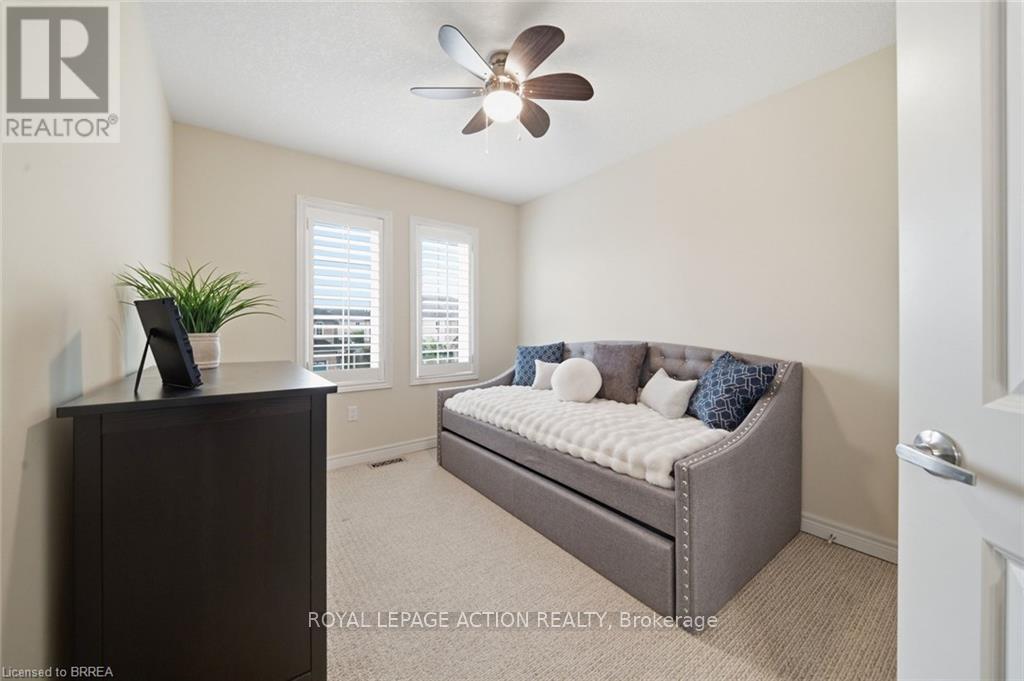
| 二楼 | 第二卧房 | 3.05 m | 3.45 m | 3.05 m x 3.45 m |
| 二楼 | 第三卧房 | 2.74 m | 3.45 m | 2.74 m x 3.45 m |
| 二楼 | 浴室 | 2.02 m | 2.39 m | 2.02 m x 2.39 m |
| 地下室 | Office | 3.33 m | 2.08 m | 3.33 m x 2.08 m |
| 地下室 | 其它 | Measurements not available | ||
| 地下室 | 设备间 | 2.37 m | 3.42 m | 2.37 m x 3.42 m |
| 地下室 | 娱乐,游戏房 | 4.52 m | 3.35 m | 4.52 m x 3.35 m |
| 一楼 | 浴室 | Measurements not available | ||
| 一楼 | 大型活动室 | 4.62 m | 3.48 m | 4.62 m x 3.48 m |
| 一楼 | 厨房 | 5.33 m | 2.74 m | 5.33 m x 2.74 m |
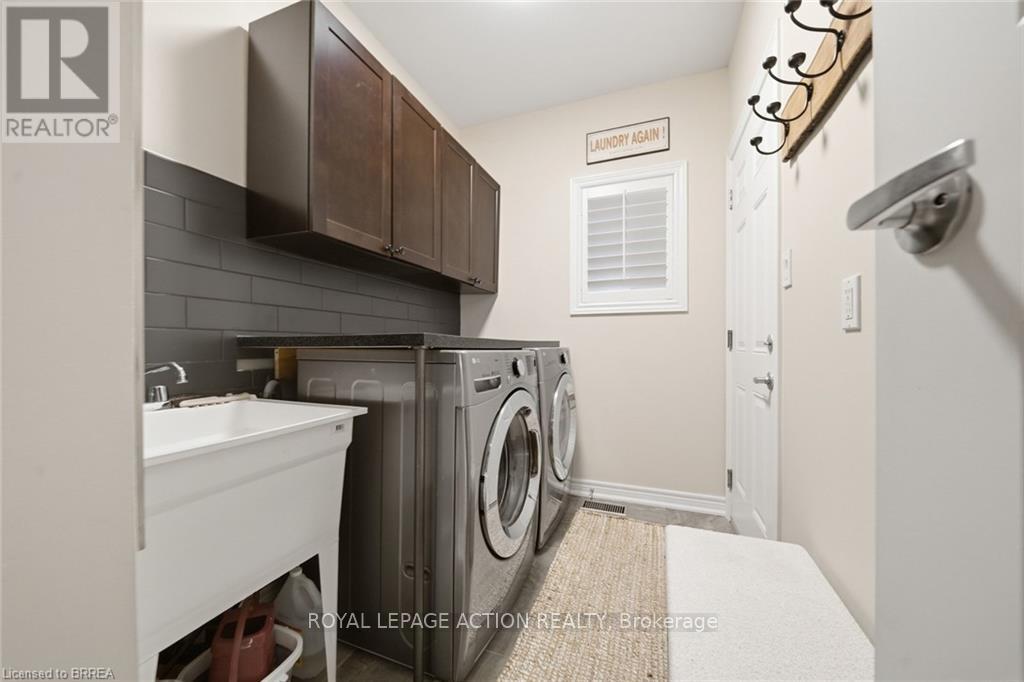
| 一楼 | 洗衣房 | 2.89 m | 1.81 m | 2.89 m x 1.81 m |
https://www.realtor.ca/real-estate/30072614/10-cedarville-drive-hamilton-stoney-creek-stoney-creek

The trademarks REALTOR®, REALTORS®, and the REALTOR® logo are controlled by The Canadian Real Estate Association (CREA) and identify real estate professionals who are members of CREA. The trademarks MLS®, Multiple Listing Service® and the associated logos are owned by The Canadian Real Estate Association (CREA) and identify the quality of services provided by real estate professionals who are members of CREA. The trademark DDF® is owned by The Canadian Real Estate Association (CREA) and identifies CREA's Data Distribution Facility (DDF®)
Toronto Real Estate Board
Royal LePage Action Realty
July 23 2026 08:39:56
