
10 Campfire Court Barrie (North Shore), Ontario L4M 5G9


$655,000
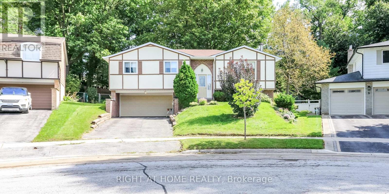
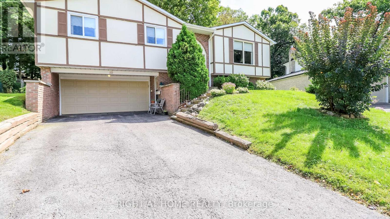
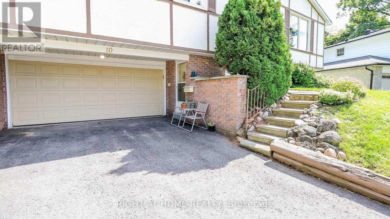
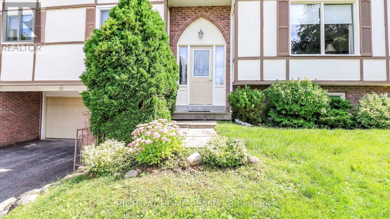
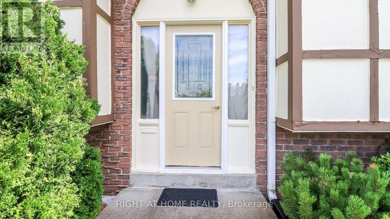
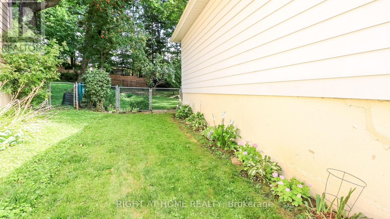
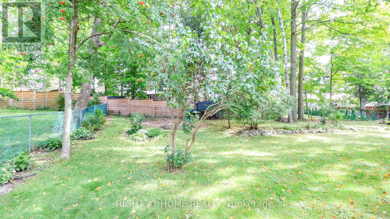
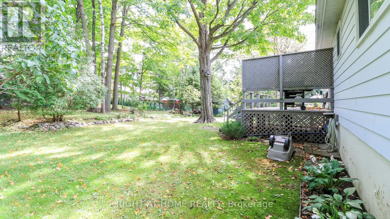
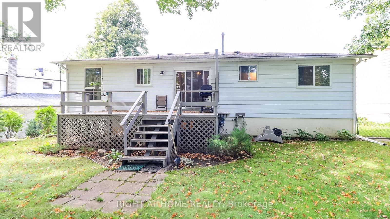
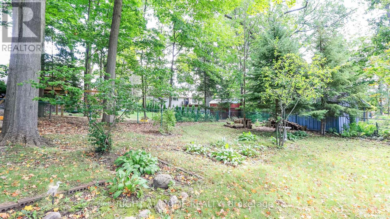
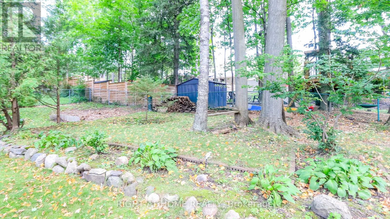
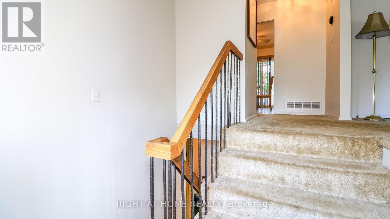
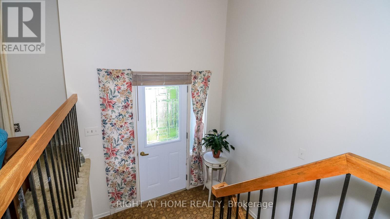
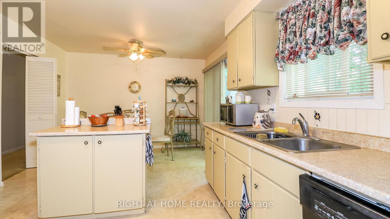
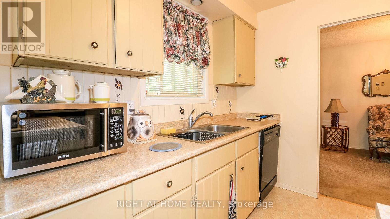
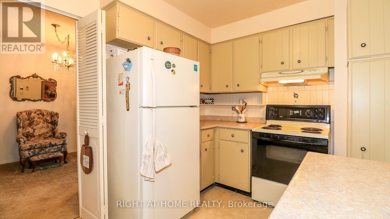
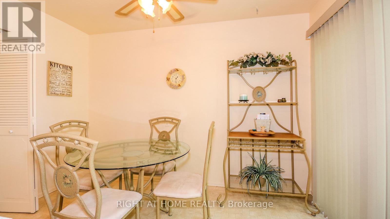
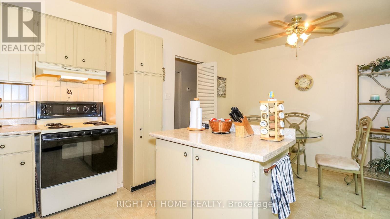
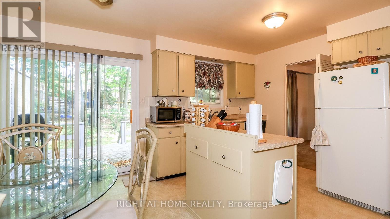
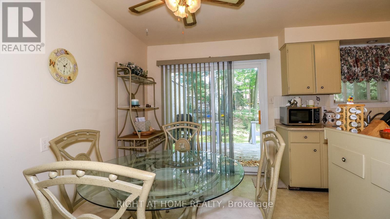
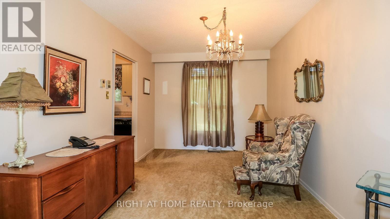
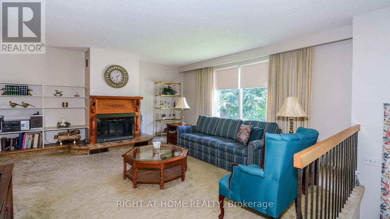
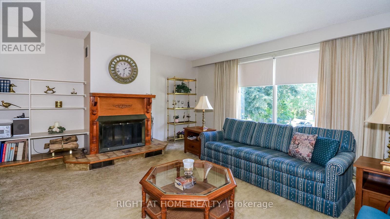
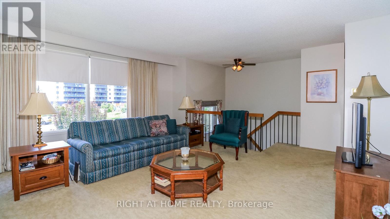
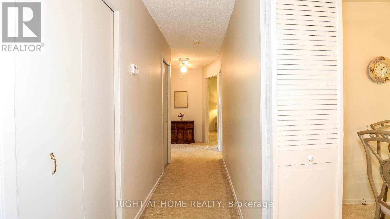
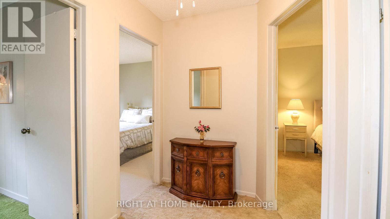
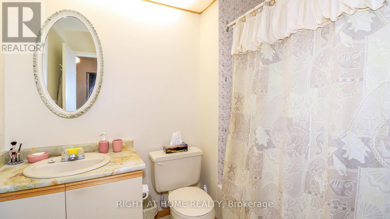
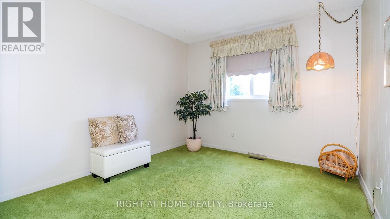
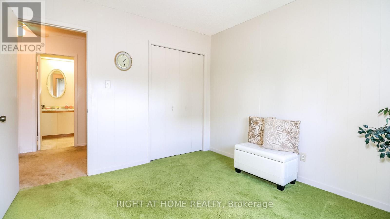
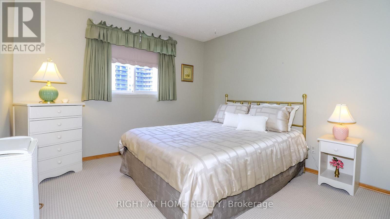
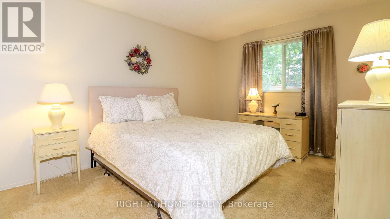
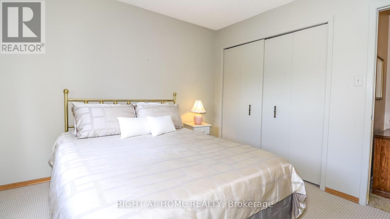
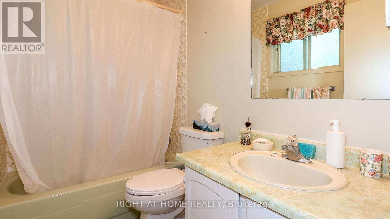
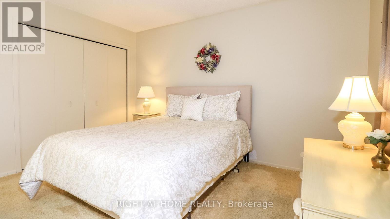
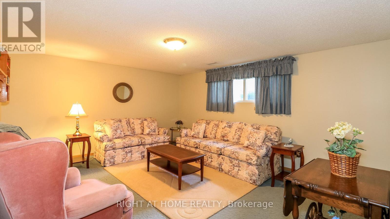
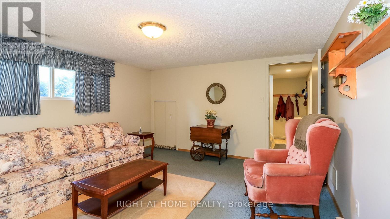
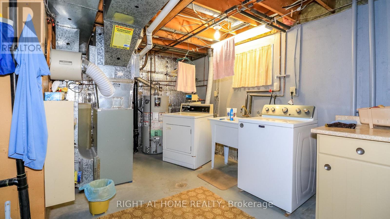
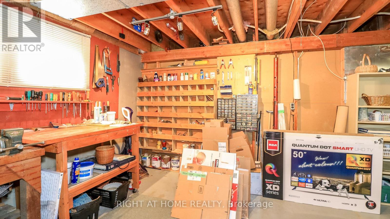
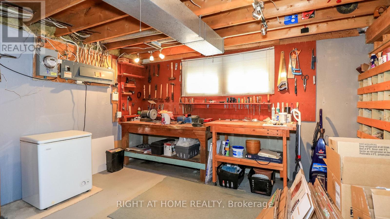
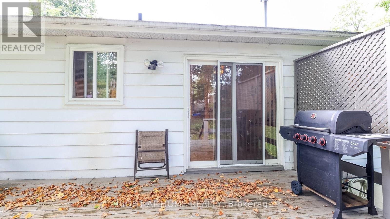
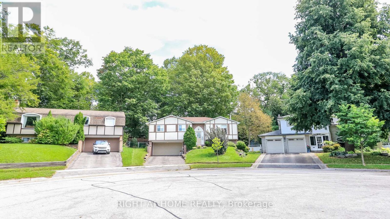
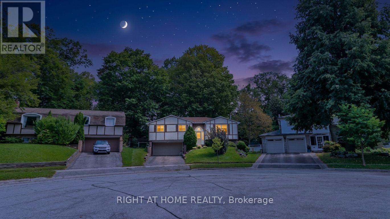
Located in Barrie's sought-after East End, this raised ranch bungalow is nestled on a quiet court, just steps from Johnson Beach and the Barrie Yacht Club, with shopping and schools conveniently nearby. Set on a huge, oversized pie-shaped lot, this home offers 3 Spacious bedrooms and 3 bathrooms. The primary bedroom has it's own 4pce ensuite and double closet. The separate entrance to the lower level, provides excellent potential for an in-law suite or additional living space. The main level features a functional kitchen with island and eat-in area, with sliding doors leading to an oversized deck and fully fenced yard. The spacious living room boasts a wood-burning fireplace, while the dining area provides a comfortable space for family meals and entertaining. The finished lower level includes a recreation room, 2-piece bathroom, and workroom, offering plenty of additional space for a growing family, hobbies, or future customization. Great potential awaits with some updating and personal touches. A fantastic opportunity to create your ideal home in a desirable East End location! (id:43681)
房源概要
| MLS® Number | S13776206 |
| 房源类型 | 民宅 |
| 社区名字 | North Shore |
| 特征 | 树木繁茂的地区 |
| 总车位 | 6 |
详 情
| 浴室 | 3 |
| 地上卧房 | 3 |
| 总卧房 | 3 |
| 公寓设施 | Fireplace(s) |
| 家电类 | Garage Door Opener Remote(s), 洗碗机, 烘干机, Garage Door Opener, 炉子, 洗衣机, 冰箱 |
| 建筑风格 | Raised Bungalow |
| 地下室进展 | 部分完成 |
| 地下室类型 | 全部完成 |
| 施工种类 | 独立屋 |
| 空调 | 中央空调 |
| 外墙 | 乙烯基壁板, 砖 |
| 壁炉 | 有 |
| Fireplace Total | 1 |
| 地基类型 | 混凝土浇筑 |
| 客人卫生间(不包含洗浴) | 1 |
| 供暖方式 | 天然气 |
| 供暖类型 | 压力热风 |
| 储存空间 | 1 |
| 内部尺寸 | 1100 - 1500 Sqft |
| 类型 | 独立屋 |
| 设备间 | 市政供水 |
车 位
| 附加车库 | |
| Garage |
土地
| 英亩数 | 无 |
| 污水道 | Sanitary Sewer |
| 土地深度 | 130 Ft |
| 土地宽度 | 43 Ft ,4 In |
| 不规则大小 | 43.4 X 130 Ft |
| 规划描述 | Res |
房 间
| 楼 层 | 类 型 | 长 度 | 宽 度 | 面 积 |
|---|---|---|---|---|
| Lower Level | 娱乐,游戏房 | 4.82 m | 3.97 m | 4.82 m x 3.97 m |
| 一楼 | 客厅 | 4.95 m | 4.75 m | 4.95 m x 4.75 m |
| 一楼 | 餐厅 | 2.85 m | 3.75 m | 2.85 m x 3.75 m |
| 一楼 | 厨房 | 3.42 m | 4.93 m | 3.42 m x 4.93 m |
| 一楼 | 主卧 | 3.97 m | 3.36 m | 3.97 m x 3.36 m |
| 一楼 | 卧室 | 3.32 m | 3.36 m | 3.32 m x 3.36 m |
| 一楼 | 卧室 | 3.15 m | 3.42 m | 3.15 m x 3.42 m |
| 一楼 | 浴室 | 0.01 m | 0.01 m | 0.01 m x 0.01 m |
设备间
| 有线电视 | 可用 |
| 污水道 | 可用 |
https://www.realtor.ca/real-estate/30270467/10-campfire-court-barrie-north-shore-north-shore

The trademarks REALTOR®, REALTORS®, and the REALTOR® logo are controlled by The Canadian Real Estate Association (CREA) and identify real estate professionals who are members of CREA. The trademarks MLS®, Multiple Listing Service® and the associated logos are owned by The Canadian Real Estate Association (CREA) and identify the quality of services provided by real estate professionals who are members of CREA. The trademark DDF® is owned by The Canadian Real Estate Association (CREA) and identifies CREA's Data Distribution Facility (DDF®)
Toronto Real Estate Board
Right At Home Realty
September 15 2026 12:29:38
