
10 Buckingham Drive Stratford, Ontario N5A 7Z9


$649,900
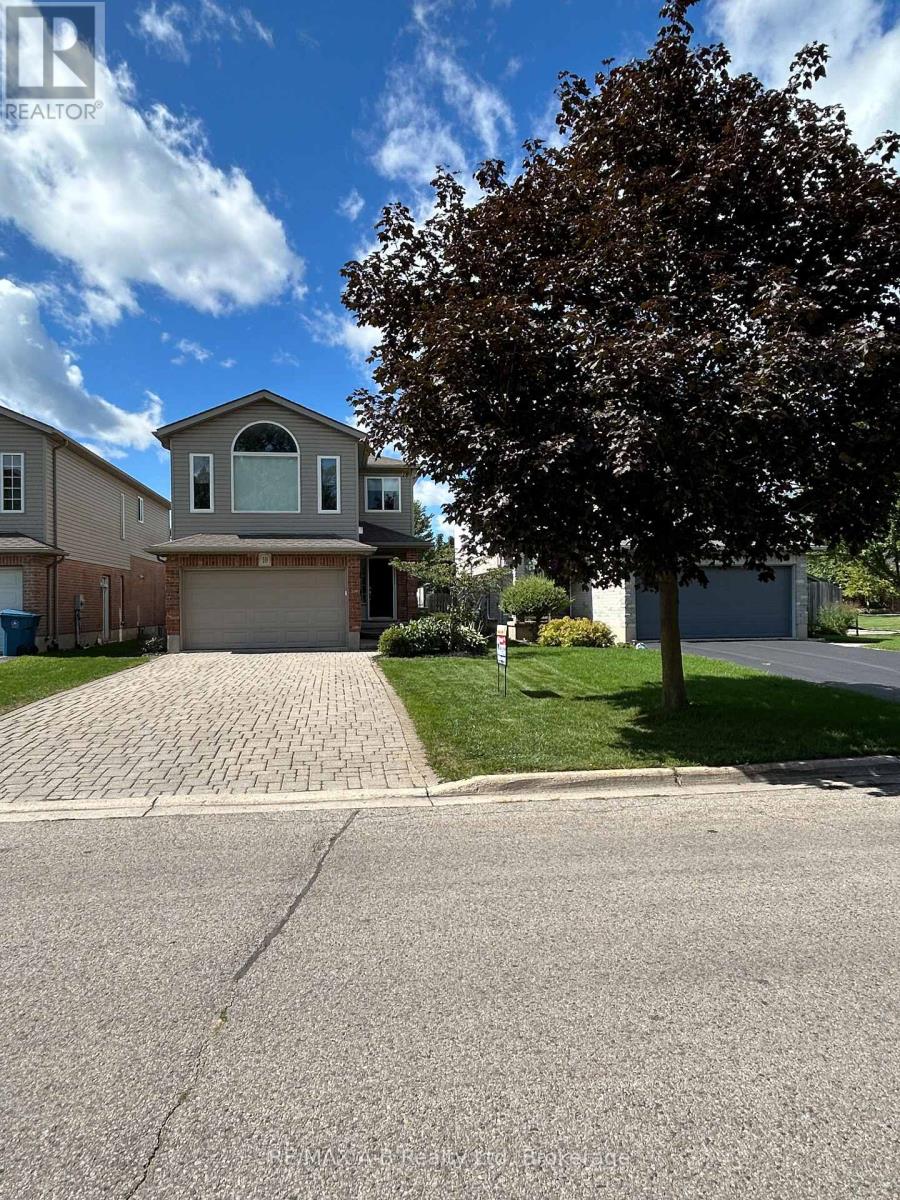
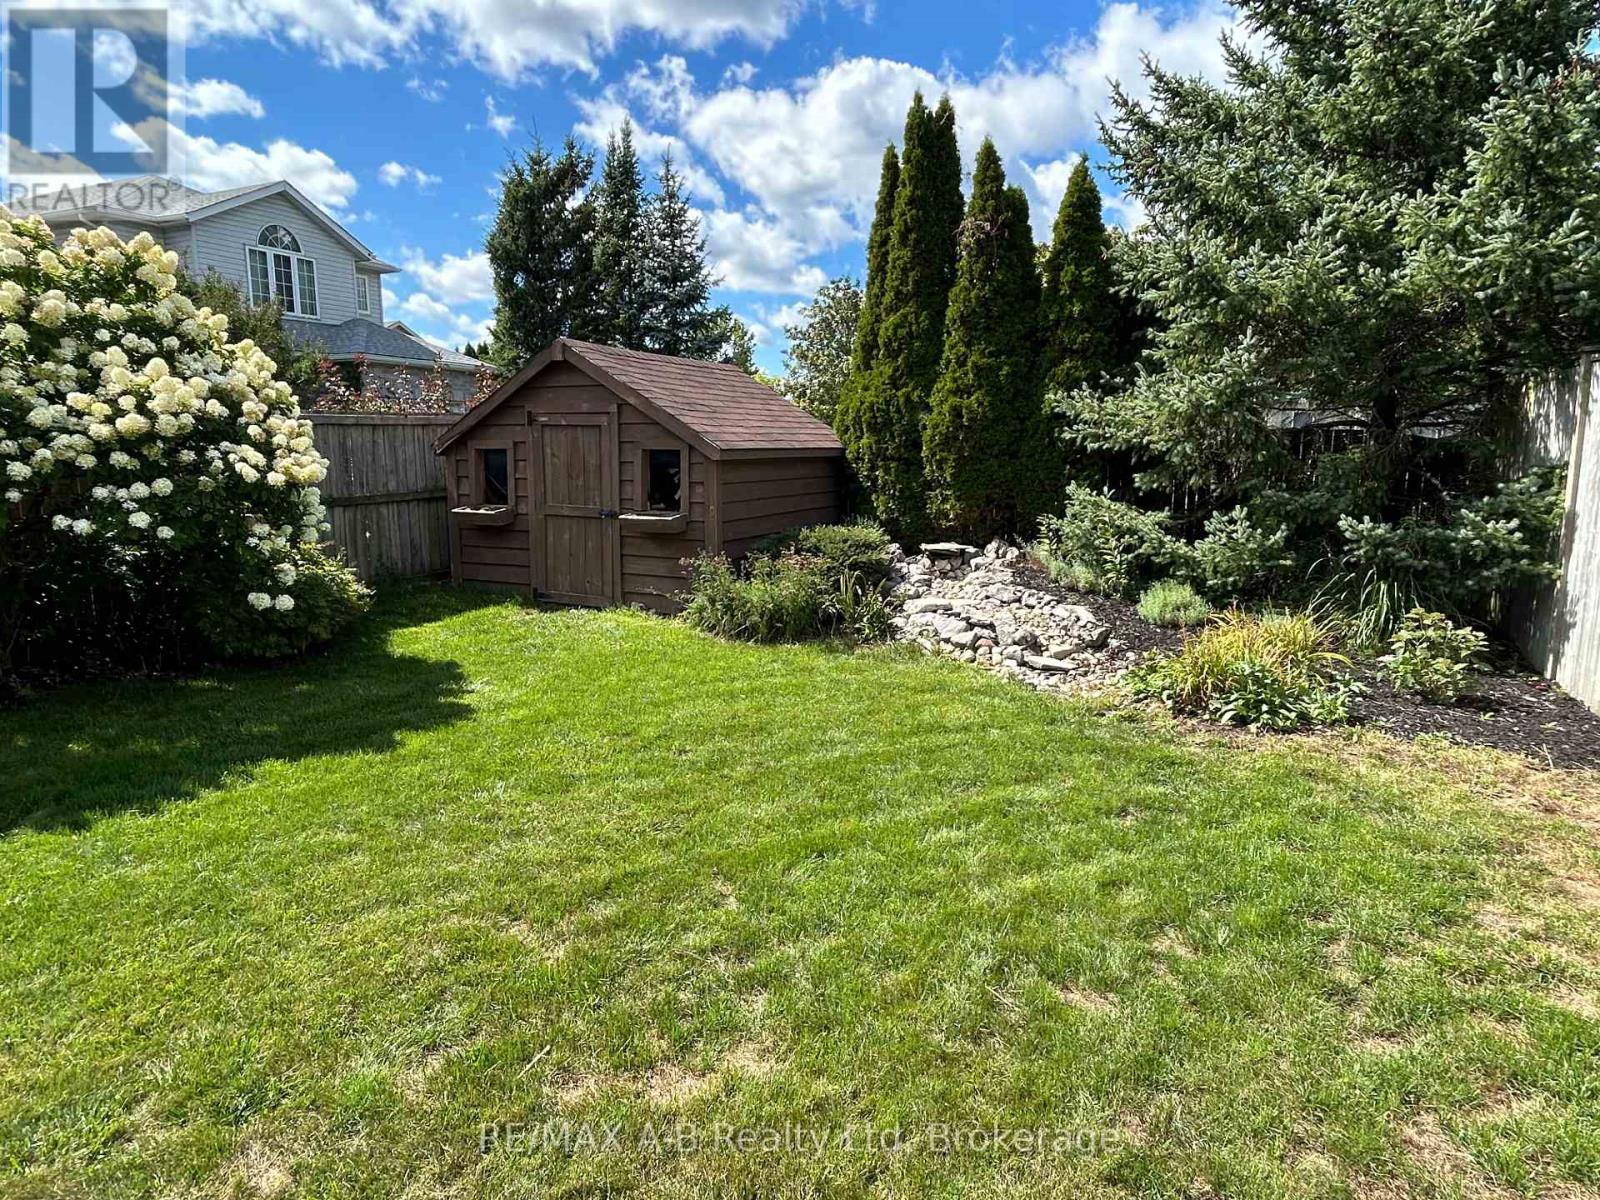
Located in the highly regarded Avon Ward and within walking distance of Avon Public School, this well-maintained 3-bedroom, 2.5-bath home offers generous living space, thoughtful updates, and a private mature setting.The bright main floor features spacious living and dining areas, a well-appointed kitchen with abundant cabinetry and a large centre island, and a walkout to an oversized patio and backyard ideal for entertaining. Upstairs, the impressive great room features soaring cathedral ceilings and a cozy fireplace, creating a comfortable second living space. Major improvements include: - Premium Brookstone windows (July 2024) - New ERV system (November 2024) - Renovated main bathroom (February 2025) - Roof shingles (2018). The fully finished basement adds valuable living space with a family room, laundry area, and a private sauna. Additionally, the oversized single-car garage provides extra room for storage and practicality. With major updates completed, multiple living areas, a mature private yard, and a convenient location, this home offers an excellent combination of space, comfort, and long-term value. (id:43681)
Open House
现在这个房屋大家可以去Open House参观了!
10:30 am
结束于:12:00 pm
1:00 pm
结束于:2:30 pm
房源概要
| MLS® Number | X13723492 |
| 房源类型 | 民宅 |
| 社区名字 | Stratford |
| 附近的便利设施 | 公共交通, 学校 |
| 特征 | Level |
| 总车位 | 5 |
| 结构 | Patio(s), 棚 |
详 情
| 浴室 | 3 |
| 地上卧房 | 3 |
| 总卧房 | 3 |
| 公寓设施 | Fireplace(s) |
| 家电类 | Garage Door Opener Remote(s), Water Heater, Water Softener, 烘干机, Garage Door Opener, Sauna, 洗衣机 |
| 地下室进展 | 已装修 |
| 地下室类型 | N/a (finished) |
| 施工种类 | 独立屋 |
| 空调 | 中央空调 |
| 外墙 | 乙烯基壁板, 砖 Veneer |
| 壁炉 | 有 |
| Fireplace Total | 1 |
| 地基类型 | 混凝土浇筑 |
| 客人卫生间(不包含洗浴) | 1 |
| 供暖方式 | 天然气 |
| 供暖类型 | 压力热风 |
| 储存空间 | 2 |
| 内部尺寸 | 1500 - 2000 Sqft |
| 类型 | 独立屋 |
| 设备间 | 市政供水 |
车 位
| 附加车库 | |
| Garage |
土地
| 英亩数 | 无 |
| 围栏类型 | Fenced Yard |
| 土地便利设施 | 公共交通, 学校 |
| 污水道 | Sanitary Sewer |
| 土地深度 | 139 Ft ,7 In |
| 土地宽度 | 32 Ft ,9 In |
| 不规则大小 | 32.8 X 139.6 Ft |
房 间
| 楼 层 | 类 型 | 长 度 | 宽 度 | 面 积 |
|---|---|---|---|---|
| 二楼 | 大型活动室 | 5.74 m | 4.6 m | 5.74 m x 4.6 m |
| 二楼 | 主卧 | 4.42 m | 3.45 m | 4.42 m x 3.45 m |
| 二楼 | 第二卧房 | 3.94 m | 3.45 m | 3.94 m x 3.45 m |
| 二楼 | 第三卧房 | 3.38 m | 2.97 m | 3.38 m x 2.97 m |
| 二楼 | 浴室 | 2.49 m | 2.34 m | 2.49 m x 2.34 m |
| 地下室 | 浴室 | 2.36 m | 2.36 m | 2.36 m x 2.36 m |
| 地下室 | 设备间 | 2.13 m | 2.79 m | 2.13 m x 2.79 m |
| 地下室 | 家庭房 | 6.15 m | 4.55 m | 6.15 m x 4.55 m |
| 一楼 | 门厅 | 3.05 m | 2.62 m | 3.05 m x 2.62 m |
| 一楼 | 餐厅 | 3.11 m | 2.47 m | 3.11 m x 2.47 m |
| 一楼 | 厨房 | 6.02 m | 3.05 m | 6.02 m x 3.05 m |
| 一楼 | 客厅 | 3.81 m | 3.1 m | 3.81 m x 3.1 m |
| 一楼 | 浴室 | 2.18 m | 0.97 m | 2.18 m x 0.97 m |
https://www.realtor.ca/real-estate/30210416/10-buckingham-drive-stratford-stratford

The trademarks REALTOR®, REALTORS®, and the REALTOR® logo are controlled by The Canadian Real Estate Association (CREA) and identify real estate professionals who are members of CREA. The trademarks MLS®, Multiple Listing Service® and the associated logos are owned by The Canadian Real Estate Association (CREA) and identify the quality of services provided by real estate professionals who are members of CREA. The trademark DDF® is owned by The Canadian Real Estate Association (CREA) and identifies CREA's Data Distribution Facility (DDF®)
Muskoka Haliburton Orillia – The Lakelands Association of REALTORS®
RE/MAX A-B Realty Ltd
September 23 2026 09:01:10
