
10 Banner Road Brampton (Brampton West), Ontario L6X 4K6


$879,000
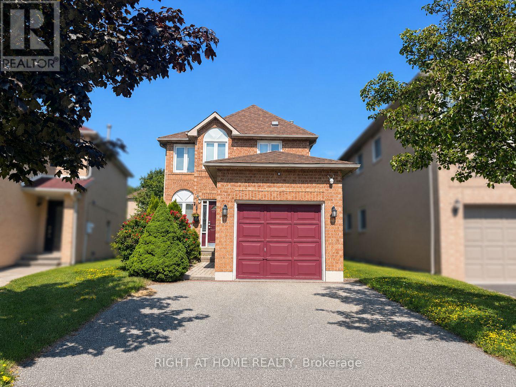
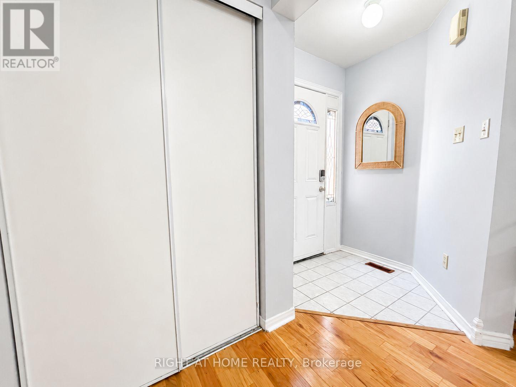
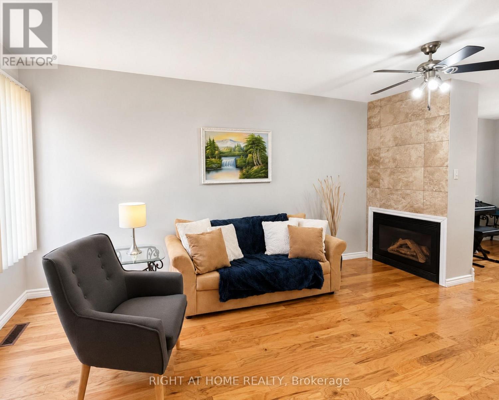
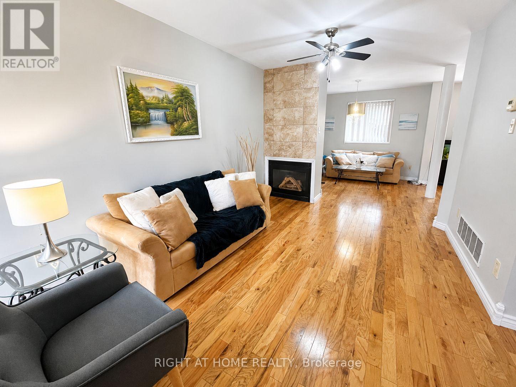
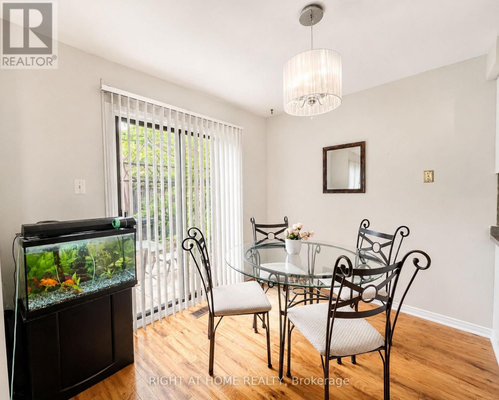
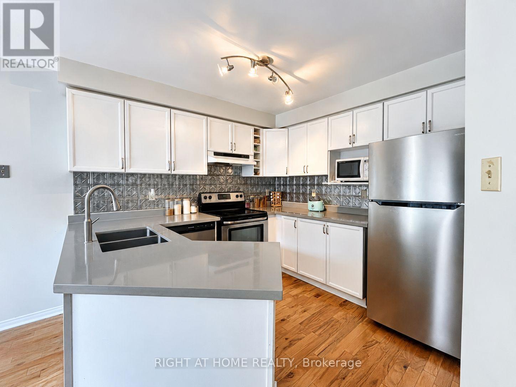
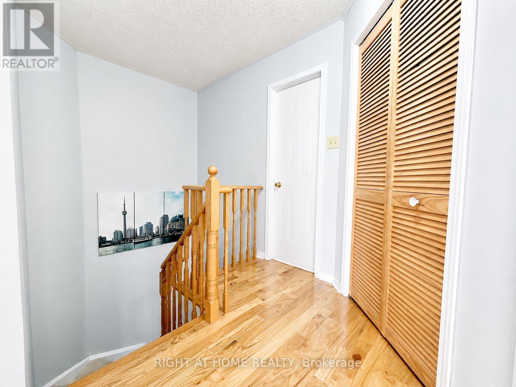
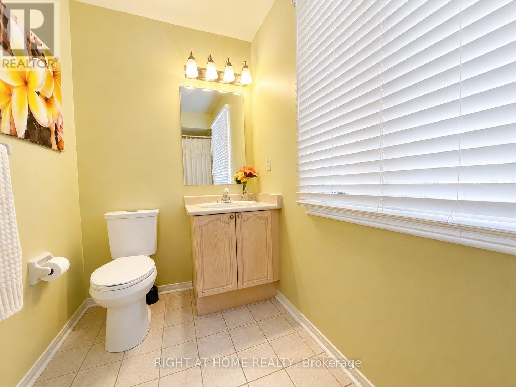
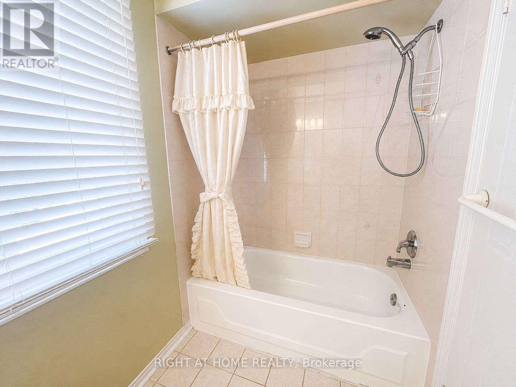
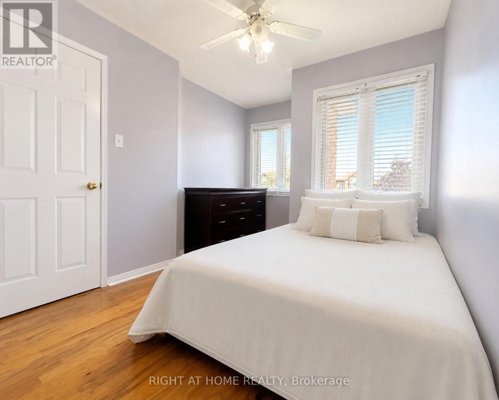
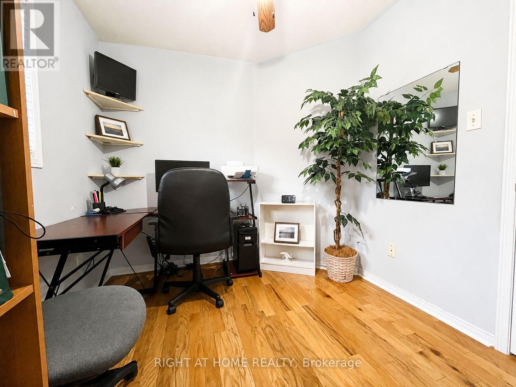
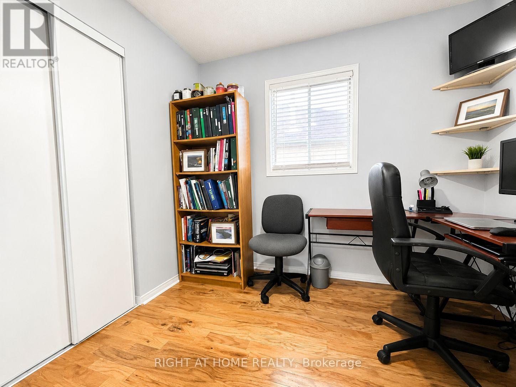
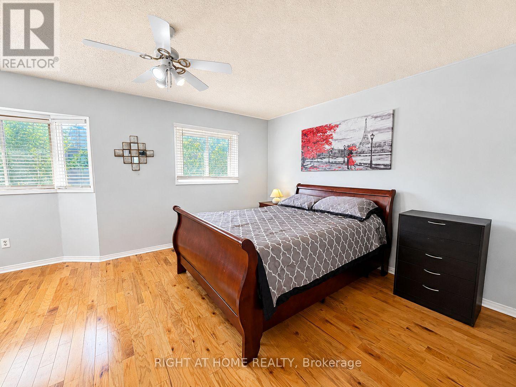
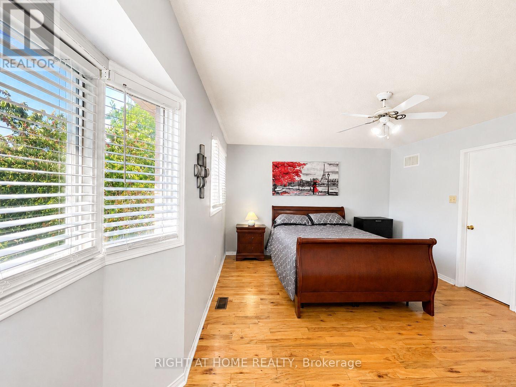
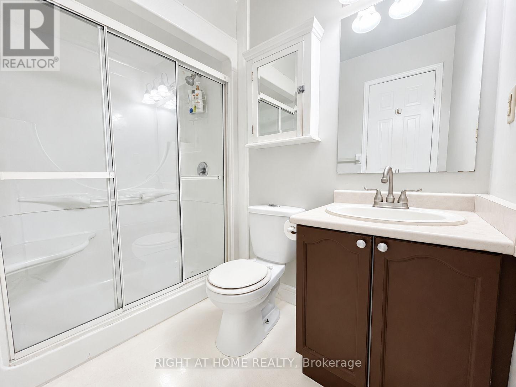
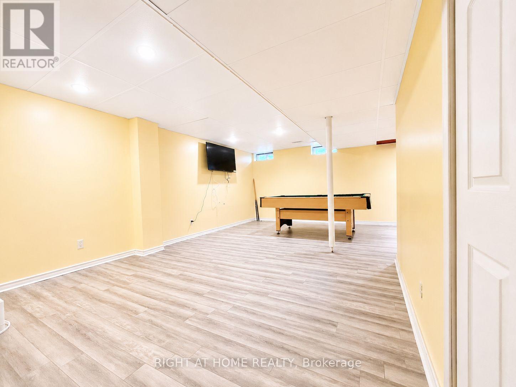
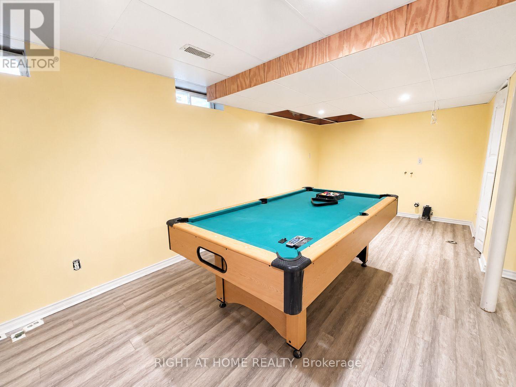
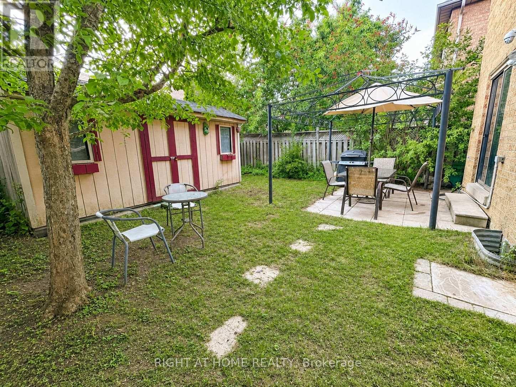
This stunning, sun-filled, south-facing, 3-bedroom, 2.5-bathroom detached home is the perfect opportunity for first-time home buyers, growing families, or savvy investors! Inside, enjoy hardwood flooring throughout, central vacuum for ultimate convenience, a cozy gas fireplace in the living room, and a beautifully updated kitchen with brand-new quartz countertops and sleek stainless steel appliances. The fully finished basement offers endless versatility as a rec room, home gym, or office, the possibilities are truly endless! Step outside to a generous backyard boasting a large shed with incredible potential for storage or a creative workshop and complemented by a private 2-vehicle driveway.Location is everything! Situated in a highly desirable, family-friendly neighbourhood near downtown Brampton, you are steps from top-ranked schools and parks, with Sheridan College just minutes away. Centrally located in the GTA-just minutes from Mississauga and close to GO transit, local buses, and major highways-enjoy an effortless commute to downtown Toronto. Don't miss out on this turn-key gem! (id:43681)
房源概要
| MLS® Number | W13655946 |
| 房源类型 | 民宅 |
| 社区名字 | Brampton West |
| 设备类型 | 热水器, Furnace |
| 总车位 | 3 |
| 租赁设备类型 | 热水器, Furnace |
详 情
| 浴室 | 3 |
| 地上卧房 | 3 |
| 总卧房 | 3 |
| Age | 31 To 50 Years |
| 公寓设施 | Fireplace(s) |
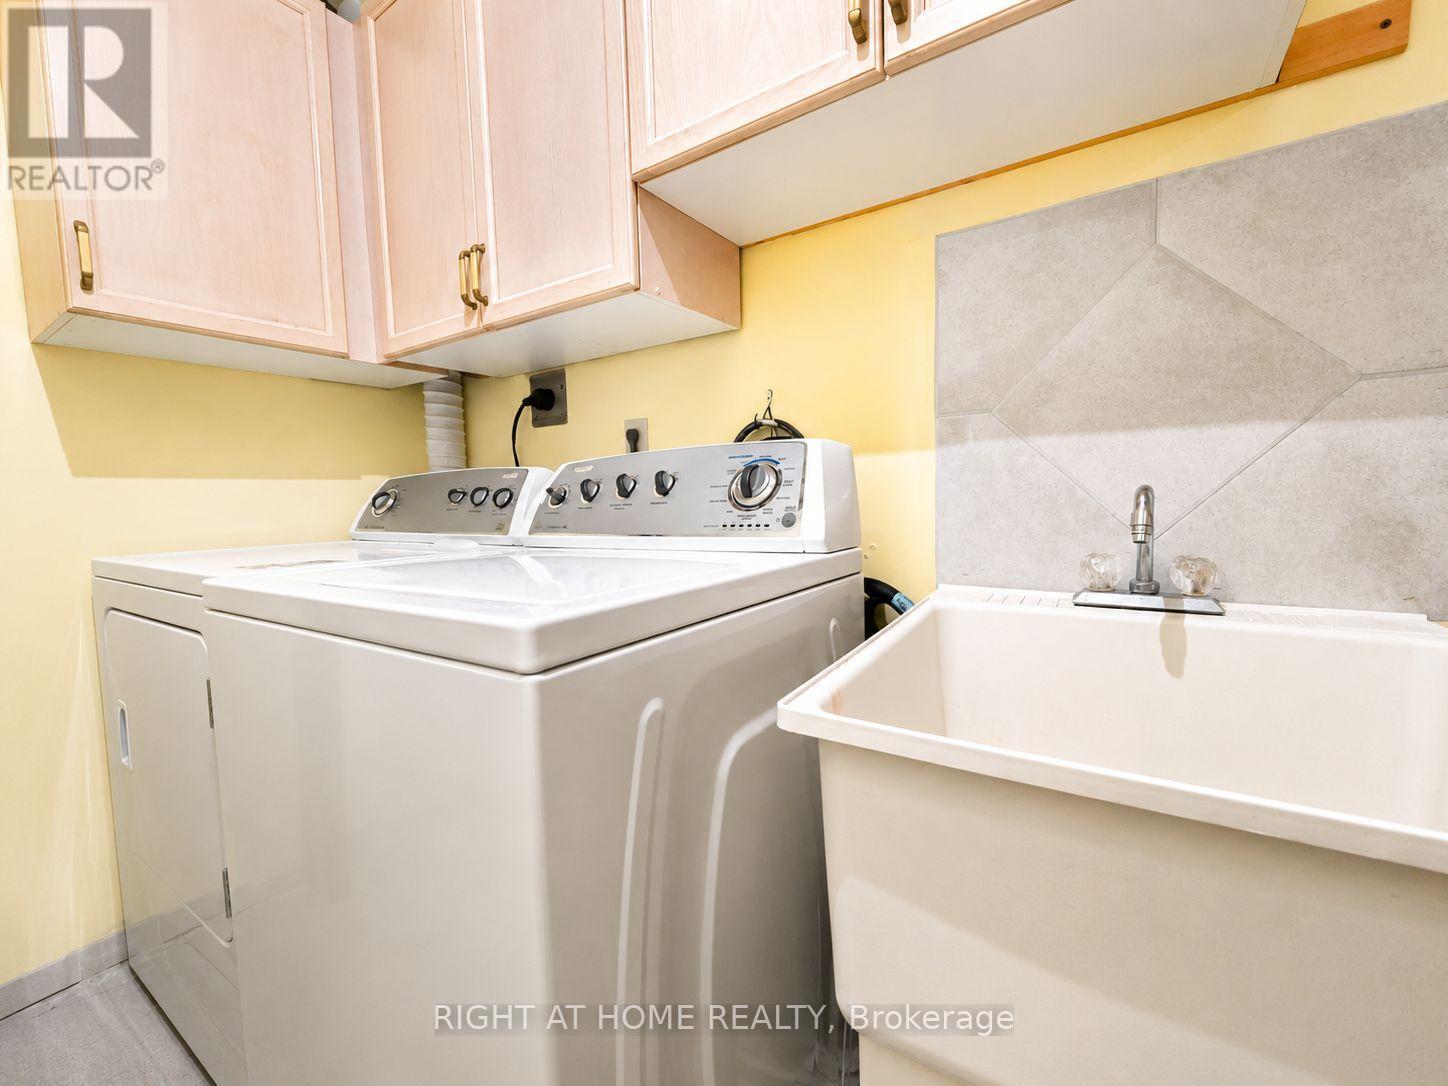
| 家电类 | Central Vacuum, 窗帘 |
| 地下室进展 | 已装修 |
| 地下室类型 | N/a (finished) |
| 施工种类 | 独立屋 |
| 空调 | 中央空调 |
| 外墙 | 砖 |
| 壁炉 | 有 |
| Flooring Type | Hardwood, Laminate |
| 地基类型 | 混凝土 |
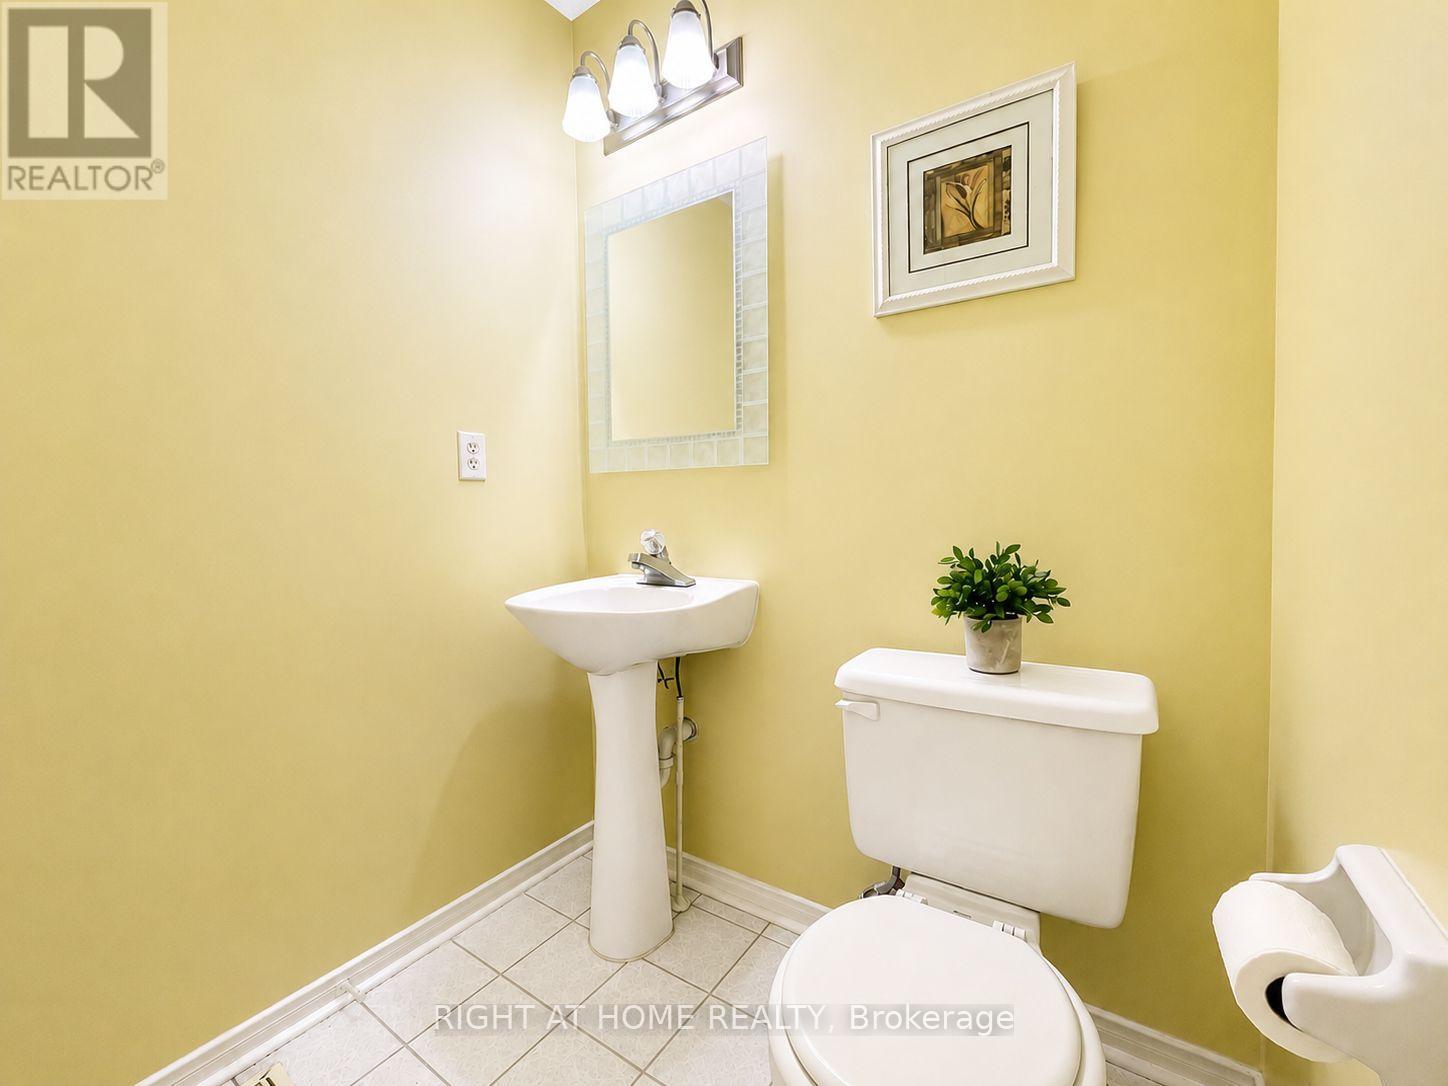
| 客人卫生间(不包含洗浴) | 1 |
| 供暖方式 | 天然气 |
| 供暖类型 | 压力热风 |
| 储存空间 | 2 |
| 内部尺寸 | 1100 - 1500 Sqft |
| 类型 | 独立屋 |
| 设备间 | 市政供水 |
车 位
| 附加车库 | |
| Garage |
土地
| 英亩数 | 无 |
| 污水道 | Sanitary Sewer |
| 土地深度 | 101 Ft ,8 In |
| 土地宽度 | 28 Ft ,1 In |
| 不规则大小 | 28.1 X 101.7 Ft |
房 间
| 楼 层 | 类 型 | 长 度 | 宽 度 | 面 积 |
|---|---|---|---|---|
| 二楼 | 主卧 | 5.012 m | 3.738 m | 5.012 m x 3.738 m |
| 二楼 | 第二卧房 | 2.518 m | 3.632 m | 2.518 m x 3.632 m |
| 二楼 | 第三卧房 | 2.816 m | 2.507 m | 2.816 m x 2.507 m |
| 地下室 | 娱乐,游戏房 | 7.38 m | 5.821 m | 7.38 m x 5.821 m |
| 一楼 | 客厅 | 5.28 m | 2.992 m | 5.28 m x 2.992 m |
| 一楼 | 餐厅 | 2.979 m | 2.979 m | 2.979 m x 2.979 m |
| 一楼 | 厨房 | 2.861 m | 5.394 m | 2.861 m x 5.394 m |
https://www.realtor.ca/real-estate/30134324/10-banner-road-brampton-brampton-west-brampton-west

The trademarks REALTOR®, REALTORS®, and the REALTOR® logo are controlled by The Canadian Real Estate Association (CREA) and identify real estate professionals who are members of CREA. The trademarks MLS®, Multiple Listing Service® and the associated logos are owned by The Canadian Real Estate Association (CREA) and identify the quality of services provided by real estate professionals who are members of CREA. The trademark DDF® is owned by The Canadian Real Estate Association (CREA) and identifies CREA's Data Distribution Facility (DDF®)
Toronto Real Estate Board
Right At Home Realty
August 10 2026 04:05:26
