
10 Azalea Court Hamilton (Stoney Creek Mountain), Ontario L8J 1K4


$1,899,990
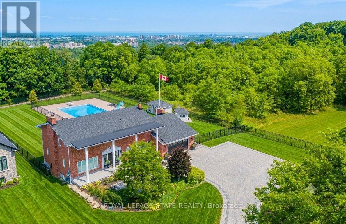
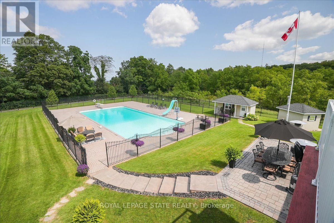
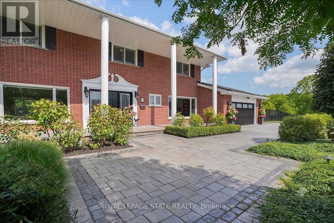
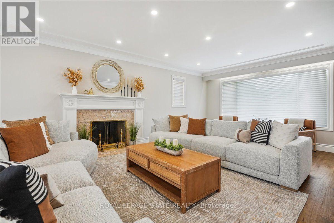
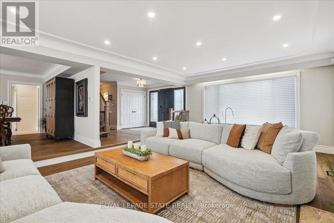
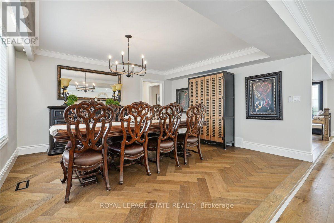
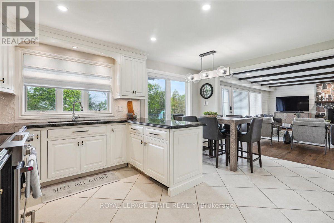
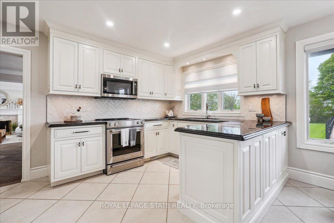
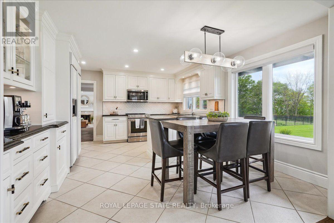
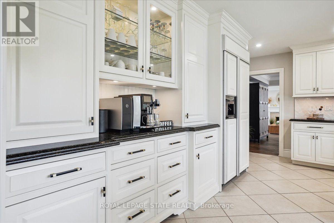
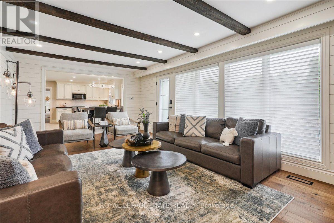
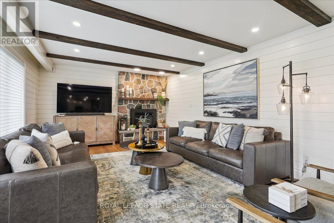
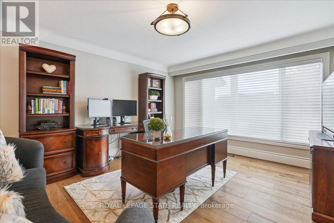
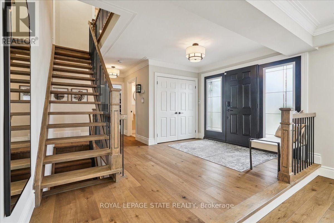
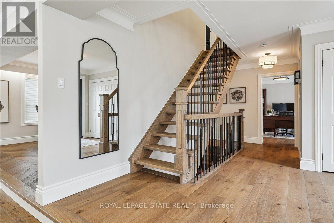
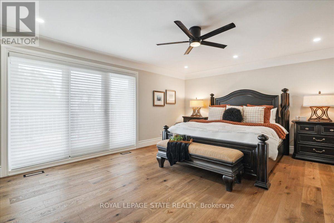
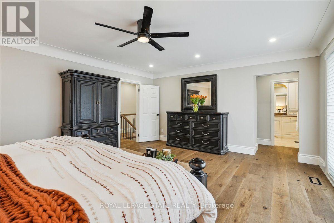
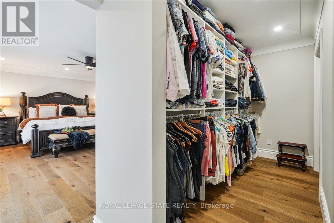
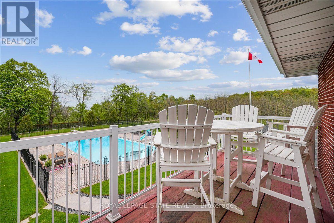
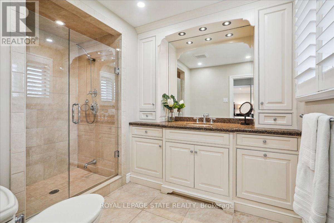
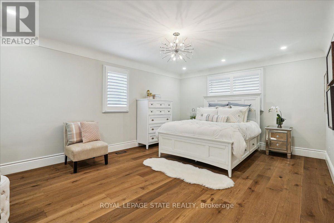
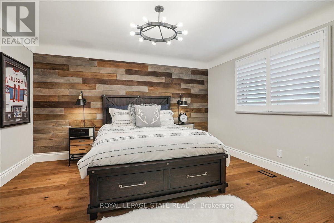
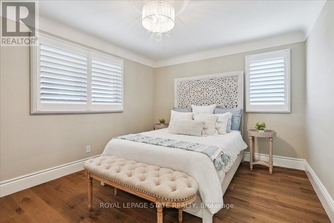
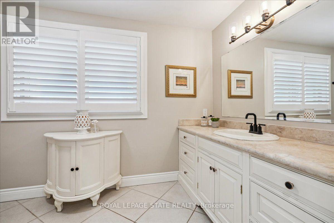
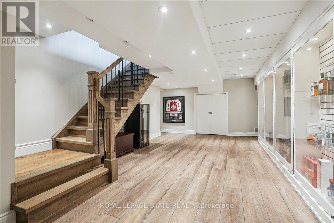
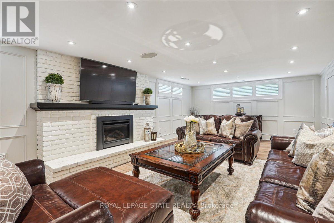
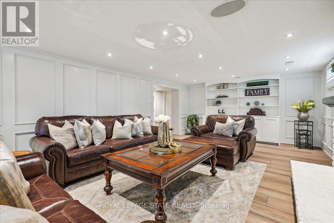
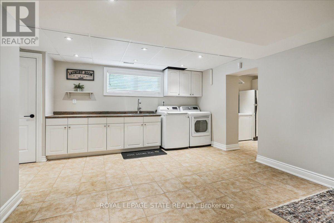
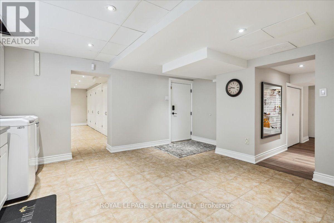
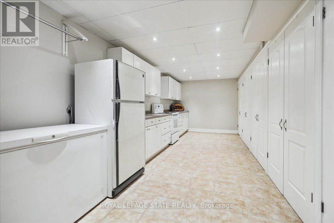
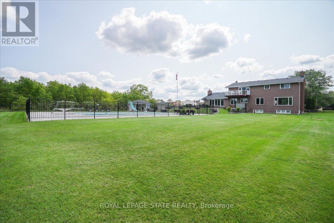
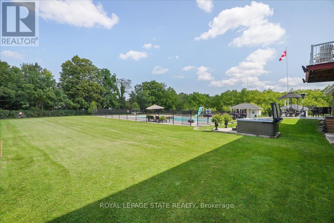
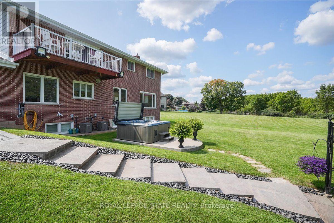
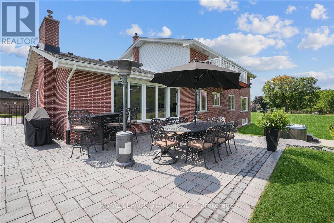
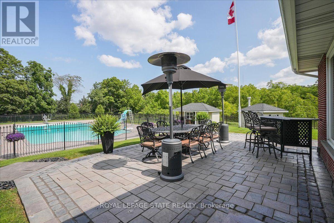
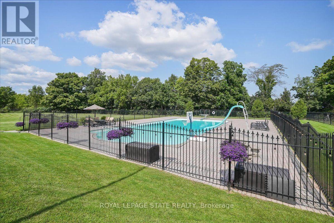
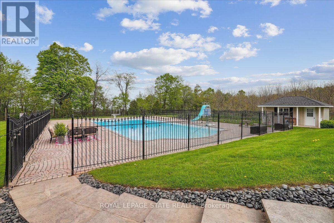
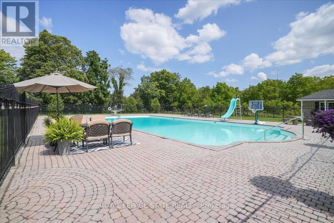
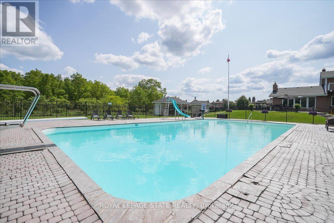
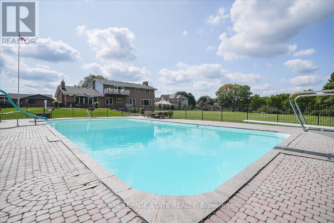
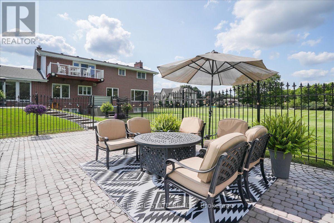
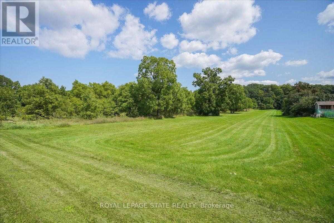
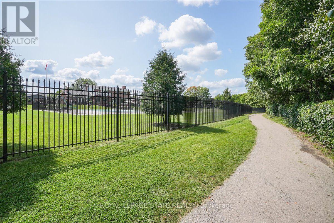
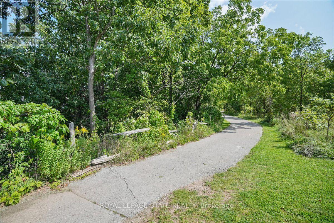
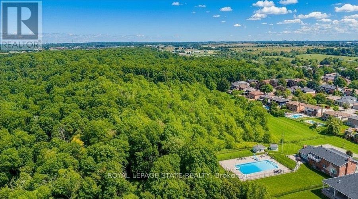
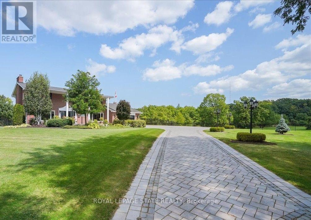
Perched atop the Niagara Escarpment with seasonal views of Lake Ontario and the Toronto skyline, this rare Hamilton estate seamlessly blends luxury living, natural serenity, and future investment potential. Offering over 5,100 sq. ft. of refined space across three finished levels, the home features direct access to the iconic Bruce Trail right outside your door. Inside, the updated main level showcases brand-new hardwood floors, a redesigned staircase, modern lighting, and a chef-inspired kitchen that opens seamlessly to a family room with a cozy gas fireplace. Upstairs, four expansive bedrooms include a primary sanctuary complete with a custom walk-in closet, spa-like ensuite, and private balcony. The bright lower level functions as a full secondary suite-featuring a separate entrance, bedroom, kitchenette, gas fireplace, and custom millwork-ideal for multi-generational living or guests. Step into your private backyard paradise, where a rare 30' x 60' in-ground pool reaches depths of 16 feet, complemented by a pool house, custom shed, and newly updated landscaping. Upgrades include dual furnaces and A/C units (2023), motorized blinds, and refinished porch detailing, with the added bonus of potential lot severance or an accessory dwelling unit (ADU). Minutes to top schools, dining, and LINC access, this is truly a one-of-a-kind escarpment retreat. (id:43681)
房源概要
| MLS® Number | X13643688 |
| 房源类型 | 民宅 |
| 社区名字 | Stoney Creek Mountain |
| 附近的便利设施 | 近高尔夫球场, 医院, 公园 |
| 特征 | Cul-de-sac, Irregular Lot Size, Conservation/green Belt, 无地毯 |
| 总车位 | 14 |
| 泳池类型 | Inground Pool |
| 结构 | Porch, 棚 |
详 情
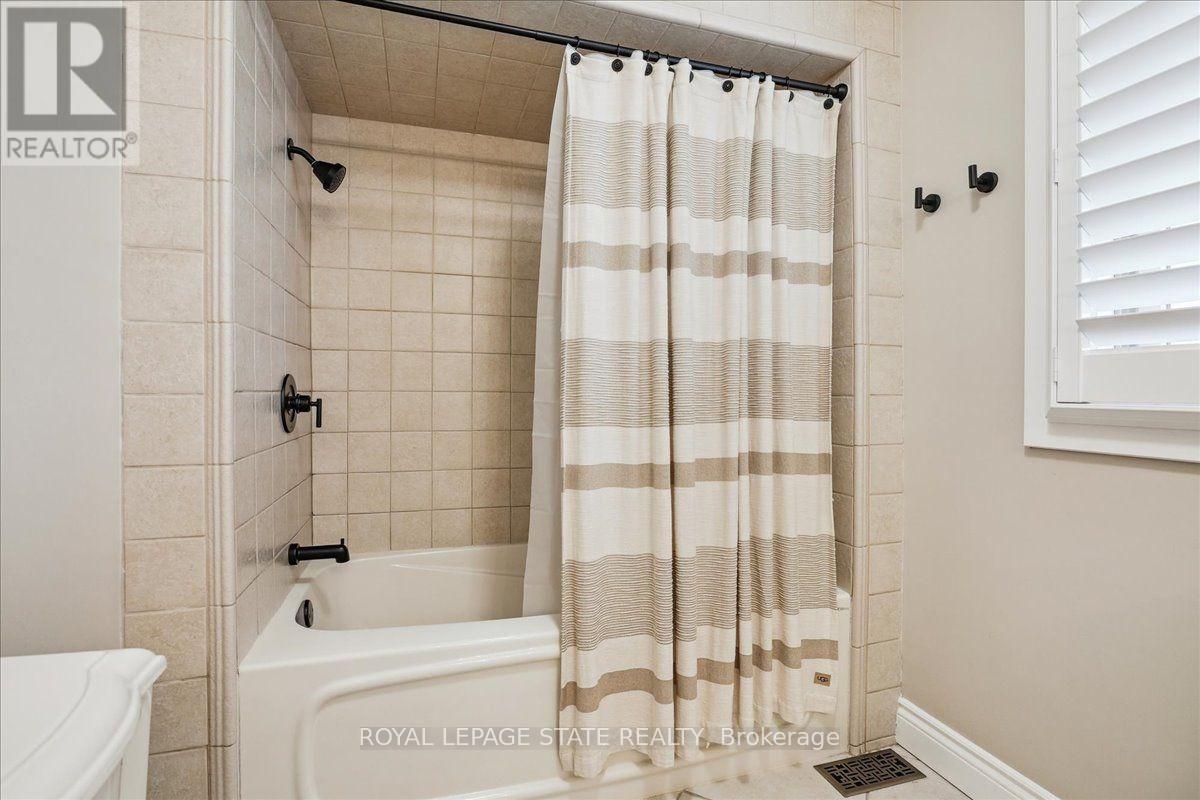
| 浴室 | 3 |
| 地上卧房 | 4 |
| 总卧房 | 4 |
| Age | 51 To 99 Years |
| 公寓设施 | Fireplace(s) |
| 家电类 | Hot Tub, Garage Door Opener Remote(s), Water Heater, Water Meter, 洗碗机, 烘干机, Freezer, Garage Door Opener, 微波炉, 炉子, 洗衣机, 窗帘, 冰箱 |
| 地下室进展 | 已装修 |
| 地下室类型 | 全完工 |
| 施工种类 | 独立屋 |
| 空调 | 中央空调 |
| 外墙 | 砖 |
| 壁炉 | 有 |
| Fireplace Total | 3 |
| 地基类型 | 砖 |
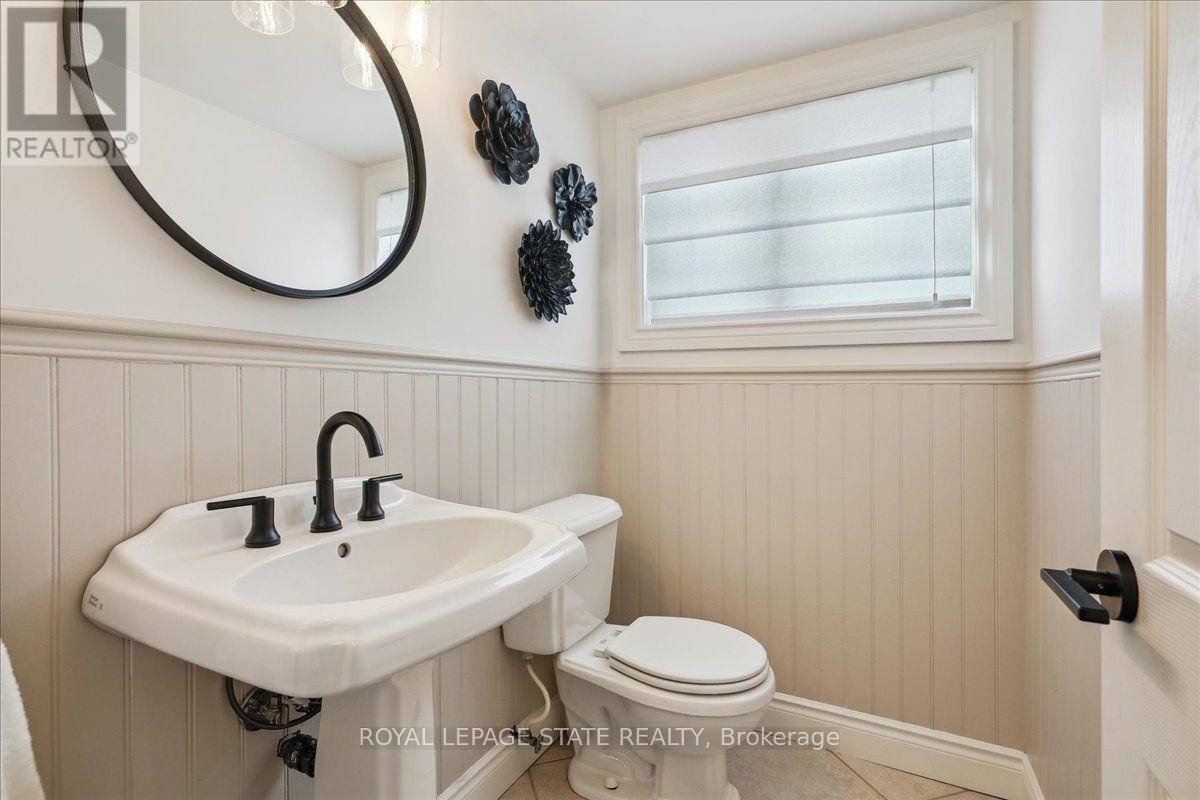
| 客人卫生间(不包含洗浴) | 1 |
| 供暖方式 | 天然气 |
| 供暖类型 | 压力热风 |
| 储存空间 | 2 |
| 内部尺寸 | 3000 - 3500 Sqft |
| 类型 | 独立屋 |
| 设备间 | 市政供水 |
车 位
| 附加车库 | |
| Garage | |
| 入内式车位 |
土地
| 英亩数 | 无 |
| 围栏类型 | Fully Fenced, Fenced Yard |
| 土地便利设施 | 近高尔夫球场, 医院, 公园 |
| Landscape Features | Landscaped |
| 污水道 | Sanitary Sewer |
| 土地深度 | 295 Ft ,8 In |
| 土地宽度 | 46 Ft ,7 In |
| 不规则大小 | 46.6 X 295.7 Ft |
| 规划描述 | R2 |
房 间
| 楼 层 | 类 型 | 长 度 | 宽 度 | 面 积 |
|---|---|---|---|---|
| 二楼 | 卧室 | 3.99 m | 5.41 m | 3.99 m x 5.41 m |
| 二楼 | 主卧 | 5.61 m | 4.6 m | 5.61 m x 4.6 m |
| 二楼 | 卧室 | 3.99 m | 3.3 m | 3.99 m x 3.3 m |
| 二楼 | 卧室 | 3.94 m | 4.11 m | 3.94 m x 4.11 m |
| 地下室 | 娱乐,游戏房 | 4.47 m | 8.81 m | 4.47 m x 8.81 m |
| 地下室 | 厨房 | 6.63 m | 2.67 m | 6.63 m x 2.67 m |
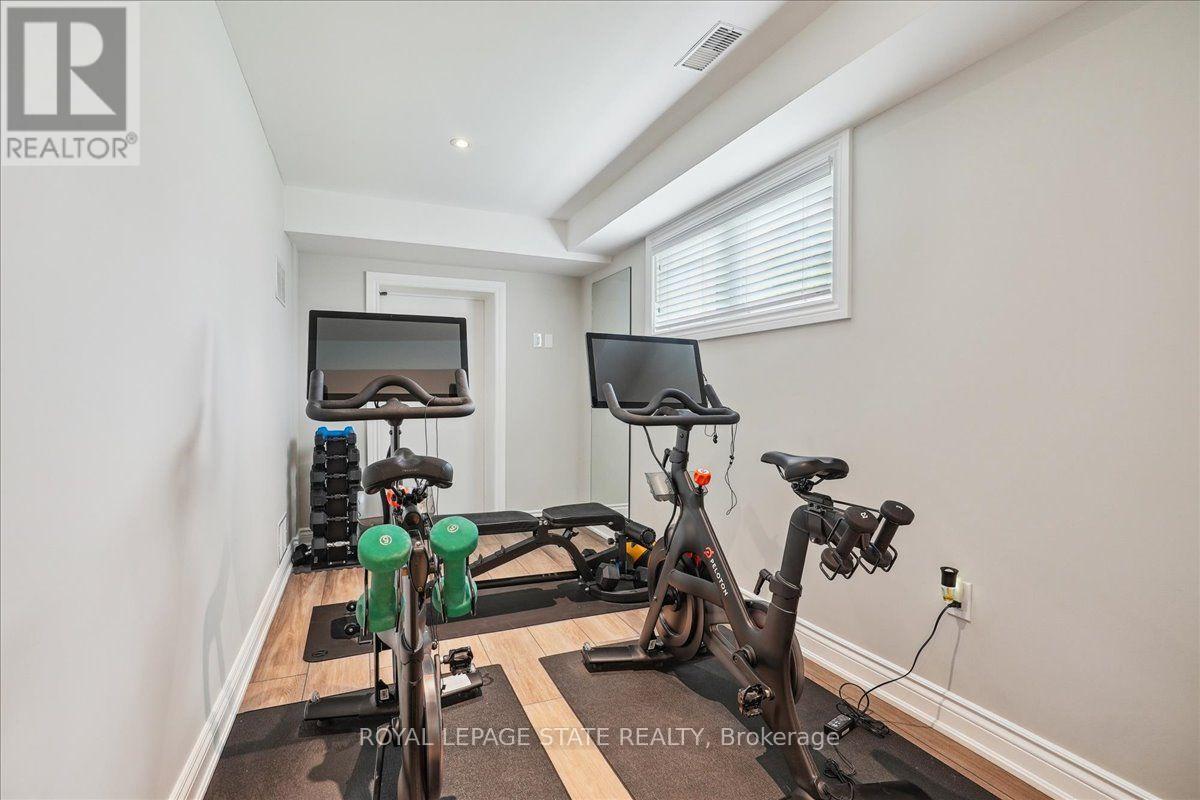
| 地下室 | Exercise Room | 5.13 m | 2.24 m | 5.13 m x 2.24 m |
| 地下室 | 洗衣房 | 3.84 m | 4.9 m | 3.84 m x 4.9 m |
| 地下室 | 其它 | 5.03 m | 2.26 m | 5.03 m x 2.26 m |
| 地下室 | 其它 | 6.88 m | 2.49 m | 6.88 m x 2.49 m |
| 地下室 | Cold Room | 6.81 m | 2.49 m | 6.81 m x 2.49 m |
| 地下室 | 设备间 | 2.39 m | 3.81 m | 2.39 m x 3.81 m |
| 一楼 | 门厅 | 5.13 m | 4.11 m | 5.13 m x 4.11 m |
| 一楼 | 客厅 | 4.65 m | 8.81 m | 4.65 m x 8.81 m |
| 一楼 | 餐厅 | 3.94 m | 4.6 m | 3.94 m x 4.6 m |
| 一楼 | 厨房 | 2.72 m | 4.09 m | 2.72 m x 4.09 m |
| 一楼 | Eating Area | 2.39 m | 4.09 m | 2.39 m x 4.09 m |
| 一楼 | Office | 3.91 m | 4.62 m | 3.91 m x 4.62 m |
| 一楼 | 家庭房 | 6.96 m | 3.78 m | 6.96 m x 3.78 m |

The trademarks REALTOR®, REALTORS®, and the REALTOR® logo are controlled by The Canadian Real Estate Association (CREA) and identify real estate professionals who are members of CREA. The trademarks MLS®, Multiple Listing Service® and the associated logos are owned by The Canadian Real Estate Association (CREA) and identify the quality of services provided by real estate professionals who are members of CREA. The trademark DDF® is owned by The Canadian Real Estate Association (CREA) and identifies CREA's Data Distribution Facility (DDF®)
Toronto Real Estate Board
Royal LePage State Realty
August 06 2026 02:09:31
