
10 Anne Street Peterborough (Town Ward 3), Ontario K9J 4S5


$624,900
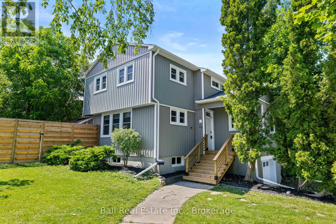
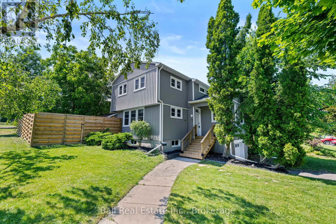
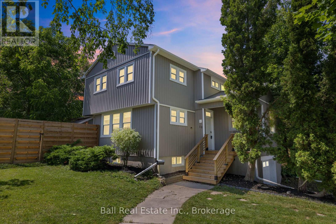
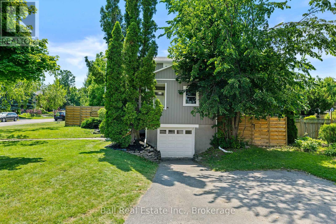
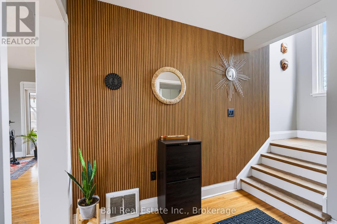
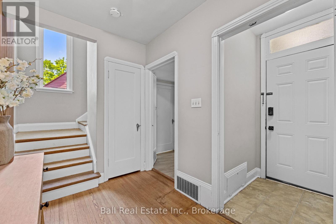
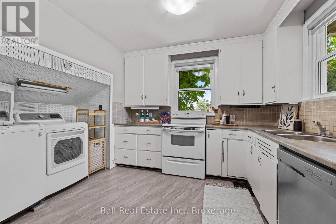
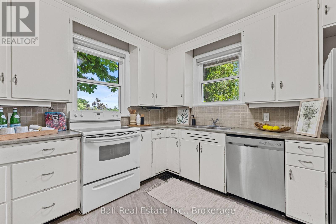
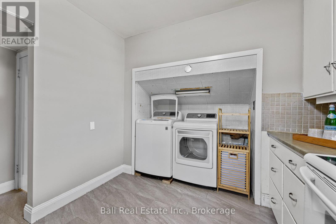
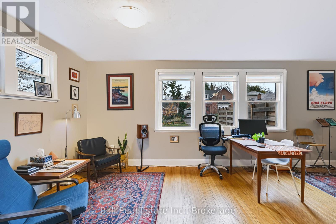
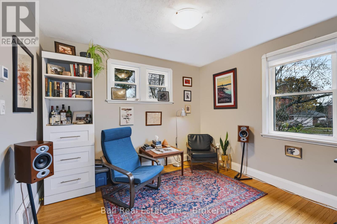
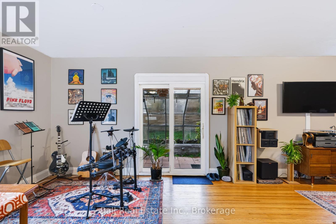
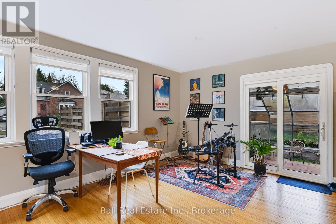
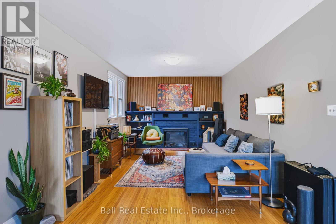
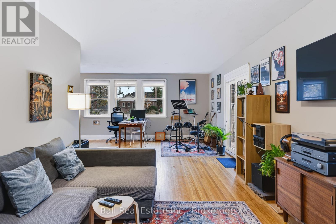
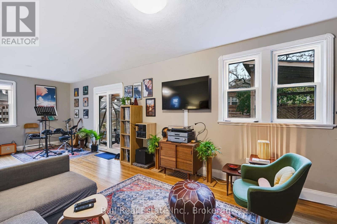
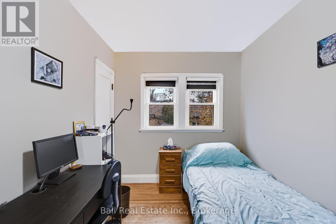
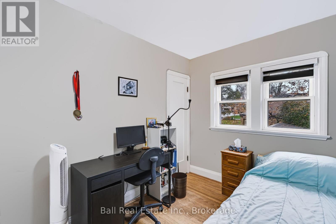
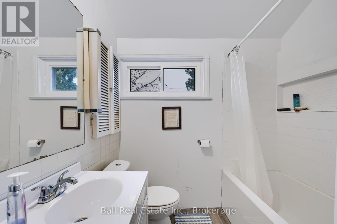
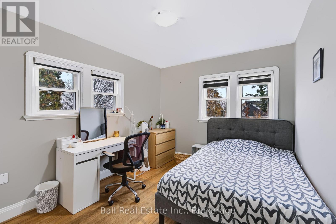
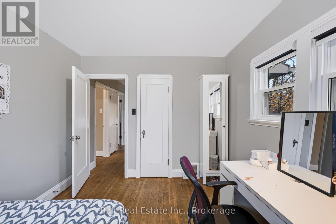
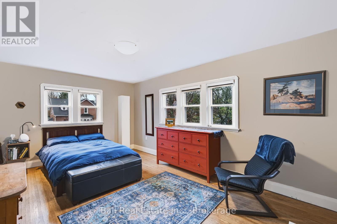
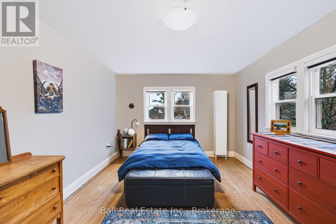
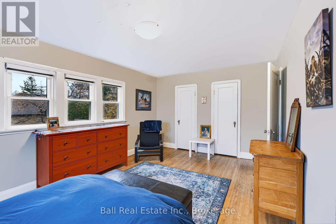
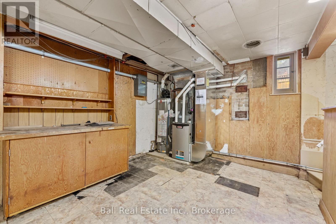
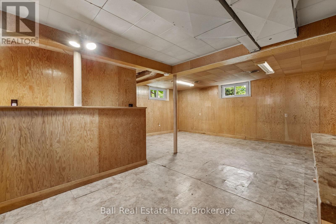
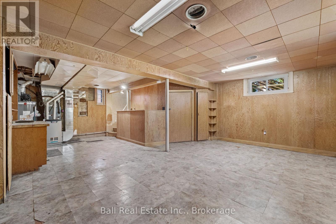
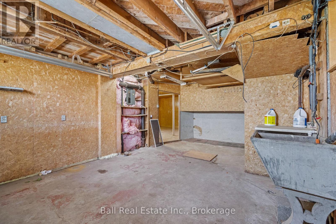
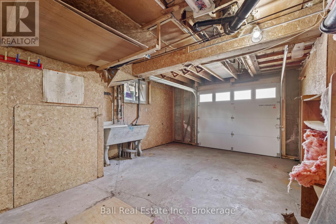
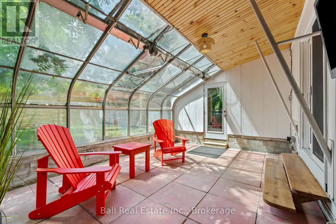
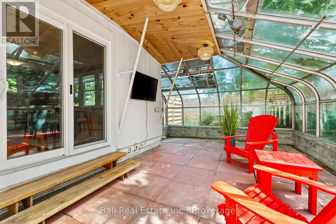
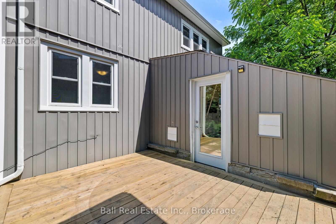
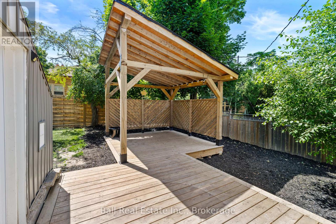
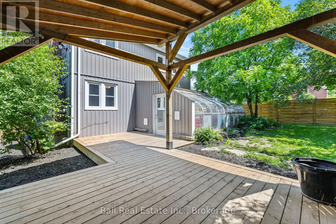
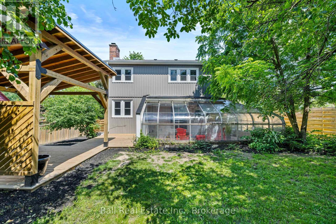
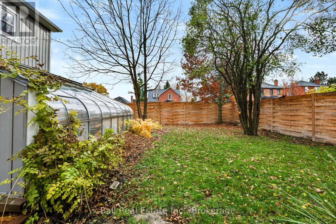
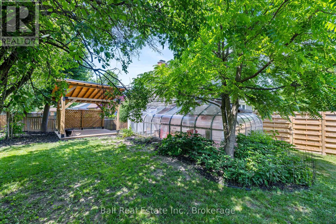
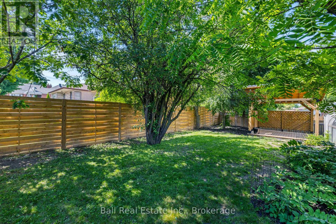
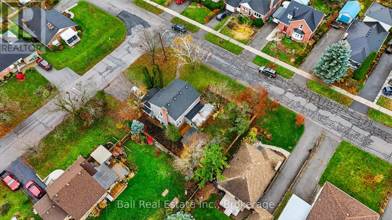
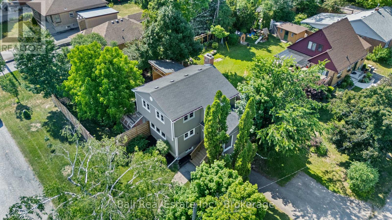
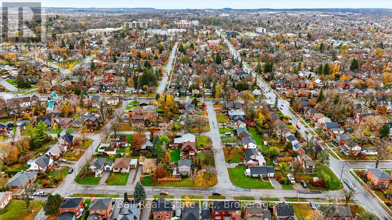
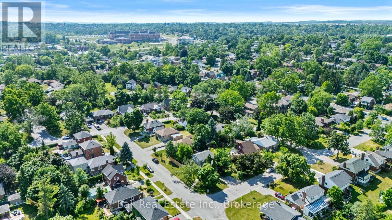
Welcome to 10 Anne Street, a charming two-storey home nestled on a generous corner lot in Peterborough's highly sought-after Old West End. Offering a functional layout, spacious yard, and an unbeatable location, this home is a wonderful opportunity for families, first-time buyers, or anyone looking to enjoy all that this desirable neighbourhood has to offer. The main floor features a generous living and dining area with a natural flow between the two spaces, creating an inviting setting for everyday living and entertaining. The main level also features a generous-sized kitchen with updated flooring and convenient main-floor laundry. Upstairs, you'll find three comfortable bedrooms and a full bathroom, which was thoughtfully refitted in 2025 and features updated flooring completed in 2026. The partially finished lower level offers additional flexible space and plenty of opportunity to create a recreation room, home office, gym, or whatever best suits your needs. A single-car garage adds valuable parking and storage, with the garage door replaced in 2022. Outside, enjoy the benefits of a spacious, fully fenced corner lot with a private backyard, covered deck and gazebo, ideal for summer entertaining, relaxing, or enjoying time with family and friends. The covered deck and front porch were added in 2024, while the fence was replaced in 2022. The attached solarium provides an additional space to enjoy the outdoors and would be perfect for garden lovers, a plant-filled retreat, or simply a quiet spot to unwind. Additional updates include professionally replaced windows throughout the home in 2023, offering peace of mind and added comfort. Set in the heart of the Old West End, this home is conveniently located close to the hospital, downtown Peterborough, schools, parks, shops, restaurants, and a wide range of everyday amenities. With its generous lot, versatile spaces, thoughtful updates, and prime location, 10 Anne Street is a wonderful place to call home. (id:43681)
房源概要
| MLS® Number | X14171018 |
| 房源类型 | 民宅 |
| 社区名字 | Town Ward 3 |
| 附近的便利设施 | 医院, 公园, 礼拜场所, 公共交通 |
| 设备类型 | Air Conditioner, 热水器, Furnace |
| 特征 | Lighting |
| 总车位 | 3 |
| 租赁设备类型 | Air Conditioner, 热水器, Furnace |
| 结构 | Deck, Patio(s), Porch, Greenhouse |
详 情
| 浴室 | 1 |
| 地上卧房 | 3 |
| 总卧房 | 3 |
| Age | 51 To 99 Years |
| 家电类 | 洗碗机, 烘干机, 炉子, 洗衣机, 冰箱 |
| 地下室类型 | Full |
| 施工种类 | 独立屋 |
| 空调 | 中央空调 |
| 外墙 | 乙烯基壁板 |
| 壁炉 | 有 |
| Fireplace Total | 1 |
| 地基类型 | 水泥 |
| 供暖方式 | 天然气 |
| 供暖类型 | 压力热风 |
| 储存空间 | 2 |
| 内部尺寸 | 1100 - 1500 Sqft |
| 类型 | 独立屋 |
| 设备间 | 市政供水 |
车 位
| 附加车库 | |
| Garage |
土地
| 英亩数 | 无 |
| 围栏类型 | Fenced Yard |
| 土地便利设施 | 医院, 公园, 宗教场所, 公共交通 |
| 污水道 | Sanitary Sewer |
| 土地深度 | 60 Ft ,9 In |
| 土地宽度 | 100 Ft |
| 不规则大小 | 100 X 60.8 Ft |
房 间
| 楼 层 | 类 型 | 长 度 | 宽 度 | 面 积 |
|---|---|---|---|---|
| 二楼 | 浴室 | 2.13 m | 2.38 m | 2.13 m x 2.38 m |
| 二楼 | 卧室 | 2.34 m | 2.29 m | 2.34 m x 2.29 m |
| 二楼 | 卧室 | 3.81 m | 2.85 m | 3.81 m x 2.85 m |
| 二楼 | 主卧 | 5.23 m | 3.41 m | 5.23 m x 3.41 m |
| 地下室 | 其它 | 7.62 m | 6.04 m | 7.62 m x 6.04 m |
| 一楼 | 餐厅 | 3.41 m | 3.02 m | 3.41 m x 3.02 m |
| 一楼 | 家庭房 | 7.96 m | 3.44 m | 7.96 m x 3.44 m |
| 一楼 | 厨房 | 3.14 m | 4.33 m | 3.14 m x 4.33 m |
| 一楼 | Sunroom | 7.13 m | 4.69 m | 7.13 m x 4.69 m |
设备间
| 有线电视 | 可用 |
| 配电箱 | 已安装 |
| 污水道 | 已安装 |
https://www.realtor.ca/real-estate/30503070/10-anne-street-peterborough-town-ward-3-town-ward-3

The trademarks REALTOR®, REALTORS®, and the REALTOR® logo are controlled by The Canadian Real Estate Association (CREA) and identify real estate professionals who are members of CREA. The trademarks MLS®, Multiple Listing Service® and the associated logos are owned by The Canadian Real Estate Association (CREA) and identify the quality of services provided by real estate professionals who are members of CREA. The trademark DDF® is owned by The Canadian Real Estate Association (CREA) and identifies CREA's Data Distribution Facility (DDF®)
Durham Region Association of REALTORS®
Ball Real Estate Inc.
November 12 2026 12:49:30
