4 卧室
2 浴室
700 - 1100 sqft
壁炉
中央空调
风热取暖
Landscaped
$649,900
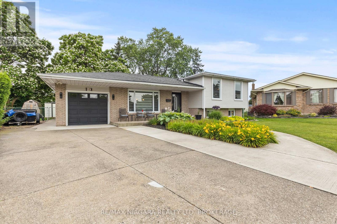
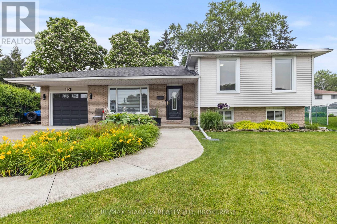
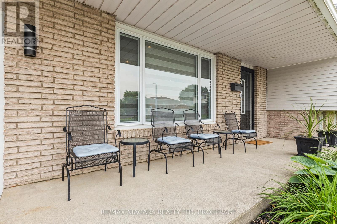
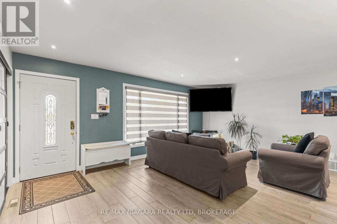
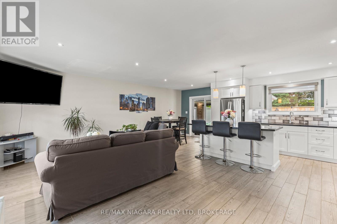
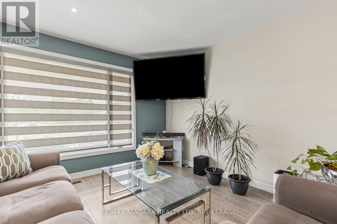
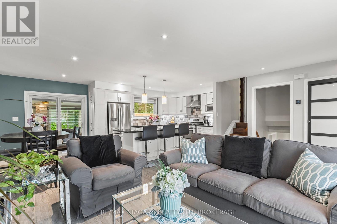
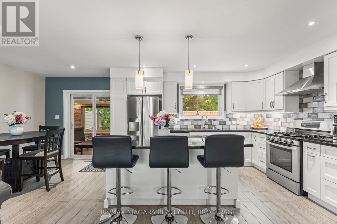
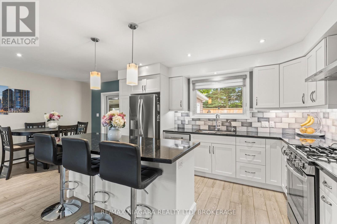
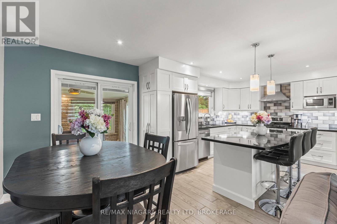
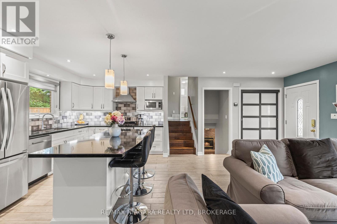
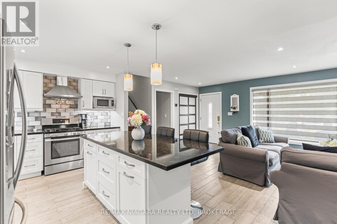
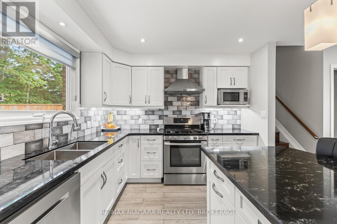
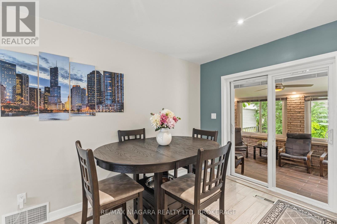
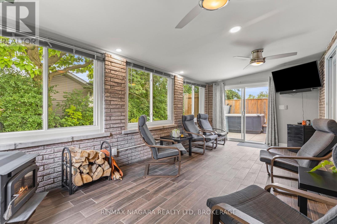
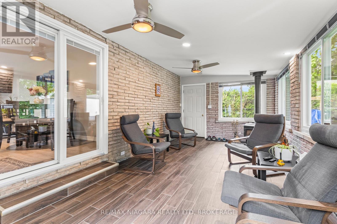
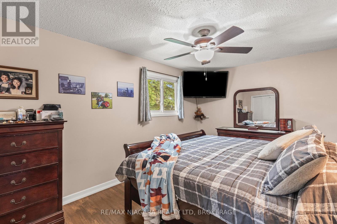
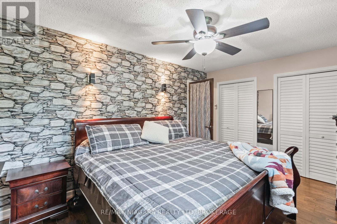
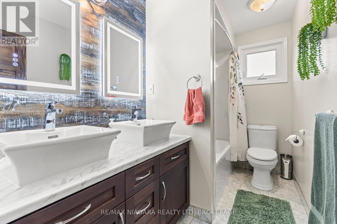
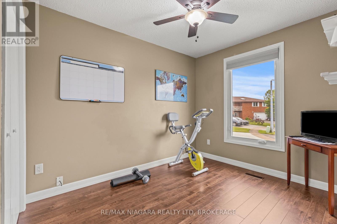
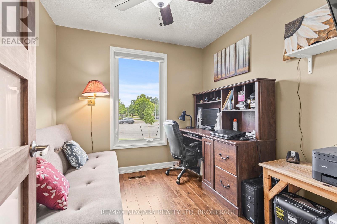
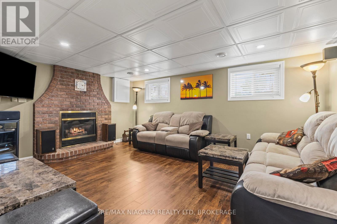
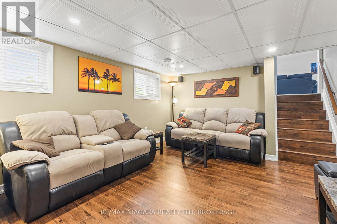
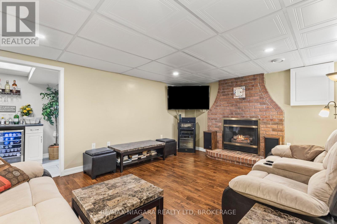
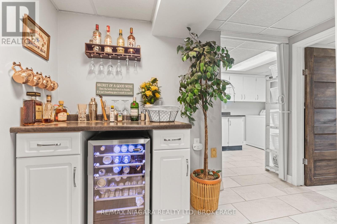
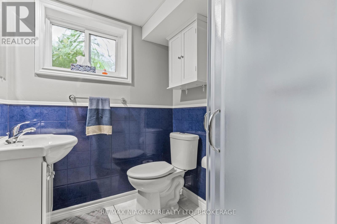
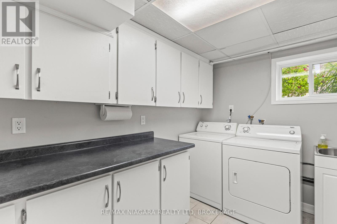
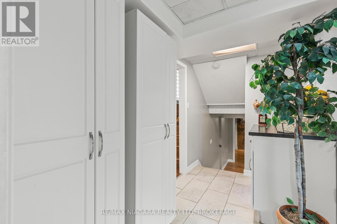
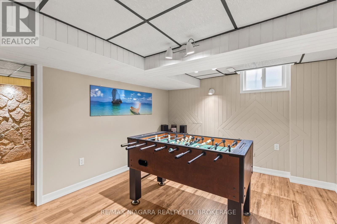
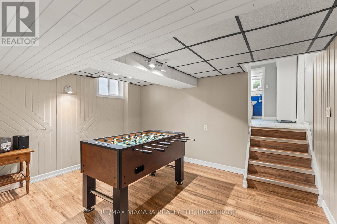
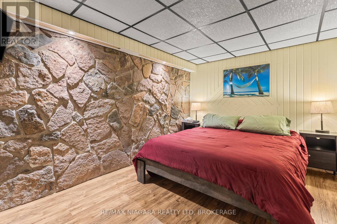
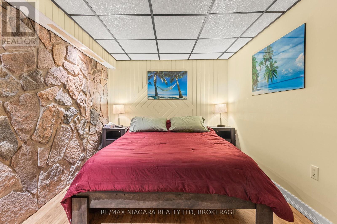
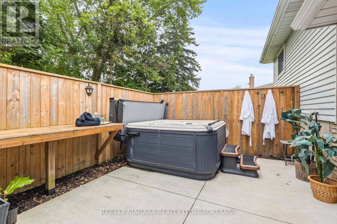
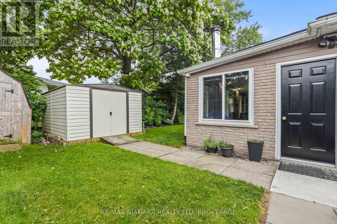
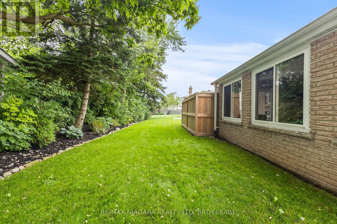
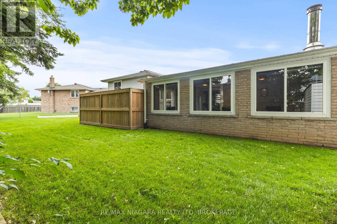
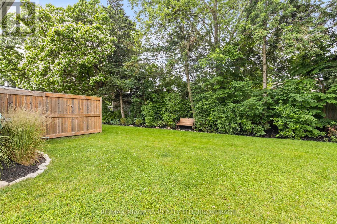
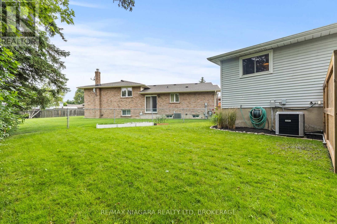
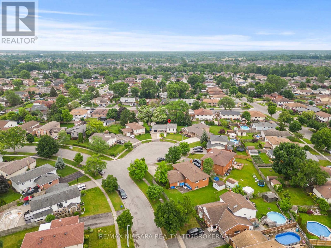
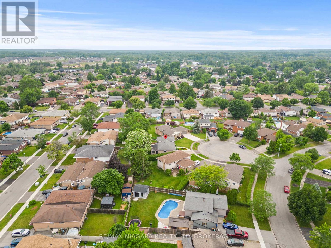
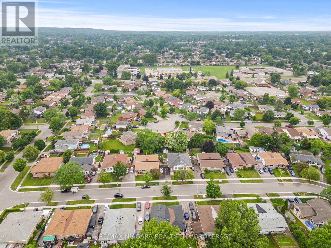
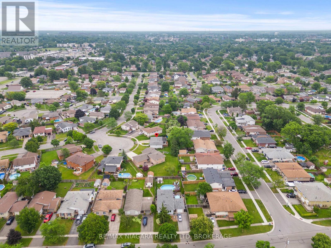
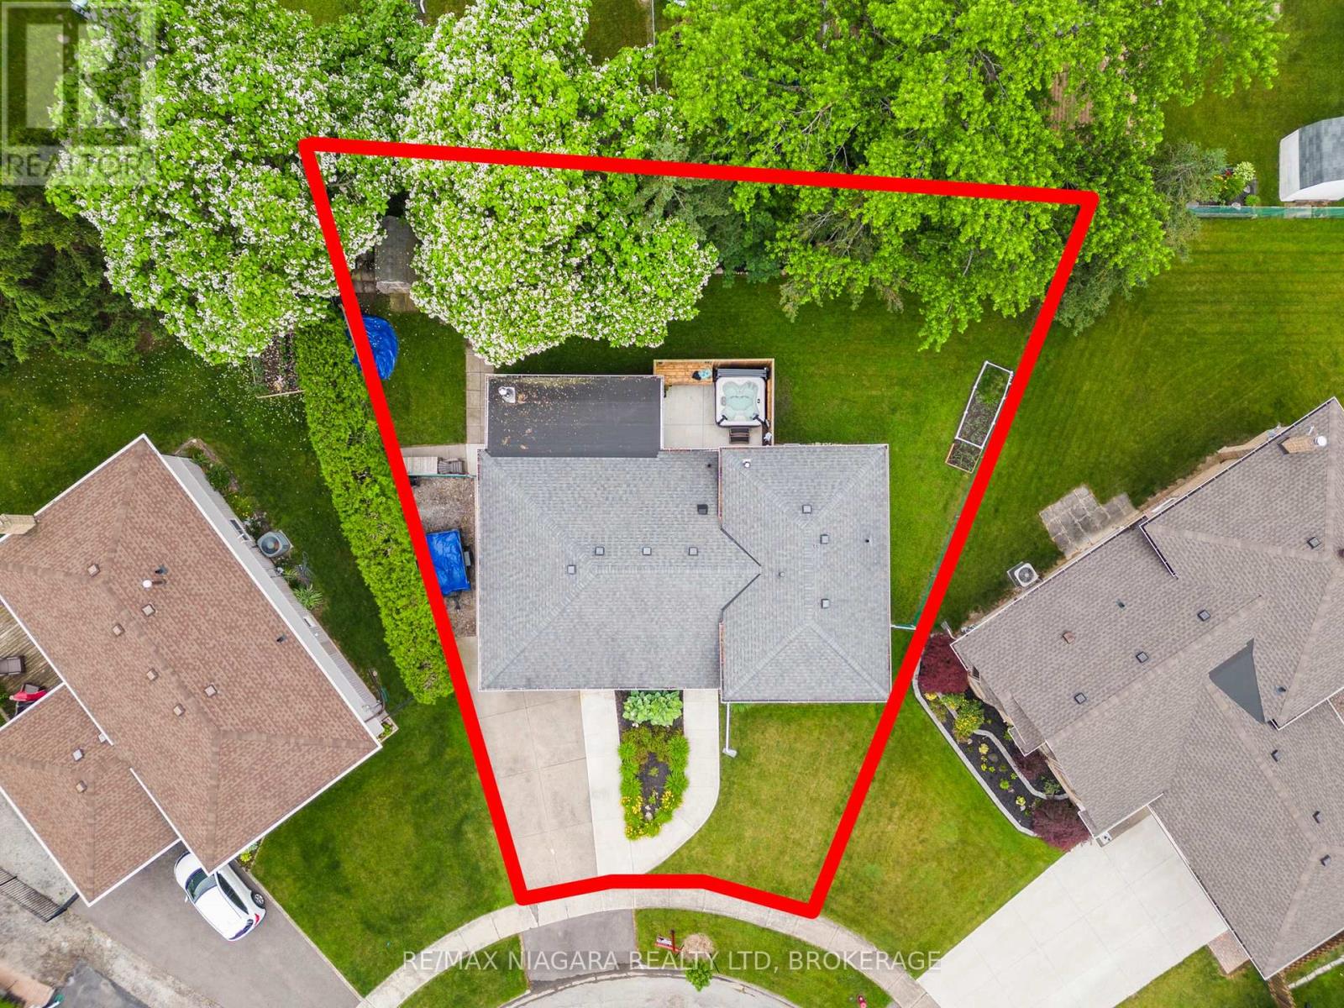
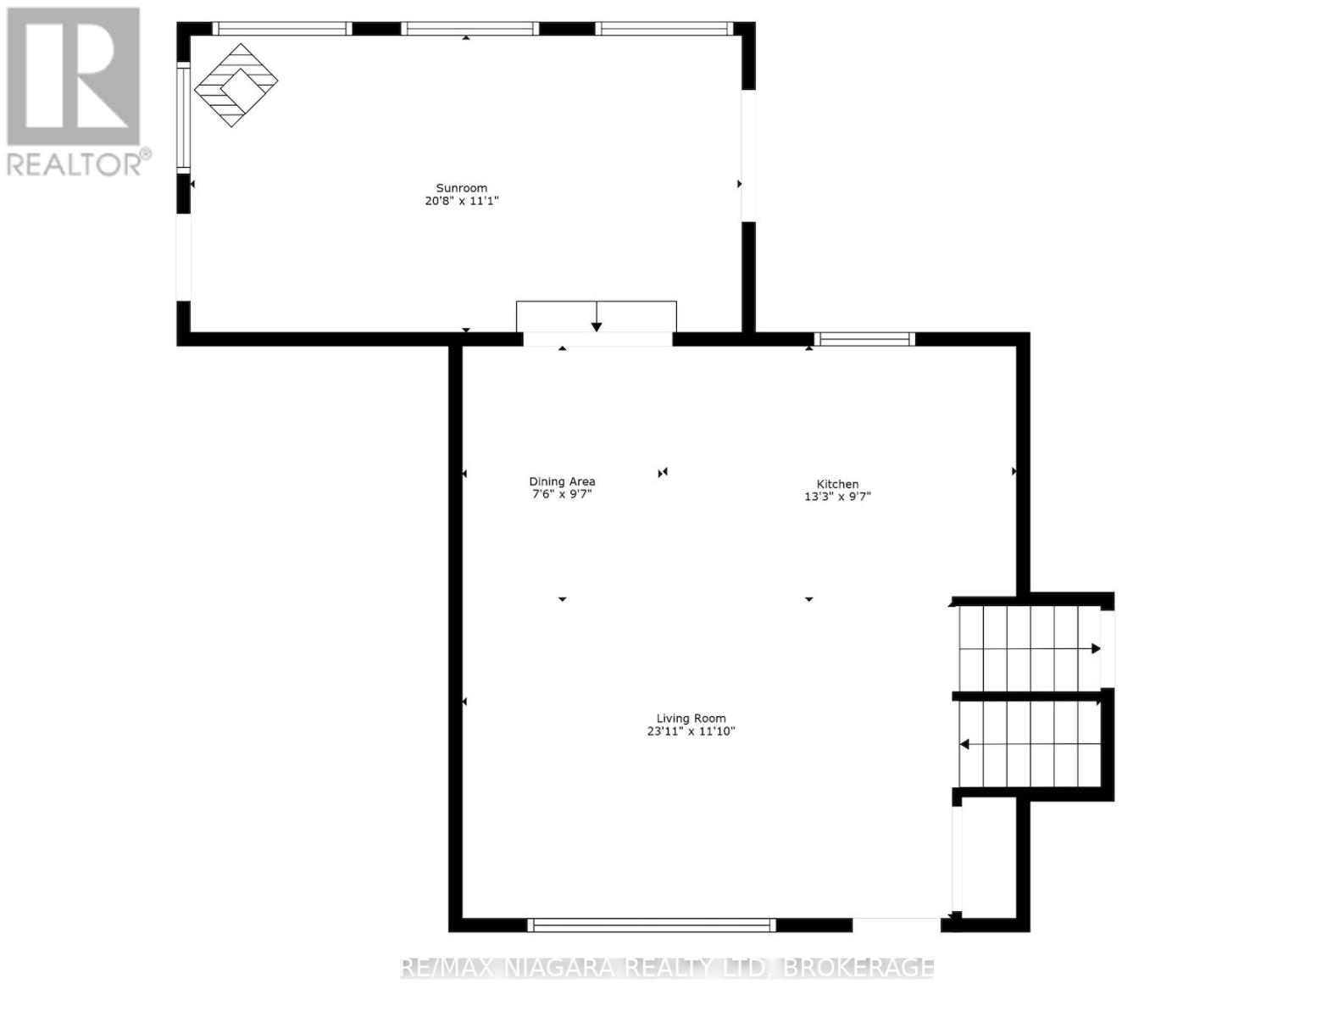
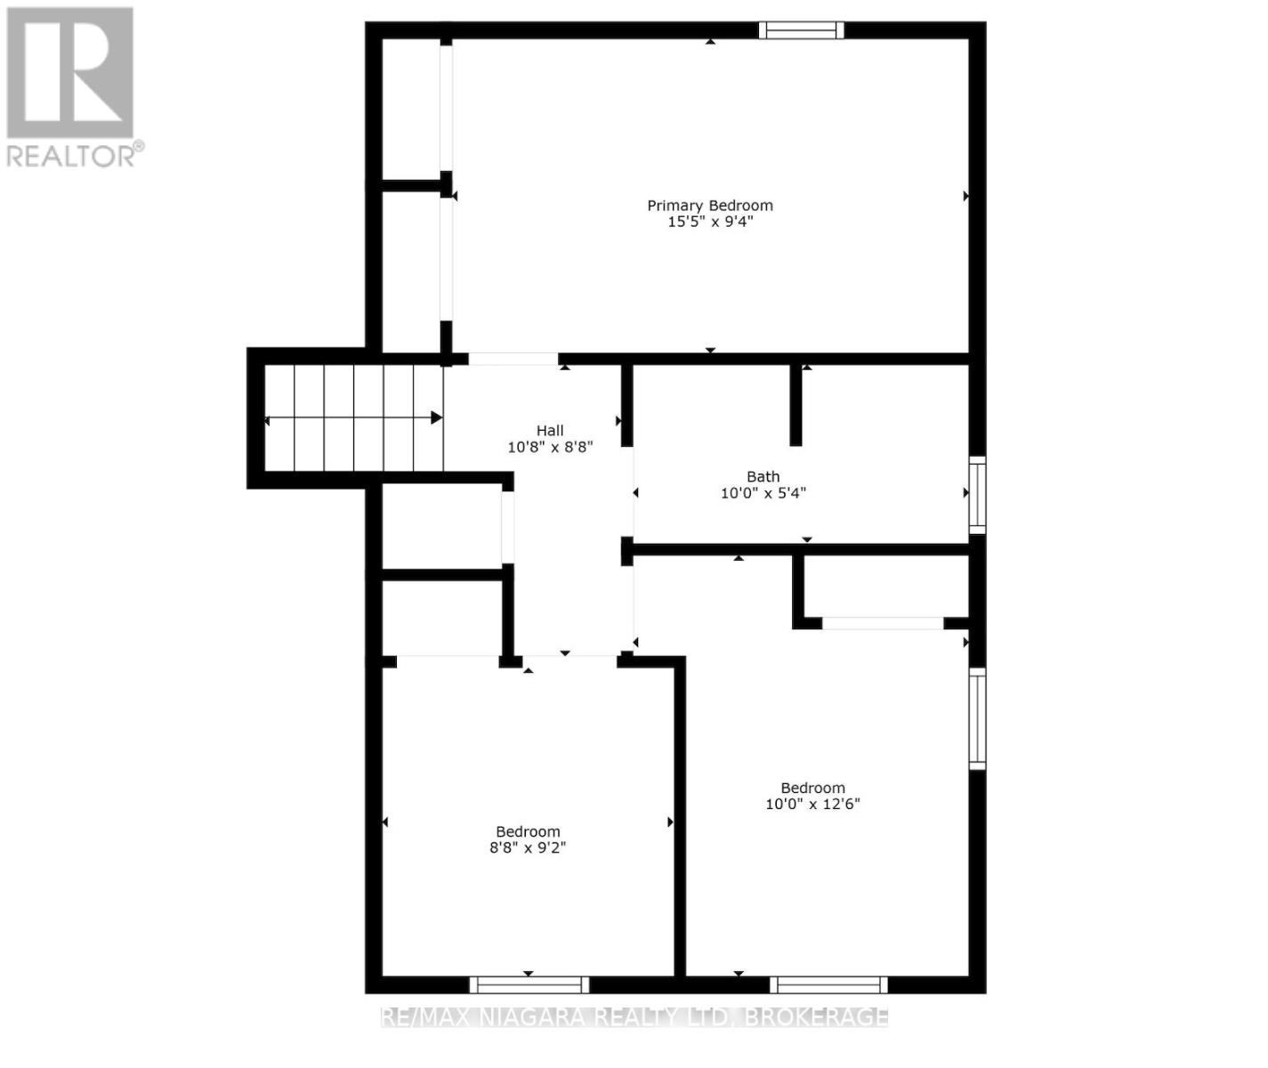
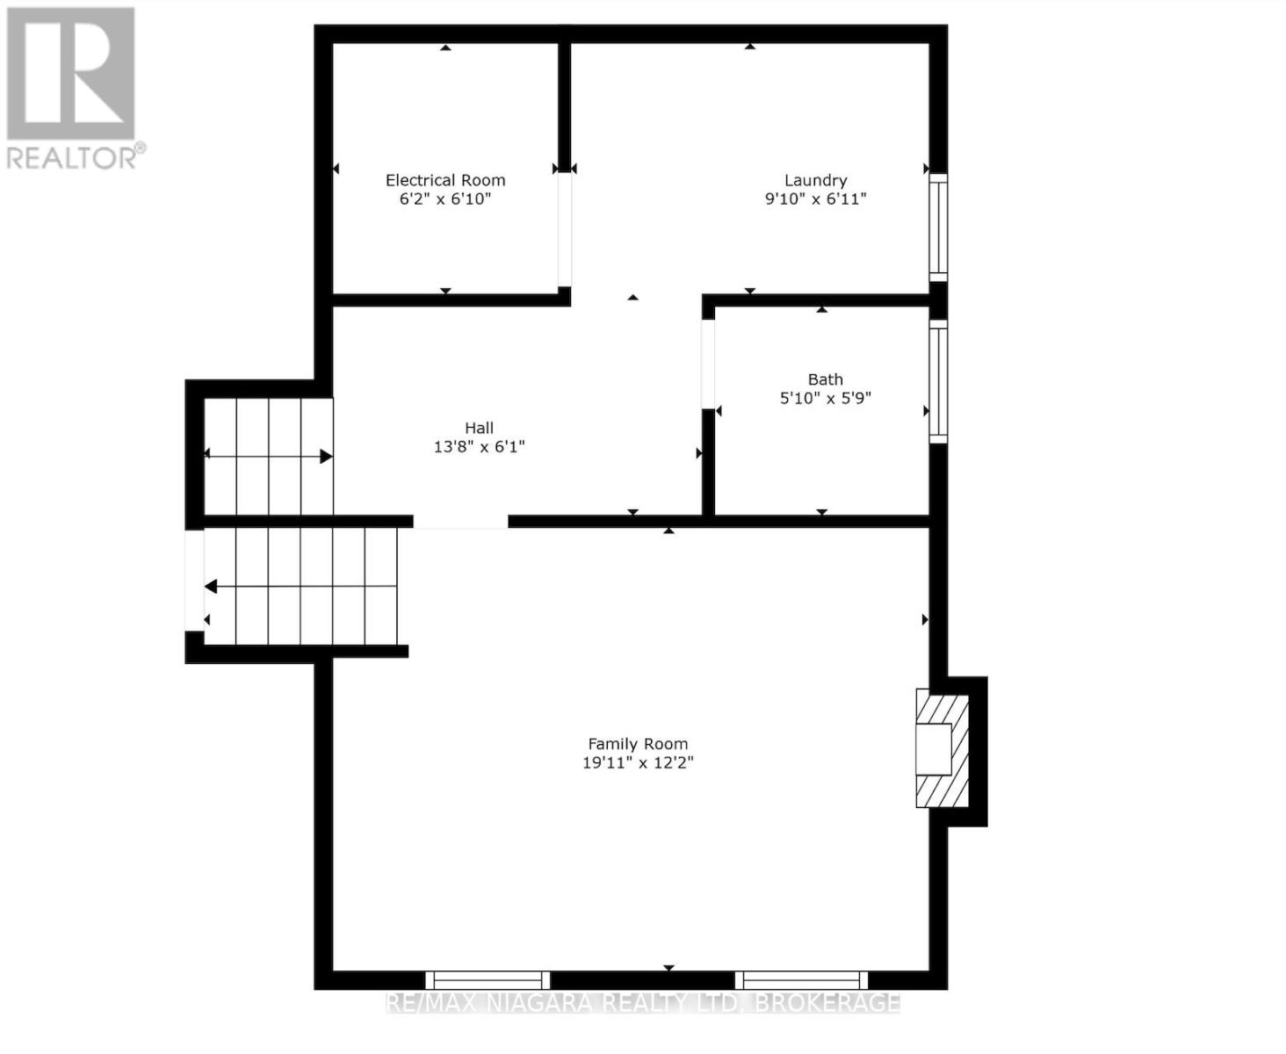
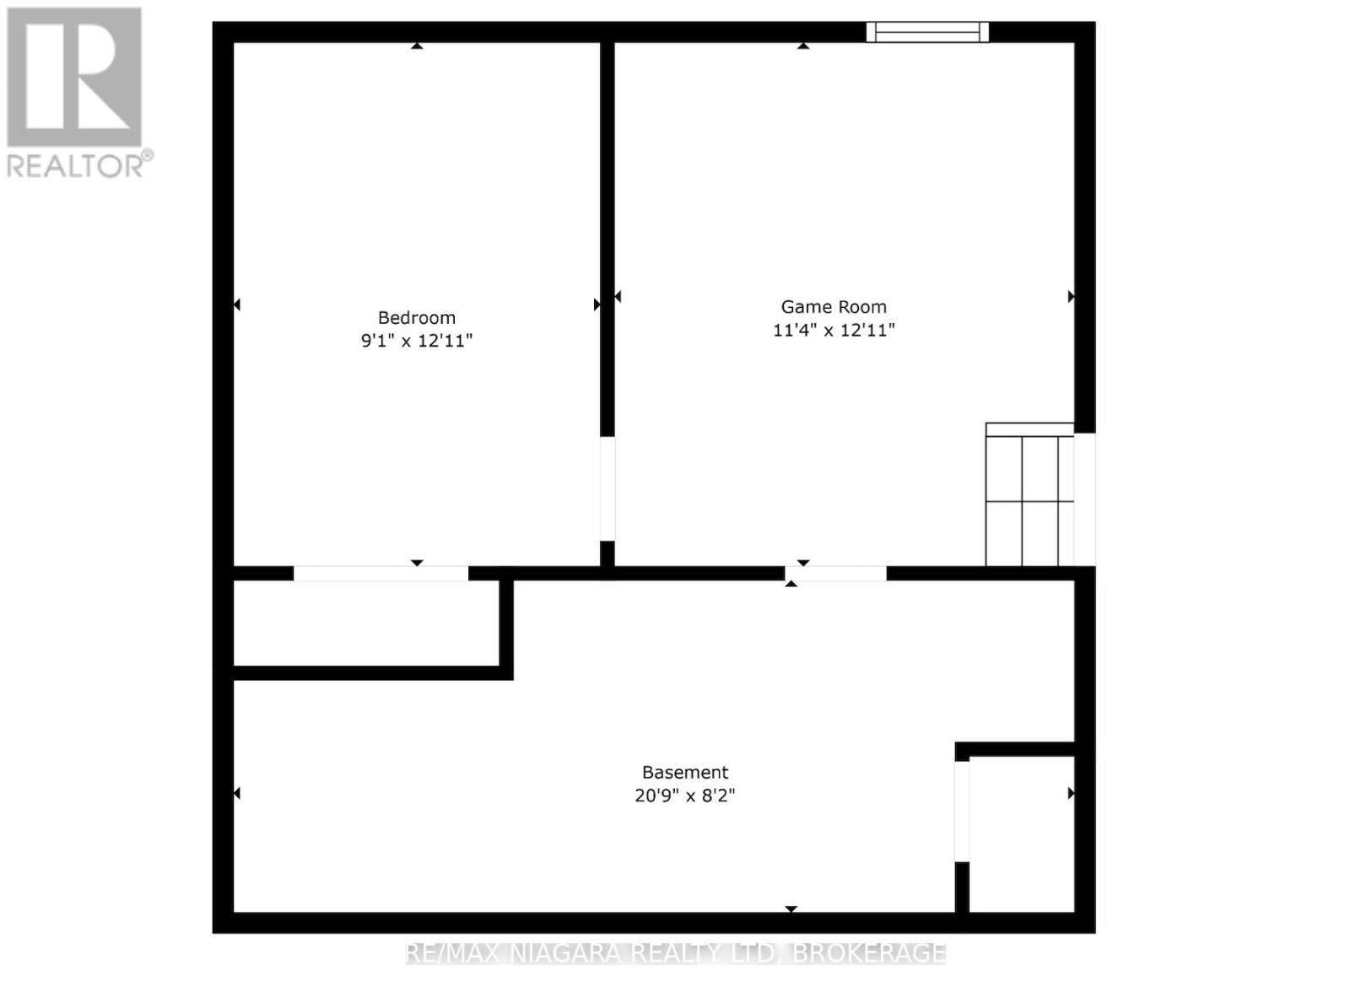
Welcome to 10 Acadia Court, a beautifully maintained and updated home with nothing left to do but movein. Enjoy relaxing on the covered front porch as you unwind in this peaceful setting. Step inside to discovera recently renovated open-concept living room, dining room, and kitchen, featuring tiled floors throughout.The large kitchen island, with quartz countertops, is perfect for the home chef and includes stainless steelappliances and a gas range. Sliding patio doors off the dining room lead to a four-season sunroom with awood-burning fireplace, offering a serene view of the tranquil backyard. Upstairs, you will find a five-piecebathroom with a double vanity and three bedrooms, including a spacious primary retreat. The lower levelboasts a perfect rec room complete with a gas fireplace and a dry bar featuring a mini fridge. Additionally,there is a dedicated laundry room and an extra three-piece bathroom. The basement offers a games roomsthat can be tailored to your needs, whether as an office, workout space, etc and an additional bedroom.There's also a large storage space. The pie-shaped lot creates a wide backyard with a tree line that offersprivacy and tranquility. A private concrete fenced area with a hot tub provides the perfect place to de-stress and relax and a natural gas hook up for the BBQ offers convenience. The single attached garage andconcrete driveway provide ample parking space. Located in a prime area within walking distance to schools, shopping, and parks, 10 Acadia Court is a perfect place to call home. (id:43681)
房源概要
|
MLS® Number
|
X13569218 |
|
房源类型
|
民宅 |
|
社区名字
|
769 - Prince Charles |
|
附近的便利设施
|
公园, 礼拜场所, 公共交通, 学校 |
|
社区特征
|
School Bus |
|
特征
|
Flat Site |
|
总车位
|
4 |
|
结构
|
Patio(s), Porch |
详 情
|
浴室
|
2 |
|
地上卧房
|
3 |
|
地下卧室
|
1 |
|
总卧房
|
4 |
|
Age
|
31 To 50 Years |
|
公寓设施
|
Fireplace(s) |
|
家电类
|
Hot Tub, Water Meter, 洗碗机, 烘干机, 炉子, 洗衣机, 冰箱 |
|
地下室进展
|
已装修 |
|
地下室类型
|
全完工 |
|
施工种类
|
独立屋 |
|
Construction Style Split Level
|
Sidesplit |
|
空调
|
中央空调 |
|
外墙
|
砖, 乙烯基壁板 |
|
壁炉
|
有 |
|
Fireplace Total
|
1 |
|
地基类型
|
混凝土 |
|
供暖方式
|
天然气 |
|
供暖类型
|
压力热风 |
|
内部尺寸
|
700 - 1100 Sqft |
|
类型
|
独立屋 |
|
设备间
|
市政供水 |
车 位
土地
|
英亩数
|
无 |
|
围栏类型
|
部分围栏 |
|
土地便利设施
|
公园, 宗教场所, 公共交通, 学校 |
|
Landscape Features
|
Landscaped |
|
污水道
|
Sanitary Sewer |
|
土地深度
|
102 Ft ,4 In |
|
土地宽度
|
41 Ft ,1 In |
|
不规则大小
|
41.1 X 102.4 Ft |
|
规划描述
|
Rl1, Rl2 |
房 间
| 楼 层 |
类 型 |
长 度 |
宽 度 |
面 积 |
|
二楼 |
浴室 |
1.97 m |
2.1 m |
1.97 m x 2.1 m |
|
二楼 |
卧室 |
4.7 m |
2.84 m |
4.7 m x 2.84 m |
|
二楼 |
第二卧房 |
3.05 m |
3.81 m |
3.05 m x 3.81 m |
|
二楼 |
第三卧房 |
2.64 m |
2.79 m |
2.64 m x 2.79 m |
|
地下室 |
Bedroom 4 |
2.77 m |
3.94 m |
2.77 m x 3.94 m |
|
Lower Level |
家庭房 |
6.07 m |
3.71 m |
6.07 m x 3.71 m |
|
Lower Level |
洗衣房 |
3 m |
2.11 m |
3 m x 2.11 m |
|
Lower Level |
浴室 |
1.97 m |
2.3 m |
1.97 m x 2.3 m |
|
一楼 |
客厅 |
7.29 m |
3.61 m |
7.29 m x 3.61 m |
|
一楼 |
厨房 |
4.04 m |
2.92 m |
4.04 m x 2.92 m |
|
一楼 |
餐厅 |
2.29 m |
2.92 m |
2.29 m x 2.92 m |
|
一楼 |
Sunroom |
6.3 m |
3.38 m |
6.3 m x 3.38 m |
设备间
https://www.realtor.ca/real-estate/30039425/10-acadia-court-welland-prince-charles-769-prince-charles