
10 - 755 Willow Road Guelph (Willow West/sugarbush/west Acres), Ontario N1K 2A2


$899,900管理费,Insurance, Common Area Maintenance
$585 每月
管理费,Insurance, Common Area Maintenance
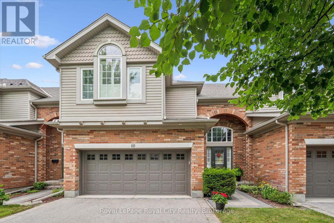
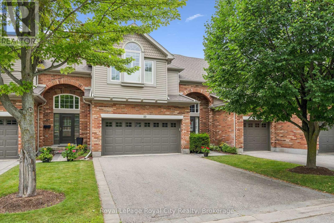
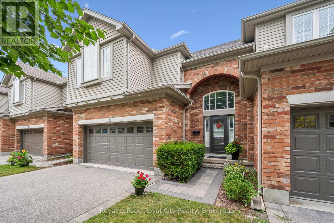
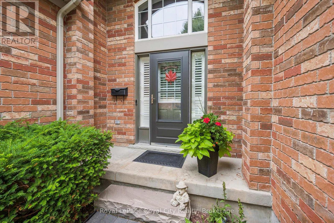
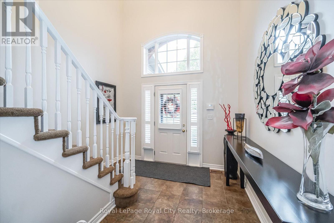
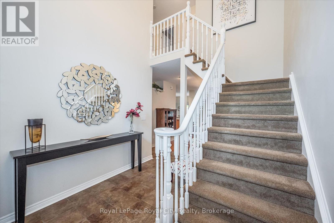
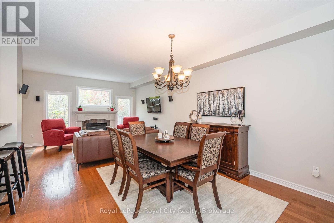
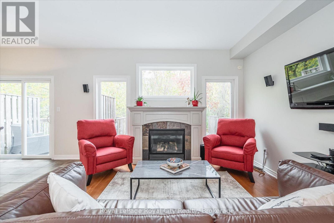
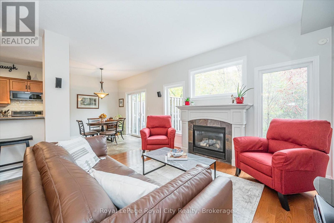
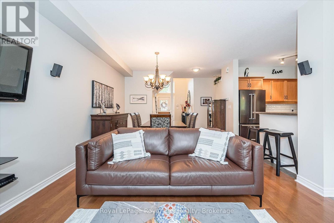
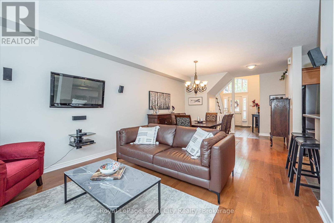
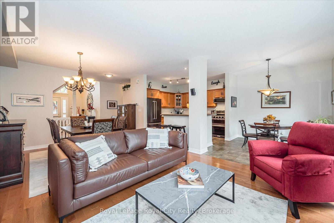
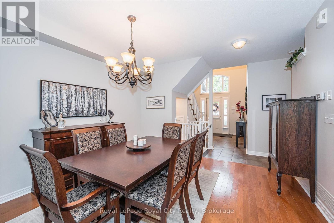
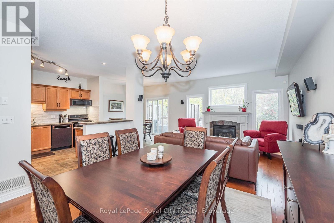
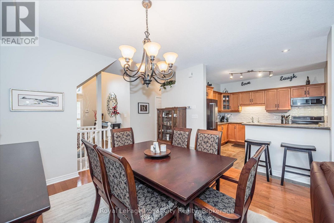
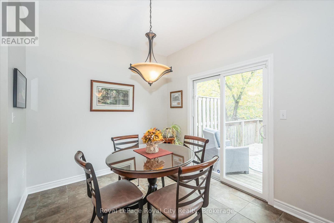
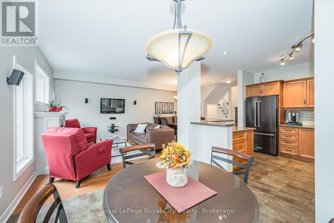
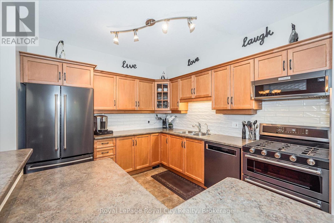
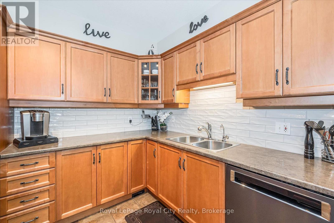
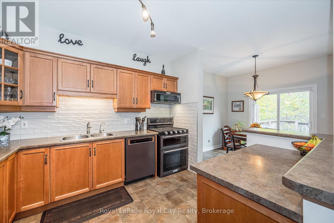
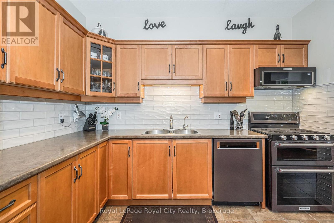
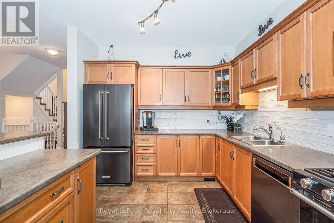
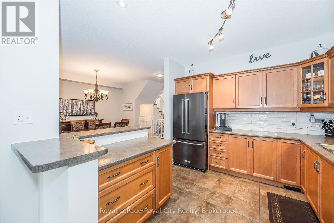
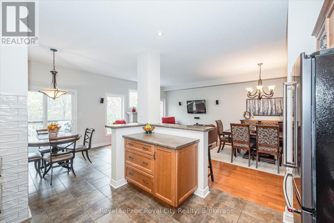
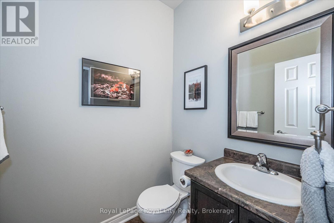
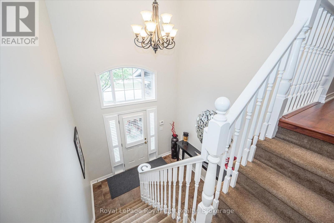
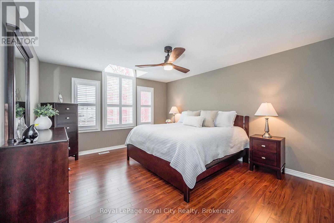
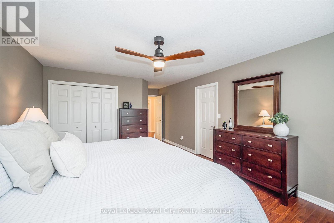
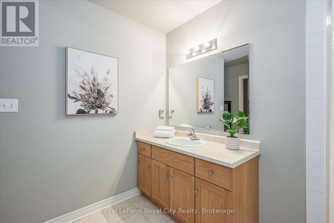
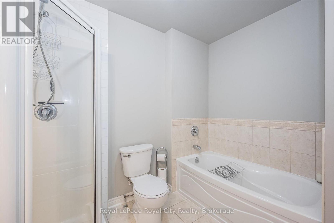
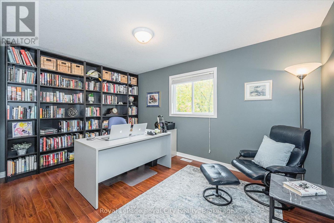
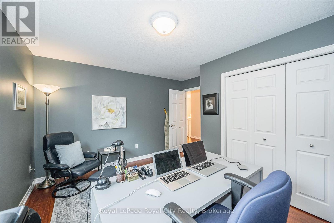
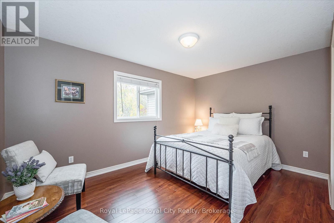
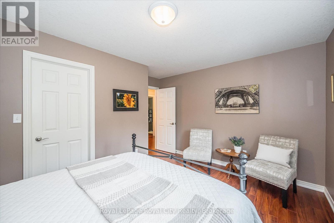
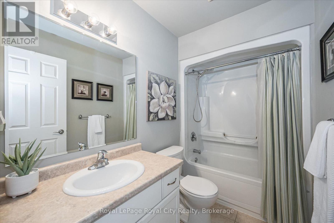
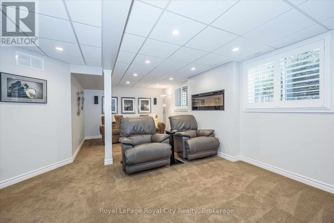
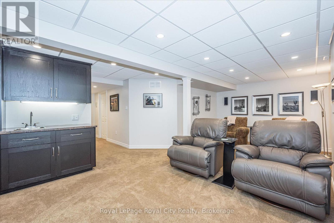
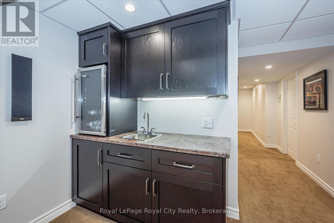
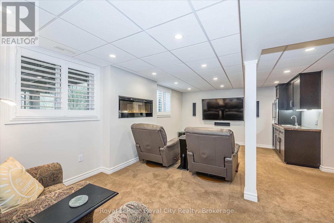
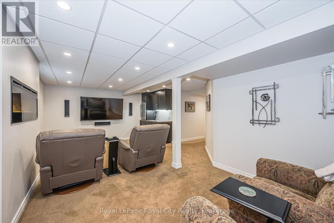
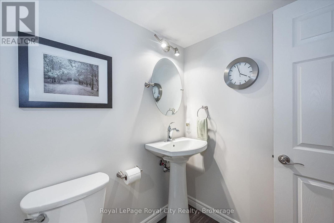
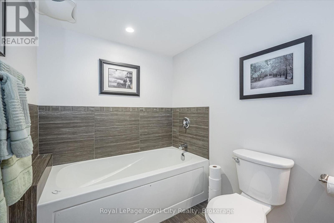
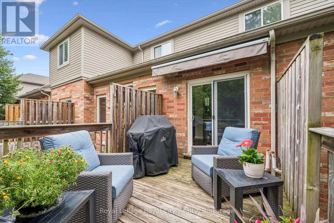
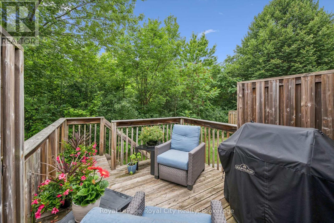
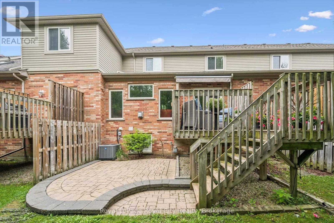
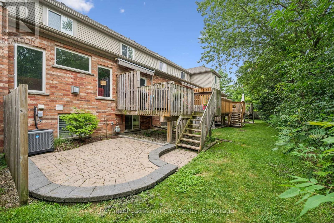
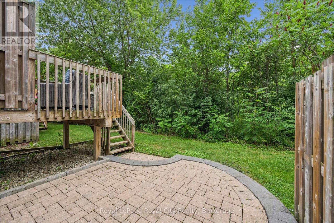
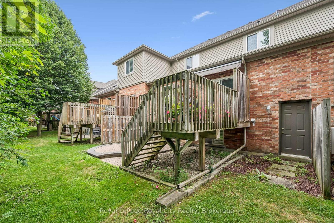
$585 每月Location Location Location!! This meticulously cared for townhome sits in Guelph's desirable Chillico Estates and backs onto tranquil greenspace. The main floor features an open concept layout with 9ft ceilings as well as plenty of windows, stunning hardwood floors, a custom kitchen with upgraded stainless steel appliances. Head upstairs where you'll find a beautiful 4pc bathroom as well as 3 generously sized bedrooms, including a large primary with a walk-in closet and 4 pc ensuite. The basement has been fully finished to provide even more living space with a large rec room with wet bar and is insulated for sound so you can enjoy the professionally installed surround sound system. In addition, the basement features a 3pc bath with a jetted tub. This home has a rare and hard to find, 2 car garage; amazing private back deck with a new automated sunshade overlooking nature, and is located close to all amenities. Call today to book your private viewing. (id:43681)
房源概要
| MLS® Number | X13802036 |
| 房源类型 | 民宅 |
| 社区名字 | Willow West/Sugarbush/West Acres |
| 社区特征 | Pets Allowed With Restrictions |
| 设备类型 | 热水器 |
| 特征 | In Suite Laundry |
| 总车位 | 4 |
| 租赁设备类型 | 热水器 |
详 情
| 浴室 | 4 |
| 地上卧房 | 3 |
| 总卧房 | 3 |
| Age | 16 To 30 Years |
| 公寓设施 | Visitor Parking |
| 家电类 | 洗碗机, 烘干机, 微波炉, 炉子, 洗衣机, 窗帘, 冰箱 |
| 地下室进展 | 已装修 |
| 地下室类型 | 全完工 |
| 空调 | 中央空调 |
| 外墙 | 乙烯基壁板, 砖 |
| 壁炉 | 有 |
| Fireplace Total | 2 |
| 客人卫生间(不包含洗浴) | 1 |
| 供暖方式 | 天然气 |
| 供暖类型 | 压力热风 |
| 储存空间 | 2 |
| 内部尺寸 | 1800 - 1999 Sqft |
| 类型 | 联排别墅 |
车 位
| 附加车库 | |
| Garage |
土地
| 英亩数 | 无 |
| 规划描述 | Rm.6 |
房 间
| 楼 层 | 类 型 | 长 度 | 宽 度 | 面 积 |
|---|---|---|---|---|
| 二楼 | 主卧 | 3.86 m | 6.73 m | 3.86 m x 6.73 m |
| 二楼 | 浴室 | 1.48 m | 2.61 m | 1.48 m x 2.61 m |
| 二楼 | 浴室 | 2.73 m | 3.45 m | 2.73 m x 3.45 m |
| 二楼 | 卧室 | 4.32 m | 3.73 m | 4.32 m x 3.73 m |
| 二楼 | 卧室 | 4.32 m | 3.73 m | 4.32 m x 3.73 m |
| 地下室 | 浴室 | 1.77 m | 2.7 m | 1.77 m x 2.7 m |
| 地下室 | 娱乐,游戏房 | 6.81 m | 4.52 m | 6.81 m x 4.52 m |
| 地下室 | 设备间 | 3.61 m | 4.22 m | 3.61 m x 4.22 m |
| 一楼 | 浴室 | 1.49 m | 1.61 m | 1.49 m x 1.61 m |
| 一楼 | Eating Area | 3.23 m | 2.72 m | 3.23 m x 2.72 m |
| 一楼 | 餐厅 | 3.89 m | 3.71 m | 3.89 m x 3.71 m |
| 一楼 | 门厅 | 3.05 m | 3.28 m | 3.05 m x 3.28 m |
| 一楼 | 厨房 | 3.23 m | 3.56 m | 3.23 m x 3.56 m |
| 一楼 | 客厅 | 3.89 m | 3.48 m | 3.89 m x 3.48 m |

The trademarks REALTOR®, REALTORS®, and the REALTOR® logo are controlled by The Canadian Real Estate Association (CREA) and identify real estate professionals who are members of CREA. The trademarks MLS®, Multiple Listing Service® and the associated logos are owned by The Canadian Real Estate Association (CREA) and identify the quality of services provided by real estate professionals who are members of CREA. The trademark DDF® is owned by The Canadian Real Estate Association (CREA) and identifies CREA's Data Distribution Facility (DDF®)
Muskoka Haliburton Orillia – The Lakelands Association of REALTORS®
Royal LePage Royal City Realty
September 18 2026 03:29:58
