
10 - 70 Plains Road W Burlington (Lasalle), Ontario L7T 0B6


$699,900管理费,Insurance, Parking
$464.25 每月
管理费,Insurance, Parking
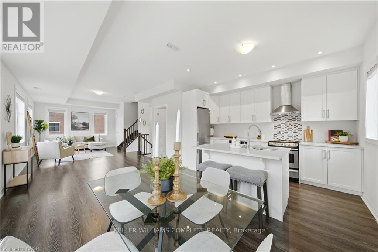
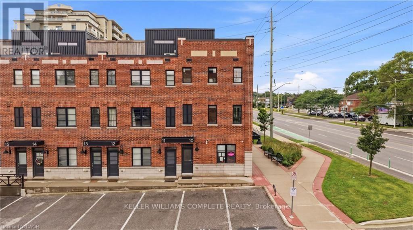
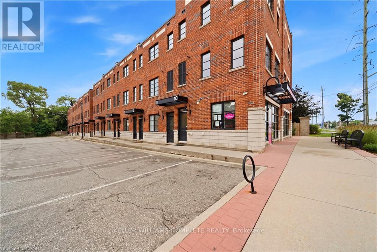
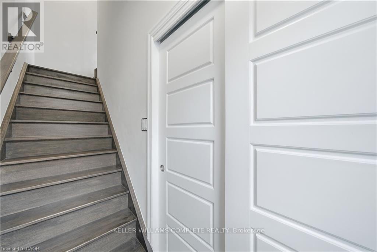
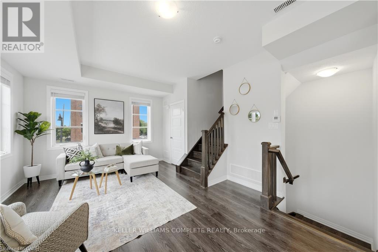
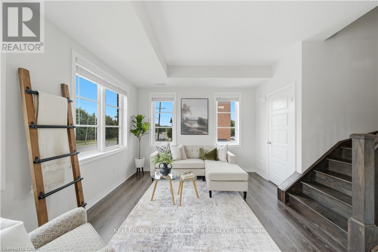
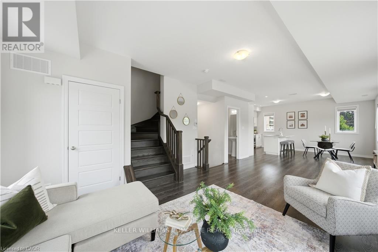
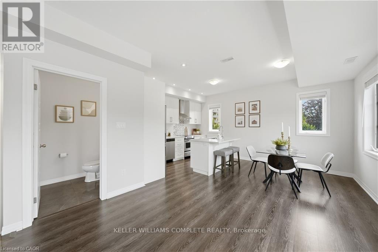
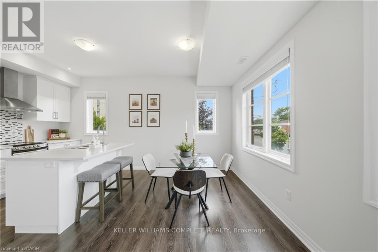
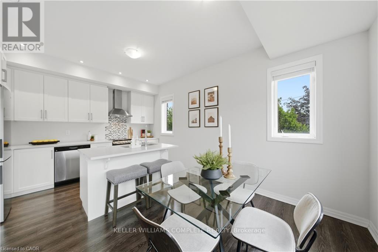
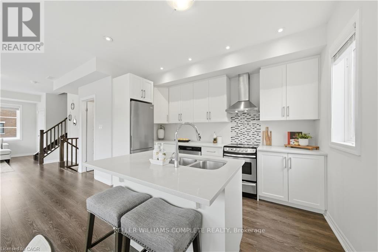
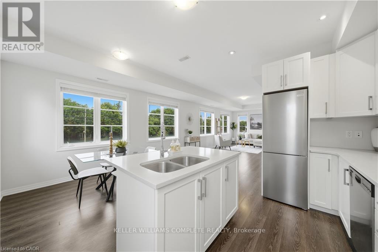
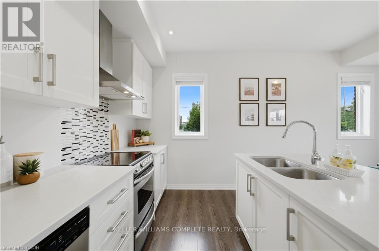
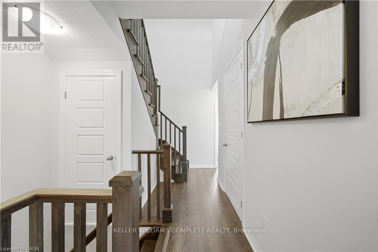
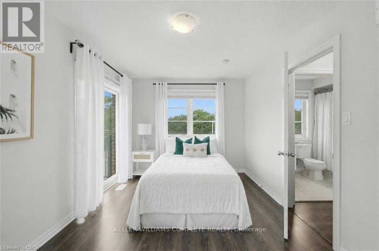
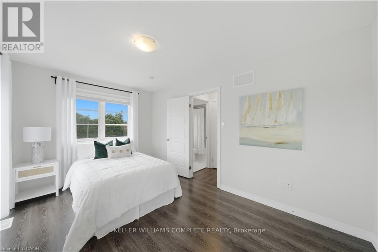
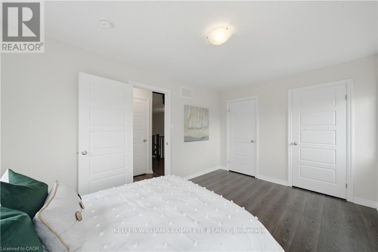
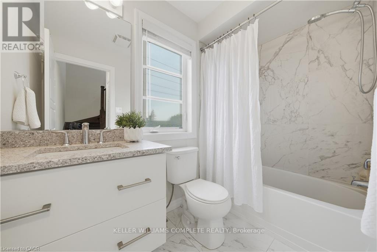
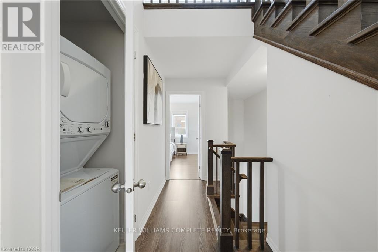
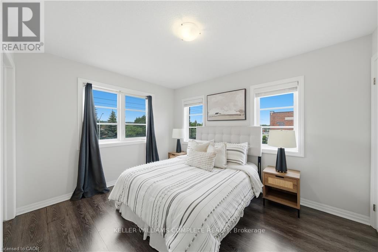
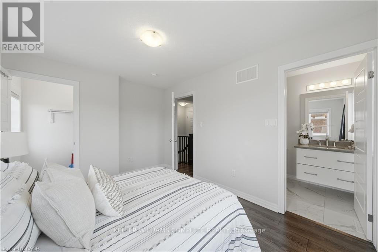
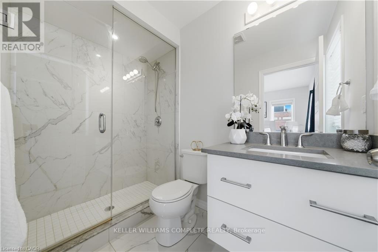
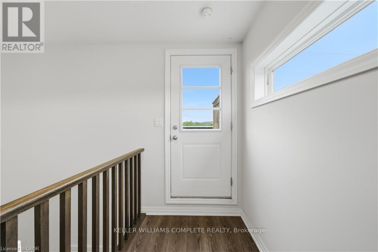
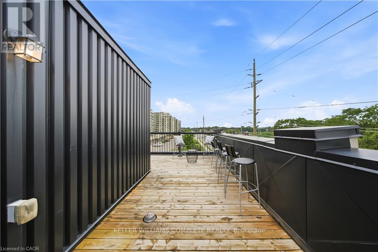
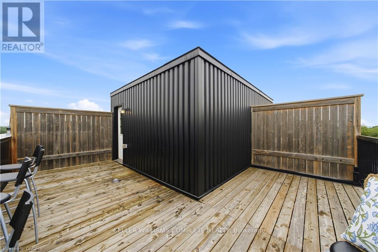
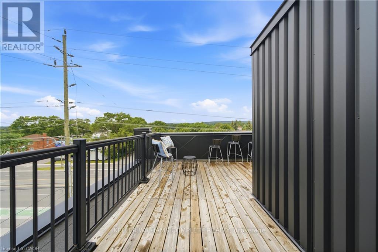
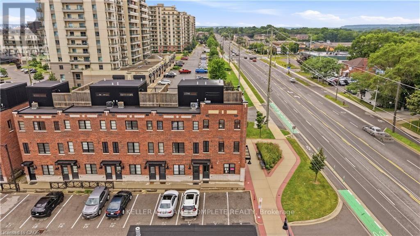
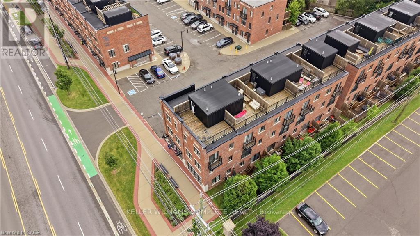
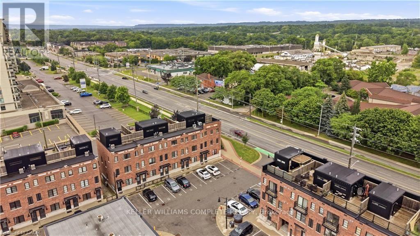
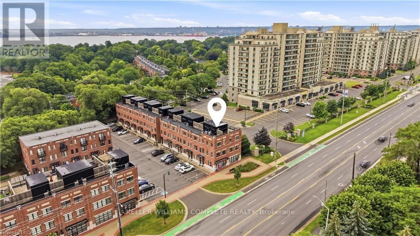
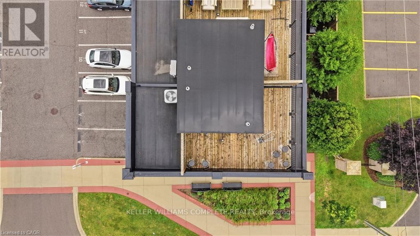
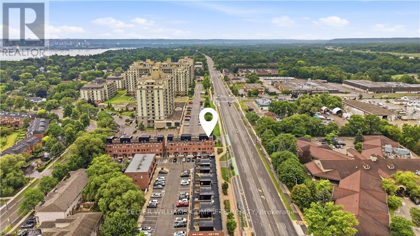
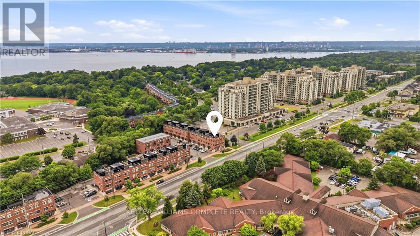
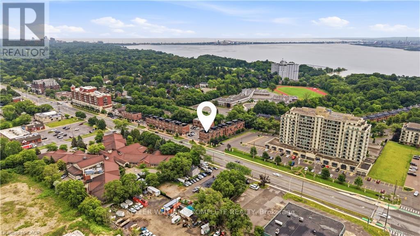
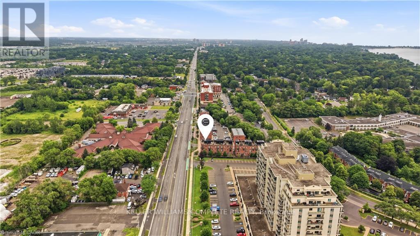
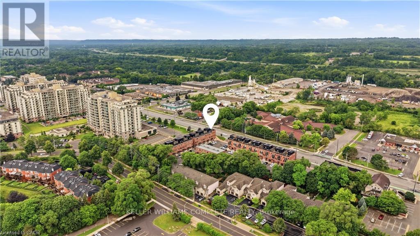
$464.25 每月Some homes make you choose between style, natural light, or an unbeatable location. This one gives you all three. Welcome to this bright, carpet-free end-unit townhome in one of South Burlington's most walkable neighbourhoods. Flooded with natural light thanks to its coveted end-unit position, the thoughtfully designed layout blends modern finishes with everyday functionality. Rich oak staircases connect each level, leading to an open-concept living space that's equally suited for quiet nights in or effortless entertaining. At the heart of the home, the kitchen features quartz countertops, stainless steel appliances, and clean, contemporary finishes. Upstairs, the spa-inspired bathrooms offer porcelain tile, a deep soaker tub, and a separate glass shower for a touch of everyday luxury. Then there's the feature that truly sets this home apart-a private rooftop terrace. Whether you're enjoying your morning coffee, hosting friends, or relaxing under the stars, it's an outdoor space you'll use all season long. And the lifestyle extends far beyond your front door. Walk to the cafés, restaurants, and local shops along Plains Road, spend weekends at Burlington's waterfront, the marina, or the Royal Botanical Gardens, and enjoy effortless commuting with Aldershot GO Station and quick access to the 403 and QEW just minutes away. Complete with owned parking, ample visitor parking, and low-maintenance condo living, this turnkey home offers the perfect balance of comfort, convenience, and lifestyle. (id:43681)
房源概要
| MLS® Number | W13543278 |
| 房源类型 | 民宅 |
| 社区名字 | LaSalle |
| 附近的便利设施 | 码头, 公园, 公共交通 |
| 社区特征 | Pets Allowed With Restrictions |
| 特征 | Flat Site, 阳台, In Suite Laundry |
| 总车位 | 1 |
详 情
| 浴室 | 3 |
| 地上卧房 | 2 |
| 总卧房 | 2 |
| 公寓设施 | Visitor Parking |
| 家电类 | 洗碗机, 烘干机, Hood 电扇, 炉子, 洗衣机, 窗帘, 冰箱 |
| 地下室类型 | 没有 |
| 空调 | 中央空调 |
| 外墙 | 砖 |
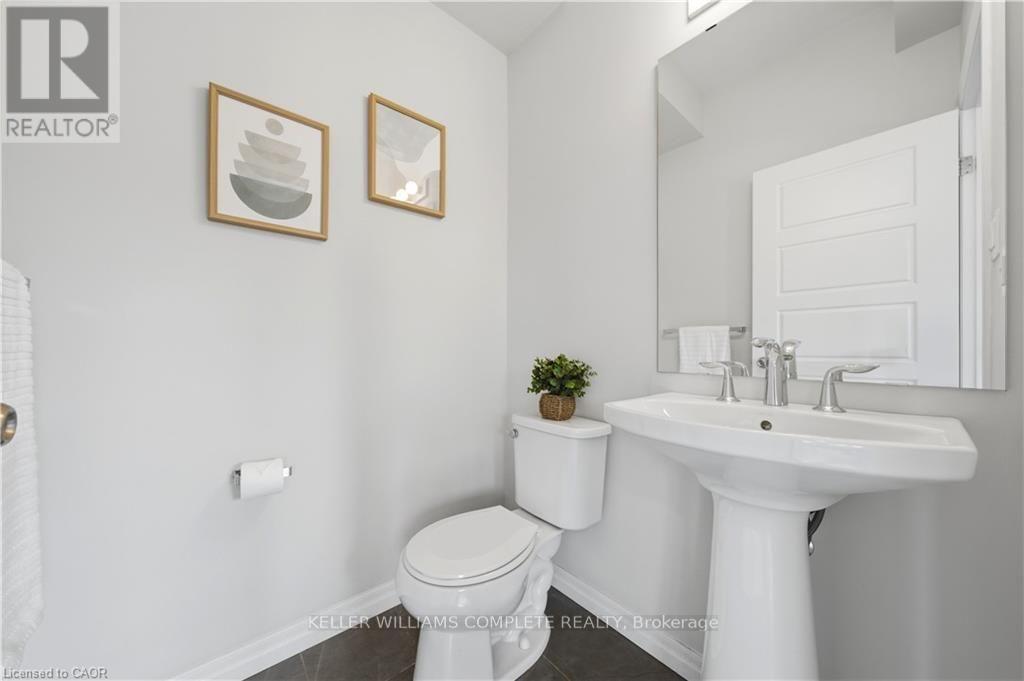
| 客人卫生间(不包含洗浴) | 1 |
| 供暖方式 | 天然气 |
| 供暖类型 | 压力热风 |
| 内部尺寸 | 1400 - 1599 Sqft |
| 类型 | 联排别墅 |
车 位
| 没有车库 |
土地
| 英亩数 | 无 |
| 土地便利设施 | 码头, 公园, 公共交通 |
| 规划描述 | Cs417 |
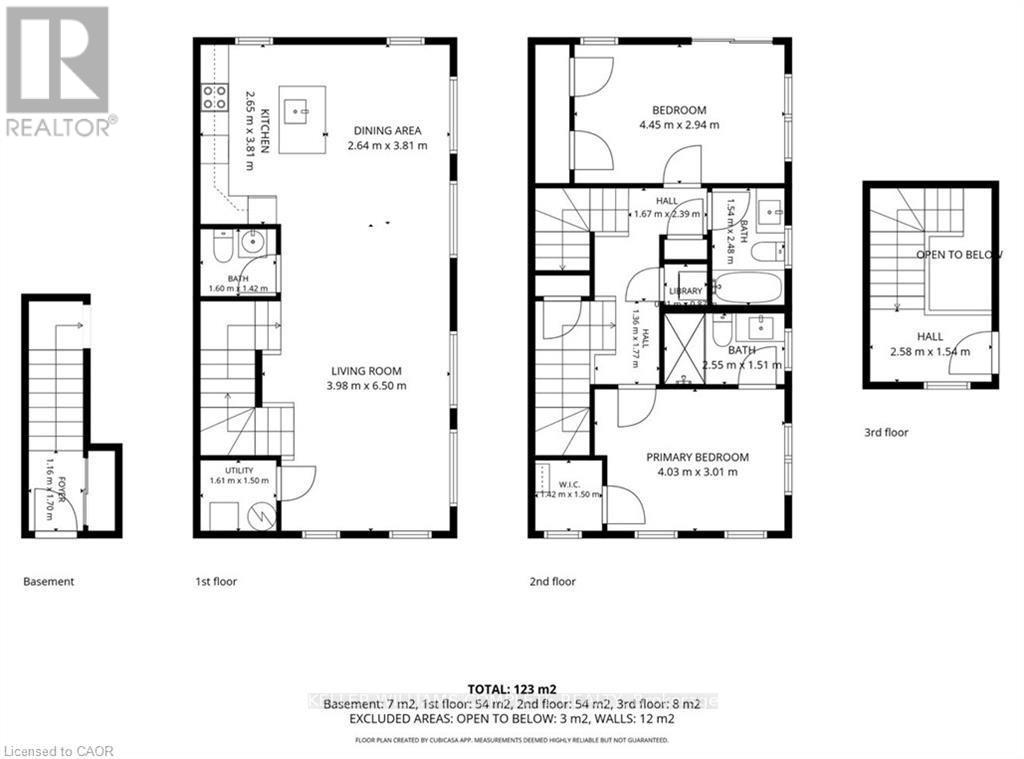
房 间
| 楼 层 | 类 型 | 长 度 | 宽 度 | 面 积 |
|---|---|---|---|---|
| 二楼 | 厨房 | 3.78 m | 2.62 m | 3.78 m x 2.62 m |
| 二楼 | 浴室 | 1.57 m | 1.4 m | 1.57 m x 1.4 m |
| 二楼 | 客厅 | 6.48 m | 3.99 m | 6.48 m x 3.99 m |
| 二楼 | 设备间 | 1.6 m | 1.45 m | 1.6 m x 1.45 m |
| 三楼 | 主卧 | 4.01 m | 2.97 m | 4.01 m x 2.97 m |
| 三楼 | 浴室 | 2.54 m | 1.52 m | 2.54 m x 1.52 m |
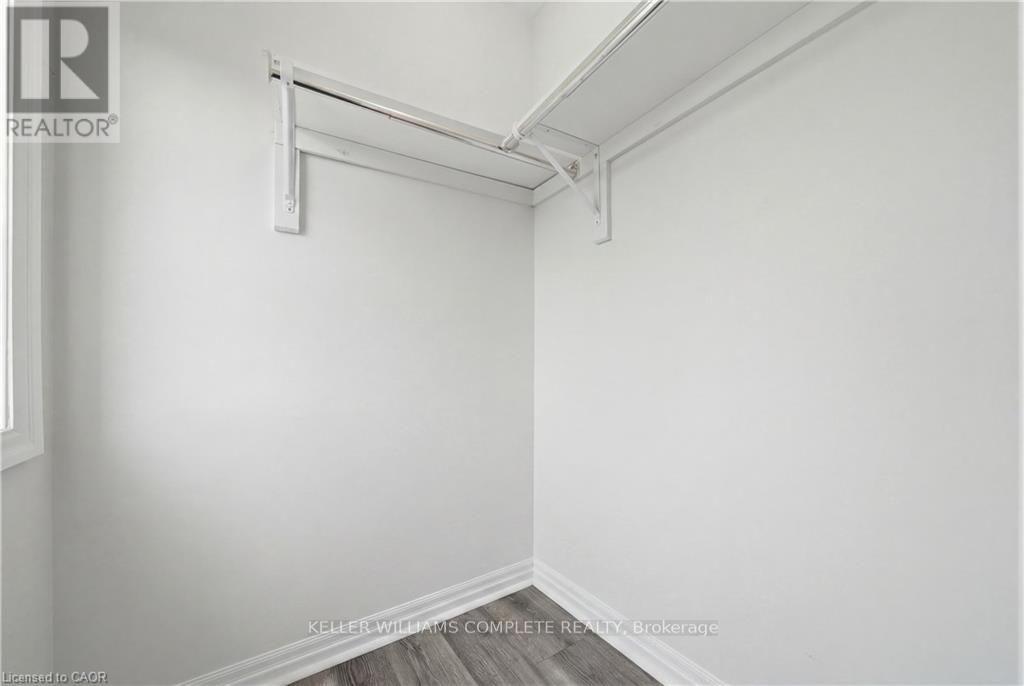
| 三楼 | 其它 | 1.45 m | 1.4 m | 1.45 m x 1.4 m |
| 三楼 | 卧室 | 4.42 m | 2.9 m | 4.42 m x 2.9 m |
| 三楼 | 浴室 | 2.46 m | 1.55 m | 2.46 m x 1.55 m |
| 一楼 | 门厅 | 1.68 m | 1.12 m | 1.68 m x 1.12 m |
| Upper Level | 其它 | 2.57 m | 1.55 m | 2.57 m x 1.55 m |
https://www.realtor.ca/real-estate/30011117/10-70-plains-road-w-burlington-lasalle-lasalle

The trademarks REALTOR®, REALTORS®, and the REALTOR® logo are controlled by The Canadian Real Estate Association (CREA) and identify real estate professionals who are members of CREA. The trademarks MLS®, Multiple Listing Service® and the associated logos are owned by The Canadian Real Estate Association (CREA) and identify the quality of services provided by real estate professionals who are members of CREA. The trademark DDF® is owned by The Canadian Real Estate Association (CREA) and identifies CREA's Data Distribution Facility (DDF®)
Toronto Real Estate Board
Keller Williams Complete Realty
July 09 2026 05:07:33
