
10 - 68 Blossom Court Trent Hills (Warkworth), Ontario K0K 3K0




$574,000管理费,Parking, Common Area Maintenance, Insurance
$546.76 每月
管理费,Parking, Common Area Maintenance, Insurance
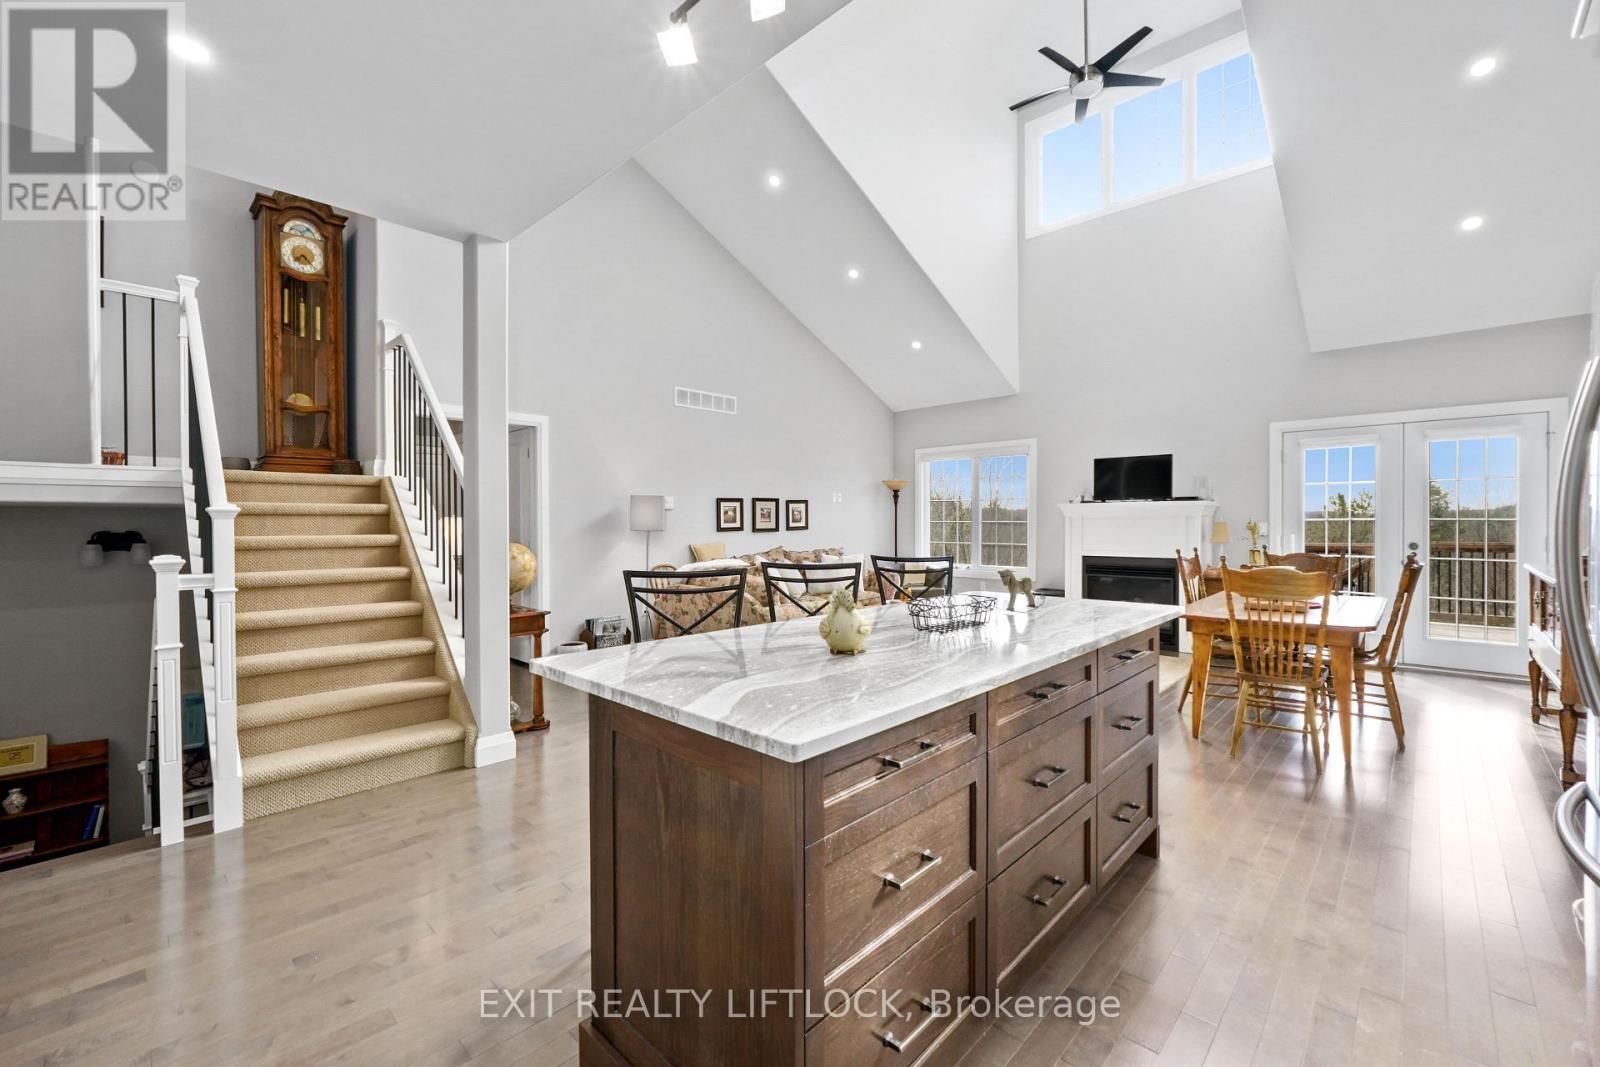
$546.76 每月Welcome to this charming 2-bedroom, 2-bathroom condo nestled on the edge of Warkworth, offering the perfect blend of small-town living and modern convenience. This well-maintained one owner home features an open concept main living, updated kitchen. The bright upper loft area, ideal for a home office or cozy reading nook. The private primary bedroom has plenty of natural light, double closets and private ensuite. The unfinished basement provides endless potential, complete with a 3 piece bathroom rough-in, ready for your personal touch, and a walk out to your secluded deck. Located within walking distance to all amenities, this property offers both comfort and convenience in a peaceful setting. Don't miss your chance to enjoy easy living in this desirable location. (id:43681)
房源概要
| MLS® Number | X13638614 |
| 房源类型 | 民宅 |
| 社区名字 | Warkworth |
| 附近的便利设施 | 近高尔夫球场, 医院, 礼拜场所, 学校 |
| 社区特征 | Pets Allowed With Restrictions |
| 特征 | Cul-de-sac, Hillside |
| 总车位 | 3 |
| 结构 | Deck |
详 情
| 浴室 | 2 |
| 地上卧房 | 2 |
| 总卧房 | 2 |
| Age | 6 To 10 Years |
| 公寓设施 | Visitor Parking, Fireplace(s) |
| 家电类 | Garage Door Opener Remote(s), Water Heater, Water Meter, All, 窗帘 |
| 地下室进展 | 已完成 |
| 地下室类型 | Full (unfinished) |
| 空调 | 中央空调 |
| 外墙 | 砖 |
| Fire Protection | Smoke Detectors |
| 壁炉 | 有 |
| Flooring Type | Carpeted, Tile, Hardwood |
| 地基类型 | 混凝土浇筑 |
| 供暖方式 | 天然气 |
| 供暖类型 | 压力热风 |
| 储存空间 | 2 |
| 内部尺寸 | 1800 - 1999 Sqft |
| 类型 | 联排别墅 |
车 位
| 附加车库 | |
| Garage |
土地
| 英亩数 | 无 |
| 土地便利设施 | 近高尔夫球场, 医院, 宗教场所, 学校 |
| Landscape Features | Landscaped |
| 规划描述 | 住宅 Condominium |
房 间
| 楼 层 | 类 型 | 长 度 | 宽 度 | 面 积 |
|---|---|---|---|---|
| 地下室 | 设备间 | 4.49 m | 3.73 m | 4.49 m x 3.73 m |
| 地下室 | 娱乐,游戏房 | 10.2 m | 11.36 m | 10.2 m x 11.36 m |
| 一楼 | 主卧 | 3.78 m | 3.82 m | 3.78 m x 3.82 m |
| 一楼 | 浴室 | 1.78 m | 2.47 m | 1.78 m x 2.47 m |
| 一楼 | 第二卧房 | 2.88 m | 4 m | 2.88 m x 4 m |
| 一楼 | 客厅 | 4.17 m | 8.52 m | 4.17 m x 8.52 m |
| 一楼 | 浴室 | 2.94 m | 2.32 m | 2.94 m x 2.32 m |
| 一楼 | 厨房 | 2.97 m | 3.78 m | 2.97 m x 3.78 m |
| 一楼 | 餐厅 | 3.01 m | 4.74 m | 3.01 m x 4.74 m |
| 一楼 | 门厅 | 1.51 m | 5.2 m | 1.51 m x 5.2 m |
| Upper Level | Loft | 10.2 m | 6.37 m | 10.2 m x 6.37 m |
https://www.realtor.ca/real-estate/30115280/10-68-blossom-court-trent-hills-warkworth-warkworth

The trademarks REALTOR®, REALTORS®, and the REALTOR® logo are controlled by The Canadian Real Estate Association (CREA) and identify real estate professionals who are members of CREA. The trademarks MLS®, Multiple Listing Service® and the associated logos are owned by The Canadian Real Estate Association (CREA) and identify the quality of services provided by real estate professionals who are members of CREA. The trademark DDF® is owned by The Canadian Real Estate Association (CREA) and identifies CREA's Data Distribution Facility (DDF®)
Durham Region Association of REALTORS®
Exit Realty Liftlock
September 21 2026 04:19:45
