
10 - 671 Huntingwood Drive Toronto (Tam O'shanter-Sullivan), Ontario M1W 1H6







$599,000管理费,Common Area Maintenance, Insurance, Parking, Water
$549.84 每月
管理费,Common Area Maintenance, Insurance, Parking, Water
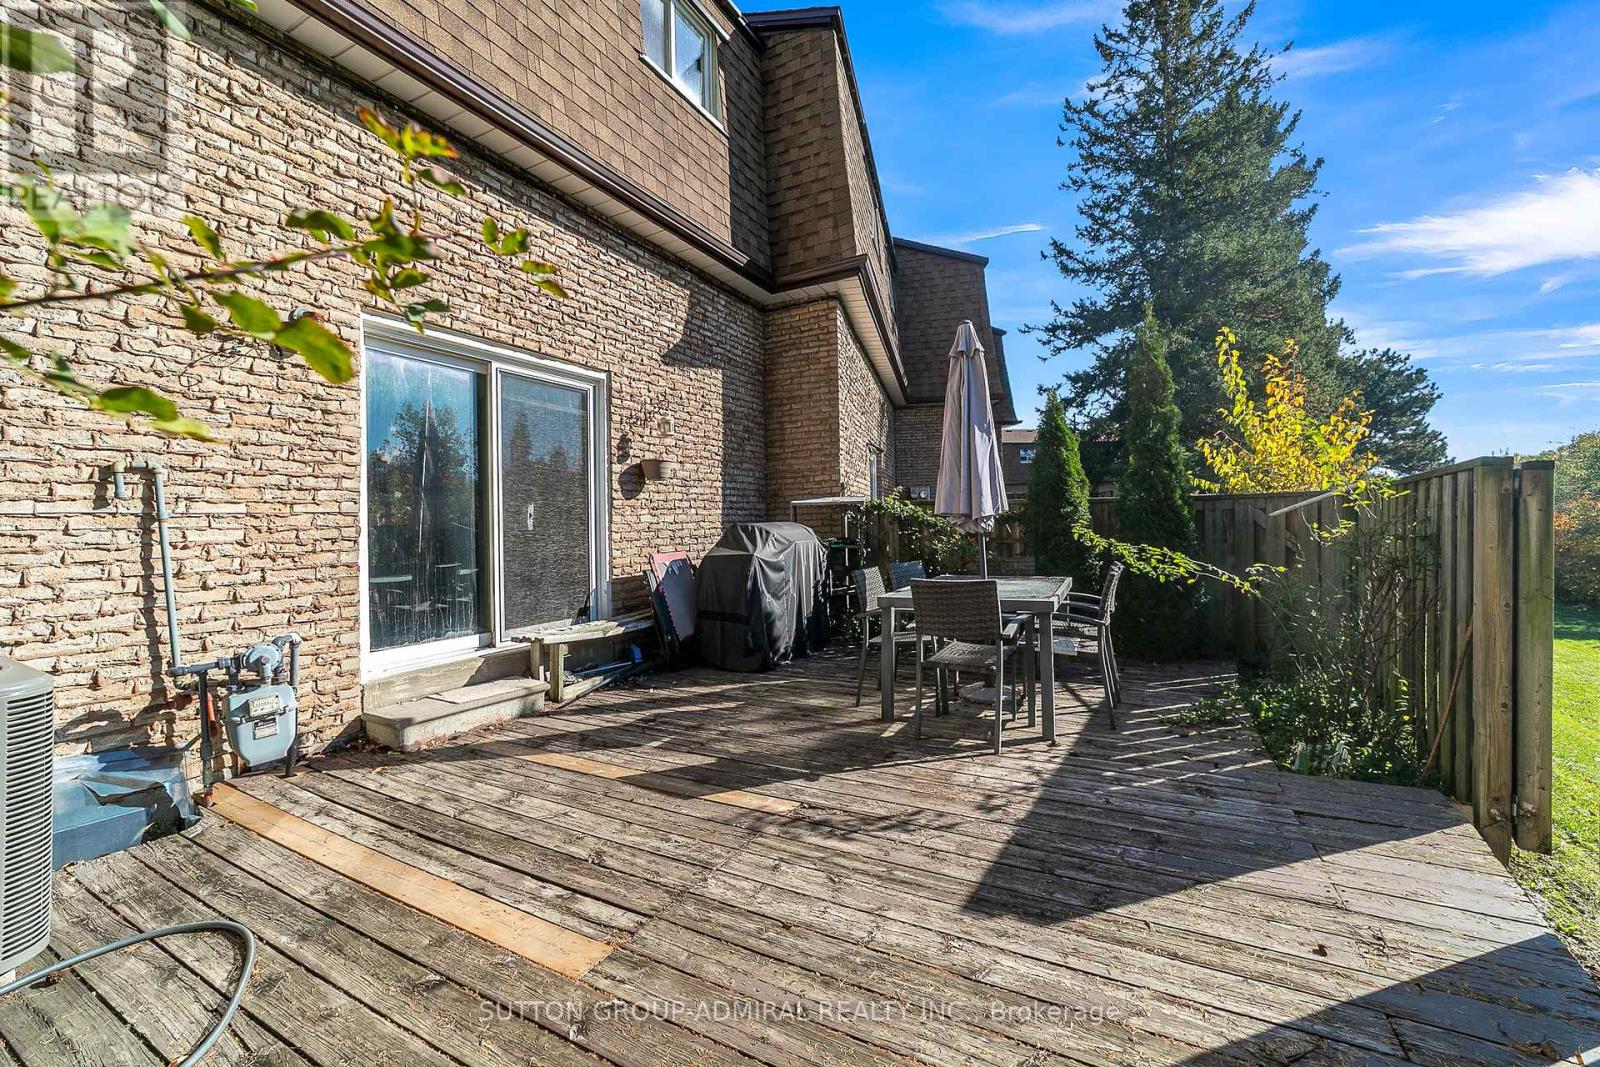
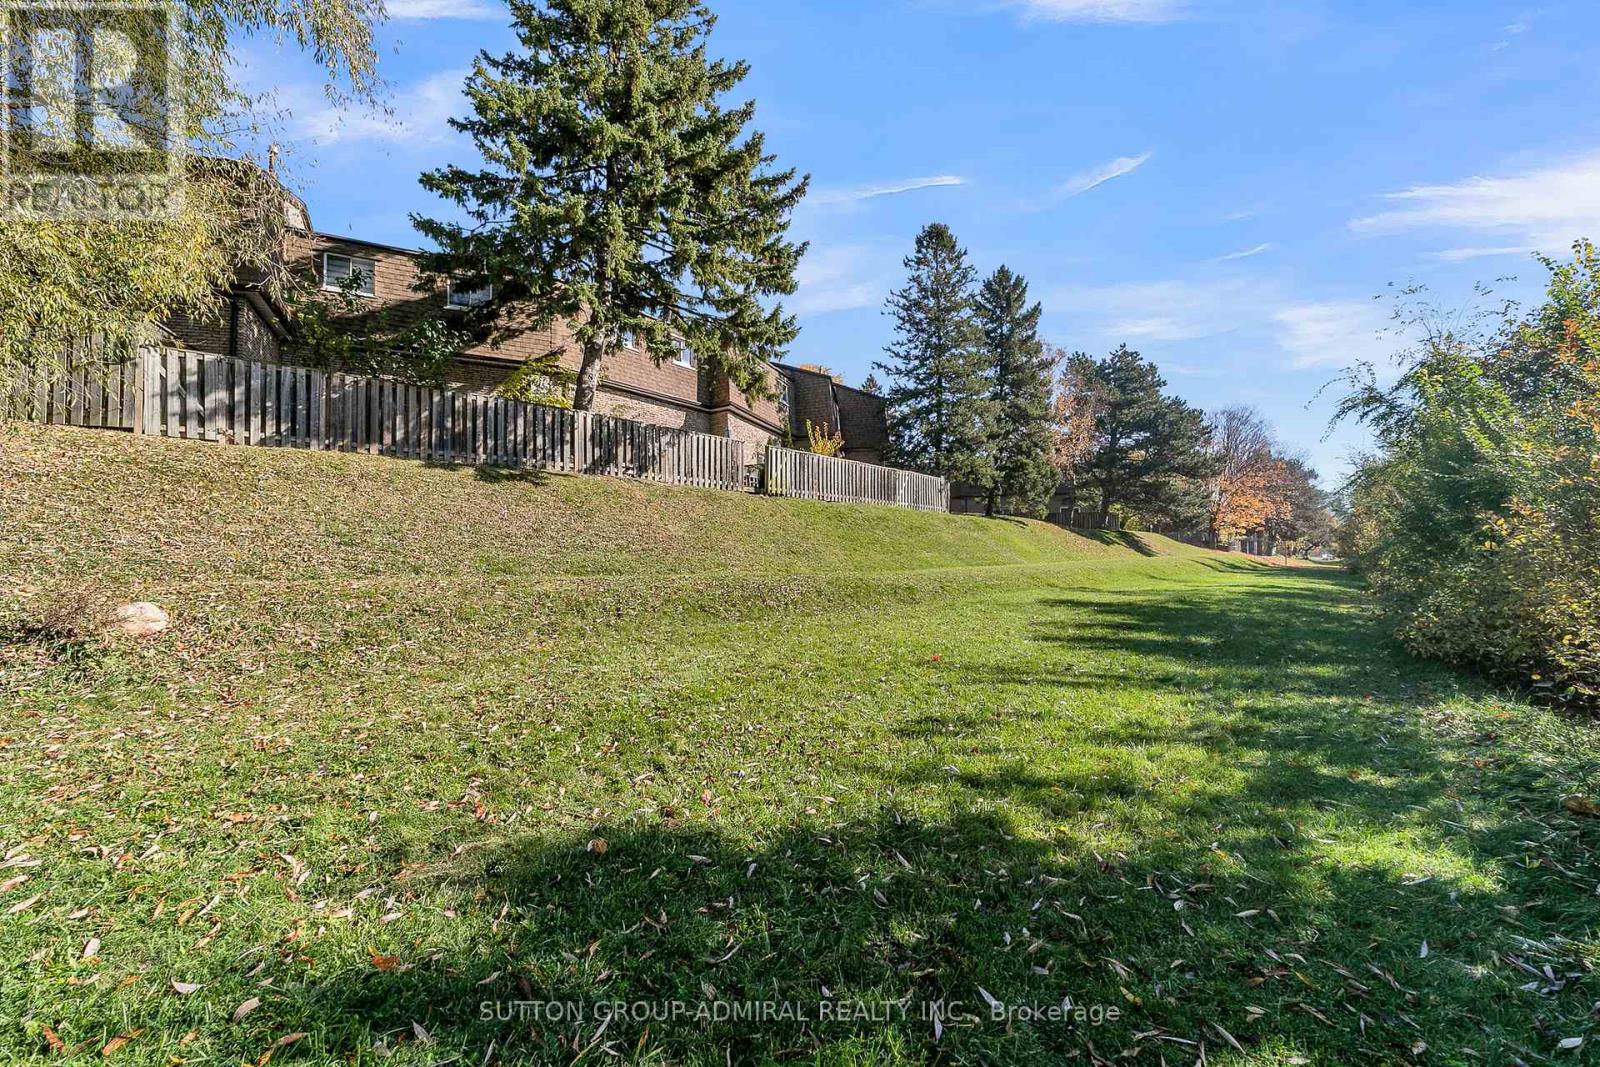
$549.84 每月Welcome to this beautifully updated 3+1 bedroom condo townhouse in the desirable L'Amoreaux community of Scarborough, backing onto a peaceful ravine and offering a wonderful combination of comfort, privacy, and convenience. Situated in a well-maintained complex within the sought-after Sir John A. Macdonald Collegiate Institute school area, this inviting home features a spacious family room with impressive 12-foot ceilings and a walkout to a private backyard overlooking greenery. Enjoy a functional layout with a separate dining area and a generous eat-in kitchen featuring quartz countertops and stainless steel appliances. Freshly painted and enhanced with updated laminate flooring throughout, this home offers bright, comfortable living spaces and two full bathrooms. Conveniently located just steps from TTC transit, parks, golf courses, schools, shopping, and everyday amenities. Maintenance fees include building insurance, water, parking, snow removal, and lawn care. An excellent opportunity to enjoy ravine-side living in an established and convenient neighbourhood! (id:43681)
房源概要
| MLS® Number | E14129998 |
| 房源类型 | 民宅 |
| 社区名字 | Tam O'Shanter-Sullivan |
| 附近的便利设施 | 近高尔夫球场, 公共交通, 学校 |
| 社区特征 | Pets Allowed With Restrictions |
| 特征 | Ravine |
| 总车位 | 2 |
详 情
| 浴室 | 2 |
| 地上卧房 | 3 |
| 地下卧室 | 1 |
| 总卧房 | 4 |
| 公寓设施 | Visitor Parking |
| 建筑风格 | Multi-level |
| 地下室进展 | 已装修 |
| 地下室类型 | N/a (finished) |
| 空调 | 中央空调 |
| 外墙 | 砖 |
| Flooring Type | Carpeted, Laminate, Ceramic |
| 供暖方式 | 天然气 |
| 供暖类型 | 压力热风 |
| 内部尺寸 | 1200 - 1399 Sqft |
| 类型 | 联排别墅 |
车 位
| 附加车库 | |
| Garage |
土地
| 英亩数 | 无 |
| 围栏类型 | Fenced Yard |
| 土地便利设施 | 近高尔夫球场, 公共交通, 学校 |
| 规划描述 | 住宅 |
房 间
| 楼 层 | 类 型 | 长 度 | 宽 度 | 面 积 |
|---|---|---|---|---|
| 二楼 | 餐厅 | 3.1 m | 2.89 m | 3.1 m x 2.89 m |
| 二楼 | 厨房 | 4.45 m | 3.1 m | 4.45 m x 3.1 m |
| 二楼 | 第二卧房 | 3.28 m | 2.85 m | 3.28 m x 2.85 m |
| 二楼 | 第三卧房 | 3.78 m | 3.34 m | 3.78 m x 3.34 m |
| 三楼 | 主卧 | 4.82 m | 3.1 m | 4.82 m x 3.1 m |
| 地下室 | 洗衣房 | 1.89 m | 1.7 m | 1.89 m x 1.7 m |
| 地下室 | 娱乐,游戏房 | 3.39 m | 2.13 m | 3.39 m x 2.13 m |
| 一楼 | 大型活动室 | 6.31 m | 3.1 m | 6.31 m x 3.1 m |

The trademarks REALTOR®, REALTORS®, and the REALTOR® logo are controlled by The Canadian Real Estate Association (CREA) and identify real estate professionals who are members of CREA. The trademarks MLS®, Multiple Listing Service® and the associated logos are owned by The Canadian Real Estate Association (CREA) and identify the quality of services provided by real estate professionals who are members of CREA. The trademark DDF® is owned by The Canadian Real Estate Association (CREA) and identifies CREA's Data Distribution Facility (DDF®)
Toronto Real Estate Board
Sutton Group-Admiral Realty Inc.
October 29 2026 09:31:10
