
10 - 51 Sparrow Avenue Cambridge, Ontario N1T 2E2


$599,900
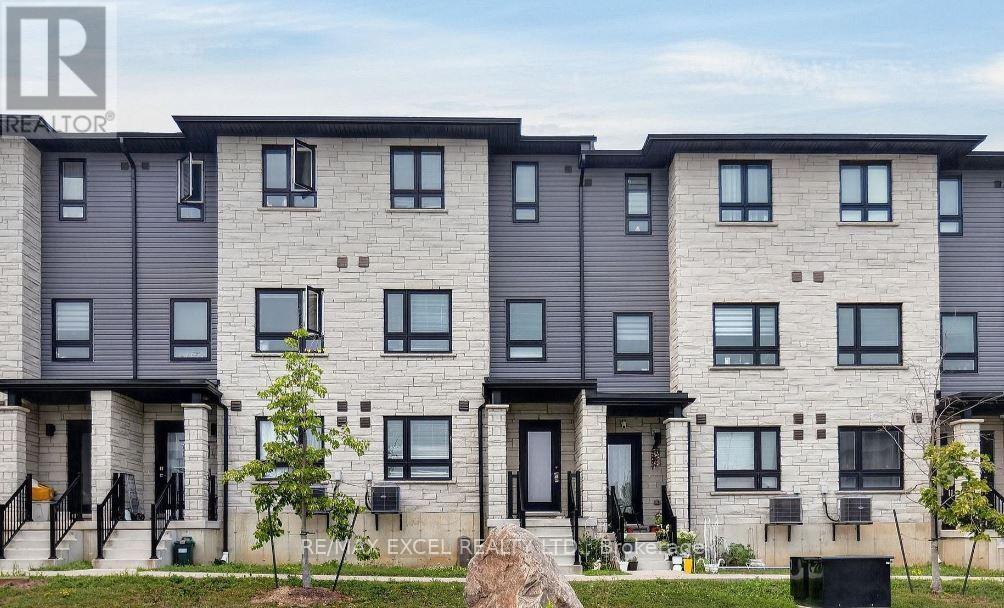
Experience the epitome of luxury living in this stunning 4-bedroom freehold townhouse. With an open-concept layout that allows natural light to flood every room and builder upgrades throughout this residence provides an inviting and warm ambiance that you'll adore. Conveniently, your laundry facilities are located on the third floor, making daily chores a breeze. This property offers a spacious and comfortable living space, perfectly designed for a growing family or those who love to entertain. The kitchen is equipped with stainless steel appliances, providing a modern touch for your culinary adventures. With two separate entrances on the ground floor, this home is perfect for investors who want the possibility to convert this home into separate units. This neighbourhood has so much to offer with a wealth of amenities within easy reach. Schools and Green Gate Park are just a short walk away! This is your chance to own a slice of pure luxury and comfort! (id:43681)
房源概要
| MLS® Number | X14155304 |
| 房源类型 | 民宅 |
| 设备类型 | 热水器, Water Softener |
| 总车位 | 2 |
| 租赁设备类型 | 热水器, Water Softener |
详 情
| 浴室 | 3 |
| 地上卧房 | 4 |
| 总卧房 | 4 |
| Age | 0 To 5 Years |
| 家电类 | 洗碗机, 烘干机, 微波炉, Range, 炉子, 洗衣机, 冰箱 |
| 地下室进展 | 已装修 |
| 地下室类型 | N/a (finished) |
| 施工种类 | 附加的 |
| 空调 | 中央空调 |
| 外墙 | 砖, 乙烯基壁板 |
| Flooring Type | Laminate |
| 地基类型 | 混凝土 |
| 供暖方式 | 天然气 |
| 供暖类型 | 压力热风 |
| 储存空间 | 3 |
| 内部尺寸 | 1500 - 2000 Sqft |
| 类型 | 联排别墅 |
| 设备间 | 市政供水 |
车 位
| 附加车库 | |
| Garage |
土地
| 英亩数 | 无 |
| 污水道 | Sanitary Sewer |
| 土地深度 | 70 Ft ,1 In |
| 土地宽度 | 16 Ft ,4 In |
| 不规则大小 | 16.4 X 70.1 Ft |
房 间
| 楼 层 | 类 型 | 长 度 | 宽 度 | 面 积 |
|---|---|---|---|---|
| 二楼 | 客厅 | 3.05 m | 2.29 m | 3.05 m x 2.29 m |
| 二楼 | 餐厅 | 3.05 m | 2.29 m | 3.05 m x 2.29 m |
| 二楼 | 厨房 | 4.27 m | 4.79 m | 4.27 m x 4.79 m |
| 二楼 | 主卧 | 4.05 m | 3.2 m | 4.05 m x 3.2 m |
| 二楼 | 第二卧房 | 3.7 m | 2.3 m | 3.7 m x 2.3 m |
| 二楼 | 第三卧房 | 3 m | 2.34 m | 3 m x 2.34 m |
| 三楼 | 洗衣房 | 0.91 m | 0.91 m | 0.91 m x 0.91 m |
| 一楼 | Bedroom 4 | 3.04 m | 2.5 m | 3.04 m x 2.5 m |
https://www.realtor.ca/real-estate/30486011/10-51-sparrow-avenue-cambridge

The trademarks REALTOR®, REALTORS®, and the REALTOR® logo are controlled by The Canadian Real Estate Association (CREA) and identify real estate professionals who are members of CREA. The trademarks MLS®, Multiple Listing Service® and the associated logos are owned by The Canadian Real Estate Association (CREA) and identify the quality of services provided by real estate professionals who are members of CREA. The trademark DDF® is owned by The Canadian Real Estate Association (CREA) and identifies CREA's Data Distribution Facility (DDF®)
Toronto Real Estate Board
RE/MAX Excel Realty Ltd.
November 06 2026 01:07:19
