
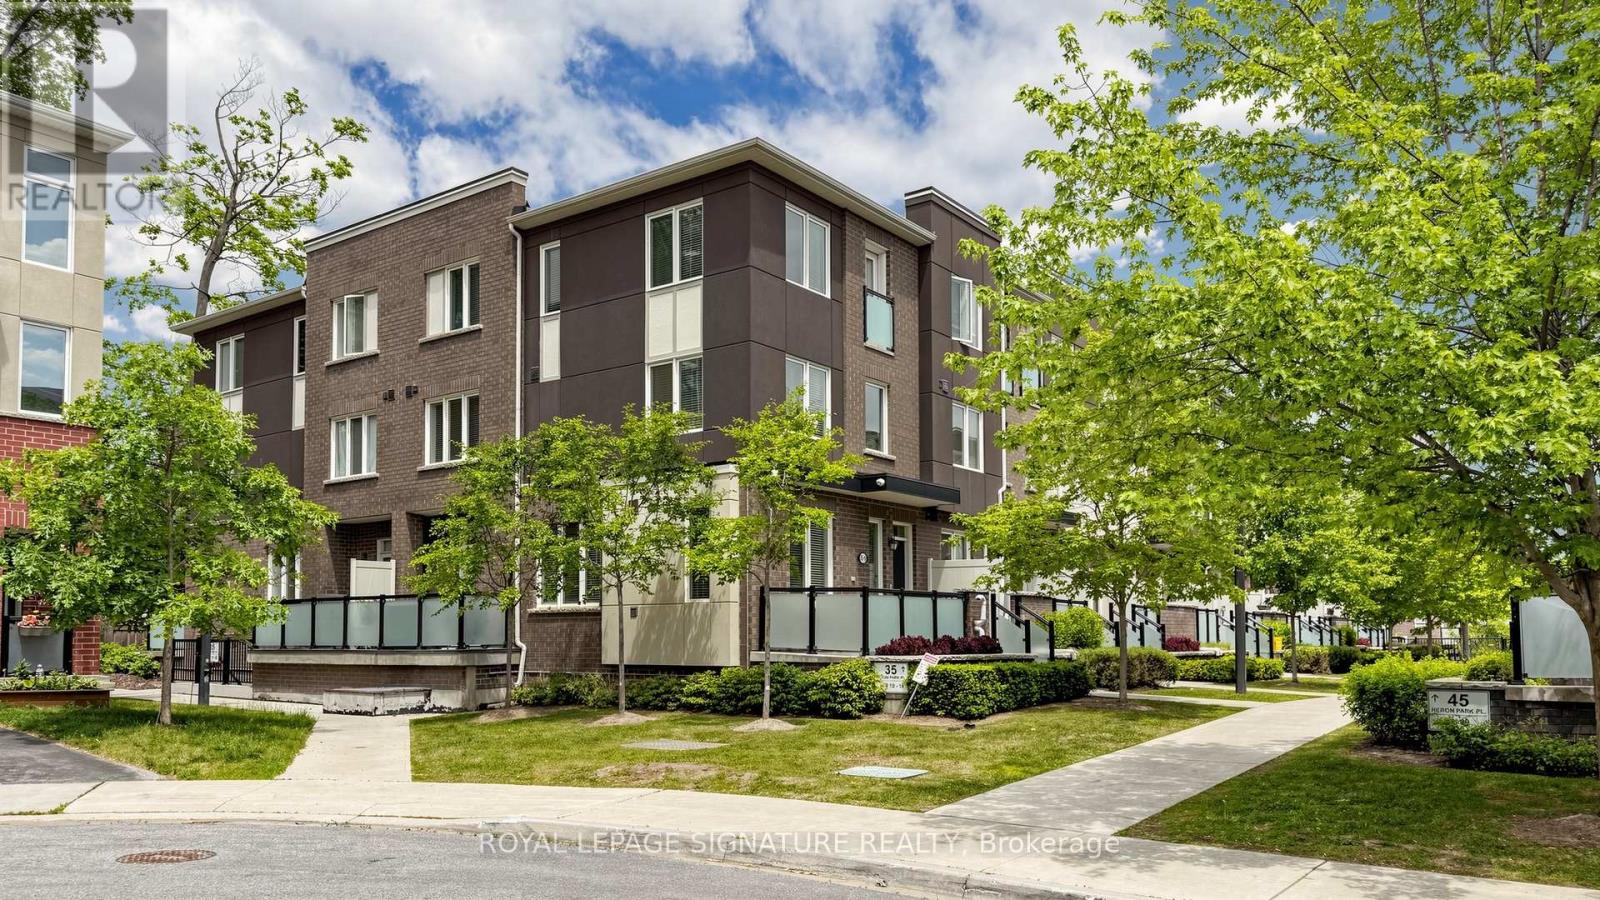
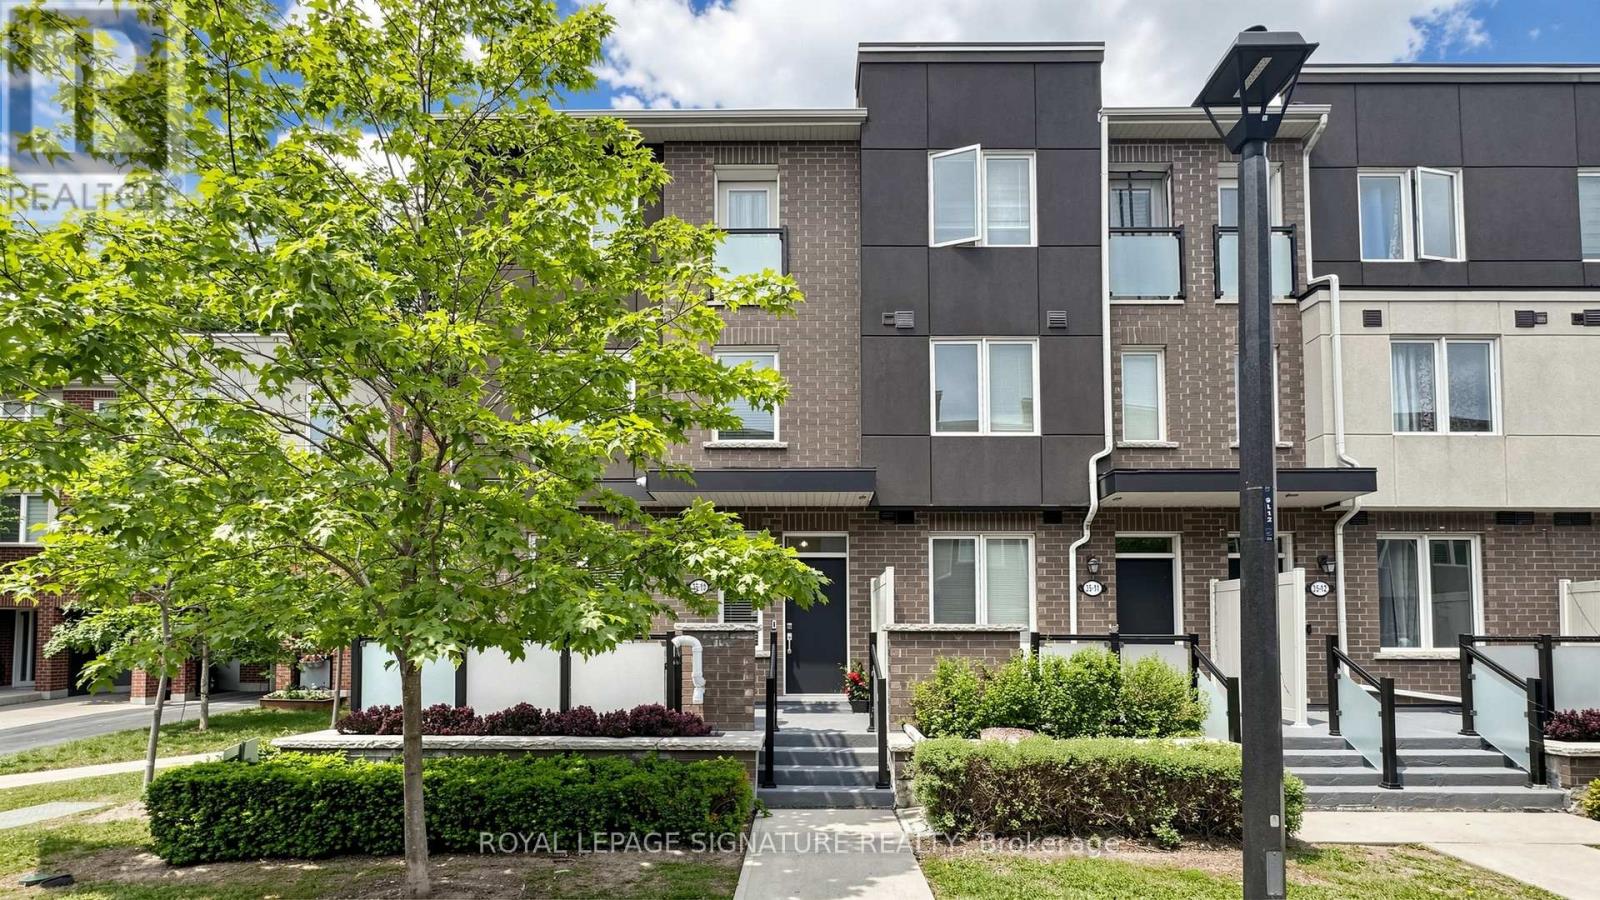
10 - 35 Heron Park Place Toronto (West Hill), Ontario M1E 0B8


$719,900管理费,Parking, Insurance, Common Area Maintenance
$526.15 每月
管理费,Parking, Insurance, Common Area Maintenance
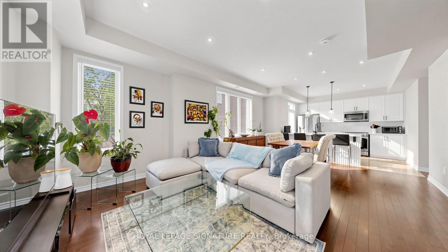
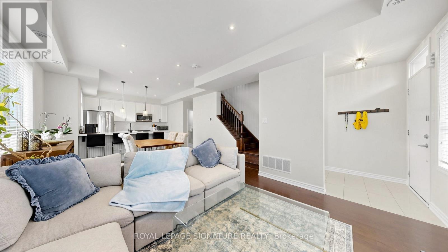
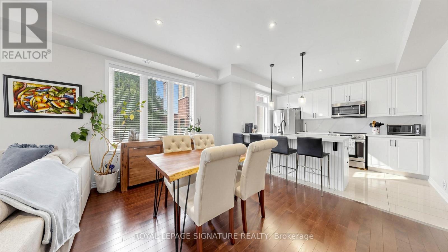
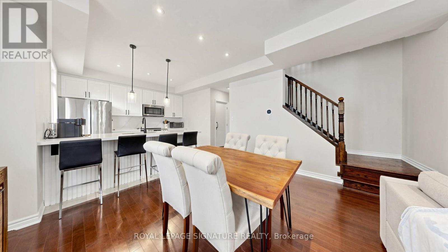
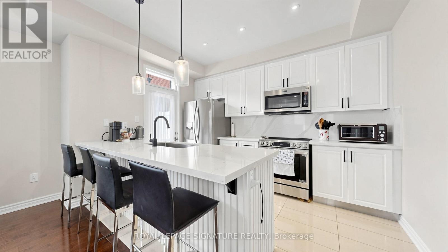
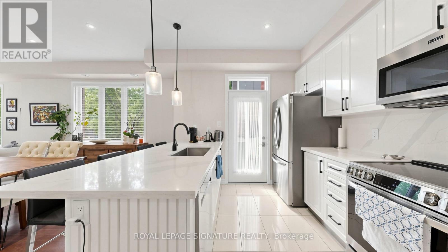
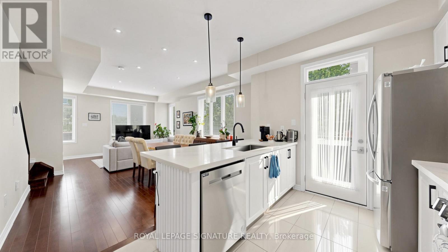
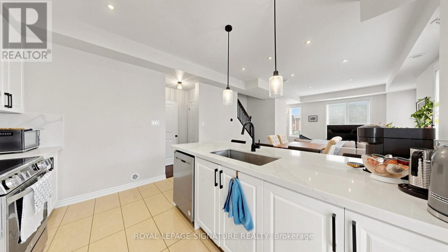
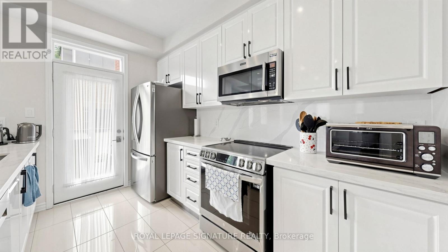
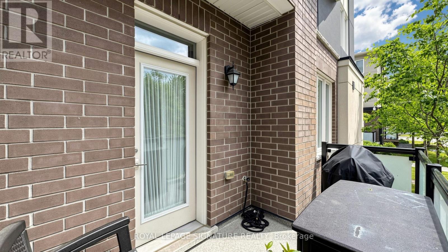
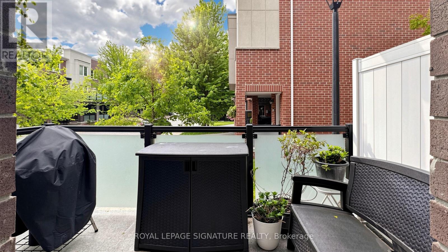
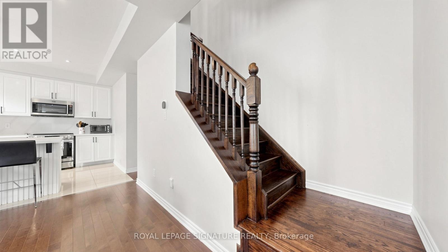
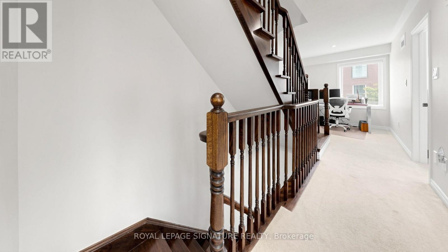
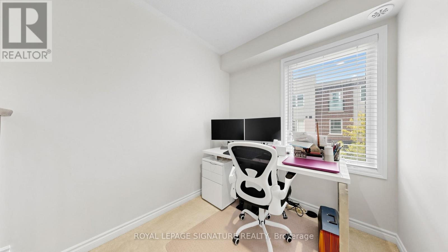
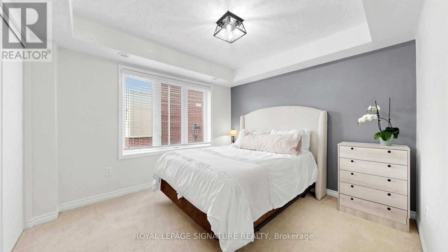
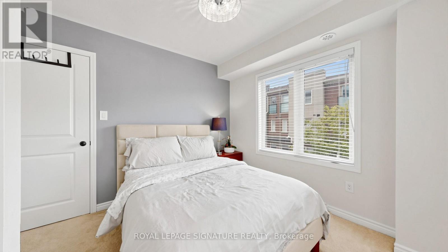
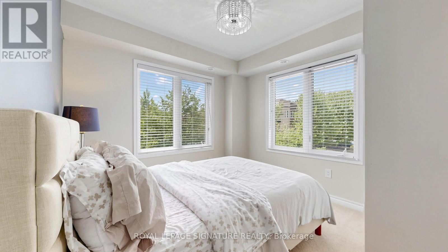
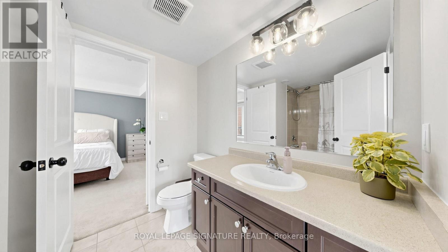
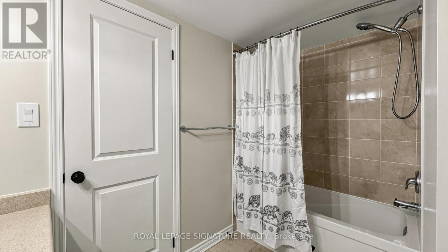
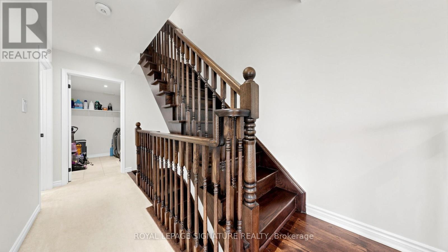
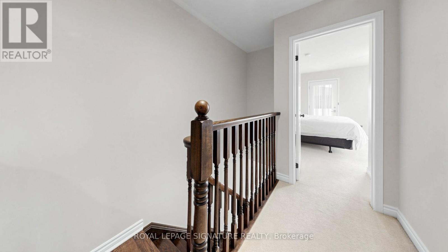
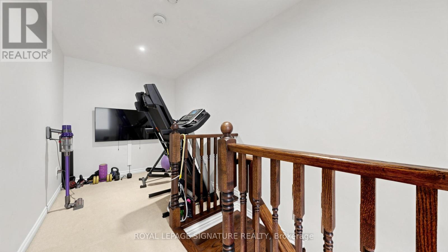
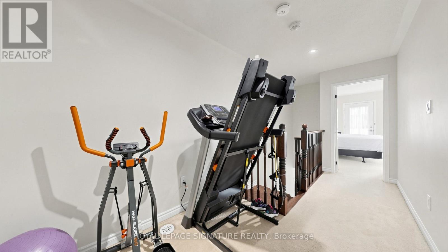
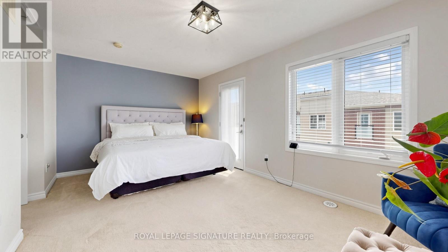
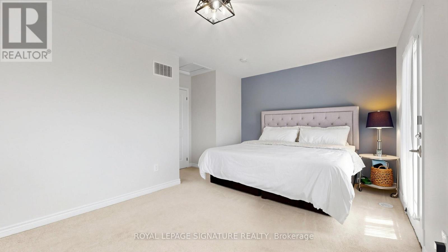
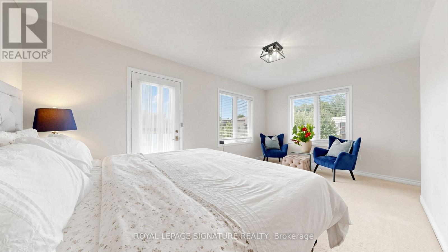
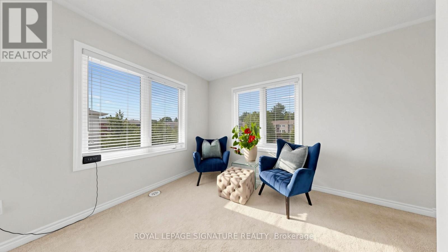
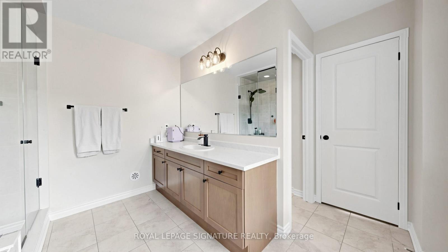
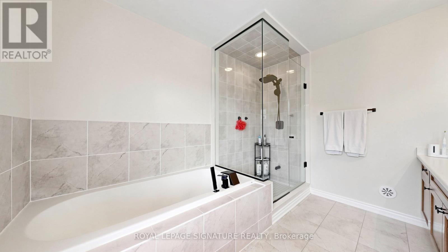
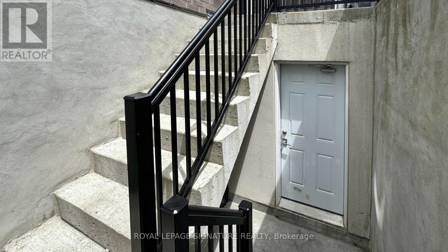
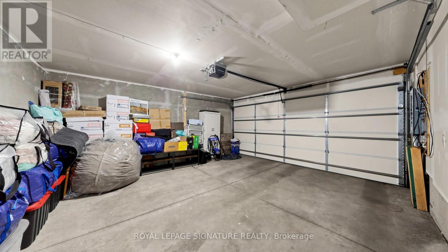
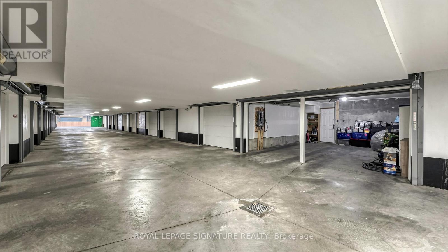
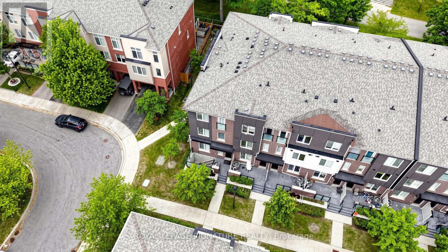
$526.15 每月Welcome to this rarely offered corner-unit condo townhouse offering approximately 1,735 sq. ft. of bright, functional living space in a highly desirable community. This home is filled with natural light thanks to its abundance of windows and premium corner location. The recently renovated kitchen is the heart of the home, showcasing elegant finishes, newer appliances, and a walk-out to a cozy private balcony-perfect for enjoying your morning coffee or unwinding after a long day. The open-concept living and dining areas create an ideal setting for entertaining, while impressive tall ceilings on the main floor enhance the spacious and airy feel. Thoughtful upgrades throughout, including custom California Closets, provide exceptional style and storage. The second level features generously sized bedrooms connected by a convenient Jack-and-Jill washroom, offering both functionality and privacy for family living. This level also includes a versatile den, ideal as a home office, reading nook, study area, or a dedicated play space for children. Retreat to the third-floor primary suite, a private sanctuary complete with a spacious walk-in closet, luxurious 5-piece ensuite, and a charming Juliette balcony that welcomes fresh air and natural light. Also located on the third floor is an additional flexible space that can be tailored to your lifestyle needs, whether as a media room, fitness area, nursery, or lounge. Adding to the home's appeal are two underground parking spaces-a rare and highly sought-after feature. Located close to parks, schools, shopping, restaurants, transit, and major commuter routes, this home offers the perfect balance of comfort, convenience, and lifestyle. Whether you're a growing family, professional, or downsizer seeking low-maintenance living without compromising on space, this exceptional corner-unit townhouse is one you won't want to miss. (id:43681)
房源概要
| MLS® Number | E13594386 |
| 房源类型 | 民宅 |
| 社区名字 | West Hill |
| 附近的便利设施 | 礼拜场所, 公共交通, 学校 |
| 社区特征 | Pets Allowed With Restrictions, School Bus, 社区活动中心 |
| 设备类型 | 热水器 |
| 特征 | 阳台 |
| 总车位 | 2 |
| 租赁设备类型 | 热水器 |
详 情
| 浴室 | 3 |
| 地上卧房 | 3 |
| 地下卧室 | 4 |
| 总卧房 | 7 |
| Age | 6 To 10 Years |
| 公寓设施 | Separate 电ity Meters |
| 家电类 | Water Heater, 洗碗机, 烘干机, Hood 电扇, 炉子, 洗衣机, 窗帘, 冰箱 |
| 地下室类型 | 没有 |
| 空调 | 中央空调 |
| 外墙 | 砖 |
| Flooring Type | Hardwood, Porcelain Tile, Carpeted, Ceramic |
| 客人卫生间(不包含洗浴) | 1 |
| 供暖方式 | 天然气 |
| 供暖类型 | 压力热风 |
| 储存空间 | 3 |
| 内部尺寸 | 1600 - 1799 Sqft |
| 类型 | 联排别墅 |
车 位
| 地下 | |
| Garage |
土地
| 英亩数 | 无 |
| 土地便利设施 | 宗教场所, 公共交通, 学校 |
| Landscape Features | Landscaped |
房 间
| 楼 层 | 类 型 | 长 度 | 宽 度 | 面 积 |
|---|---|---|---|---|
| 二楼 | 卧室 | 3.43 m | 3.18 m | 3.43 m x 3.18 m |
| 二楼 | 浴室 | 2.97 m | 2.18 m | 2.97 m x 2.18 m |
| 二楼 | 第二卧房 | 3.56 m | 3.35 m | 3.56 m x 3.35 m |
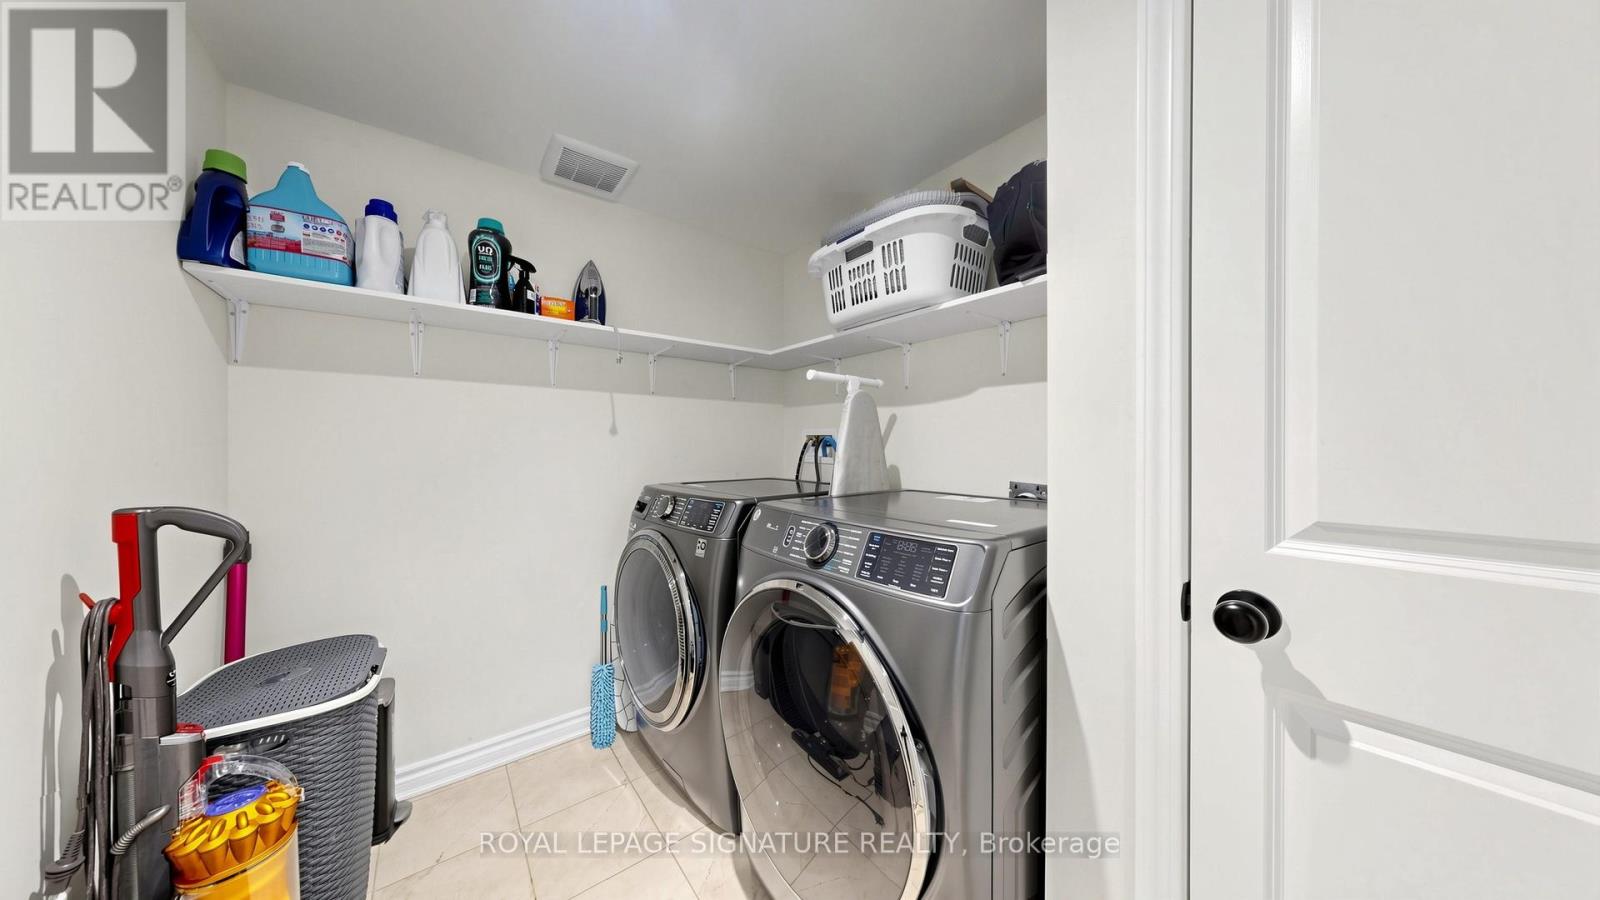
| 二楼 | 洗衣房 | 2.44 m | 1.93 m | 2.44 m x 1.93 m |
| 二楼 | 衣帽间 | 6.83 m | 2.11 m | 6.83 m x 2.11 m |
| 三楼 | 主卧 | 5.51 m | 5.33 m | 5.51 m x 5.33 m |
| 三楼 | 浴室 | 3.81 m | 3.18 m | 3.81 m x 3.18 m |
| 一楼 | 客厅 | 6.43 m | 5.33 m | 6.43 m x 5.33 m |
| 一楼 | 厨房 | 4.78 m | 3 m | 4.78 m x 3 m |
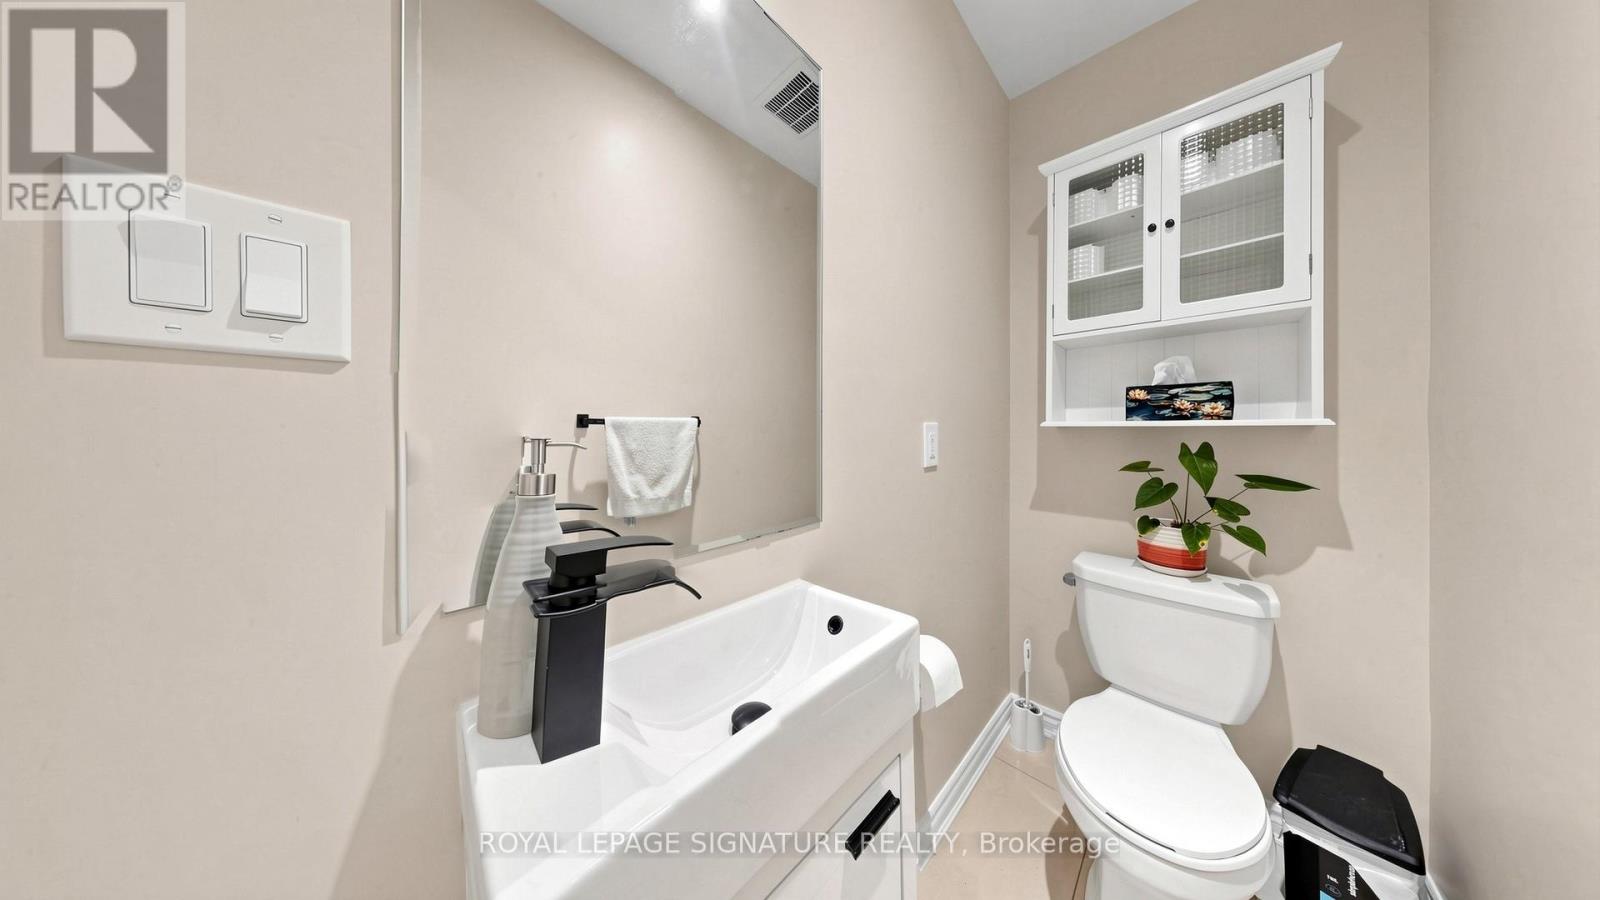
| 一楼 | 浴室 | 1.98 m | 0.94 m | 1.98 m x 0.94 m |
https://www.realtor.ca/real-estate/30067039/10-35-heron-park-place-toronto-west-hill-west-hill

The trademarks REALTOR®, REALTORS®, and the REALTOR® logo are controlled by The Canadian Real Estate Association (CREA) and identify real estate professionals who are members of CREA. The trademarks MLS®, Multiple Listing Service® and the associated logos are owned by The Canadian Real Estate Association (CREA) and identify the quality of services provided by real estate professionals who are members of CREA. The trademark DDF® is owned by The Canadian Real Estate Association (CREA) and identifies CREA's Data Distribution Facility (DDF®)
Toronto Real Estate Board
Royal LePage Signature Realty
July 22 2026 07:29:07
